 Karla Knows Quinte!

Call or Text
613 848 2252
1479 Lakeside Drive Prince Edward County, Ontario K0K 1T0

$1,899,000
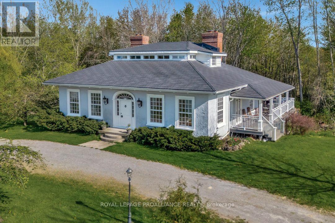
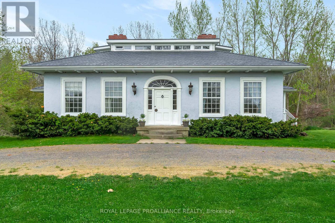
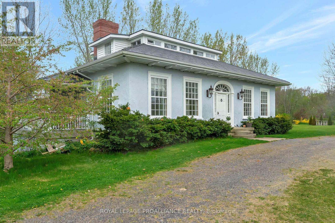
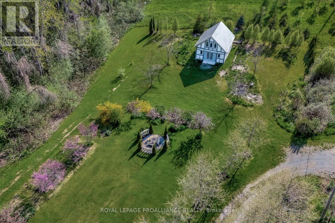
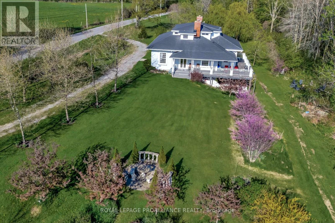
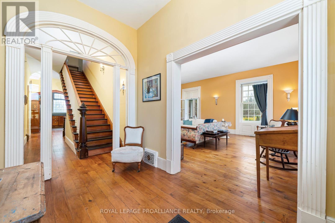
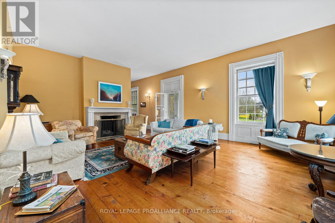
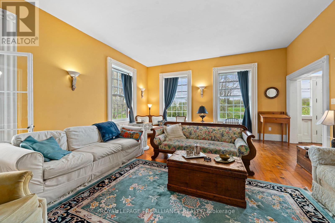
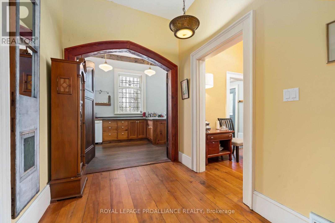
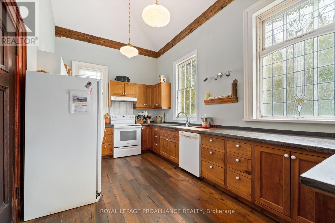
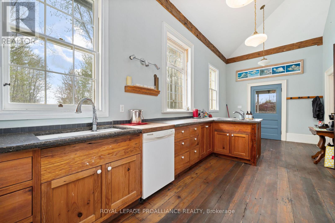
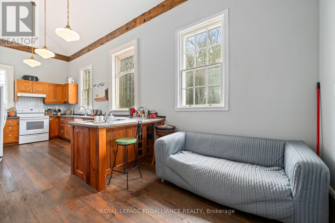
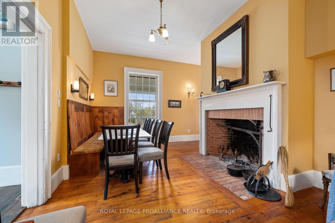
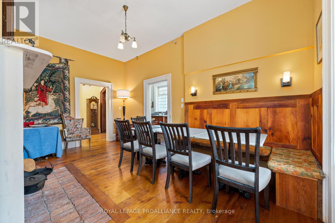
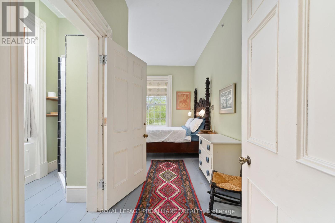
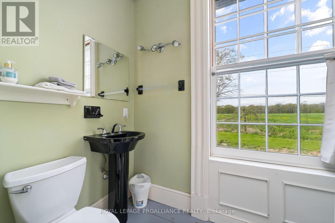
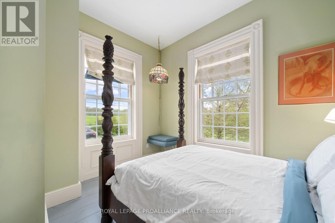
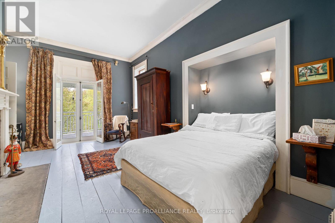
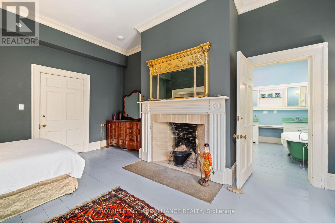
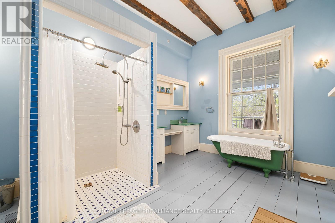
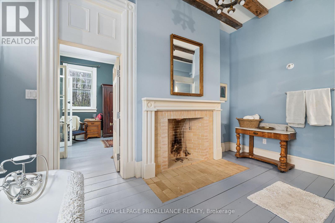
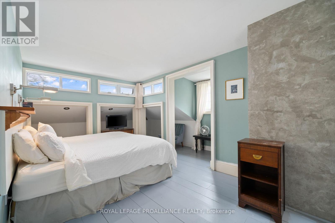
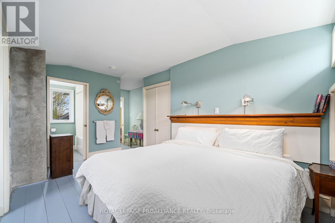
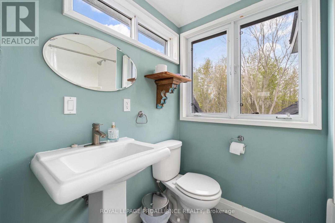
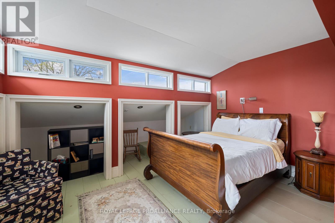
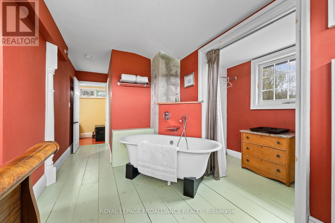
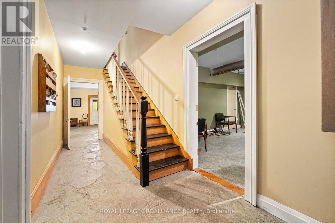
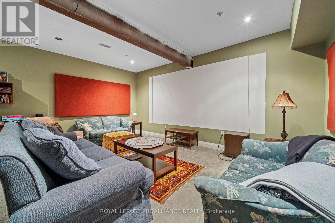
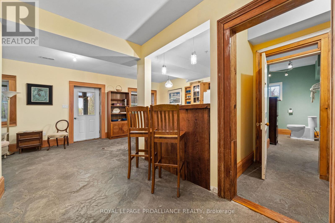
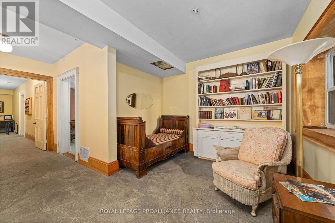
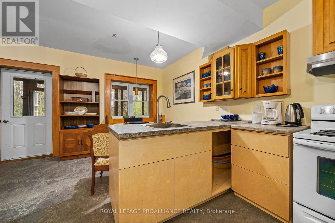
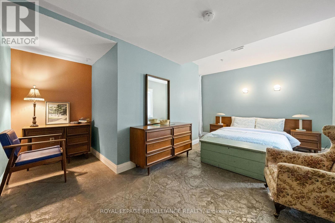
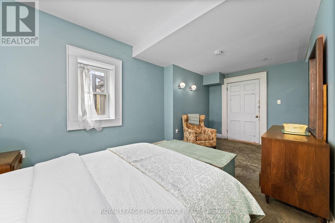
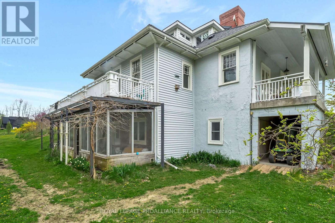
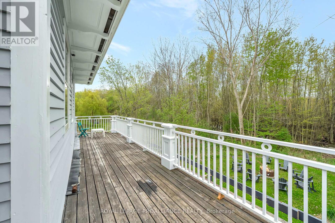
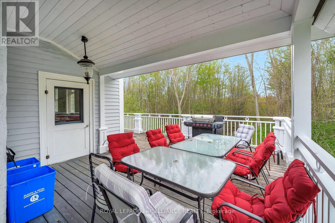
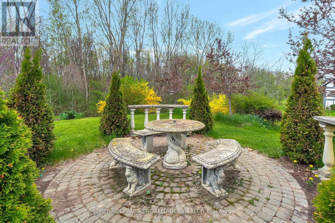
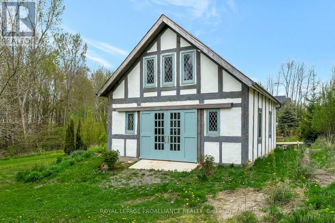
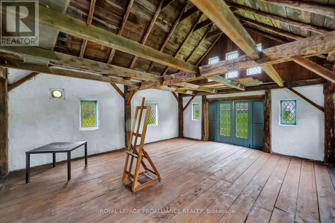
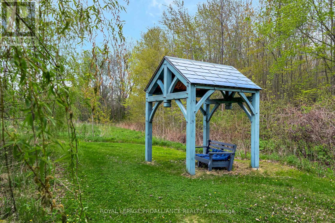
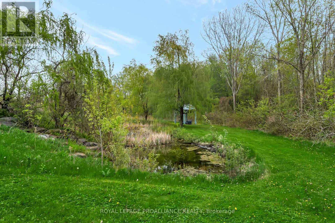
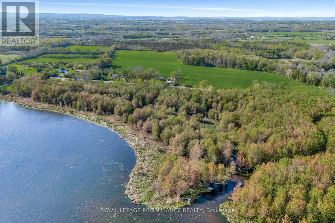
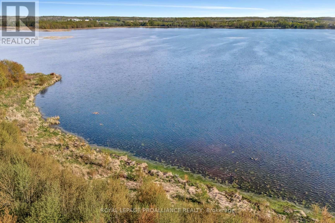
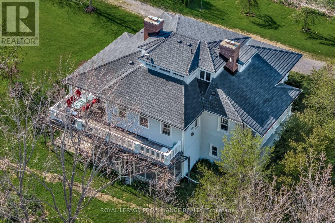
This exquisite and rare Regency cottage is a remarkable story of preservation and craftsmanship. Originally located in Ancaster, Ontario, and known as "The Grove," this historic home was carefully saved and painstakingly dismantled piece by piece by Professor and preservation enthusiast Shannon Kyles, then lovingly restored and rebuilt where it sits today-on 17 acres of natural wildlife preserve overlooking Lake Consecon. Every element of this rare treasure has been thoughtfully considered, with expert trades-people bringing their specialized restoration skills to the project. Original details have been preserved wherever possible, including 200-year-old windows that were carefully removed, refinished and reinstalled, allowing the home's historic character to shine through. In 2021, an 1830s carriage house was relocated from Closson Road in Prince Edward County and brought to the property, further enhancing its appeal as an exceptional setting for an events-based business. The historic home combines timeless character with the benefits of modern construction and infrastructure. It rests on a new foundation with insulated concrete forms on the exterior and features updated plumbing and electrical, a new slate roof installed in 2022, a geothermal system installed in 2018, and a sprinkler system for added convenience and peace of mind. Here, you can enjoy the beauty and craftsmanship of a 200-year-old home with the comfort, efficiency and reliability of modern systems. 200 years of charm without the 200-year-old problems. With a licensed STA, the property offers excellent income potential, with 5 bedrooms, 6 bathrooms and a complete one-bedroom apartment on the lower level. If you've got the dream, this is a once-in-a-lifetime opportunity to own a truly extraordinary piece of Ontario history-beautifully preserved, thoughtfully rebuilt and set within an exceptional natural landscape. (id:47564)
Property Details
| MLS® Number | X12178049 |
| Property Type | Single Family |
| Community Name | Ameliasburgh |
| Amenities Near By | Beach, Golf Nearby, Hospital |
| Equipment Type | Water Heater |
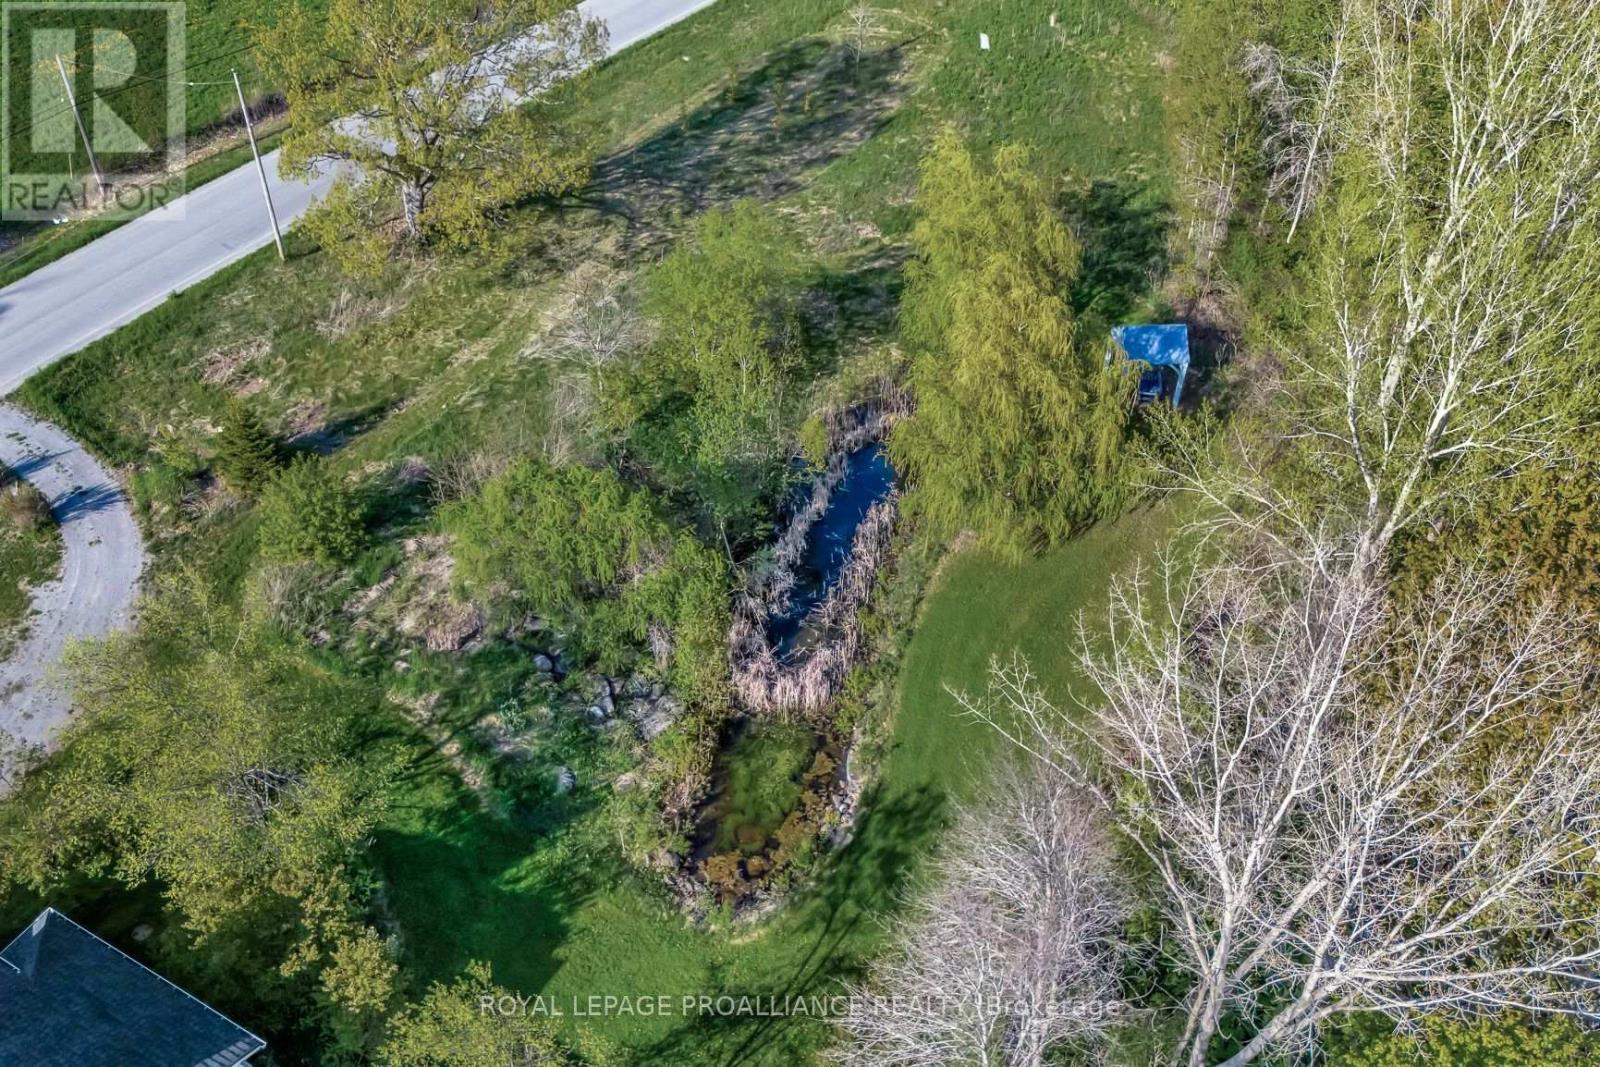
| Features | Wooded Area, Irregular Lot Size, Sloping, Waterway, Marsh |
| Parking Space Total | 6 |
| Rental Equipment Type | Water Heater |
| Structure | Deck, Outbuilding |
| View Type | Lake View, View Of Water |
| Water Front Name | Consecon Lake |
| Water Front Type | Waterfront On Lake |
Building
| Bathroom Total | 6 |
| Bedrooms Above Ground | 4 |
| Bedrooms Below Ground | 1 |
| Bedrooms Total | 5 |
| Age | 16 To 30 Years |
| Amenities | Fireplace(s) |
| Appliances | Water Softener, Water Treatment, Dishwasher, Dryer, Furniture, Microwave, Stove, Washer, Refrigerator |
| Basement Development | Finished |
| Basement Type | Full (finished) |
| Construction Style Attachment | Detached |
| Cooling Type | Central Air Conditioning |
| Exterior Finish | Stucco |
| Fire Protection | Smoke Detectors |
| Fireplace Present | Yes |
| Fireplace Total | 4 |
| Foundation Type | Insulated Concrete Forms |
| Half Bath Total | 1 |
| Heating Fuel | Geo Thermal |
| Heating Type | Heat Pump |
| Stories Total | 2 |
| Size Interior | 2,500 - 3,000 Sqft |
| Type | House |
| Utility Water | Cistern, Drilled Well |
Parking
| No Garage |
Land
| Access Type | Year-round Access |
| Acreage | Yes |
| Land Amenities | Beach, Golf Nearby, Hospital |
| Landscape Features | Landscaped |
| Sewer | Septic System |
| Size Frontage | 678 Ft |
| Size Irregular | 678 Ft ; Irregular |
| Size Total Text | 678 Ft ; Irregular|10 - 24.99 Acres |
| Surface Water | Pond Or Stream |
| Zoning Description | Rr1-104 |
Rooms
| Level | Type | Length | Width | Dimensions |
|---|---|---|---|---|
| Second Level | Bedroom 3 | 4.19 m | 2.47 m | 4.19 m x 2.47 m |
| Second Level | Bedroom 4 | 2.77 m | 4.28 m | 2.77 m x 4.28 m |
| Basement | Laundry Room | 2.68 m | 2.69 m | 2.68 m x 2.69 m |
| Basement | Other | 5.47 m | 6.02 m | 5.47 m x 6.02 m |
| Basement | Media | 5.28 m | 6.06 m | 5.28 m x 6.06 m |
| Basement | Kitchen | 2.79 m | 2.4 m | 2.79 m x 2.4 m |
| Basement | Bedroom 5 | 5.47 m | 4.44 m | 5.47 m x 4.44 m |
| Basement | Bathroom | 3.81 m | 2.92 m | 3.81 m x 2.92 m |
| Basement | Recreational, Games Room | 7.28 m | 6.12 m | 7.28 m x 6.12 m |
| Main Level | Kitchen | 5.49 m | 2.98 m | 5.49 m x 2.98 m |
| Main Level | Eating Area | 2.3 m | 2.98 m | 2.3 m x 2.98 m |
| Main Level | Dining Room | 5.43 m | 3.75 m | 5.43 m x 3.75 m |
| Main Level | Partial Bathroom | 0.95 m | 2.29 m | 0.95 m x 2.29 m |
| Main Level | Living Room | 5.43 m | 6.71 m | 5.43 m x 6.71 m |
| Main Level | Primary Bedroom | 5.53 m | 4.28 m | 5.53 m x 4.28 m |
| Main Level | Bedroom 2 | 5.53 m | 3.42 m | 5.53 m x 3.42 m |
Utilities
| Electricity | Installed |
| Wireless | Available |
| Electricity Connected | Connected |
| Telephone | Nearby |

Salesperson
(613) 849-4424
www.crombierealestateteam.com/
www.facebook.com/teamcrombie/
x.com/crombieteam
www.linkedin.com/in/elizabethcrombie
www.instagram.com/crombierealestateteam

104 Main Street
Picton, Ontario K0K 2T0
(613) 476-2700
(613) 476-4883
www.discoverroyallepage.com/
Contact Us
Contact us for more information

The trademarks REALTOR®, REALTORS®, and the REALTOR® logo are controlled by The Canadian Real Estate Association (CREA) and identify real estate professionals who are members of CREA. The trademarks MLS®, Multiple Listing Service® and the associated logos are owned by The Canadian Real Estate Association (CREA) and identify the quality of services provided by real estate professionals who are members of CREA. The trademark DDF® is owned by The Canadian Real Estate Association (CREA) and identifies CREA's Data Distribution Facility (DDF®)
October 15 2026 05:48:59
Central Lakes Association of REALTORS®
Royal LePage Proalliance Realty