 Karla Knows Quinte!

Call or Text
613 848 2252
7 Forsyth Street N Marmora And Lake, Ontario K0K 2M0

$759,900
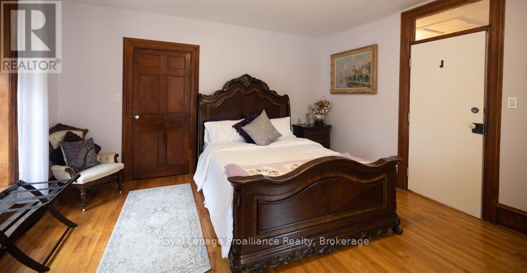
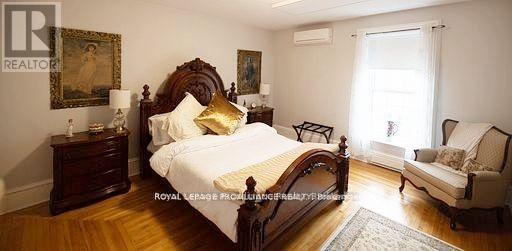
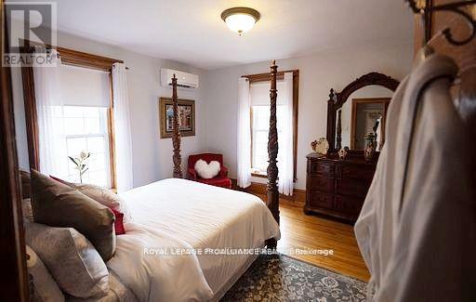
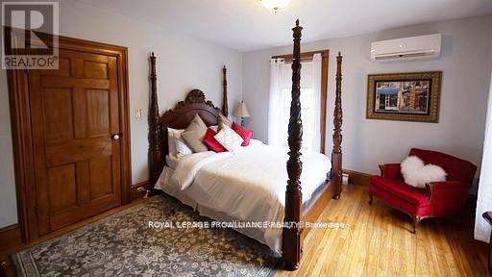
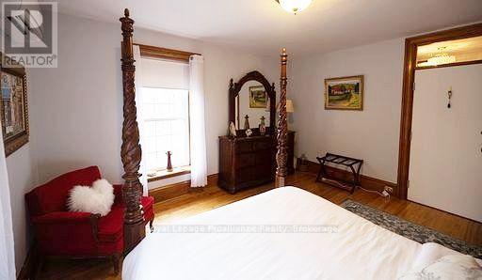
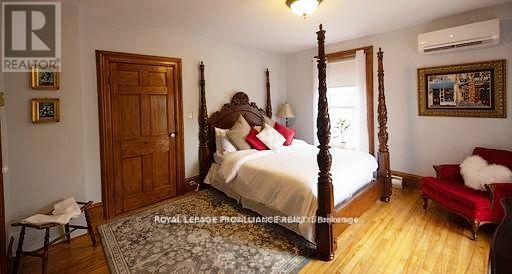
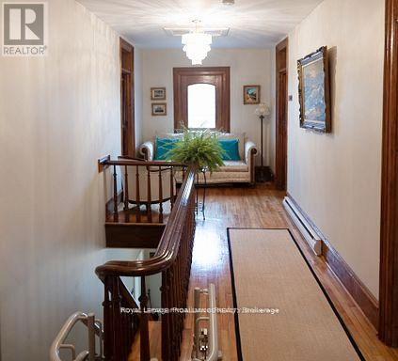
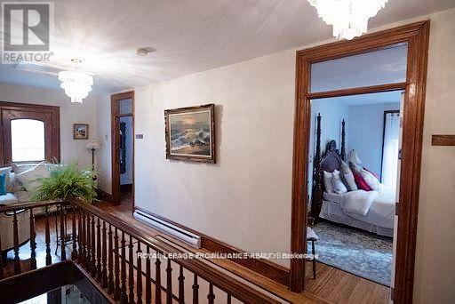
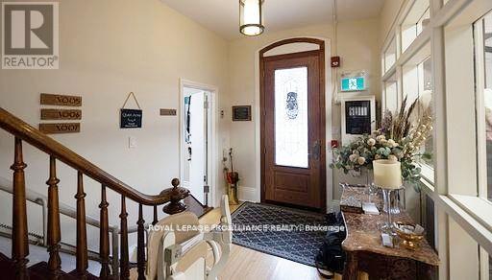
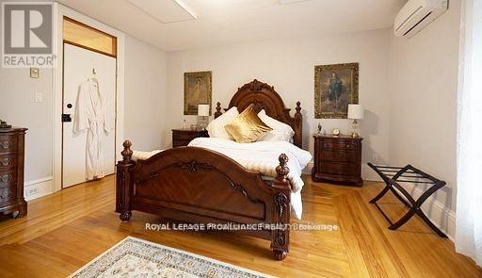
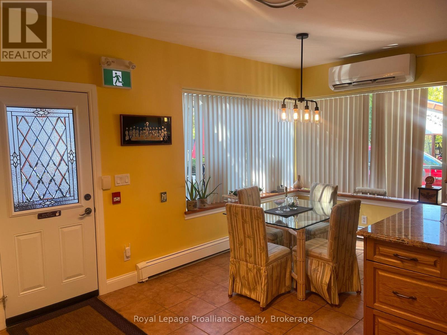
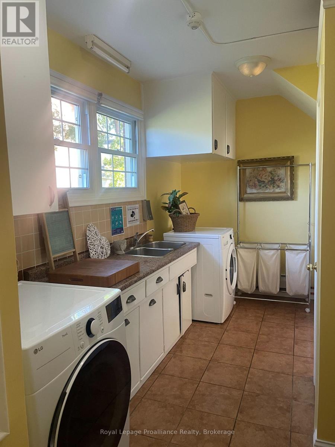
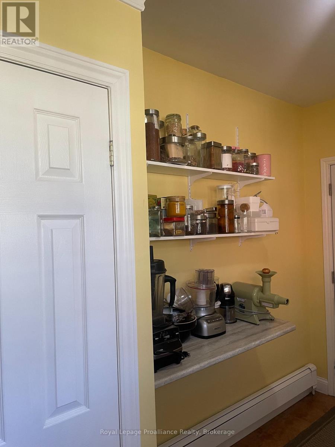
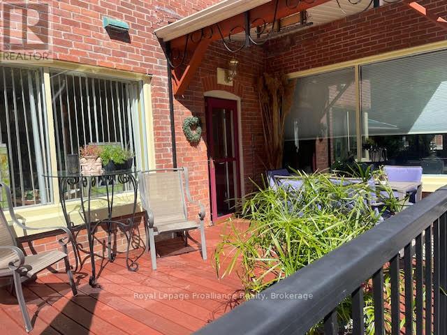
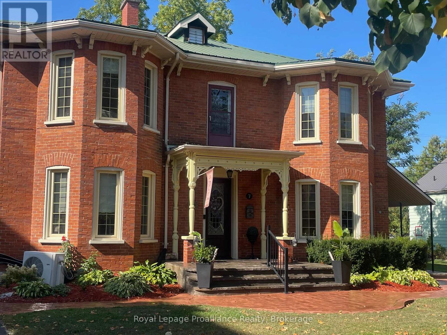
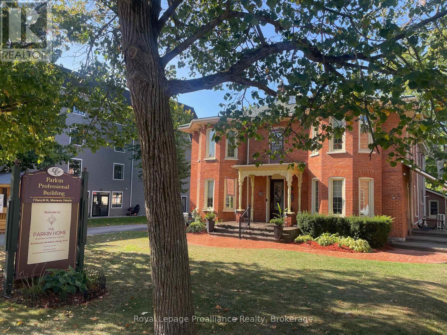
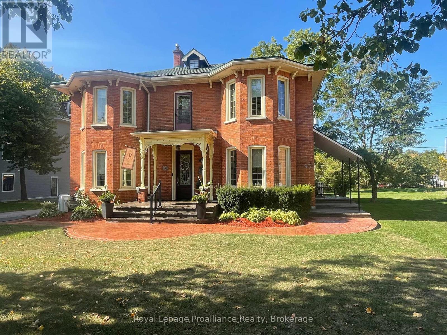
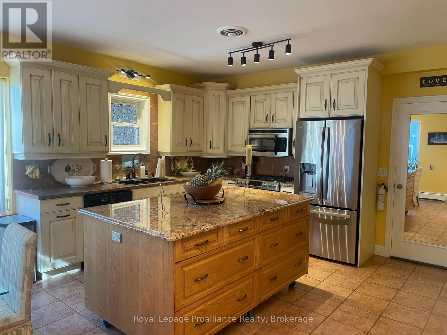
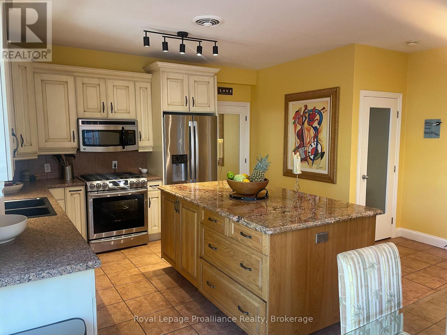
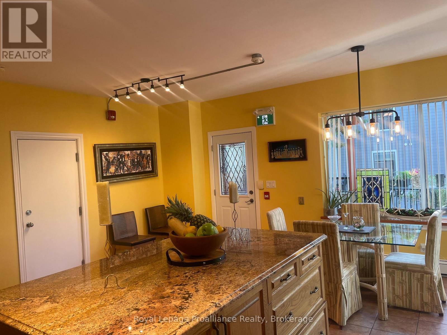
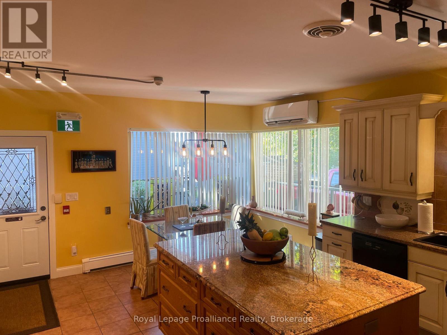
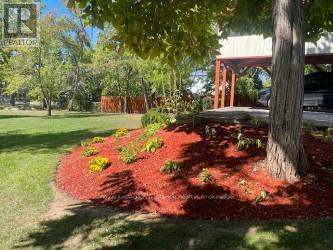
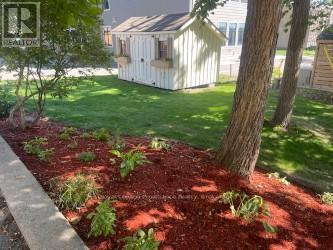
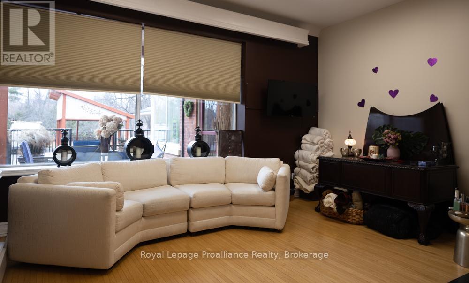
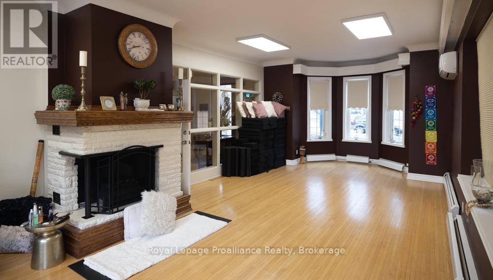
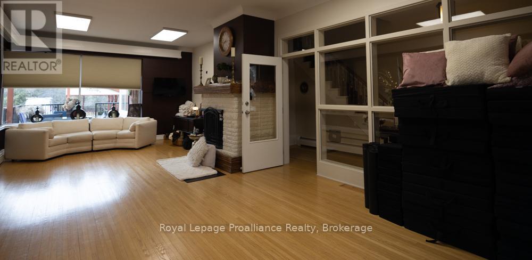
Victorian Charm Meets Endless Opportunity in Downtown Marmora! If you're looking for an impressive residence where you can operate your business from home, establish a welcoming B&B, or enjoy spacious family living, this exceptional red-brick Victorian delivers. Over 4,000 sq. ft. of living space, five bedrooms and four bathrooms, the home showcases a traditional centre-hall plan, gleaming original hardwood floors and timeless original trim. The main level features a sun-filled great room with wall-to-wall windows and a cozy electric insert set within a brick fireplace. The convenient laundry/pantry includes a new LG washer and dryer (2024). The spacious licensed and approved kitchen features a rolling granite island, a new dishwasher (2025), new LG refrigerator (2024) and a bright dining area with a large south-facing picture window overlooking the deck, paved driveway and oversized backyard. The home's original wooden staircase, equipped with a chair lift for accessibility, leads to four spacious bedrooms. A separate staircase provides access to a private owner/operator area featuring one large, flexible room that can serve as either a primary bedroom or living space, complete with a two-piece ensuite and an additional four-piece bathroom. Zoned Main Street Commercial, this property offers tremendous flexibility-operate your business from home, create professional office or retail space with a private entrance, or establish a charming B&B while maintaining private owner/operator accommodations. Additional features -an attached double garage with inside entry, detached carport, parking for 6 or more vehicles, a separate breezeway entrance, commercial fire system installed in 2018 and a large deck for entertaining. The backyard overlooks Memorial Park, with walking paths, a splash pad and views of the pristine Crowe River. All furnishings are negotiable, offering the opportunity to move in and enjoy this beautifully appointed property-or begin your business. (id:47564)
Property Details
| MLS® Number | X13438570 |
| Property Type | Single Family |
| Community Name | Marmora Ward |
| Amenities Near By | Park, Place Of Worship |
| Communication Type | High Speed Internet |
| Community Features | Community Centre |
| Easement | Unknown |
| Equipment Type | Water Heater, Water Heater - Tankless |
| Features | Level Lot, Flat Site, Level, Guest Suite |
| Parking Space Total | 8 |
| Rental Equipment Type | Water Heater, Water Heater - Tankless |
| Structure | Deck, Porch, Shed |
Building
| Bathroom Total | 4 |
| Bedrooms Above Ground | 5 |
| Bedrooms Total | 5 |
| Age | 100+ Years |
| Amenities | Fireplace(s) |
| Appliances | Water Heater - Tankless, Dryer, Garage Door Opener, Microwave, Gas Stove(s), Washer, Window Coverings, Refrigerator |
| Basement Development | Unfinished |
| Basement Type | Partial (unfinished) |
| Construction Style Attachment | Detached |
| Exterior Finish | Brick |
| Fire Protection | Security System, Smoke Detectors |
| Fireplace Present | Yes |
| Fireplace Total | 1 |
| Flooring Type | Hardwood, Ceramic |
| Foundation Type | Stone |
| Half Bath Total | 2 |
| Heating Fuel | Electric |
| Heating Type | Baseboard Heaters |
| Stories Total | 2 |
| Size Interior | 3,500 - 5,000 Sqft |
| Type | House |
| Utility Water | Municipal Water |
Parking
| Attached Garage | |
| Garage |
Land
| Access Type | Year-round Access |
| Acreage | No |
| Land Amenities | Park, Place Of Worship |
| Sewer | Sanitary Sewer |
| Size Depth | 304 Ft ,7 In |
| Size Frontage | 91 Ft |
| Size Irregular | 91 X 304.6 Ft |
| Size Total Text | 91 X 304.6 Ft|1/2 - 1.99 Acres |
| Surface Water | River/stream |
| Zoning Description | Mc |
Rooms
| Level | Type | Length | Width | Dimensions |
|---|---|---|---|---|
| Second Level | Bedroom 2 | 4.45 m | 3.68 m | 4.45 m x 3.68 m |
| Second Level | Bedroom 3 | 4.29 m | 3.93 m | 4.29 m x 3.93 m |
| Second Level | Bedroom 4 | 4.45 m | 5.18 m | 4.45 m x 5.18 m |
| Second Level | Bedroom 5 | 4.51 m | 5.27 m | 4.51 m x 5.27 m |
| Second Level | Bathroom | 0.91 m | 1.83 m | 0.91 m x 1.83 m |
| Main Level | Kitchen | 4.72 m | 5.33 m | 4.72 m x 5.33 m |
| Main Level | Great Room | 10.18 m | 6.09 m | 10.18 m x 6.09 m |
| Main Level | Utility Room | 5.18 m | 2.38 m | 5.18 m x 2.38 m |
| Main Level | Foyer | 6.92 m | 2.74 m | 6.92 m x 2.74 m |
| Main Level | Foyer | 5.49 m | 2.44 m | 5.49 m x 2.44 m |
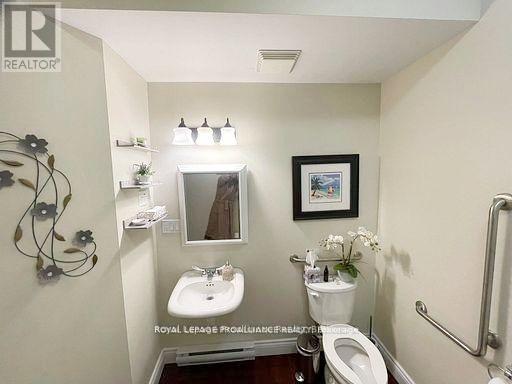
| Main Level | Bathroom | 2.13 m | 2.62 m | 2.13 m x 2.62 m |
| Main Level | Study | 4.29 m | 4.26 m | 4.29 m x 4.26 m |
| Main Level | Office | 3.84 m | 2.74 m | 3.84 m x 2.74 m |
| Main Level | Other | 3.05 m | 1.31 m | 3.05 m x 1.31 m |
| Upper Level | Bathroom | 2.44 m | 1.4 m | 2.44 m x 1.4 m |
| Upper Level | Bathroom | 1.52 m | 2.44 m | 1.52 m x 2.44 m |
| Upper Level | Primary Bedroom | 5.24 m | 5.51 m | 5.24 m x 5.51 m |
Utilities
| Cable | Available |
| Electricity | Installed |
| Wireless | Available |
| Electricity Connected | Connected |
| Natural Gas Available | Available |
| Telephone | Nearby |
| Sewer | Installed |

Salesperson
(613) 922-6180

388 Glen Allen Road, Unit Rr#1
Marmora, Ontario K0K 2M0
(613) 472-1668
(613) 472-1856
www.discoverroyallepage.com/
Contact Us
Contact us for more information

The trademarks REALTOR®, REALTORS®, and the REALTOR® logo are controlled by The Canadian Real Estate Association (CREA) and identify real estate professionals who are members of CREA. The trademarks MLS®, Multiple Listing Service® and the associated logos are owned by The Canadian Real Estate Association (CREA) and identify the quality of services provided by real estate professionals who are members of CREA. The trademark DDF® is owned by The Canadian Real Estate Association (CREA) and identifies CREA's Data Distribution Facility (DDF®)
September 03 2026 08:00:25
Central Lakes Association of REALTORS®
Royal LePage Proalliance Realty