 Karla Knows Quinte!

Call or Text
613 848 2252
4781 Highway 35 Kawartha Lakes, Ontario K0M 1G0

$539,900
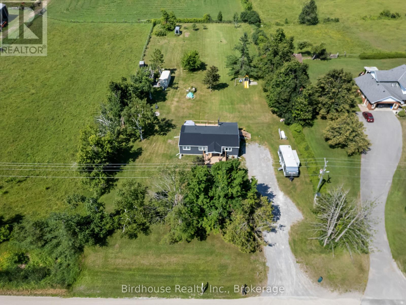
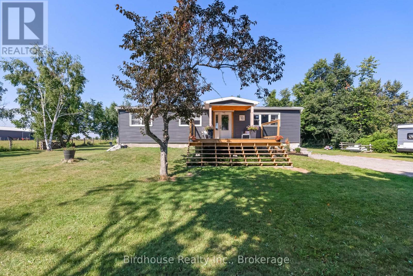
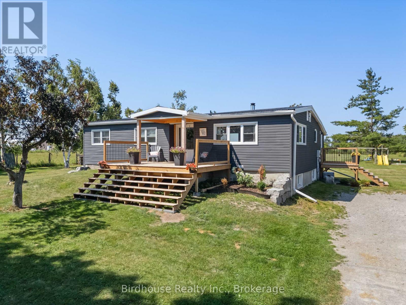
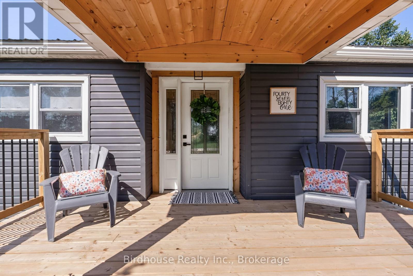
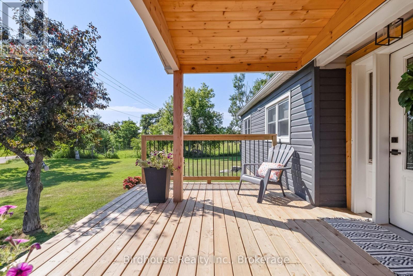
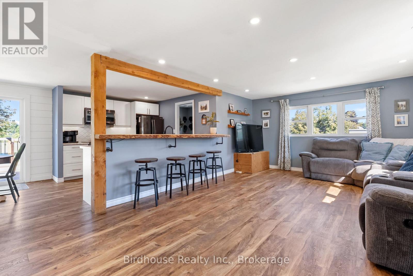
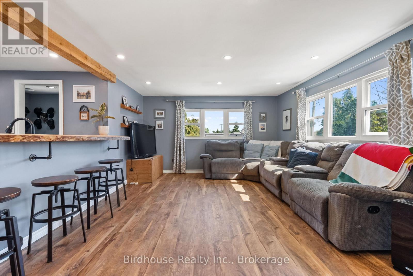
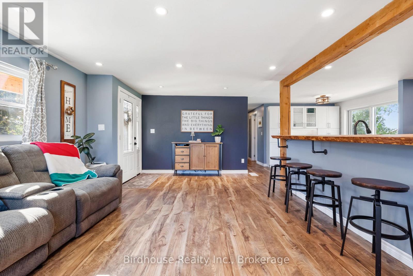
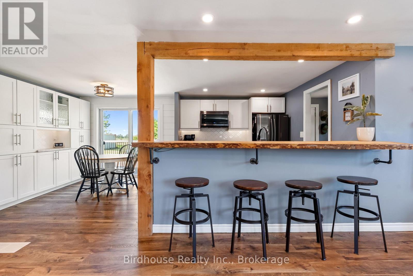
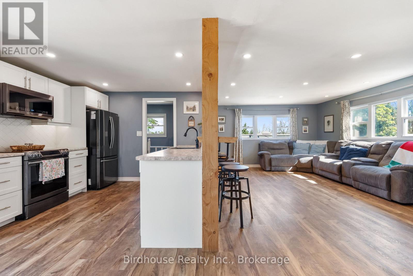
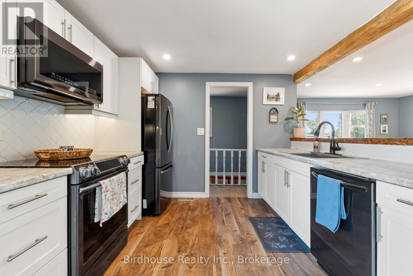
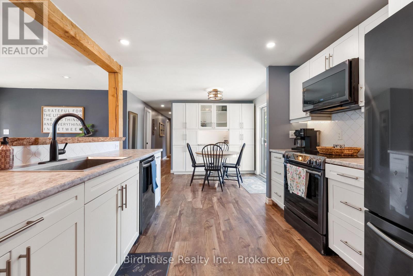
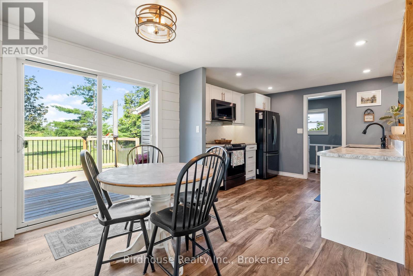
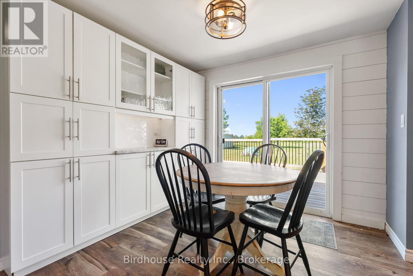
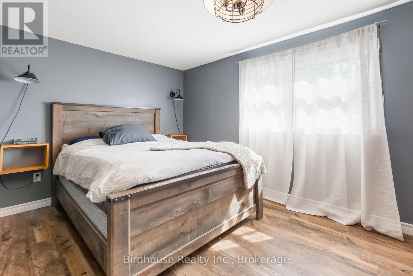
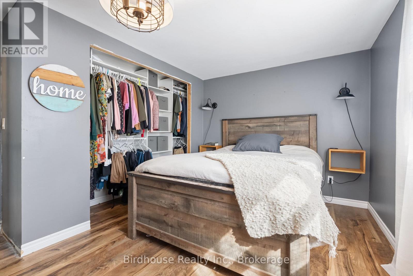
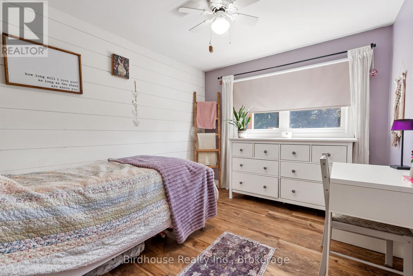
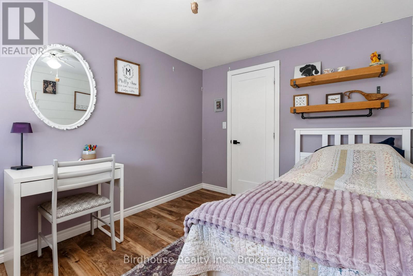
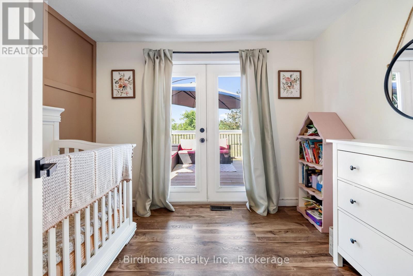
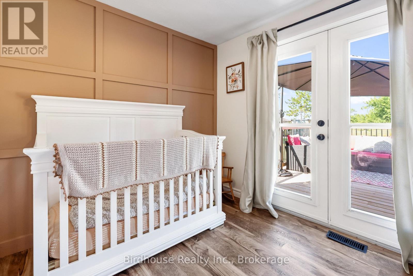
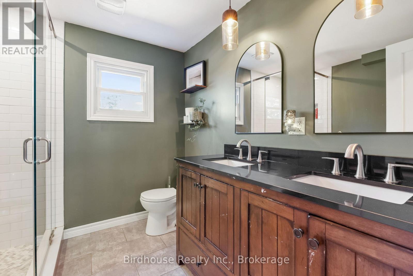
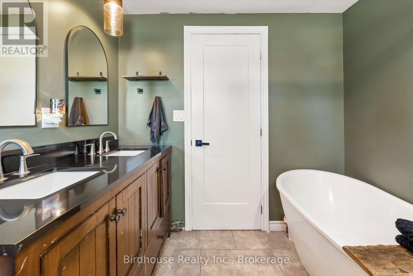
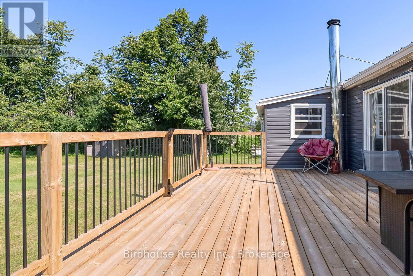
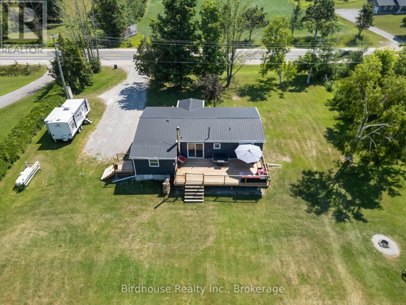
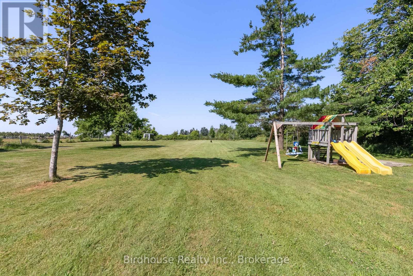
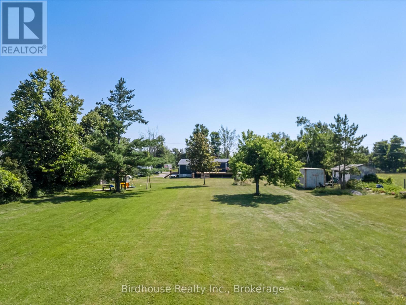
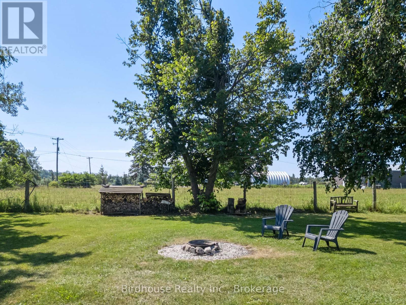
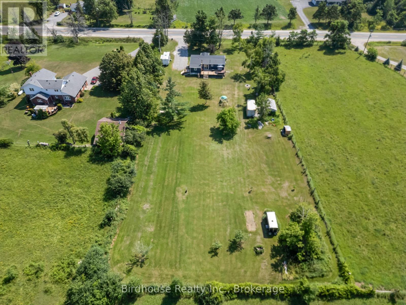
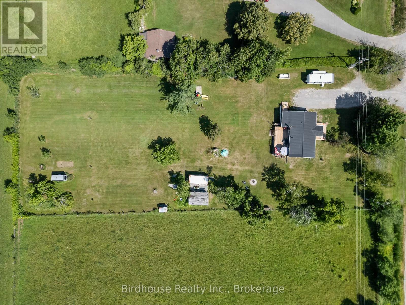
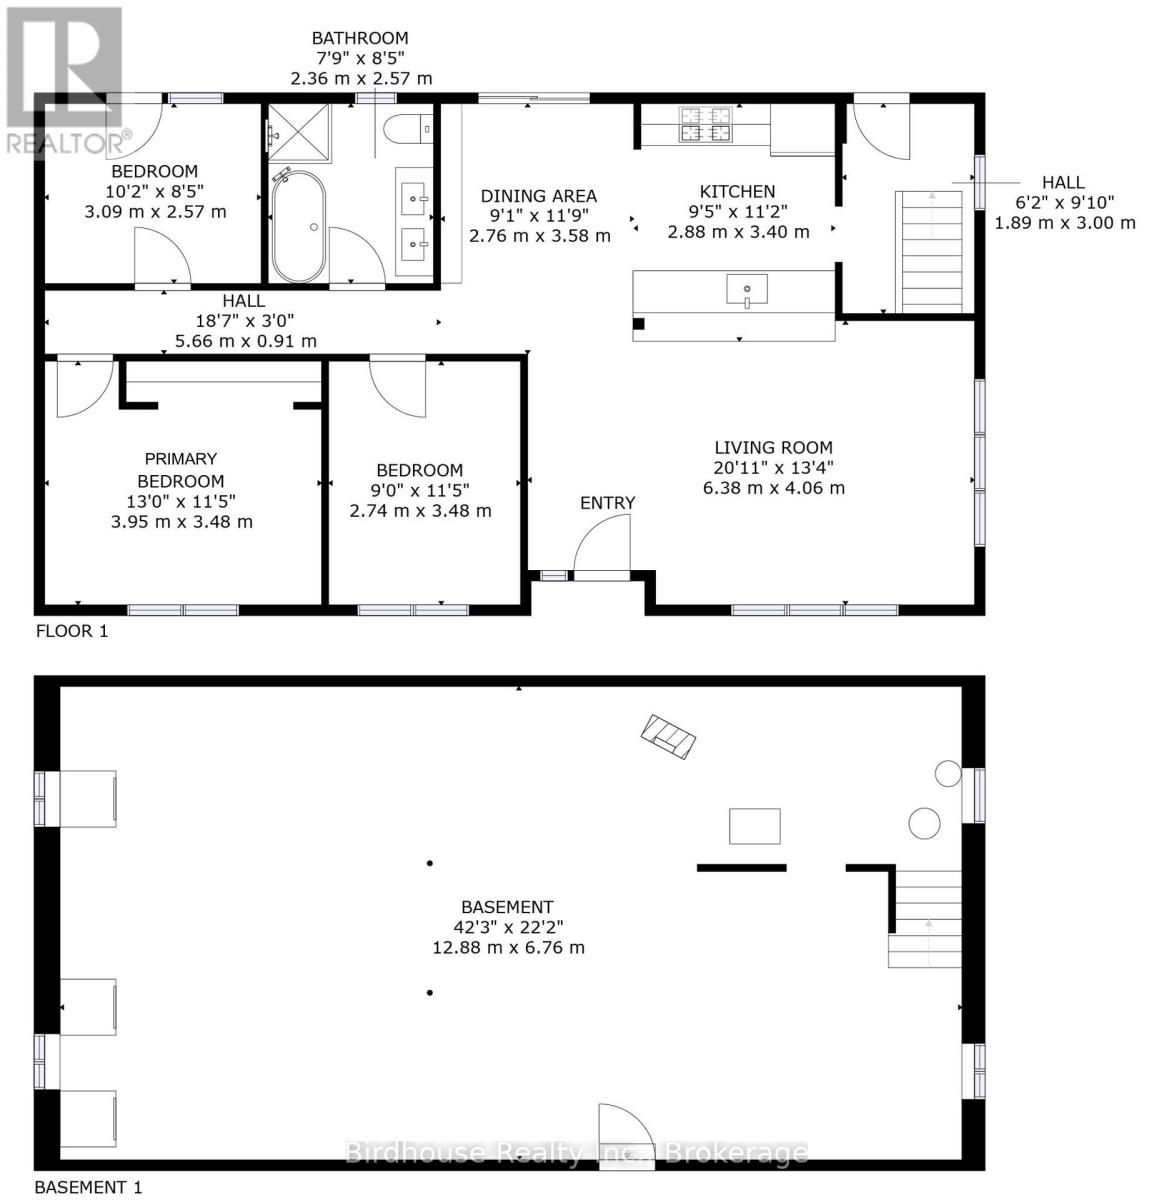
Updated 3 bedroom country bungalow on a gorgeous 1.29-acre rural lot. Inside you'll find 1,076 sq. ft. of living space with an open-concept layout featuring an updated kitchen with a farmhouse sink and live-edge breakfast bar. The full-height unfinished basement includes a wood stove for supplemental heating. Updates include forced air propane furnace (2008), air conditioner (2012), windows (2016), steel roof (2016) and a 200-amp electrical service. Exterior updates include a new front porch, side porch, and rear deck. The property also features a buried electric dog fence and a detached single-car garage with hydro (needs repairs). Located just outside Fenelon Falls, approximately 10 minutes from Lindsay. (id:47564)
Open House
This property has open houses!
10:00 am
Ends at:12:00 pm
Property Details
| MLS® Number | X13562636 |
| Property Type | Single Family |
| Community Name | Cameron |
| Community Features | School Bus |
| Equipment Type | Propane Tank |
| Features | Flat Site |
| Parking Space Total | 11 |
| Rental Equipment Type | Propane Tank |
| Structure | Deck, Porch, Shed |
Building
| Bathroom Total | 1 |
| Bedrooms Above Ground | 3 |
| Bedrooms Total | 3 |
| Age | 51 To 99 Years |
| Appliances | Water Heater, Dishwasher, Dryer, Stove, Washer, Refrigerator |
| Architectural Style | Bungalow |
| Basement Development | Unfinished |
| Basement Type | Full (unfinished) |
| Construction Style Attachment | Detached |
| Cooling Type | Central Air Conditioning |
| Exterior Finish | Vinyl Siding |
| Fireplace Present | Yes |
| Fireplace Total | 1 |
| Foundation Type | Block |
| Heating Fuel | Propane |
| Heating Type | Forced Air |
| Stories Total | 1 |
| Size Interior | 700 - 1,100 Sqft |
| Type | House |
| Utility Water | Dug Well |
Parking
| Detached Garage | |
| Garage |
Land
| Acreage | No |
| Sewer | Septic System |
| Size Depth | 383 Ft |
| Size Frontage | 151 Ft |
| Size Irregular | 151 X 383 Ft |
| Size Total Text | 151 X 383 Ft|1/2 - 1.99 Acres |
| Zoning Description | Rr2 |
Rooms
| Level | Type | Length | Width | Dimensions |
|---|---|---|---|---|
| Lower Level | Other | 12.88 m | 6.76 m | 12.88 m x 6.76 m |
| Main Level | Living Room | 6.38 m | 4.06 m | 6.38 m x 4.06 m |
| Main Level | Kitchen | 2.88 m | 3.4 m | 2.88 m x 3.4 m |
| Main Level | Dining Room | 2.76 m | 3.58 m | 2.76 m x 3.58 m |
| Main Level | Bedroom | 2.74 m | 3.48 m | 2.74 m x 3.48 m |
| Main Level | Primary Bedroom | 3.95 m | 3.48 m | 3.95 m x 3.48 m |
| Main Level | Bedroom | 3.09 m | 2.57 m | 3.09 m x 2.57 m |
| Main Level | Bathroom | 2.36 m | 2.57 m | 2.36 m x 2.57 m |
Utilities
| Cable | Available |
| Electricity | Installed |
| Wireless | Available |
https://www.realtor.ca/real-estate/30032169/4781-highway-35-kawartha-lakes-cameron-cameron

Broker
(705) 879-7430

92 Lindsay Street
South Lindsay, Ontario K9V 2M3
(705) 328-3800
(705) 878-3422
birdhouserealty.ca/
Salesperson
(705) 328-3800
92 Lindsay Street
South Lindsay, Ontario K9V 2M3
(705) 328-3800
(705) 878-3422
birdhouserealty.ca/
Contact Us
Contact us for more information

The trademarks REALTOR®, REALTORS®, and the REALTOR® logo are controlled by The Canadian Real Estate Association (CREA) and identify real estate professionals who are members of CREA. The trademarks MLS®, Multiple Listing Service® and the associated logos are owned by The Canadian Real Estate Association (CREA) and identify the quality of services provided by real estate professionals who are members of CREA. The trademark DDF® is owned by The Canadian Real Estate Association (CREA) and identifies CREA's Data Distribution Facility (DDF®)
July 20 2026 01:20:20
Central Lakes Association of REALTORS®
Birdhouse Realty Inc.