 Karla Knows Quinte!

Call or Text
613 848 2252
22 Granby Court Belleville, Ontario K8N 0G6

$719,000
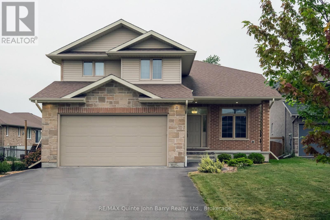
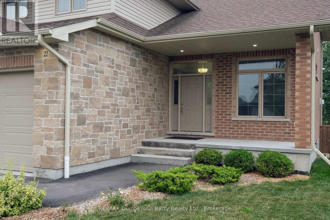
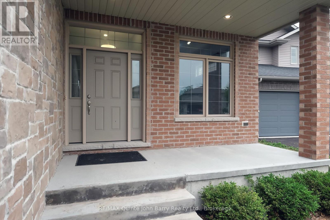
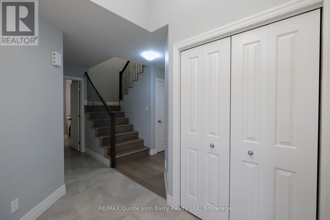
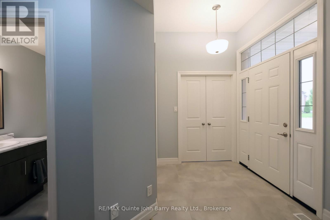
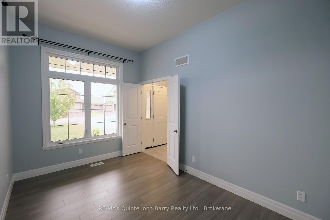
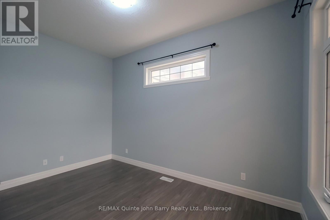
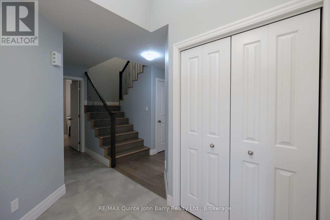
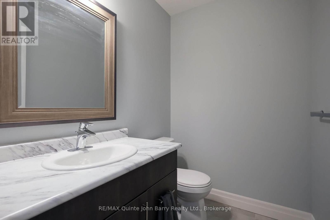
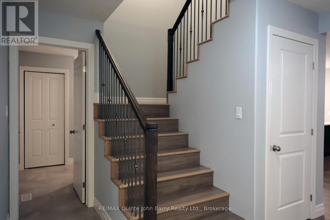
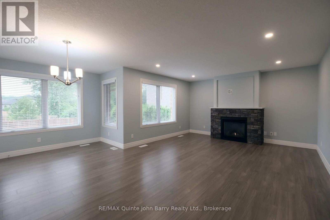
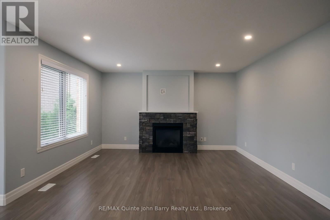
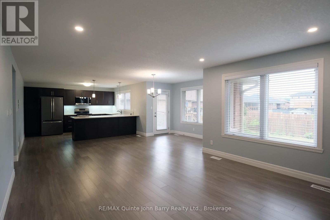
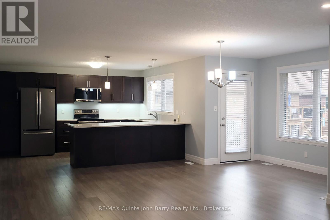
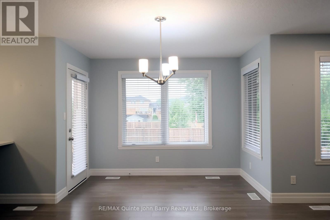
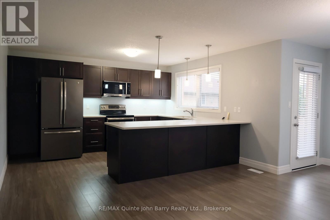
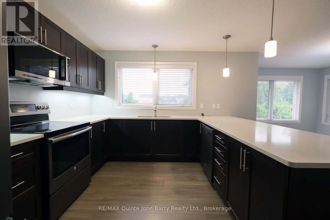
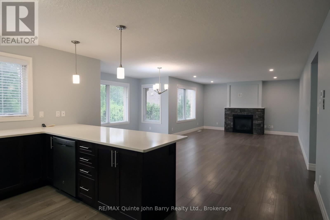
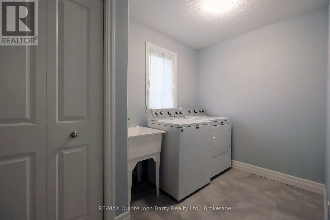
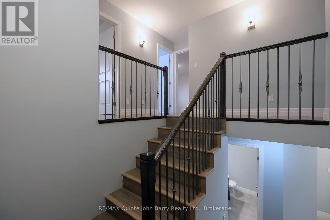
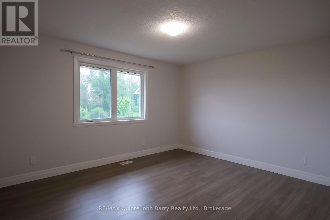
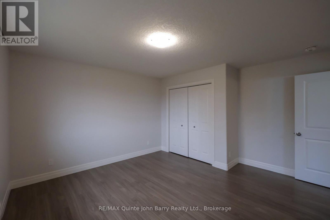
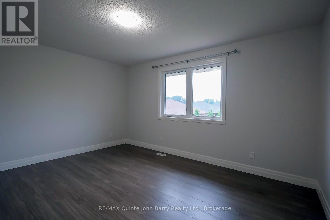
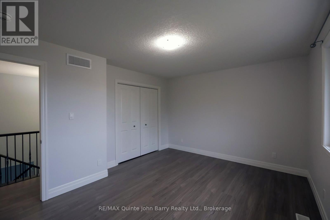
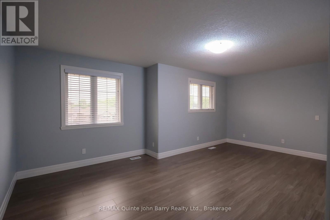
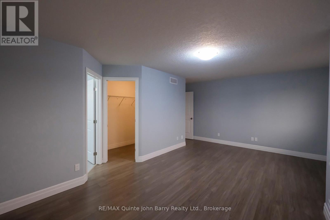
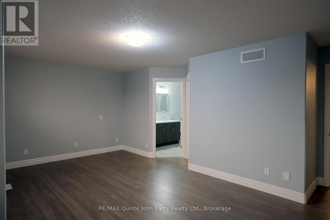
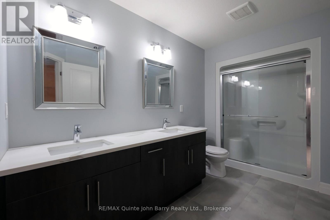
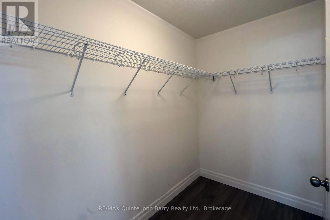
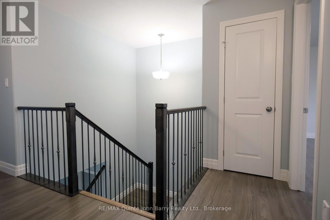
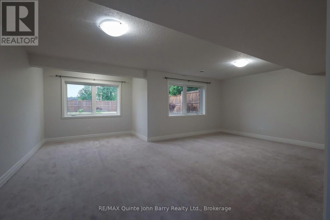
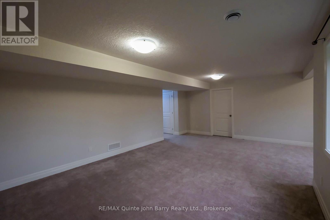
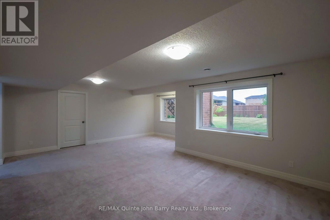
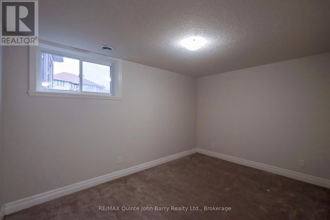
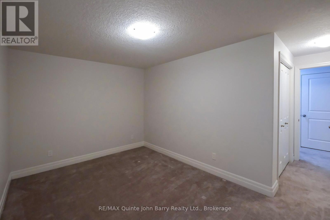
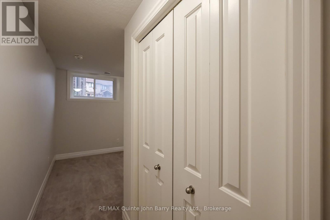
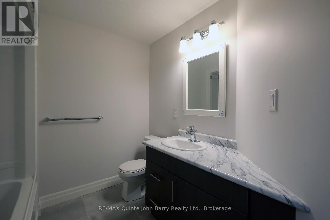
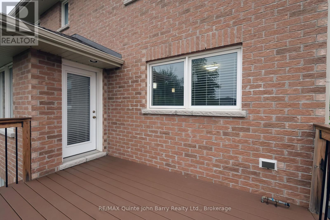
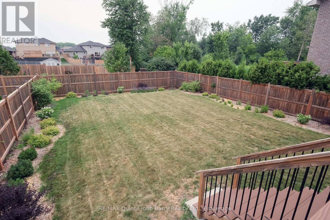
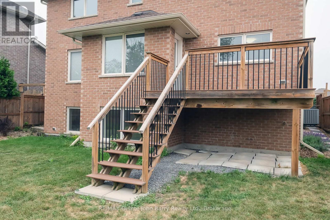
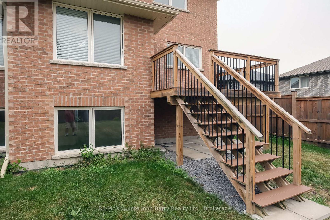
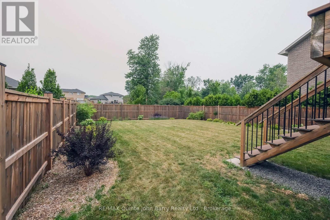
Nestled on a quiet, family-friendly cul-de-sac, this beautifully maintained, all-brick 4-bedroom, 4-bathroom home perfectly blends warm sophistication with modern luxury. The inviting covered front porch leads into a spacious foyer and a sun-drenched, open-concept main level. At the heart of the home is a gourmet kitchen boasting quartz countertops, a breakfast bar, and a view of the rear yard and flowing seamlessly into a bright dining area with a walkout to a composite deck and fully fenced backyard oasis. Unwind in the family room, anchored by a cozy gas fireplace, or find focus in the private, sunlit den-ideal for an executive home office. A highly functional mudroom/laundry with garage access and a chic powder room complete the main floor. Upstairs, beautiful laminate flooring flows seamlessly throughout the entire level, including the stairs, leading to three generous bedrooms. This includes a serene primary retreat featuring a walk-in closet and a spa-like 4-piece ensuite with a dual-sink vanity. The professionally finished basement expands your living space with a massive recreation room with full view of the backyard, a full 3-piece bathroom, and a private 4th bedroom-perfect for guests or an in-law suite. Premium upgrades include an owned, top-of-the-line Bosch on-demand tankless water heater. Situated in a highly desirable neighborhood close to parks and everyday amenities, this exceptional property is ready for you to call home. (id:47564)
Property Details
| MLS® Number | X13572404 |
| Property Type | Single Family |
| Community Name | Belleville Ward |
| Amenities Near By | Hospital, Marina, Place Of Worship, Schools |
| Features | Cul-de-sac, Level, Sump Pump |
| Parking Space Total | 6 |
| Structure | Deck, Porch |
Building
| Bathroom Total | 4 |
| Bedrooms Above Ground | 3 |
| Bedrooms Below Ground | 1 |
| Bedrooms Total | 4 |
| Age | 6 To 15 Years |
| Amenities | Fireplace(s) |
| Appliances | Garage Door Opener Remote(s), Central Vacuum, Water Heater - Tankless, Water Heater, Dishwasher, Dryer, Microwave, Stove, Washer, Window Coverings, Refrigerator |
| Basement Development | Finished |
| Basement Type | Full (finished) |
| Construction Style Attachment | Detached |
| Cooling Type | Central Air Conditioning, Air Exchanger |
| Exterior Finish | Brick |
| Fire Protection | Security System |
| Fireplace Present | Yes |
| Fireplace Total | 1 |
| Flooring Type | Laminate, Carpeted |
| Foundation Type | Poured Concrete |
| Half Bath Total | 1 |
| Heating Fuel | Natural Gas |
| Heating Type | Forced Air |
| Stories Total | 2 |
| Size Interior | 2,000 - 2,500 Sqft |
| Type | House |
| Utility Water | Municipal Water |
Parking
| Attached Garage | |
| Garage |
Land
| Acreage | No |
| Fence Type | Fenced Yard |
| Land Amenities | Hospital, Marina, Place Of Worship, Schools |
| Landscape Features | Landscaped |
| Sewer | Sanitary Sewer |
| Size Depth | 136 Ft ,1 In |
| Size Frontage | 49 Ft ,2 In |
| Size Irregular | 49.2 X 136.1 Ft |
| Size Total Text | 49.2 X 136.1 Ft |
| Zoning Description | R1 |
Rooms
| Level | Type | Length | Width | Dimensions |
|---|---|---|---|---|
| Second Level | Primary Bedroom | 5.88 m | 3.81 m | 5.88 m x 3.81 m |
| Second Level | Bedroom 2 | 4.38 m | 3.2 m | 4.38 m x 3.2 m |
| Second Level | Bedroom 3 | 4.11 m | 3.2 m | 4.11 m x 3.2 m |
| Lower Level | Recreational, Games Room | 6.55 m | 4.14 m | 6.55 m x 4.14 m |
| Lower Level | Bedroom 4 | 4.08 m | 3.07 m | 4.08 m x 3.07 m |
| Main Level | Kitchen | 3.99 m | 3.96 m | 3.99 m x 3.96 m |
| Main Level | Dining Room | 3.1 m | 3.38 m | 3.1 m x 3.38 m |
| Main Level | Family Room | 3.7 m | 3.99 m | 3.7 m x 3.99 m |
| Main Level | Laundry Room | 3.2 m | 1.98 m | 3.2 m x 1.98 m |
Utilities
| Cable | Available |
| Electricity | Installed |
| Sewer | Installed |

Salesperson
(613) 392-6596

447 Dundas Street West Unit: 1
Trenton, Ontario K8V 3S4
(613) 392-6596
(613) 394-3394
www.johnbarry.ca/

Broker of Record
(613) 392-6596
447 Dundas Street West Unit: 1
Trenton, Ontario K8V 3S4
(613) 392-6596
(613) 394-3394
www.johnbarry.ca/
Contact Us
Contact us for more information

The trademarks REALTOR®, REALTORS®, and the REALTOR® logo are controlled by The Canadian Real Estate Association (CREA) and identify real estate professionals who are members of CREA. The trademarks MLS®, Multiple Listing Service® and the associated logos are owned by The Canadian Real Estate Association (CREA) and identify the quality of services provided by real estate professionals who are members of CREA. The trademark DDF® is owned by The Canadian Real Estate Association (CREA) and identifies CREA's Data Distribution Facility (DDF®)
October 15 2026 07:20:28
Central Lakes Association of REALTORS®
RE/MAX Quinte John Barry Realty Ltd.