 Karla Knows Quinte!

Call or Text
613 848 2252
380 County Road 49 Trent Lakes, Ontario K0M 1A0

$1,699,900
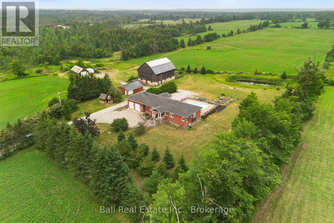
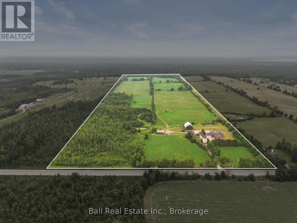
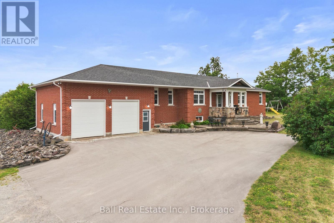
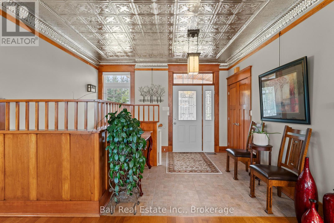
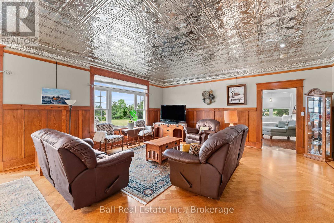
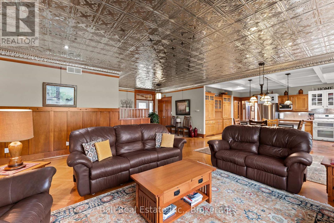
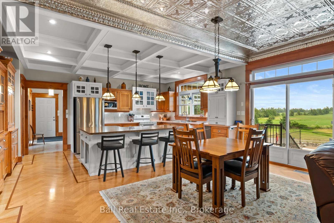
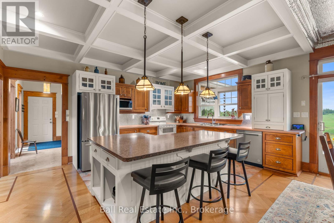
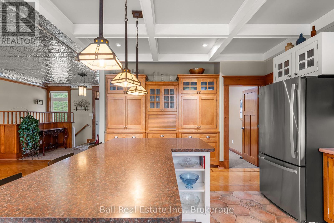
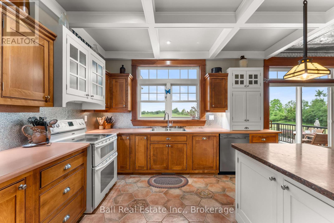
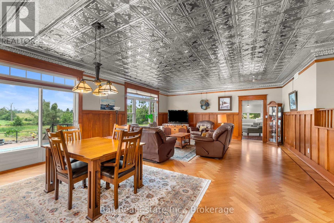
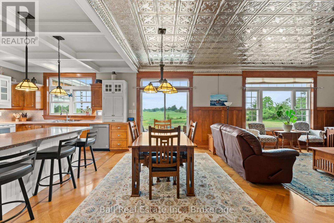
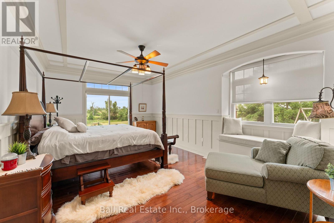
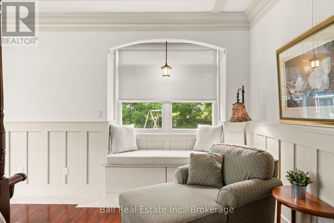
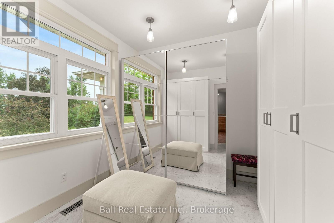
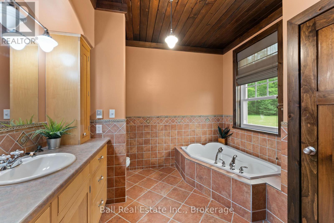
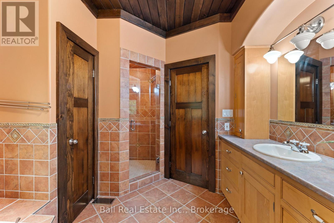
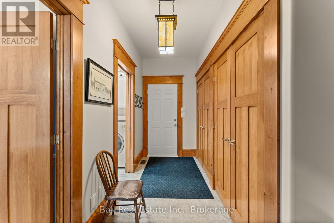
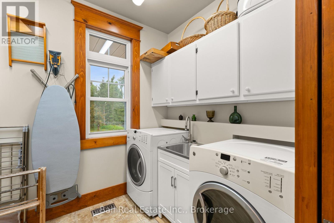
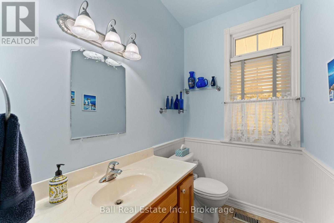
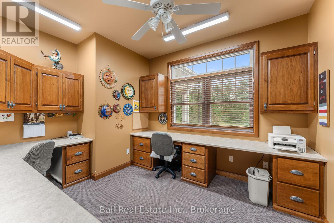
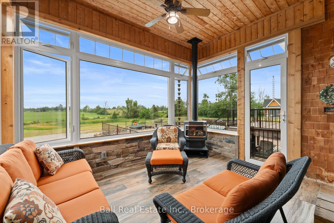
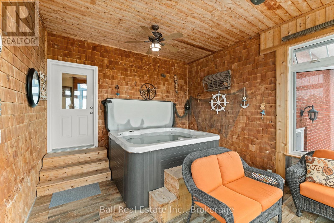
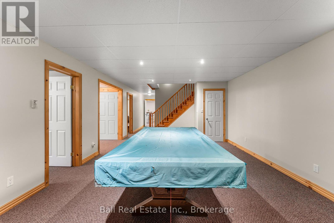
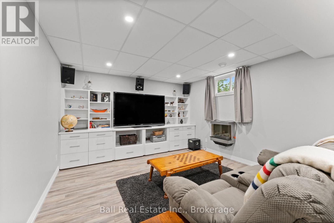
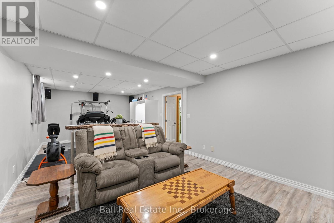
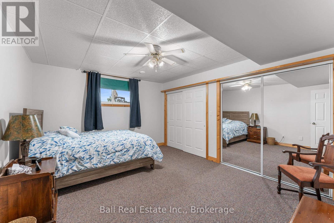
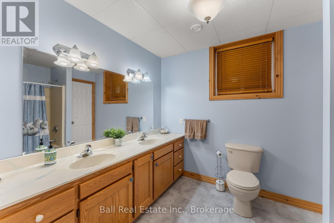
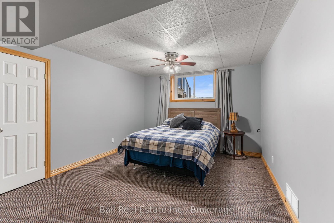
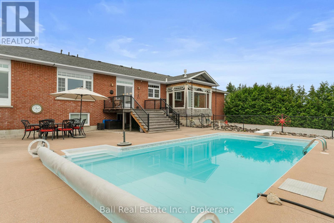
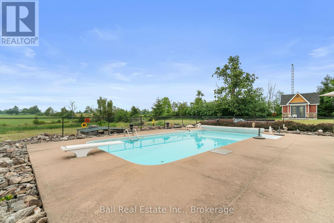
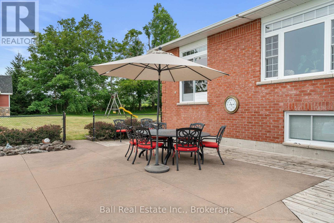
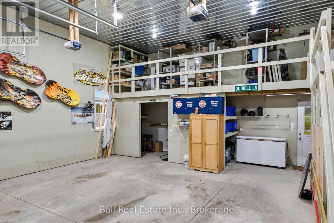
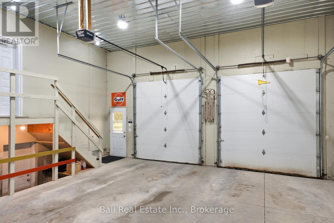
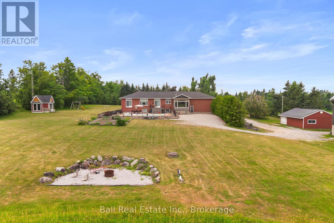
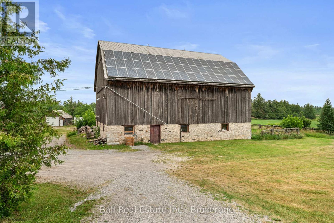
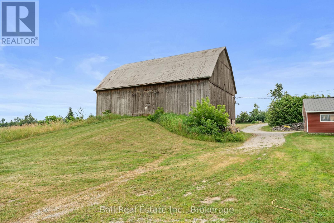
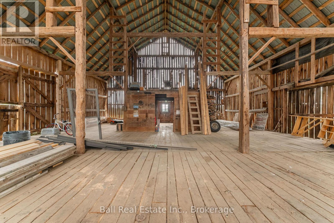
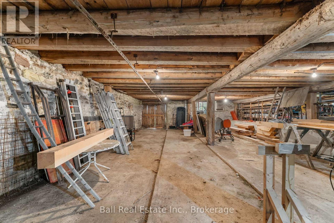
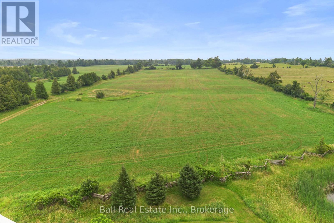
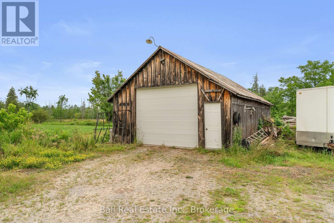
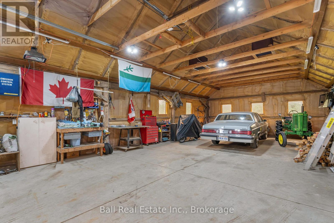
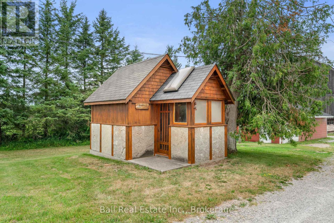
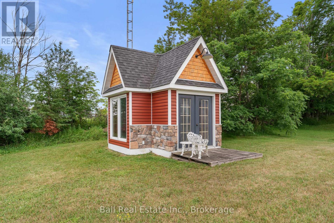
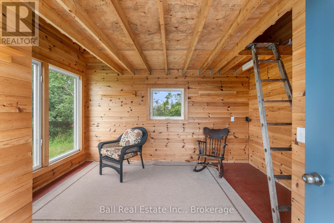
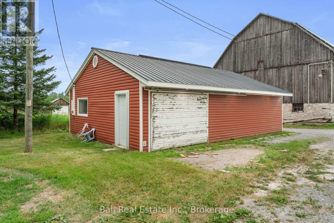
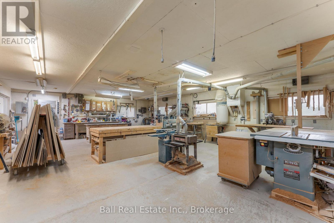
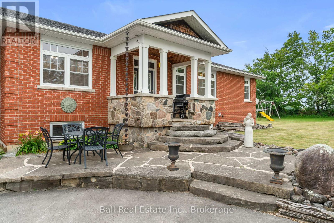
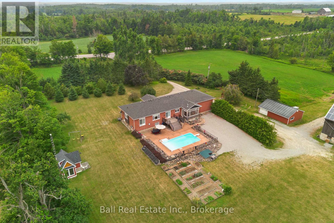
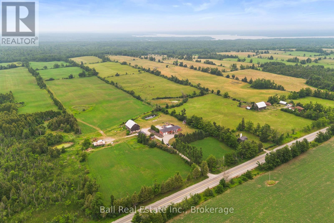
Welcome to your own private Kawartha estate, where custom craftsmanship, rolling countryside and endless opportunity come together on 83 scenic acres just minutes from Bobcaygeon. Built in 2002, this custom brick bungalow offers the perfect blend of peaceful country living and modern comfort. The bright, open-concept main floor features a spacious kitchen, living and dining area with hardwood floors, a distinctive tin ceiling, exceptional attention to detail and an abundance of storage. A four-season sunroom with a propane fireplace and hot tub provides the perfect place to relax year-round while enjoying views of the property. The main level also offers an office or bedroom, laundry, 2pc bath and a generous primary suite complete with a walk-in closet and 4pc ensuite. Expansive views overlook the rolling countryside. The fully finished walk-up basement offers in-law suite potential with two large bedrooms, a 4pc bathroom, spacious recreation room, separate TV or entertaining area and utility room. With generous living space and direct garage access, it is well suited for extended family or multigenerational living. Outside, approximately 50 to 55 workable acres are currently used for hay production, offering excellent potential for farming, livestock or agricultural use. A large bank barn, workshop, detached insulated studio, multiple outbuildings and attached double garage provide extensive space for equipment, hobbies or storage. Spend summers by the 16' x 32' inground pool with solar and propane heat, gather around the pondside firepit, or explore the maple bush, cedar bush and seasonal ponds. The property extends to Moon Line Road North, offering additional access and future possibilities. An owned solar contract currently generates approximately $11,000 to $12,000 annually. Whether you're searching for a working farm, hobby property, recreational retreat or exceptional acreage home, this distinctive Kawartha property offers a rare and versatile lifestyle. (id:47564)
Property Details
| MLS® Number | X13574048 |
| Property Type | Single Family |
| Community Name | Trent Lakes |
| Amenities Near By | Marina, Place Of Worship |
| Communication Type | High Speed Internet |
| Community Features | Community Centre, School Bus |
| Equipment Type | Propane Tank |
| Farm Type | Cash Crop |
| Features | Wooded Area, Irregular Lot Size, Rolling, Open Space |
| Parking Space Total | 20 |
| Pool Type | Inground Pool |
| Rental Equipment Type | Propane Tank |
| Structure | Deck, Outbuilding, Barn, Barn, Shed, Workshop |
Building
| Bathroom Total | 3 |
| Bedrooms Above Ground | 2 |
| Bedrooms Below Ground | 2 |
| Bedrooms Total | 4 |
| Age | 16 To 30 Years |
| Amenities | Fireplace(s) |
| Appliances | Hot Tub, Garage Door Opener Remote(s), Central Vacuum, Water Heater, Water Softener, Water Treatment, Dishwasher, Dryer, Garage Door Opener, Stove, Washer, Refrigerator |
| Architectural Style | Bungalow |
| Basement Development | Finished |
| Basement Features | Walk-up |
| Basement Type | Full, N/a (finished), N/a |
| Ceiling Type | Suspended Ceiling |
| Construction Status | Insulation Upgraded |
| Construction Style Attachment | Detached |
| Cooling Type | Central Air Conditioning, Air Exchanger |
| Exterior Finish | Brick |
| Fireplace Present | Yes |
| Fireplace Total | 1 |
| Foundation Type | Poured Concrete |
| Half Bath Total | 1 |
| Heating Fuel | Propane |
| Heating Type | Forced Air, Radiant Heat |
| Stories Total | 1 |
| Size Interior | 2,000 - 2,500 Sqft |
| Type | House |
| Utility Water | Drilled Well, Dug Well |
Parking
| Attached Garage | |
| Garage |
Land
| Access Type | Year-round Access |
| Acreage | Yes |
| Fence Type | Partially Fenced |
| Land Amenities | Marina, Place Of Worship |
| Landscape Features | Landscaped |
| Sewer | Septic System |
| Size Depth | 3709 Ft ,8 In |
| Size Frontage | 996 Ft ,8 In |
| Size Irregular | 996.7 X 3709.7 Ft |
| Size Total Text | 996.7 X 3709.7 Ft|50 - 100 Acres |
| Surface Water | Lake/pond |
| Zoning Description | Ag |
Rooms
| Level | Type | Length | Width | Dimensions |
|---|---|---|---|---|
| Lower Level | Media | 4.06 m | 9.09 m | 4.06 m x 9.09 m |
| Lower Level | Bedroom 2 | 3.89 m | 4.5 m | 3.89 m x 4.5 m |
| Lower Level | Bedroom 3 | 3.56 m | 4.5 m | 3.56 m x 4.5 m |
| Lower Level | Bathroom | 3.33 m | 2.41 m | 3.33 m x 2.41 m |
| Lower Level | Utility Room | 3.46 m | 3.02 m | 3.46 m x 3.02 m |
| Lower Level | Other | 4.27 m | 5.41 m | 4.27 m x 5.41 m |
| Lower Level | Recreational, Games Room | 7.09 m | 6.58 m | 7.09 m x 6.58 m |
| Main Level | Kitchen | 3.73 m | 4.04 m | 3.73 m x 4.04 m |
| Main Level | Foyer | 2.67 m | 3 m | 2.67 m x 3 m |
| Main Level | Dining Room | 2.62 m | 6.1 m | 2.62 m x 6.1 m |
| Main Level | Living Room | 4.8 m | 6.1 m | 4.8 m x 6.1 m |
| Main Level | Primary Bedroom | 4.8 m | 7.44 m | 4.8 m x 7.44 m |
| Main Level | Bathroom | 2.21 m | 3.05 m | 2.21 m x 3.05 m |
| Main Level | Office | 3.99 m | 3.84 m | 3.99 m x 3.84 m |
| Main Level | Bathroom | 1.63 m | 2.49 m | 1.63 m x 2.49 m |
| Main Level | Laundry Room | 2.49 m | 2.26 m | 2.49 m x 2.26 m |
| Ground Level | Sunroom | 4.27 m | 4.7 m | 4.27 m x 4.7 m |
Utilities
| Cable | Available |
| Electricity | Installed |
| Wireless | Available |
| Electricity Connected | Connected |
https://www.realtor.ca/real-estate/30044676/380-county-road-49-trent-lakes-trent-lakes

Salesperson
(705) 808-3850
kawarthahomesandcottages.ca/
www.facebook.com/nicolecampbellrealtor
www.instagram.com/nicolecampbellrealtor/

90 Bolton St.
Bobcaygeon, Ontario K0M 1A0
(705) 880-2255
(705) 651-0212
www.ballrealestate.ca/
Contact Us
Contact us for more information

The trademarks REALTOR®, REALTORS®, and the REALTOR® logo are controlled by The Canadian Real Estate Association (CREA) and identify real estate professionals who are members of CREA. The trademarks MLS®, Multiple Listing Service® and the associated logos are owned by The Canadian Real Estate Association (CREA) and identify the quality of services provided by real estate professionals who are members of CREA. The trademark DDF® is owned by The Canadian Real Estate Association (CREA) and identifies CREA's Data Distribution Facility (DDF®)
October 20 2026 03:19:34
Central Lakes Association of REALTORS®
Ball Real Estate Inc.