 Karla Knows Quinte!

Call or Text
613 848 2252
1155 County Road 4 Prince Edward County, Ontario K0K 2T0

$749,000
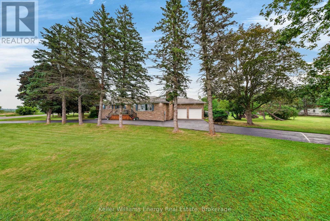
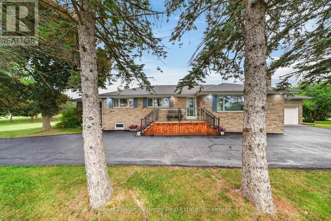
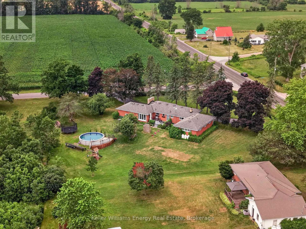
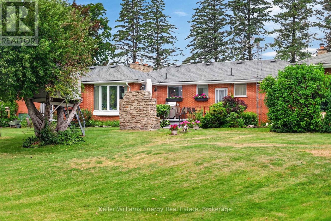
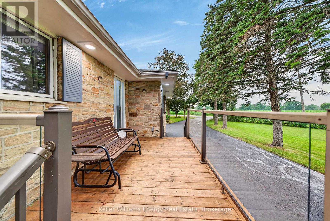
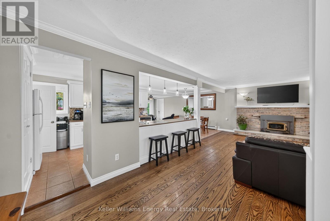
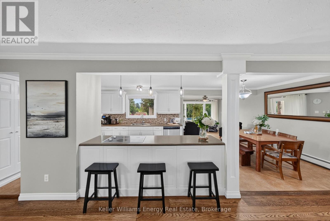
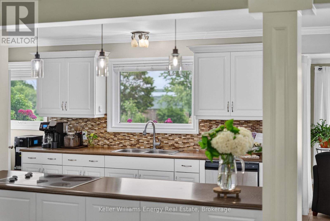
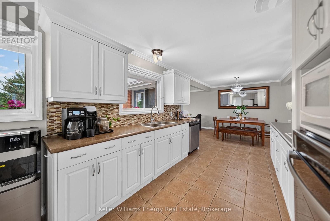
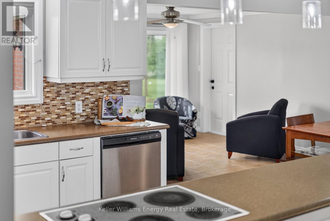
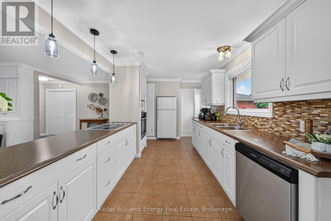
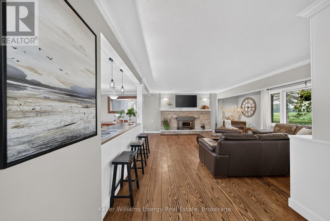
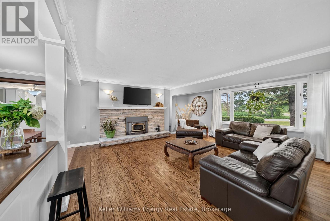
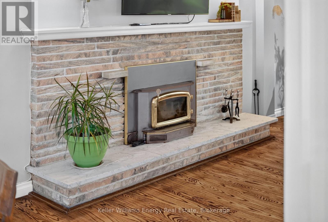
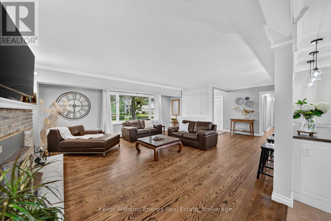
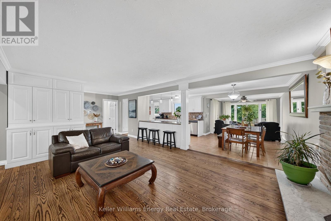
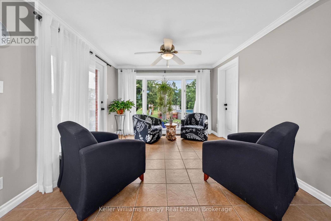
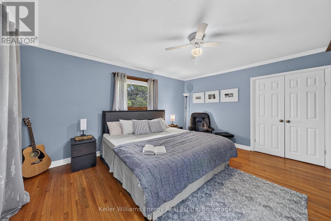
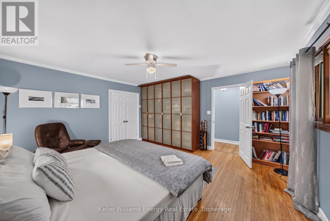
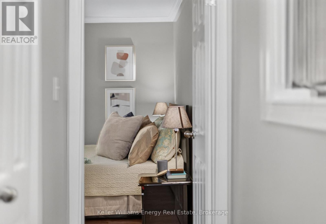
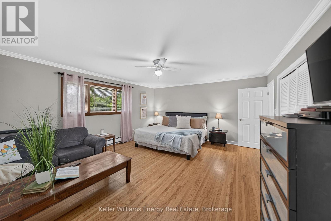
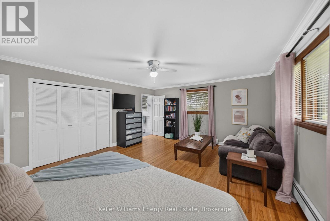
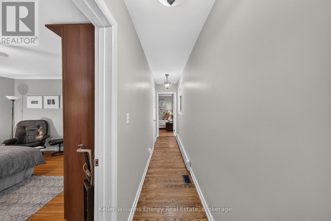
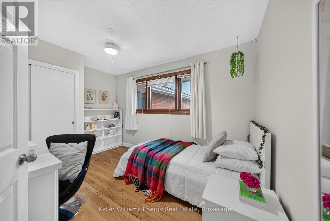
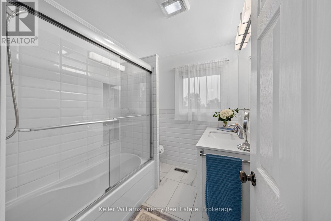
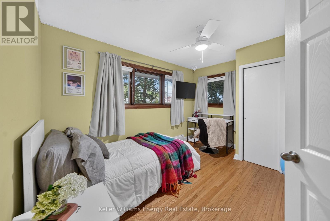
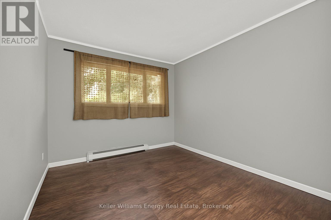
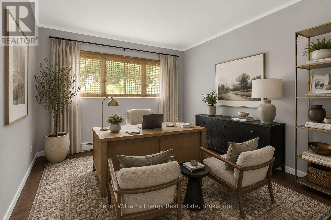
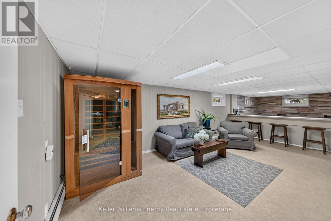
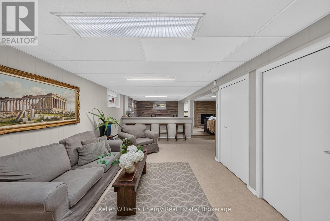
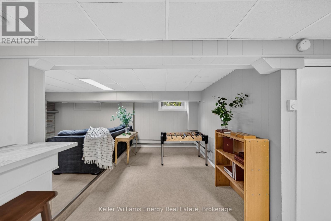
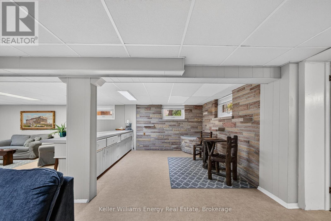
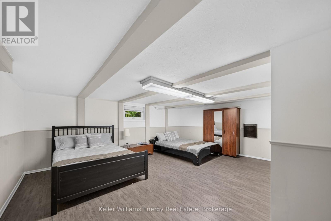
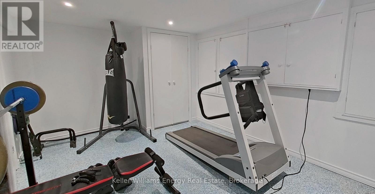
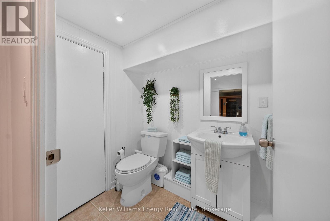
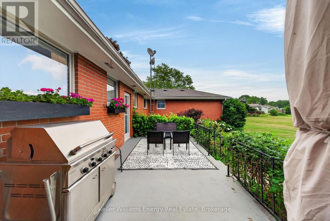
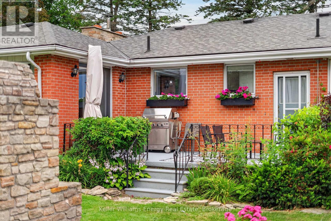
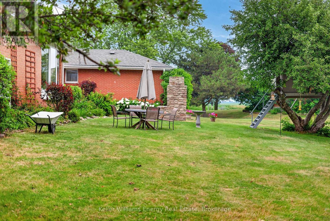
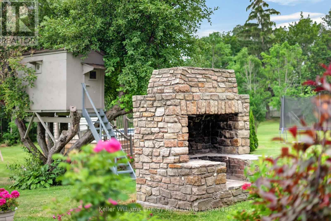
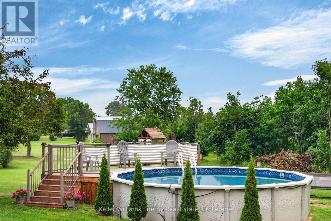
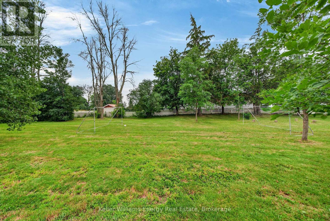
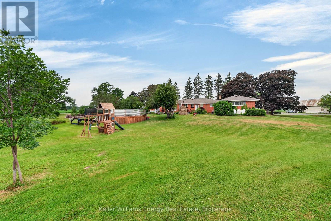
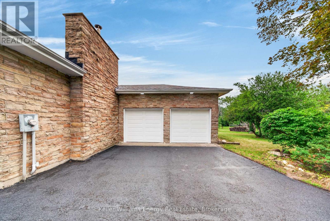
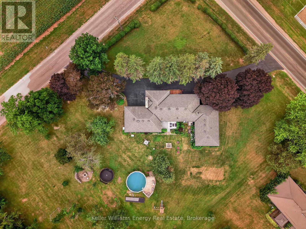
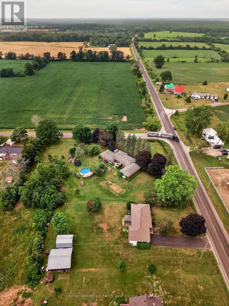
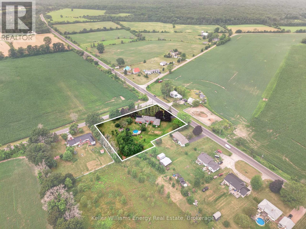
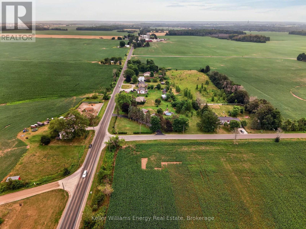
Set on a picturesque 1.3 acre corner lot, a circular, paved, tree lined driveway welcomes you to this sprawling brick and stone bungalow, perfectly positioned just minutes from Picton and Bloomfield. Offering over 3,000sf of finished living space, this thoughtfully designed home features six bedrooms, multiple living spaces, and two exceptionally spacious, suite-like bedrooms on the main level, providing room for everyone to gather while still enjoying a space of their own. The bright, open concept living area is truly the heart of the home, where conversations flow easily from the kitchen to the dining and living rooms. A wood burning fireplace, custom built in bookshelves, and a sun filled sitting room create inviting spaces to slow down, reconnect, and enjoy the simple moments that make a house feel like home. Outside, life unfolds just as beautifully. Mature gardens, open green space, an above ground pool, tree fort, and a stunning outdoor stone fireplace create the backdrop for long summer evenings, family celebrations, and quiet mornings surrounded by birdsong, breathtaking sunsets, and peaceful countryside views. It's the kind of property where children can roam, memories are made, and every season brings something new to enjoy.Offering exceptional flexibility, the lower level features a spacious rec room, an additional bedroom and bathroom, generous storage, and bonus space perfect for a home gym, studio, or guest retreat. Here, you'll enjoy the peace and beauty of country living without feeling disconnected, with wineries, breweries, beaches, restaurants, and everything that makes Prince Edward County so special just minutes away. More than a home, this is a place to put down roots, grow together, and enjoy the lifestyle you've been waiting for. Come enjoy, and you too can Call The County Home. (id:47564)
Property Details
| MLS® Number | X13577674 |
| Property Type | Single Family |
| Community Name | Hallowell Ward |
| Amenities Near By | Beach, Park, Hospital, Schools, Place Of Worship |
| Equipment Type | Propane Tank |
| Features | Carpet Free, Sump Pump |
| Parking Space Total | 8 |
| Pool Type | Above Ground Pool |
| Rental Equipment Type | Propane Tank |
Building
| Bathroom Total | 3 |
| Bedrooms Above Ground | 5 |
| Bedrooms Below Ground | 1 |
| Bedrooms Total | 6 |
| Age | 51 To 99 Years |
| Amenities | Fireplace(s) |
| Appliances | Garage Door Opener Remote(s), Water Heater - Tankless, Dishwasher, Dryer, Water Heater, Oven, Stove, Washer, Refrigerator |
| Architectural Style | Bungalow |
| Basement Development | Finished |
| Basement Type | N/a (finished) |
| Construction Style Attachment | Detached |
| Cooling Type | Central Air Conditioning |
| Exterior Finish | Stone, Brick |
| Fireplace Present | Yes |
| Fireplace Total | 1 |
| Foundation Type | Block |
| Half Bath Total | 1 |
| Heating Fuel | Propane |
| Heating Type | Forced Air, Radiant Heat |
| Stories Total | 1 |
| Size Interior | 2,000 - 2,500 Sqft |
| Type | House |
| Utility Water | Drilled Well |
Parking
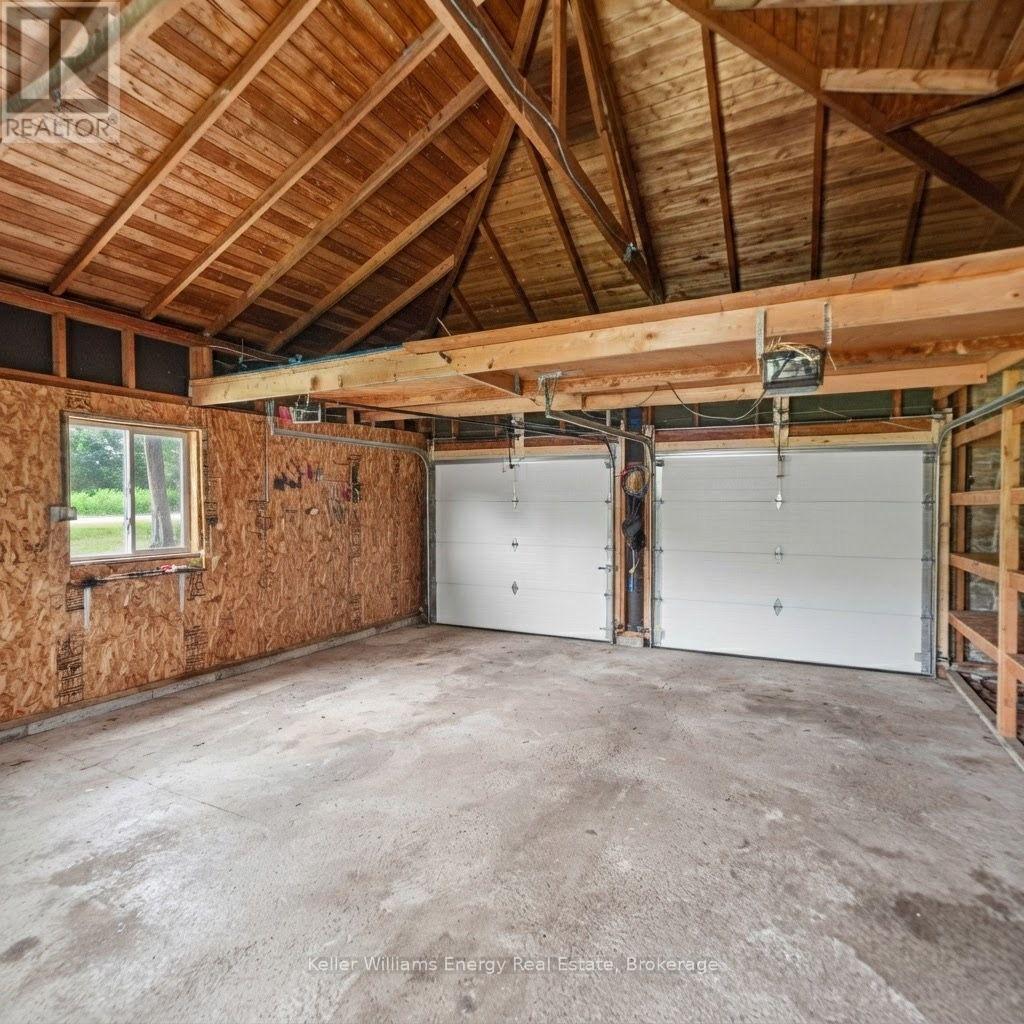
| Attached Garage | |
| Garage |
Land
| Acreage | No |
| Land Amenities | Beach, Park, Hospital, Schools, Place Of Worship |
| Sewer | Septic System |
| Size Depth | 299 Ft ,3 In |
| Size Frontage | 161 Ft |
| Size Irregular | 161 X 299.3 Ft |
| Size Total Text | 161 X 299.3 Ft |
Rooms
| Level | Type | Length | Width | Dimensions |
|---|---|---|---|---|
| Lower Level | Bedroom | 5.98 m | 5.36 m | 5.98 m x 5.36 m |
| Lower Level | Recreational, Games Room | 6.73 m | 10.32 m | 6.73 m x 10.32 m |
| Lower Level | Dining Room | 3.21 m | 3.25 m | 3.21 m x 3.25 m |
| Lower Level | Bathroom | 1 m | 1.82 m | 1 m x 1.82 m |
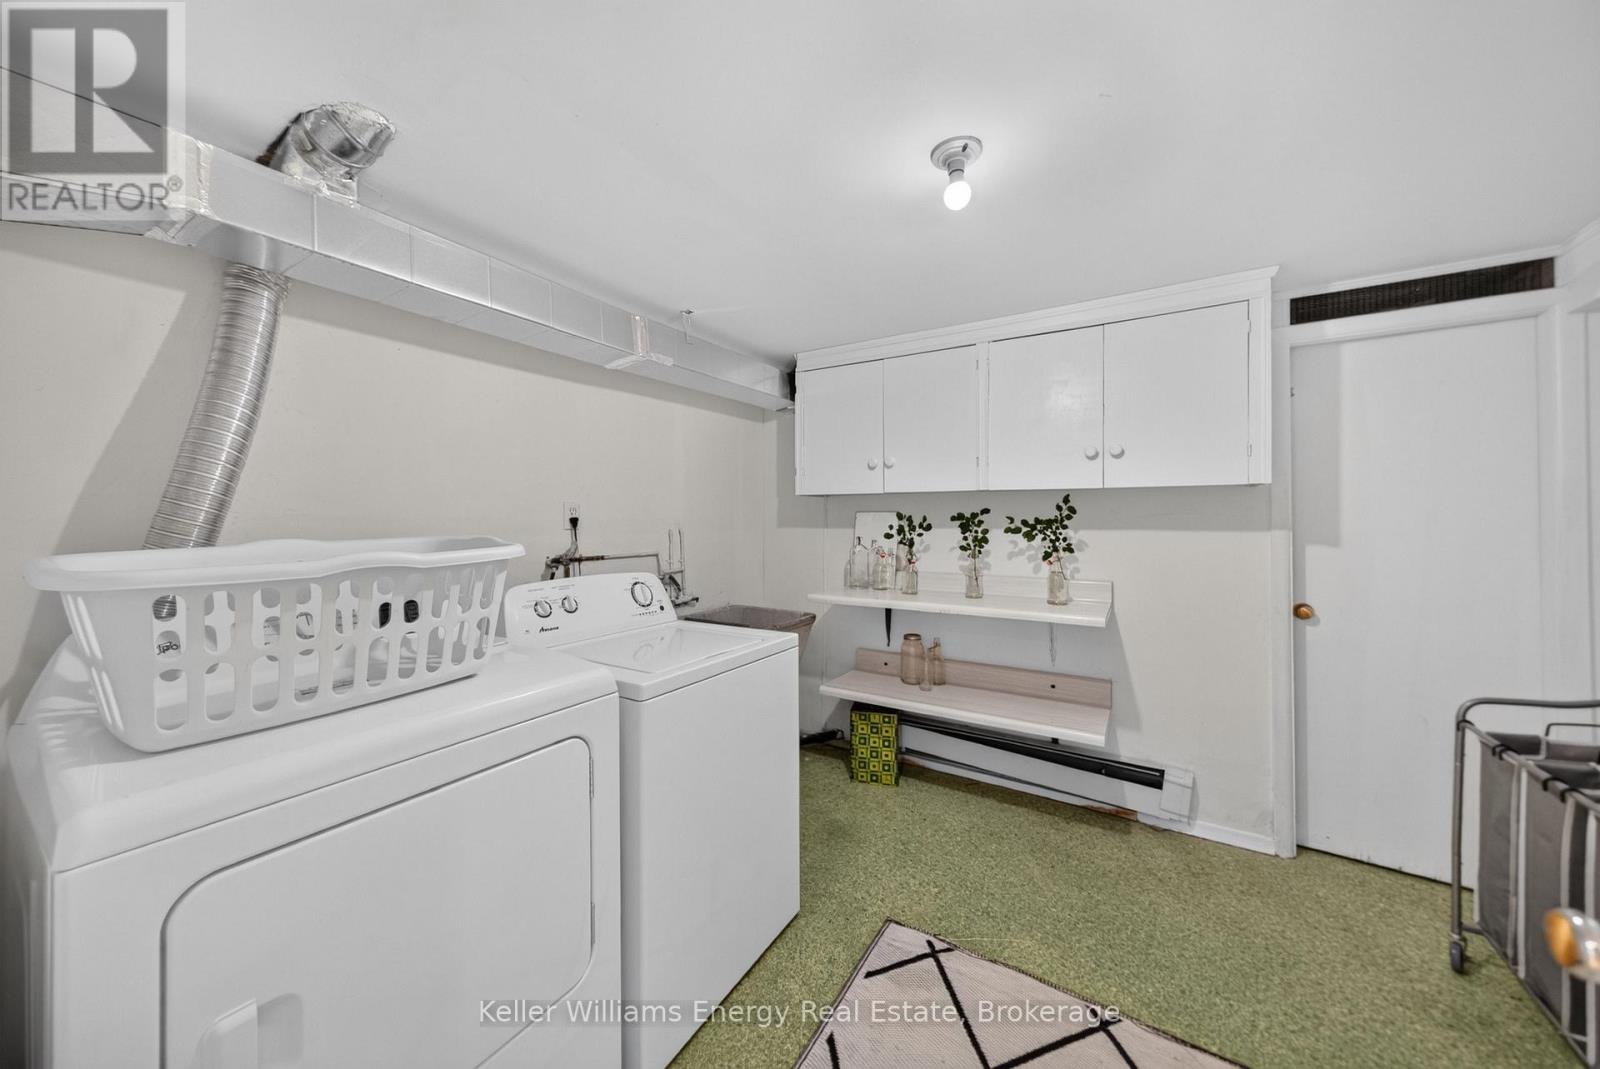
| Lower Level | Laundry Room | 3.17 m | 2.85 m | 3.17 m x 2.85 m |
| Lower Level | Exercise Room | 3.29 m | 4.9 m | 3.29 m x 4.9 m |
| Main Level | Kitchen | 2.91 m | 5.08 m | 2.91 m x 5.08 m |
| Main Level | Bedroom 5 | 4.56 m | 4.48 m | 4.56 m x 4.48 m |
| Main Level | Living Room | 5.22 m | 7.66 m | 5.22 m x 7.66 m |
| Main Level | Family Room | 3.68 m | 3.3 m | 3.68 m x 3.3 m |
| Main Level | Dining Room | 2.86 m | 2.91 m | 2.86 m x 2.91 m |
| Main Level | Primary Bedroom | 4.55 m | 5.52 m | 4.55 m x 5.52 m |
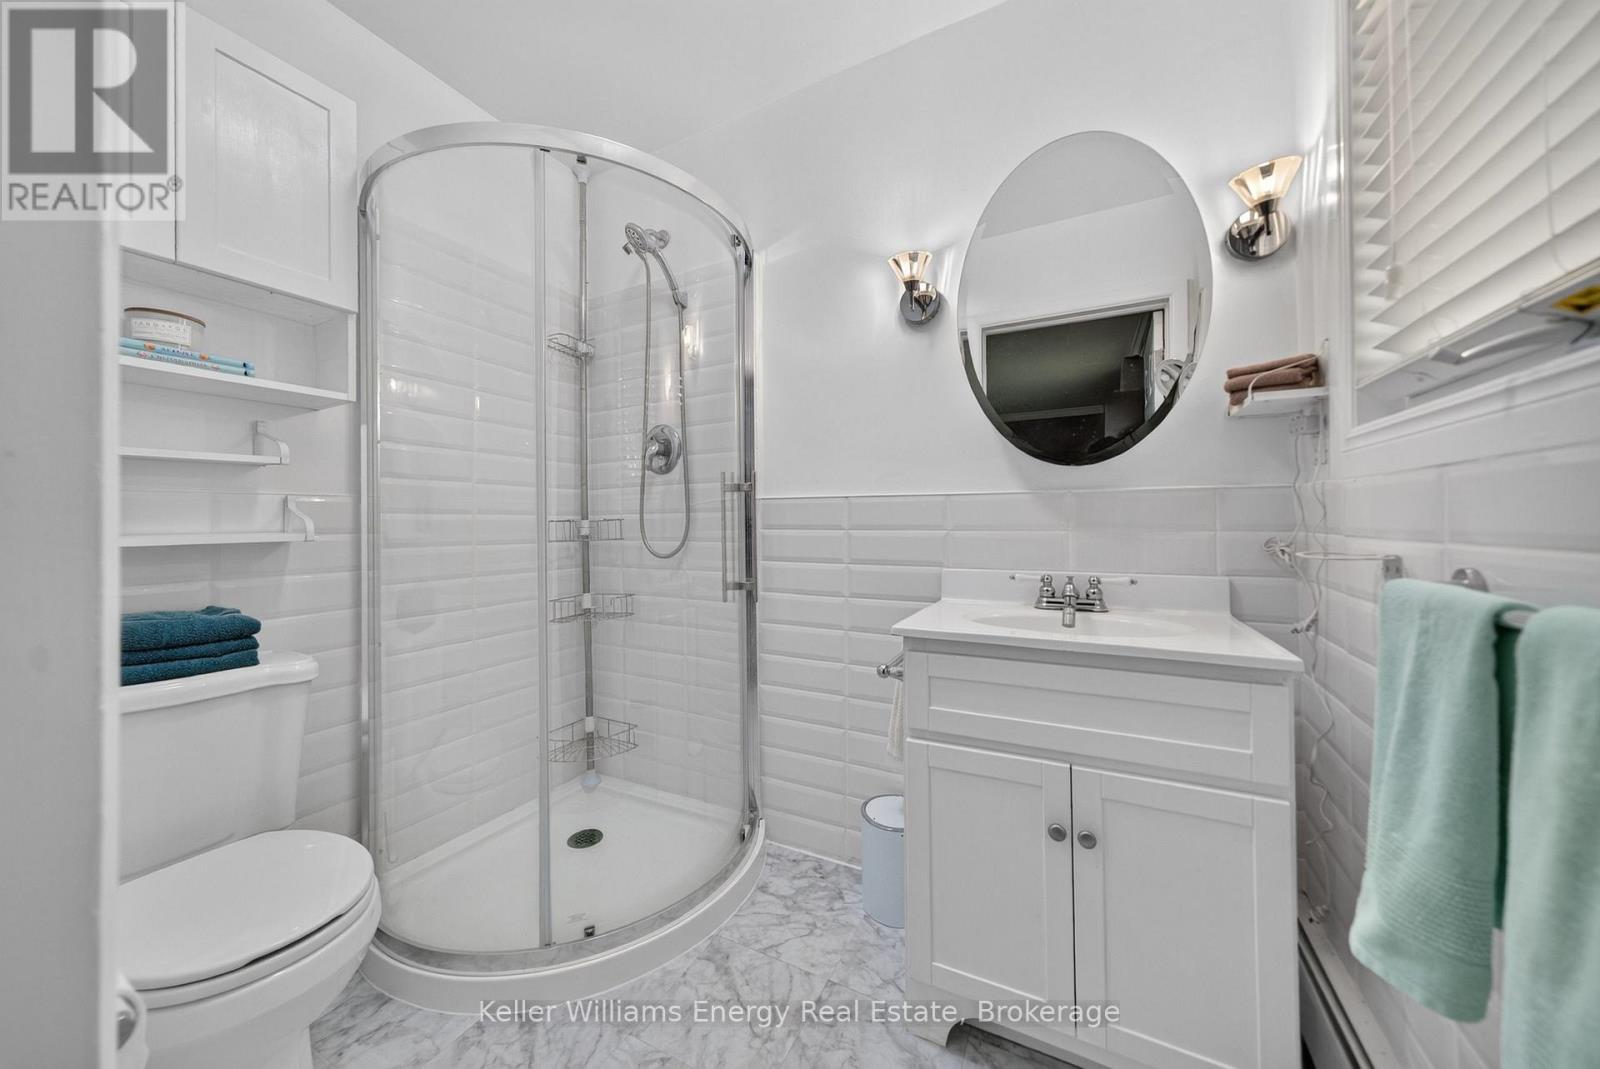
| Main Level | Bathroom | 1.52 m | 2.16 m | 1.52 m x 2.16 m |
| Main Level | Bedroom 2 | 2.93 m | 2.57 m | 2.93 m x 2.57 m |
| Main Level | Bedroom 3 | 2.81 m | 3.84 m | 2.81 m x 3.84 m |
| Main Level | Bedroom 4 | 2.92 m | 3.82 m | 2.92 m x 3.82 m |
| Main Level | Bathroom | 2.28 m | 2.75 m | 2.28 m x 2.75 m |

Salesperson
(905) 723-5944
12020 Loyalist Parkway
Picton, Ontario K0K 2T0
(905) 723-5944
kellerwilliamsenergy.ca/

Salesperson
(905) 723-5944
thecountyguys.com/
www.facebook.com/thecountyguys
instagram.com/thecountyguys
12020 Loyalist Parkway
Picton, Ontario K0K 2T0
(905) 723-5944
kellerwilliamsenergy.ca/
Contact Us
Contact us for more information

The trademarks REALTOR®, REALTORS®, and the REALTOR® logo are controlled by The Canadian Real Estate Association (CREA) and identify real estate professionals who are members of CREA. The trademarks MLS®, Multiple Listing Service® and the associated logos are owned by The Canadian Real Estate Association (CREA) and identify the quality of services provided by real estate professionals who are members of CREA. The trademark DDF® is owned by The Canadian Real Estate Association (CREA) and identifies CREA's Data Distribution Facility (DDF®)
July 17 2026 05:50:00
Central Lakes Association of REALTORS®
Keller Williams Energy Real Estate