 Karla Knows Quinte!

Call or Text
613 848 2252
529-52 Hwy2 Estates Quinte West, Ontario K8P 5V5

$214,900
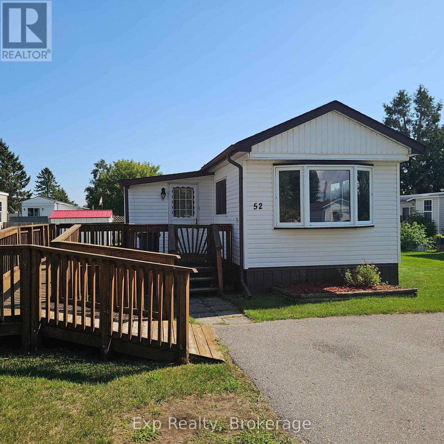
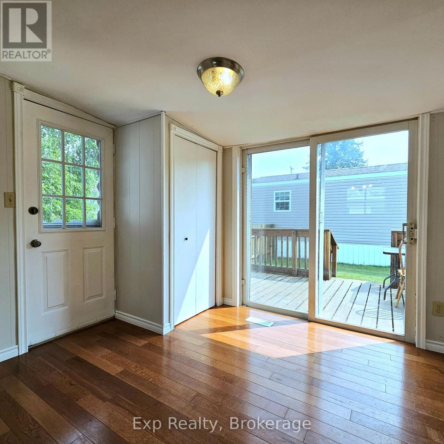
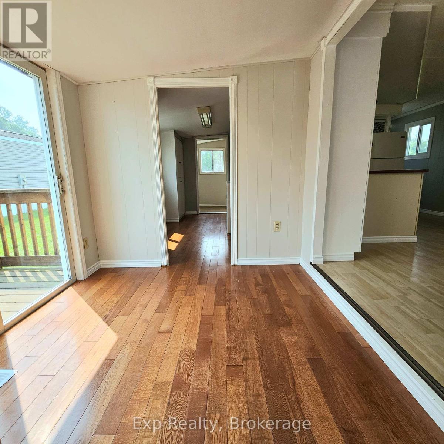
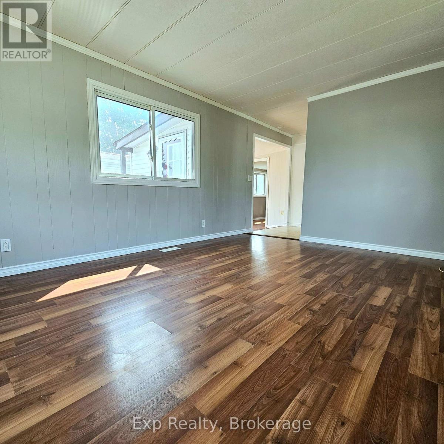
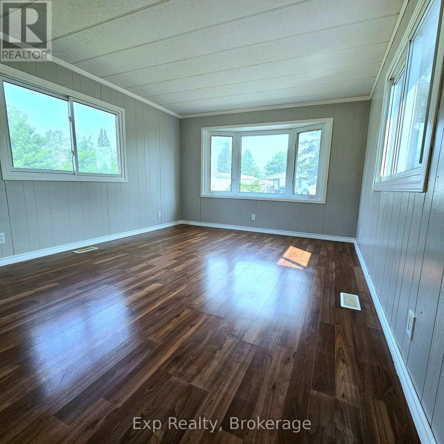
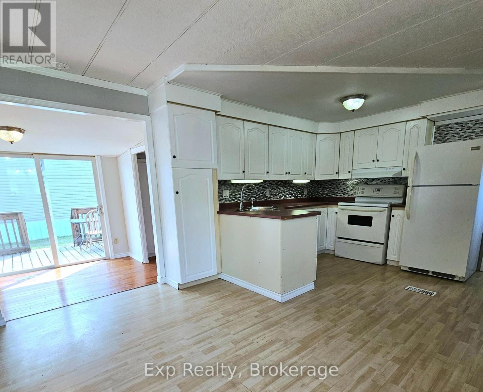
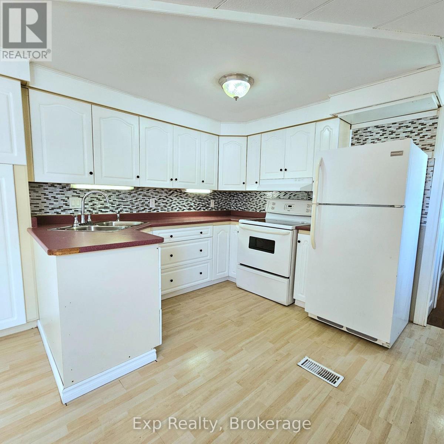
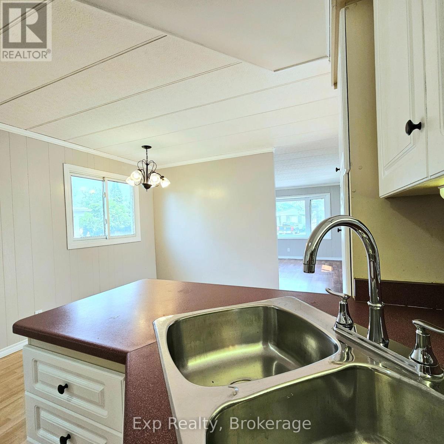
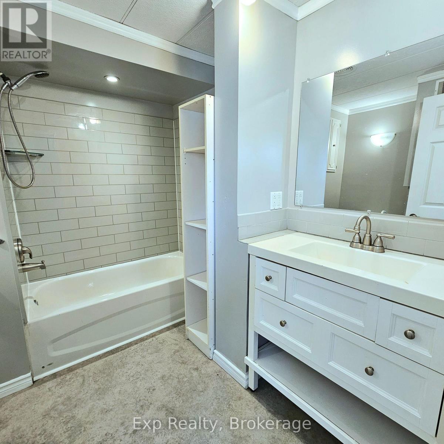
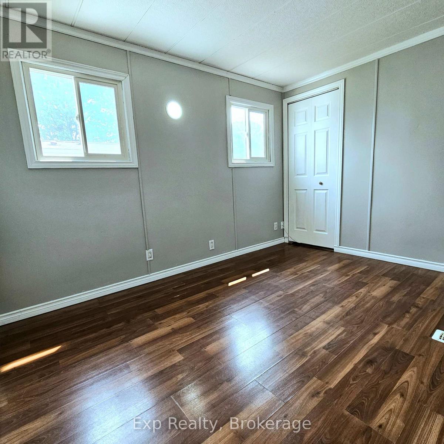
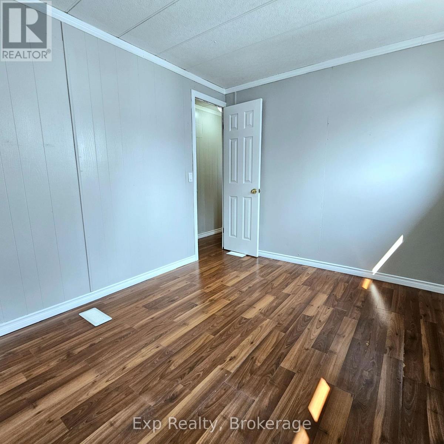
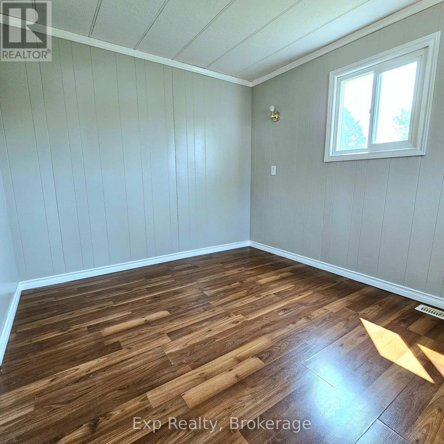
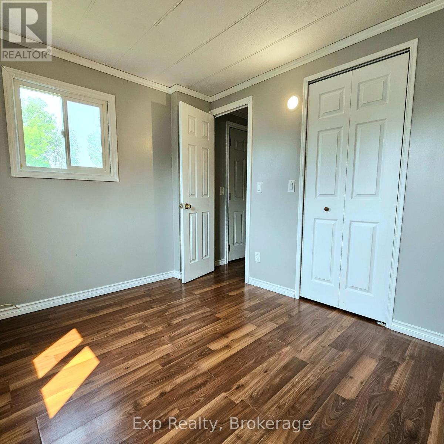
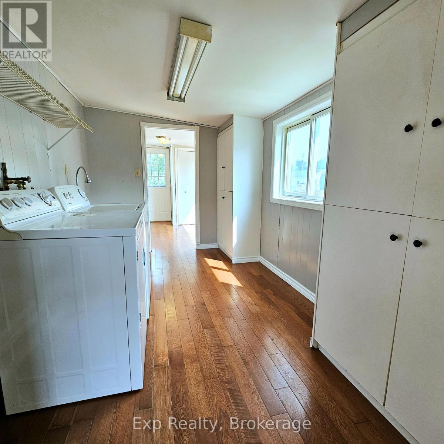
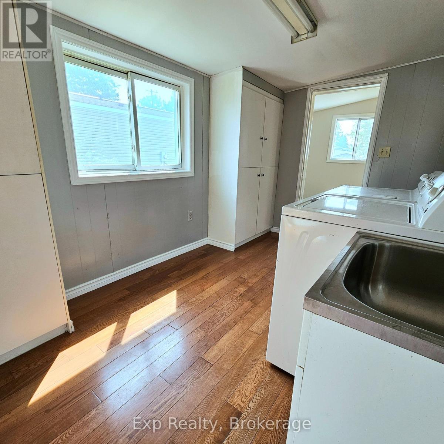
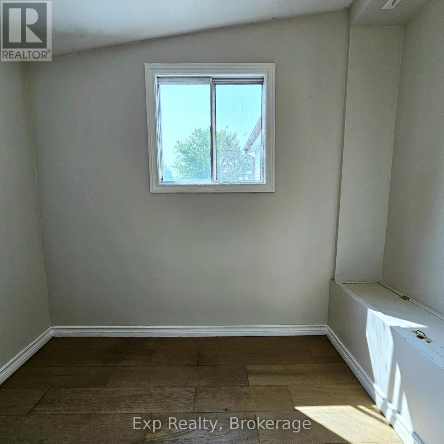
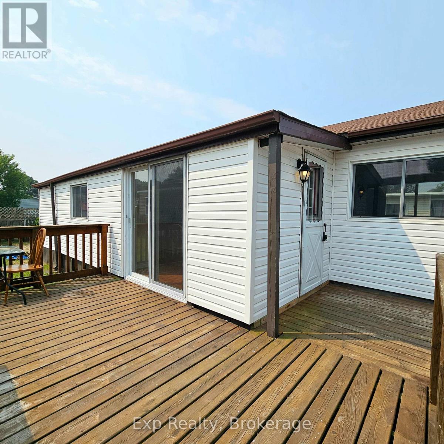
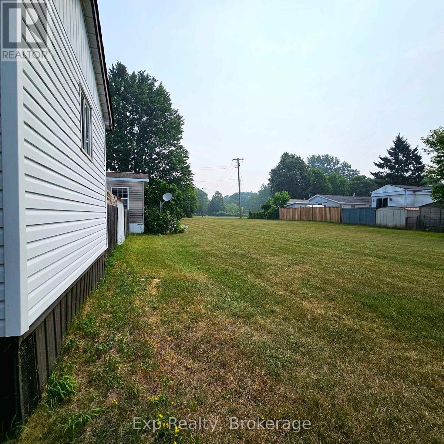
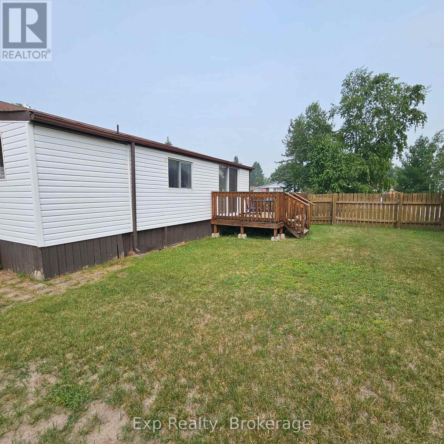
Welcome to Bayview Estates! This well-maintained, freshly painted 2-bedroom mobile home offers an affordable opportunity for first-time buyers, downsizers, or anyone seeking easy, low-maintenance living. Move-in ready and thoughtfully cared for, the bright and inviting interior provides a comfortable layout designed for everyday living. Enjoy the fully fenced yard and the bonus of backing onto green space offering that extra privacy and enjoyment. Located in the friendly Bayview Estates community, you'll appreciate the peaceful atmosphere while remaining close to local amenities. Whether you're entering the housing market or simplifying your lifestyle, this charming home offers exceptional value in a desirable location.Isn't it time to enjoy low-maintenance living in a home you'll be proud to call your own? (id:47564)
Property Details
| MLS® Number | X13577662 |
| Property Type | Single Family |
| Community Name | Sidney Ward |
| Amenities Near By | Hospital, Park, Schools |
| Community Features | School Bus |
| Features | Carpet Free |
| Parking Space Total | 4 |
Building
| Bathroom Total | 1 |
| Bedrooms Above Ground | 2 |
| Bedrooms Total | 2 |
| Appliances | Dryer, Stove, Washer, Refrigerator |
| Basement Type | None |
| Cooling Type | Central Air Conditioning |
| Exterior Finish | Vinyl Siding |
| Heating Fuel | Natural Gas |
| Heating Type | Forced Air |
| Size Interior | 700 - 1,100 Sqft |
| Type | Mobile Home |
| Utility Water | Municipal Water |
Parking
| No Garage |
Land
| Acreage | No |
| Fence Type | Fenced Yard |
| Land Amenities | Hospital, Park, Schools |
| Sewer | Septic System |
Rooms
| Level | Type | Length | Width | Dimensions |
|---|---|---|---|---|
| Main Level | Foyer | 2.72 m | 2.36 m | 2.72 m x 2.36 m |
| Main Level | Family Room | 4.52 m | 3.43 m | 4.52 m x 3.43 m |
| Main Level | Kitchen | 5.23 m | 3.4 m | 5.23 m x 3.4 m |
| Main Level | Other | 6.48 m | 0.69 m | 6.48 m x 0.69 m |
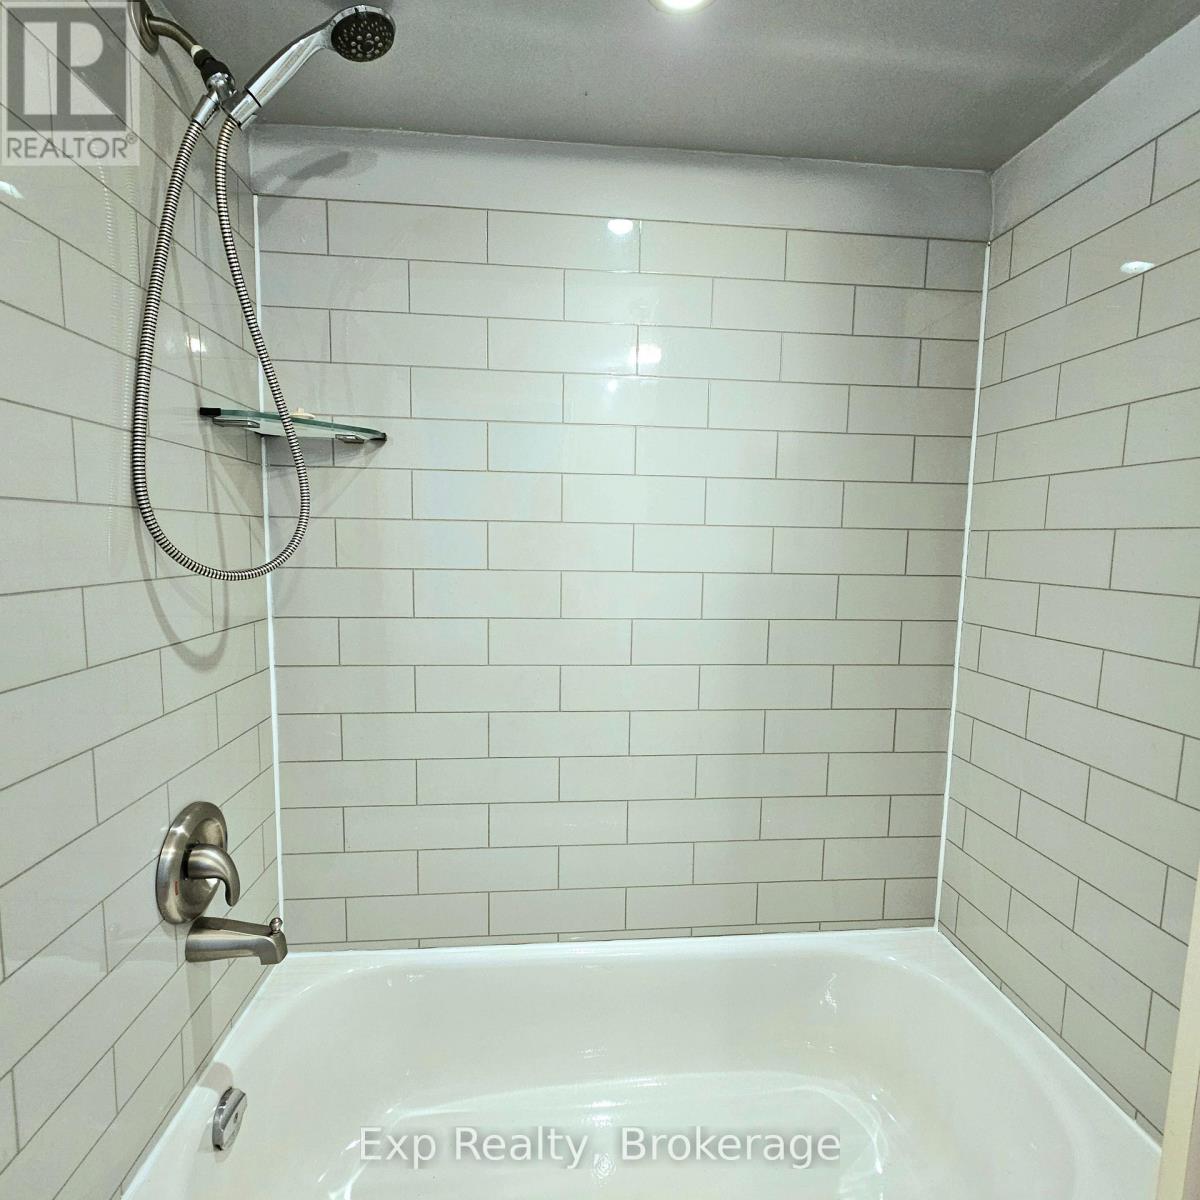
| Main Level | Bathroom | 2.36 m | 2.57 m | 2.36 m x 2.57 m |
| Main Level | Primary Bedroom | 3.45 m | 2.62 m | 3.45 m x 2.62 m |
| Main Level | Bedroom 2 | 3.43 m | 2.74 m | 3.43 m x 2.74 m |
| Main Level | Laundry Room | 3.8 m | 2.34 m | 3.8 m x 2.34 m |
| Main Level | Other | 1.4 m | 2.41 m | 1.4 m x 2.41 m |
https://www.realtor.ca/real-estate/30048731/529-52-hwy2-estates-quinte-west-sidney-ward-sidney-ward

Salesperson
(866) 530-7737

110 North Front Street A3 Unit: 341
Belleville, Ontario K8P 0A6
(866) 530-7737
exprealty.ca/
Contact Us
Contact us for more information

The trademarks REALTOR®, REALTORS®, and the REALTOR® logo are controlled by The Canadian Real Estate Association (CREA) and identify real estate professionals who are members of CREA. The trademarks MLS®, Multiple Listing Service® and the associated logos are owned by The Canadian Real Estate Association (CREA) and identify the quality of services provided by real estate professionals who are members of CREA. The trademark DDF® is owned by The Canadian Real Estate Association (CREA) and identifies CREA's Data Distribution Facility (DDF®)
August 20 2026 08:37:09
Central Lakes Association of REALTORS®
Exp Realty