 Karla Knows Quinte!

Call or Text
613 848 2252
607 - 200 East Street Kawartha Lakes, Ontario K0M 1A0

$3,400 Monthly
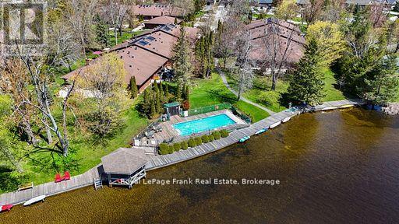
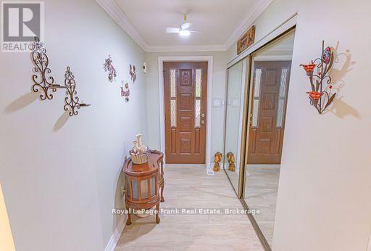
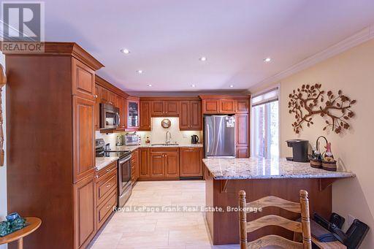
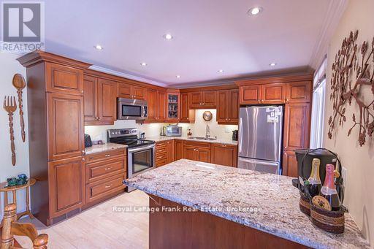
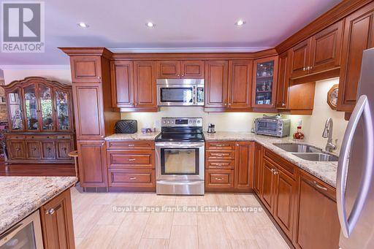
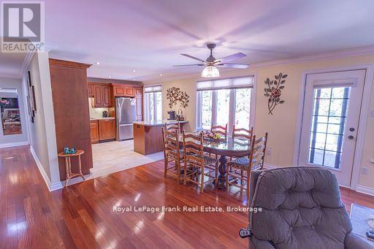
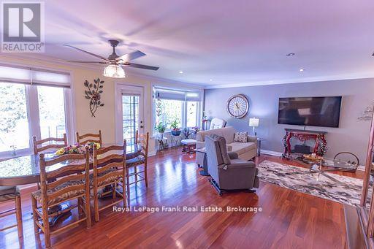
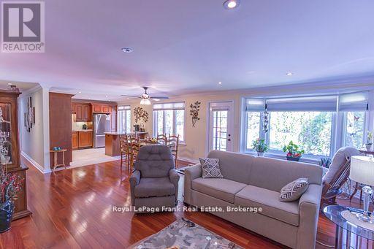
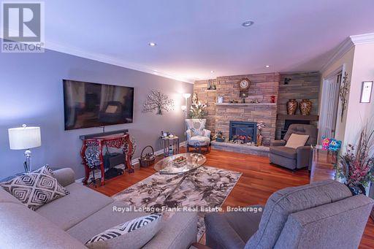
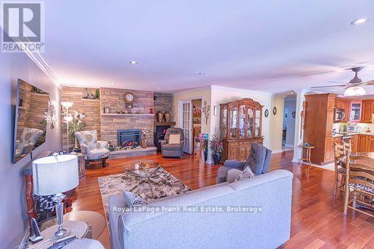
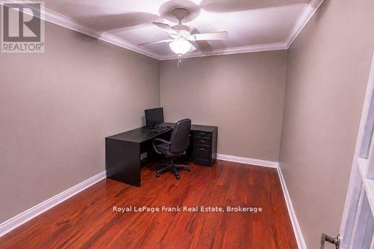
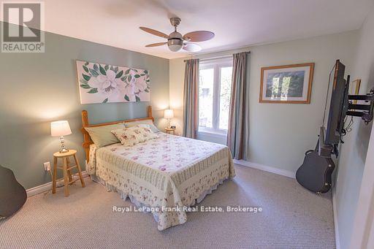
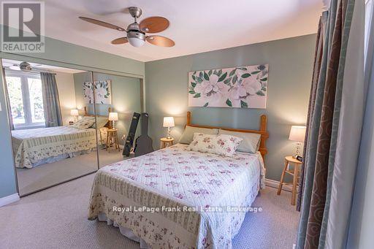
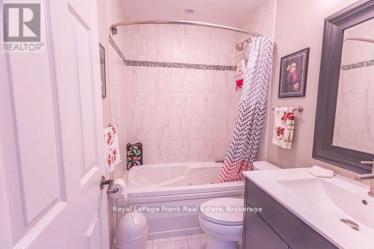
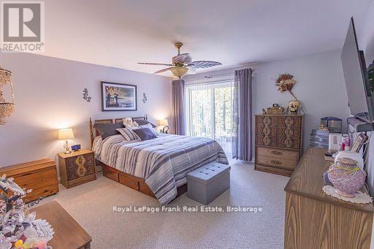
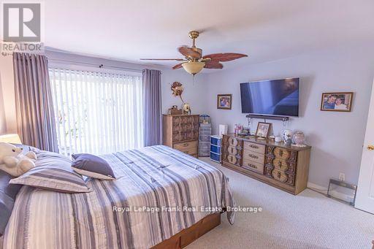
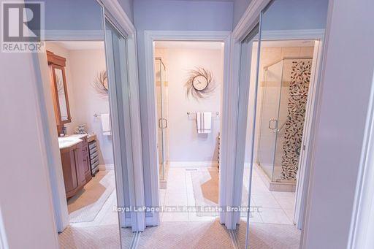
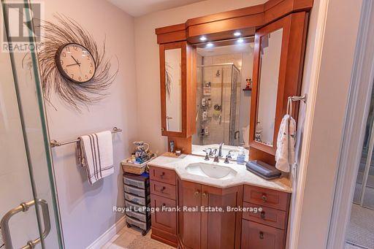
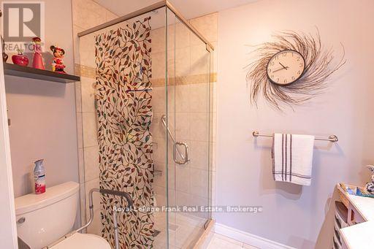
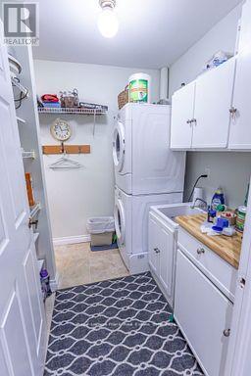
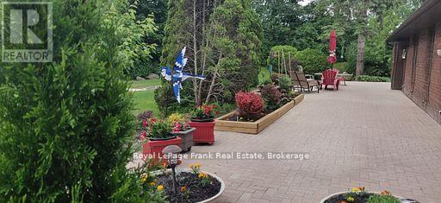
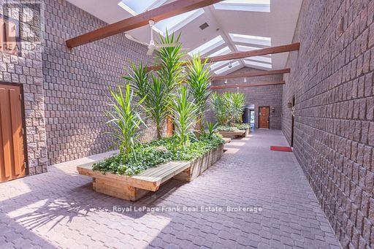
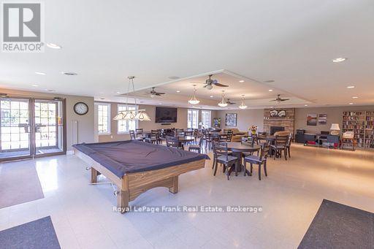
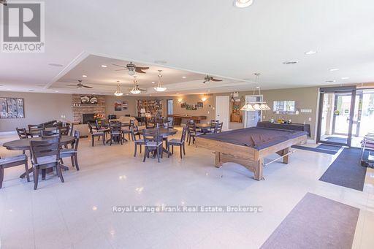
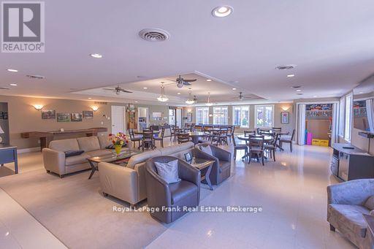
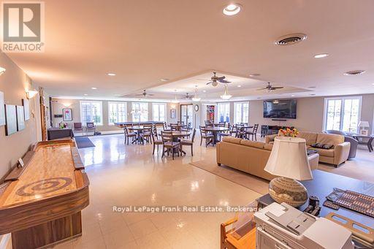
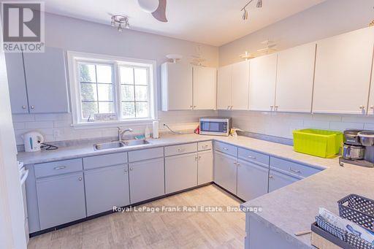
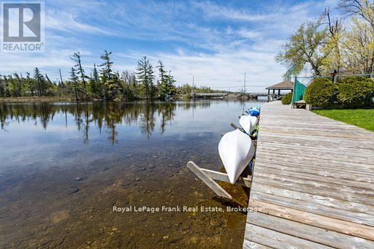
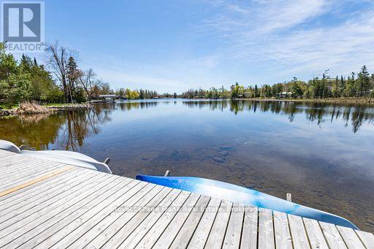
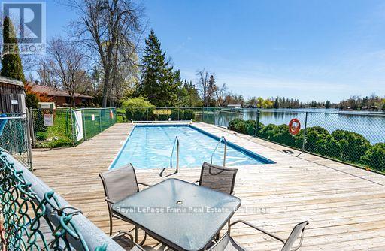
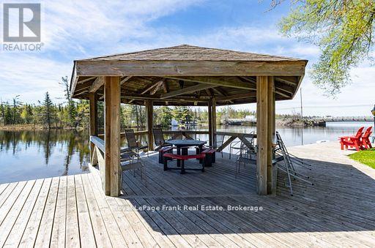
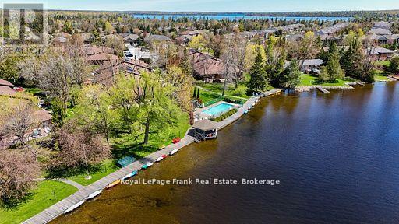
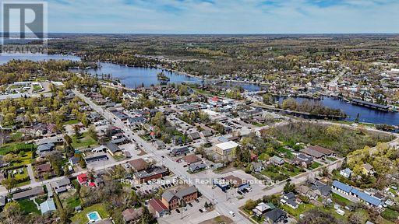
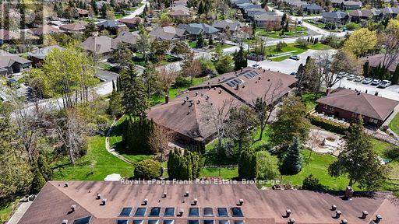
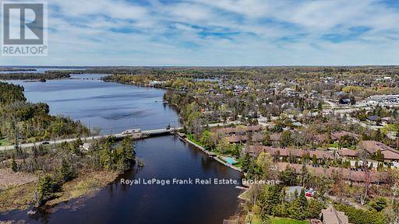
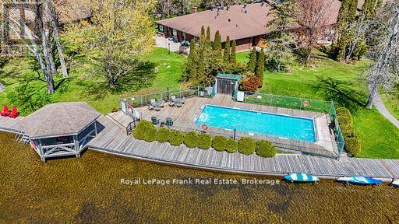
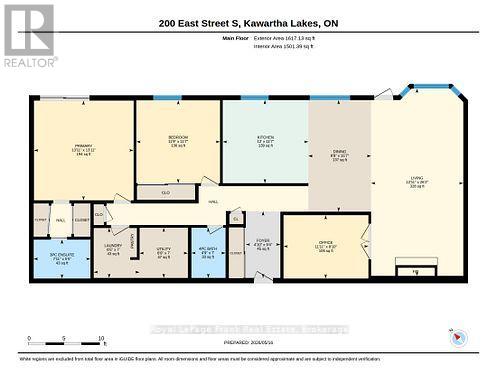
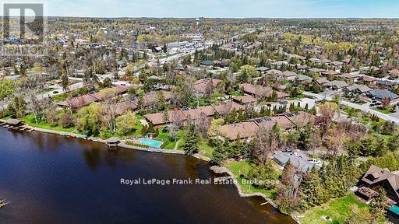
Experience luxury waterfront living at Edgewater Condominiums in the heart of beautifulBobcaygeon. This rare penthouse residence offers 1640 sq.ft of thoughtfully designed livingspace with 2 bedrooms, a den and 2 baths--blending upscale finishes with the relaxed lifestylethe Kawartha's are known for. The open concept layout is designed for both comfort andentertaining, featuring a custom kitchen with granite countertops, under cabinet lighting,custom cabinetry, and a seamlessly integrated dishwasher. Gleaming hardwood floors, crownmoulding, pot lights, and a striking floor to ceiling stone wall with electric fireplace createa warm yet sophisticated living space. Thoughtful updates including newer windows furnace, A/C,and water heater provide turnkey peace of mind. Step outside to your spectacular private18'x60' terrace surrounded by mature cedars and perennial gardens--a peaceful outdoor retreatperfect for morning coffee, summer evenings or entertaining guests in complete privacy. Set on11 acres with 600 ft. of shared waterfront along the Trent Severn Waterway, EdgewaterCondominiums offers an unmatched lifestyle with boat and kayak docking, an in-ground pool,waterfront gazebo, scenic pond with fountain, shuffleboard, and a newly renovated clubhousecomplete with billiards, library, full kitchen, and inviting community spaces. Just a shortstroll to Bobcaygeon, enjoy boutique shopping, exceptional restaurants, music in the park, anda classic Kawartha Dairy Ice Cream while watching boats pass through the historic locks.Luxury, community, and waterfront living -- all in one of Kawartha's most sought afterdestinations. (id:47564)
Property Details
| MLS® Number | X13580986 |
| Property Type | Single Family |
| Community Name | Bobcaygeon |
| Amenities Near By | Park |
| Community Features | Pets Allowed With Restrictions, Community Centre |
| Easement | Sub Division Covenants |
| Features | Level, In Suite Laundry |
| Parking Space Total | 1 |
| Structure | Clubhouse, Patio(s) |
| Water Front Name | Little Bob Channel |
| Water Front Type | Waterfront On Lake |
Building
| Bathroom Total | 2 |
| Bedrooms Above Ground | 2 |
| Bedrooms Total | 2 |
| Age | 16 To 30 Years |
| Amenities | Recreation Centre, Fireplace(s) |
| Appliances | Water Heater, Dryer, Stove, Washer, Refrigerator |
| Basement Type | None |
| Cooling Type | Central Air Conditioning, Air Exchanger |
| Exterior Finish | Brick |
| Fire Protection | Smoke Detectors |
| Fireplace Present | Yes |
| Fireplace Total | 1 |
| Foundation Type | Slab |
| Heating Fuel | Electric |
| Heating Type | Forced Air |
| Size Interior | 1,600 - 1,799 Sqft |
Parking
| No Garage |
Land
| Access Type | Public Road, Private Docking |
| Acreage | No |
| Land Amenities | Park |
| Landscape Features | Landscaped, Lawn Sprinkler |
Rooms
| Level | Type | Length | Width | Dimensions |
|---|---|---|---|---|
| Main Level | Foyer | 1.47 m | 2.84 m | 1.47 m x 2.84 m |
| Main Level | Bathroom | 1.45 m | 2.14 m | 1.45 m x 2.14 m |
| Main Level | Kitchen | 3.65 m | 3 m | 3.65 m x 3 m |
| Main Level | Dining Room | 2.67 m | 4.76 m | 2.67 m x 4.76 m |
| Main Level | Living Room | 3.93 m | 7.98 m | 3.93 m x 7.98 m |
| Main Level | Primary Bedroom | 4.25 m | 4.25 m | 4.25 m x 4.25 m |
| Main Level | Bedroom 2 | 3.57 m | 3.53 m | 3.57 m x 3.53 m |
| Main Level | Laundry Room | 1.96 m | 2.13 m | 1.96 m x 2.13 m |
| Main Level | Den | 3.62 m | 2.7 m | 3.62 m x 2.7 m |
| Main Level | Bedroom | 2.06 m | 2.14 m | 2.06 m x 2.14 m |
| Main Level | Bathroom | 2.42 m | 1.66 m | 2.42 m x 1.66 m |
Utilities
| Wireless | Available |
https://www.realtor.ca/real-estate/30052519/607-200-east-street-kawartha-lakes-bobcaygeon-bobcaygeon


89 Bolton Street
Bobcaygeon, Ontario K0M 1A0
(705) 738-2327
(705) 738-5478
www.royallepage.ca/bobcaygeon
Salesperson
(705) 738-2327
89 Bolton Street
Bobcaygeon, Ontario K0M 1A0
(705) 738-2327
(705) 738-5478
www.royallepage.ca/bobcaygeon

244 Aylmer Street North
Peterborough, Ontario K9J 3K6
(705) 748-4056
www.royallepagefrank.com/
Contact Us
Contact us for more information

The trademarks REALTOR®, REALTORS®, and the REALTOR® logo are controlled by The Canadian Real Estate Association (CREA) and identify real estate professionals who are members of CREA. The trademarks MLS®, Multiple Listing Service® and the associated logos are owned by The Canadian Real Estate Association (CREA) and identify the quality of services provided by real estate professionals who are members of CREA. The trademark DDF® is owned by The Canadian Real Estate Association (CREA) and identifies CREA's Data Distribution Facility (DDF®)
July 18 2026 08:19:39
Central Lakes Association of REALTORS®
Royal LePage Frank Real Estate