 Karla Knows Quinte!

Call or Text
613 848 2252
528 Hwy No.28 Addington Highlands, Ontario K0H 1L0

$375,000
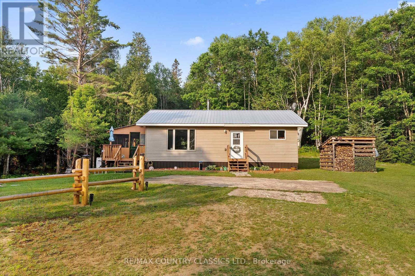
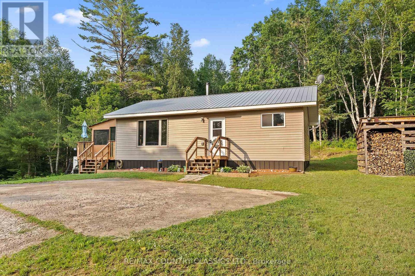
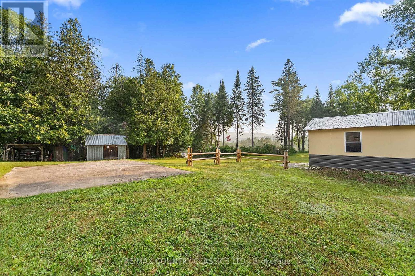
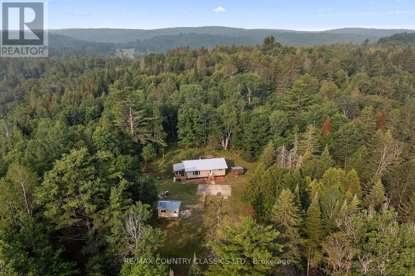
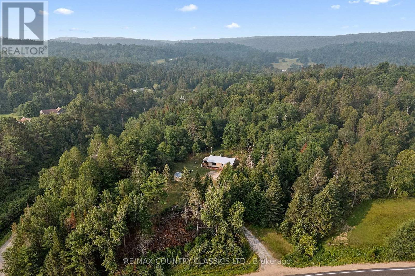
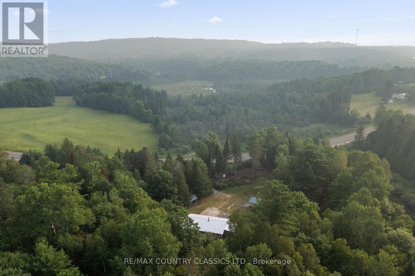
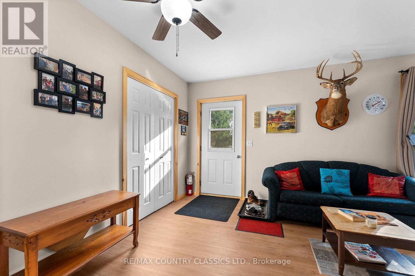
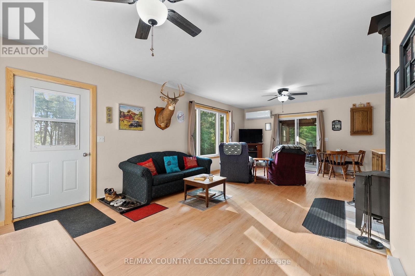
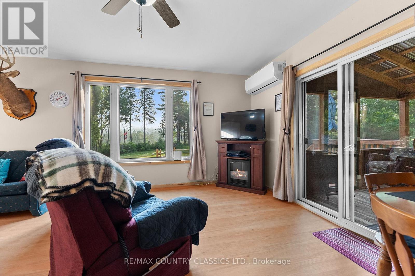
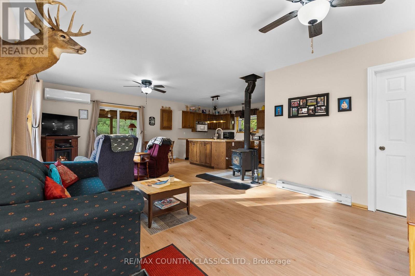
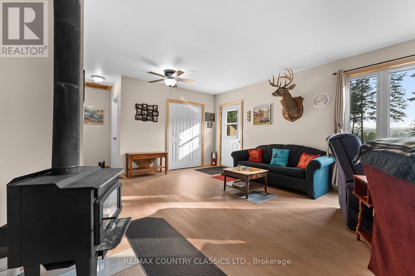
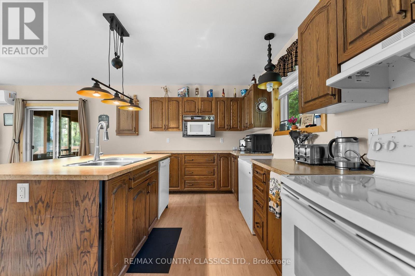
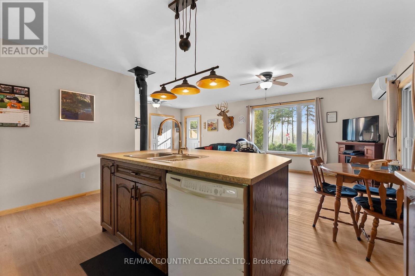
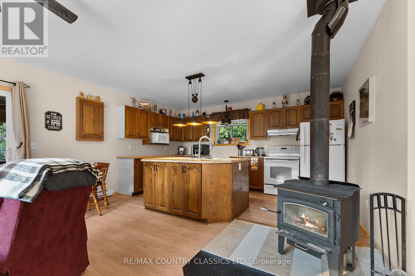
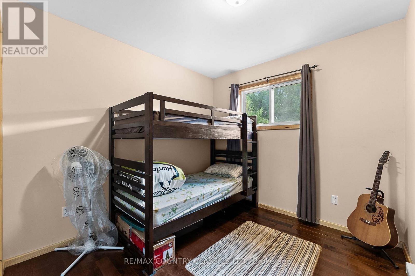
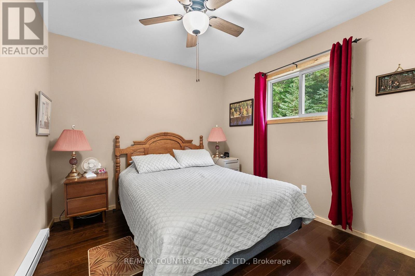
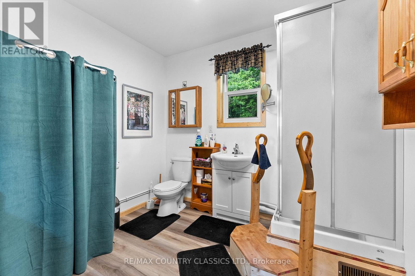
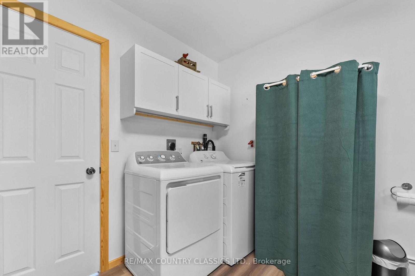
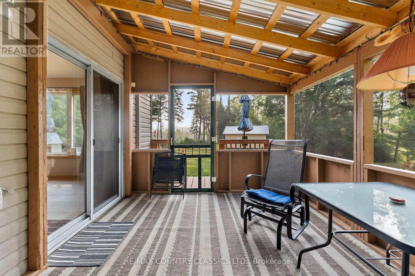
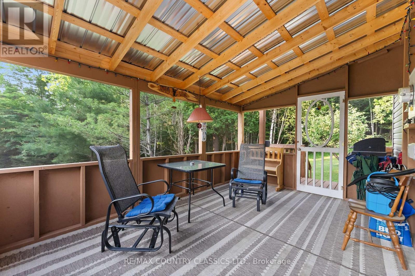
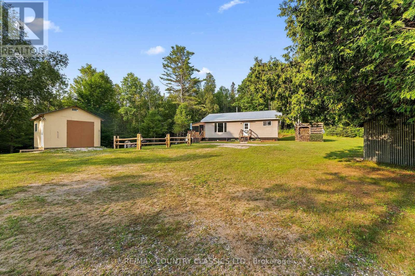
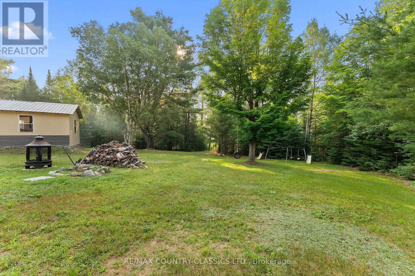
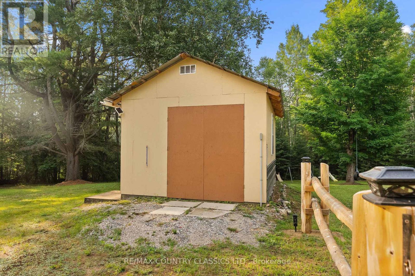
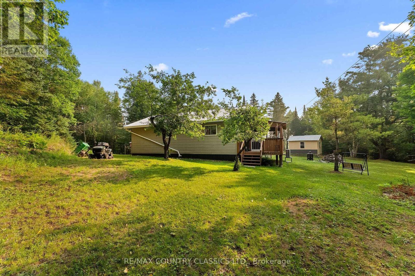
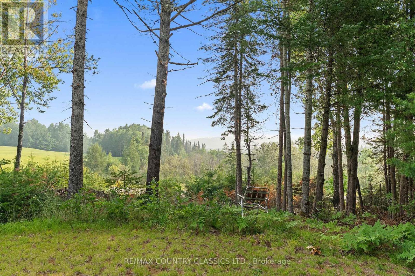
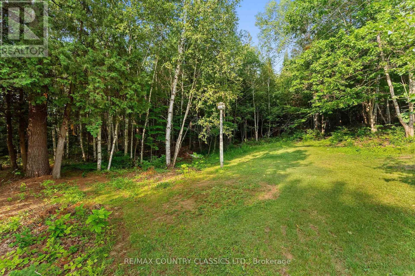
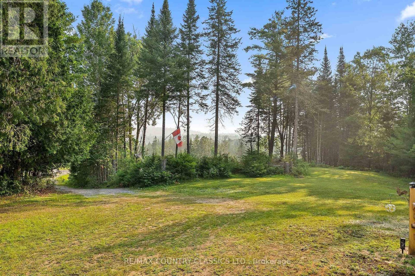
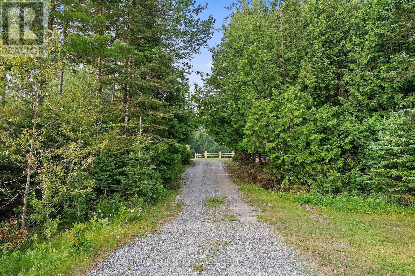
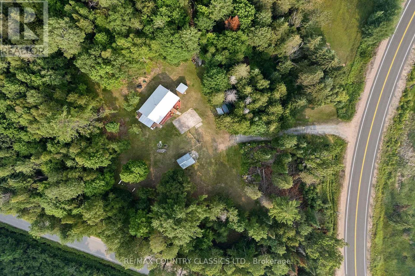
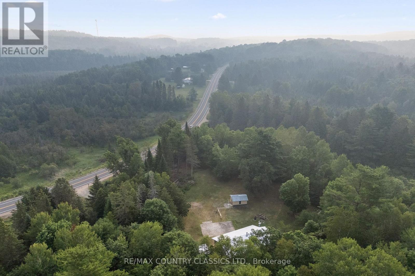
Escape to your own private sanctuary with this meticulously maintained 2-bedroom, 1-bathroom bungalow, perfectly situated on 9.36 acres of breathtaking wilderness in Denbigh. Built in 2022 and accessible year-round, this home offers a seamless blend of modern efficiency and serene nature. The property is a true outdoor enthusiast's dream, featuring groomed trails that wind through the forest all while being surrounded by thousands of acres of crown land. Step inside to discover an incredibly clean, open-concept living space designed for comfort and ease. Featuring beautiful, durable hardwood kitchen cabinets, complemented by waterproof PVC flooring in the kitchen and living areas, while the bedrooms provide a warm, inviting atmosphere with rich hardwood floors. Whether you are relaxing on the charming screened-in porch or unwinding in your private workshop, this home is built to accommodate every aspect of your lifestyle. Experience worry-free living in all seasons with the modern peace of mind provided by the newly installed heat pump system, central air conditioning, and a cozy wood stove for those perfect quiet evenings. Located just 45 minutes from the amenities of Bancroft, this property offers the ultimate retreat, combining the seclusion and tranquility of the deep woods with the convenience of a nearly new, move-in-ready home. This is a rare opportunity to own a meticulously cared-for slice of paradise! (id:47564)
Property Details
| MLS® Number | X13582730 |
| Property Type | Single Family |
| Community Name | 62 - Addington Highlands |
| Equipment Type | None |
| Features | Wooded Area, Irregular Lot Size, Carpet Free |
| Parking Space Total | 4 |
| Rental Equipment Type | None |
| Structure | Porch, Shed, Workshop |
Building
| Bathroom Total | 1 |
| Bedrooms Above Ground | 2 |
| Bedrooms Total | 2 |
| Age | 0 To 5 Years |
| Appliances | Water Heater, Dryer, Freezer, Microwave, Stove, Washer, Refrigerator |
| Architectural Style | Bungalow |
| Basement Type | Crawl Space |
| Construction Style Attachment | Detached |
| Construction Style Other | Seasonal |
| Cooling Type | Central Air Conditioning |
| Exterior Finish | Vinyl Siding |
| Fire Protection | Security System, Smoke Detectors |
| Fireplace Present | Yes |
| Fireplace Total | 1 |
| Fireplace Type | Woodstove |
| Foundation Type | Wood/piers |
| Heating Fuel | Electric, Other, Wood |
| Heating Type | Baseboard Heaters, Heat Pump, Other |
| Stories Total | 1 |
| Size Interior | 700 - 1,100 Sqft |
| Type | House |
| Utility Water | Drilled Well |
Parking
| No Garage |
Land
| Acreage | Yes |
| Sewer | Septic System |
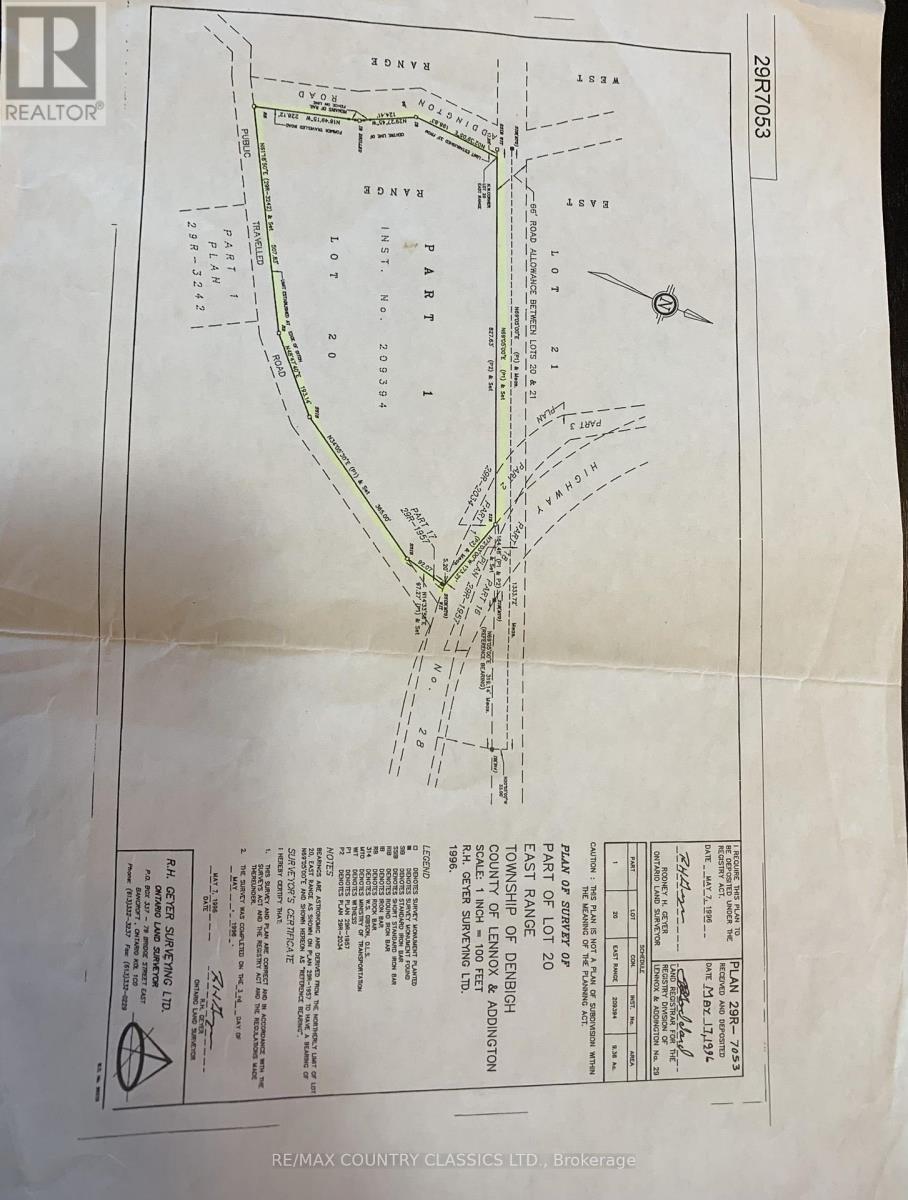
| Size Depth | 1017 Ft ,10 In |
| Size Frontage | 173 Ft ,2 In |
| Size Irregular | 173.2 X 1017.9 Ft |
| Size Total Text | 173.2 X 1017.9 Ft|5 - 9.99 Acres |
| Zoning Description | Seasonal/recreational |
Rooms
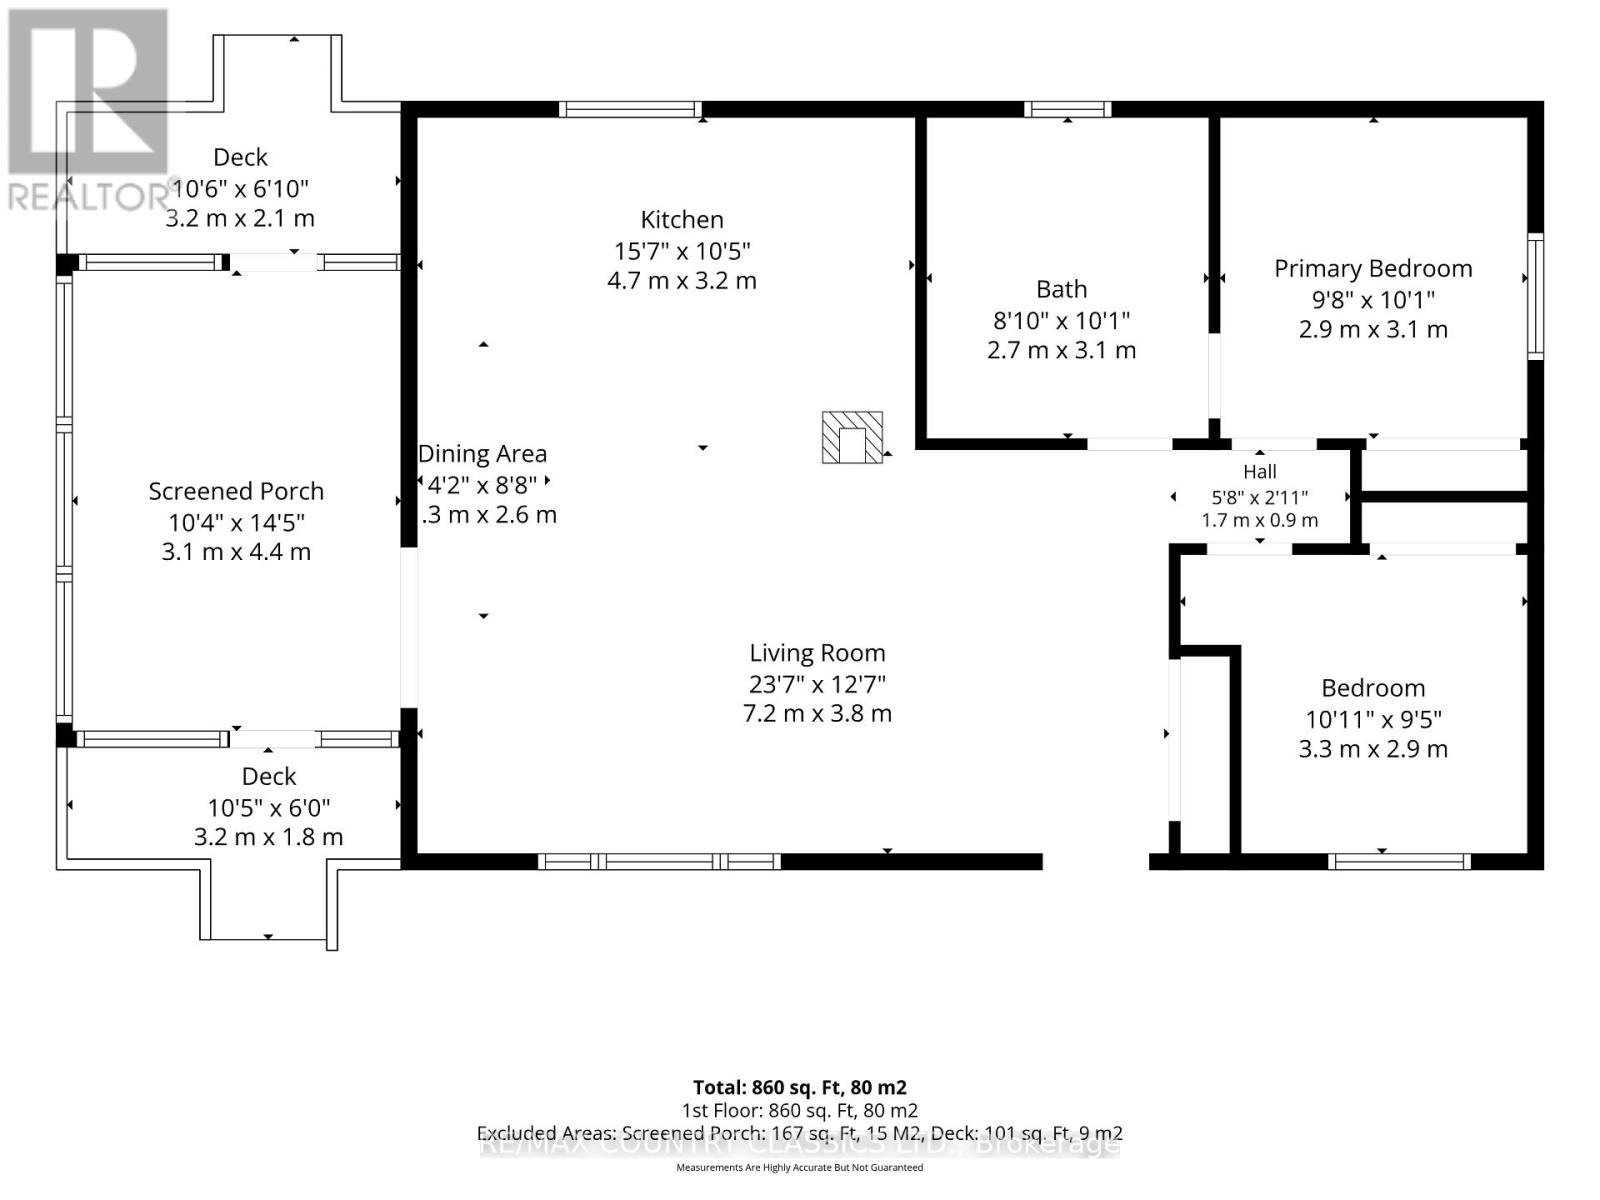
| Level | Type | Length | Width | Dimensions |
|---|---|---|---|---|
| Main Level | Living Room | 7.2 m | 3.8 m | 7.2 m x 3.8 m |
| Main Level | Dining Room | 1.3 m | 2.6 m | 1.3 m x 2.6 m |
| Main Level | Kitchen | 4.7 m | 3.2 m | 4.7 m x 3.2 m |
| Main Level | Primary Bedroom | 2.9 m | 3.1 m | 2.9 m x 3.1 m |
| Main Level | Bedroom | 3.3 m | 2.9 m | 3.3 m x 2.9 m |
| Main Level | Bathroom | 2.7 m | 3.1 m | 2.7 m x 3.1 m |
Utilities
| Cable | Available |
| Electricity | Installed |
| Wireless | Available |
| Telephone | Nearby |

64 Hastings Street North
Bancroft, Ontario K0L 1C0
(613) 332-0444
(613) 332-0450
www.remaxcountryclassics.com/

64 Hastings Street North
Bancroft, Ontario K0L 1C0
(613) 332-0444
(613) 332-0450
www.remaxcountryclassics.com/
Contact Us
Contact us for more information

The trademarks REALTOR®, REALTORS®, and the REALTOR® logo are controlled by The Canadian Real Estate Association (CREA) and identify real estate professionals who are members of CREA. The trademarks MLS®, Multiple Listing Service® and the associated logos are owned by The Canadian Real Estate Association (CREA) and identify the quality of services provided by real estate professionals who are members of CREA. The trademark DDF® is owned by The Canadian Real Estate Association (CREA) and identifies CREA's Data Distribution Facility (DDF®)
September 03 2026 06:00:28
Central Lakes Association of REALTORS®
RE/MAX Country Classics Ltd