 Karla Knows Quinte!

Call or Text
613 848 2252
921 Robinson Road Selwyn, Ontario K0L 1T0

$519,900
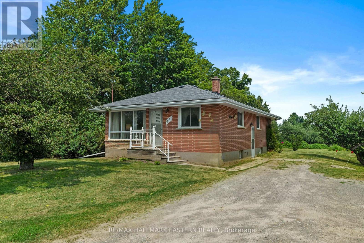
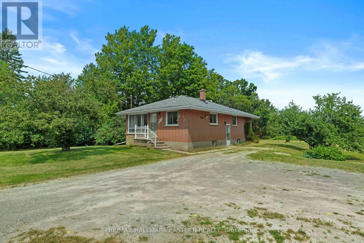
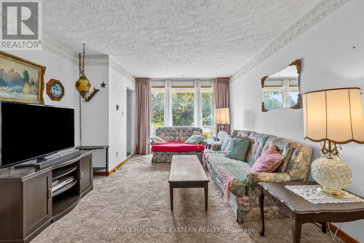
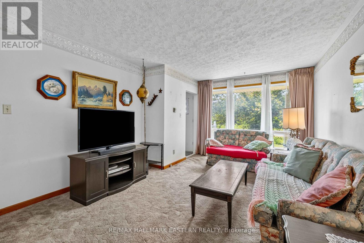
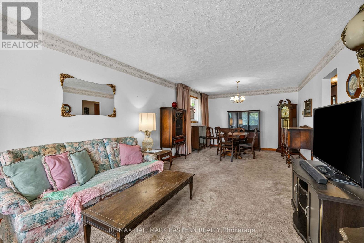
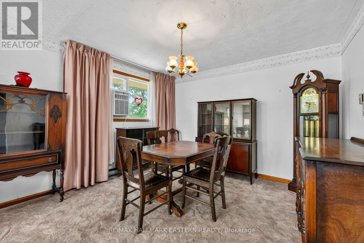
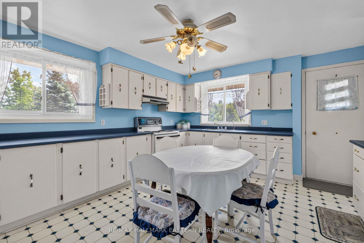
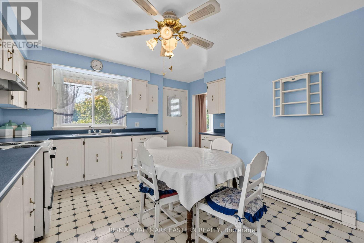
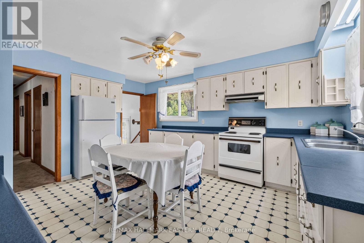
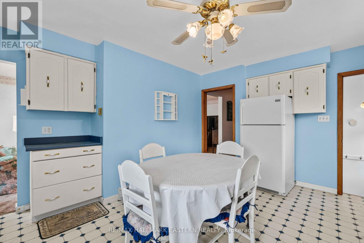
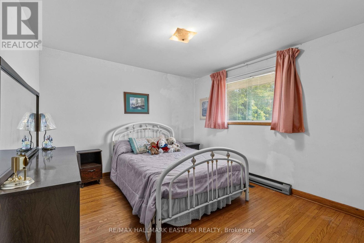
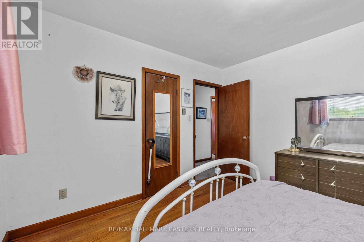
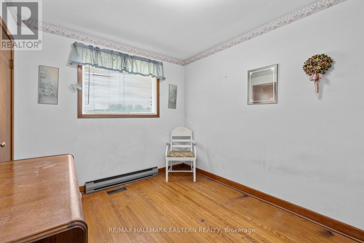
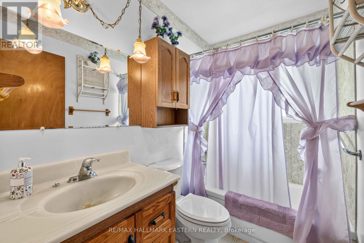
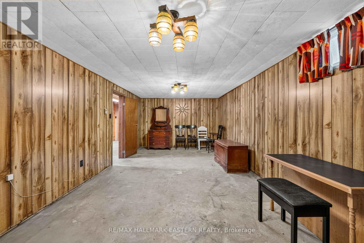
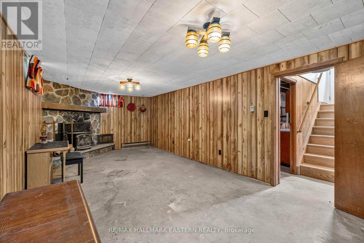
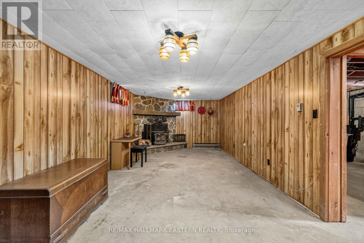
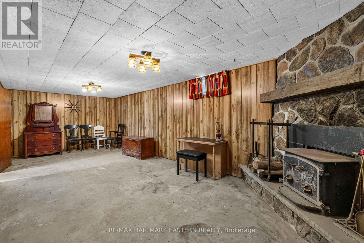
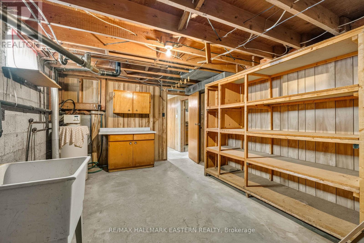
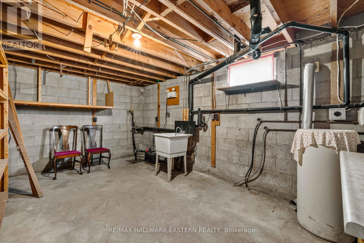
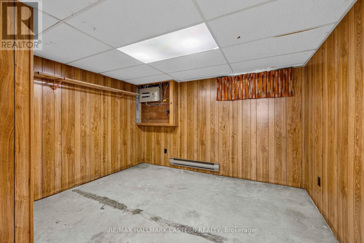
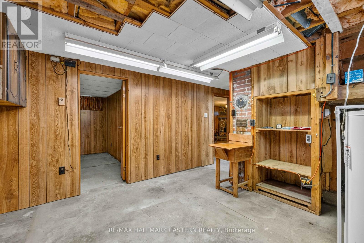
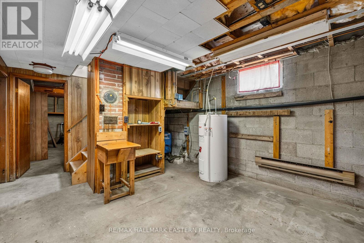
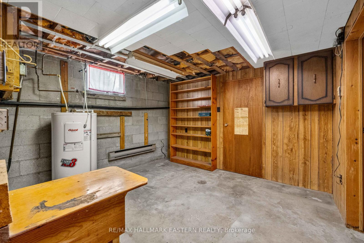
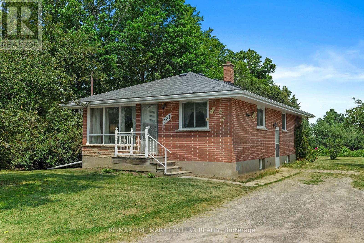
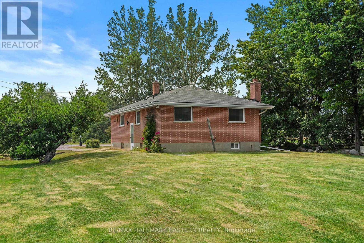
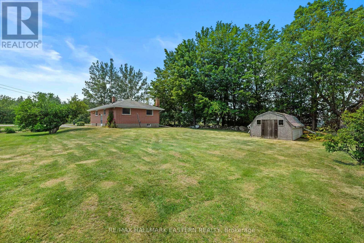
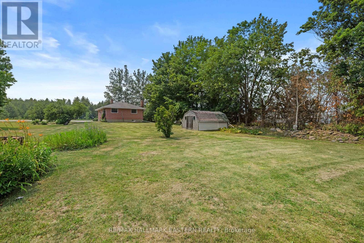
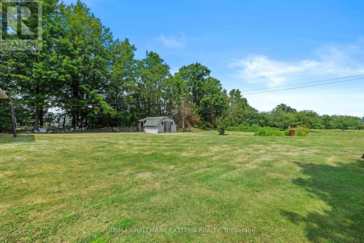
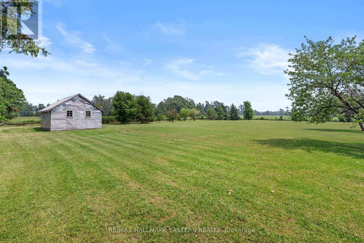
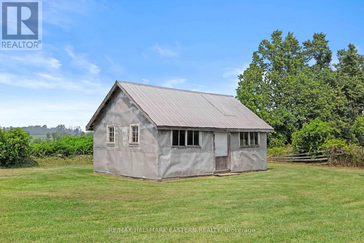
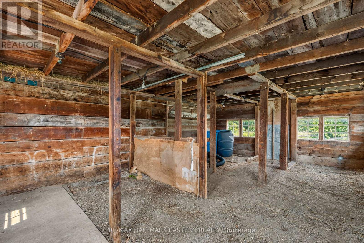
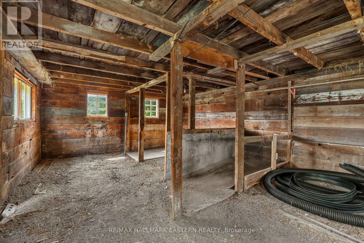
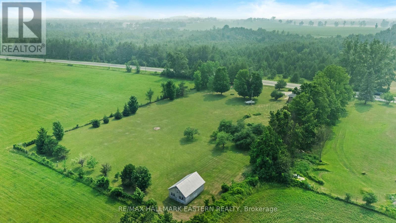
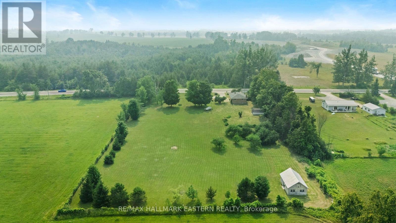
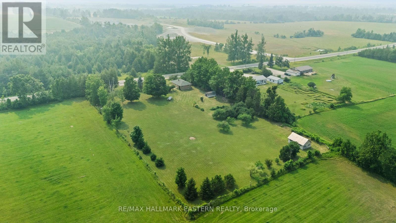
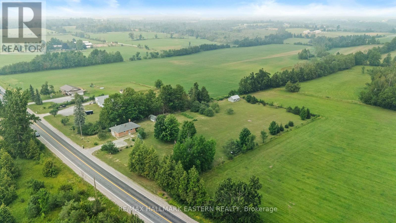
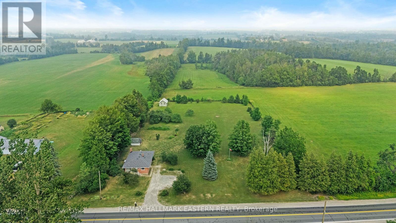
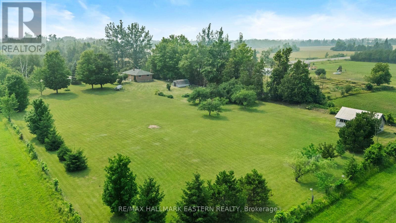
Nestled on approximately 2 acres in the heart of Ennismore, this 3-bedroom bungalow offers the opportunity to enjoy country living just minutes from Bridgenorth, Chemong Lake, schools, and everyday amenities. Originally designed with three main-floor bedrooms, one bedroom has been thoughtfully converted into a a dining room, creating a flexible layout that can easily suit a variety of lifestyles. The main floor also features, a bright living area, kitchen, and full bathroom. The lower level adds valuable living space with a rec room, additional storage and a third bedroom. Outside, the property offers plenty of space to spread out and enjoy the outdoors. Mature apple trees, open green space, and a barn create a classic country setting with endless potential for hobby farming, storage, workshops or enjoying the rural lifestyle. Whether you're looking for your first home in the country, a property with room to grow, or a place to put your own stamp on, this Ennismore property offers a great opportunity in a desirable location. Enjoy the best of country living while remaining conveniently close to all the amenities of Bridgenorth and Ennismore, while being only a short drive to Peterborough. (id:47564)
Property Details
| MLS® Number | X13584908 |
| Property Type | Single Family |
| Community Name | Selwyn |
| Amenities Near By | Place Of Worship, Schools, Beach, Golf Nearby |
| Community Features | Community Centre |
| Equipment Type | Water Heater |
| Features | Level, Sump Pump |
| Parking Space Total | 7 |
| Rental Equipment Type | Water Heater |
| Structure | Porch |
Building
| Bathroom Total | 1 |
| Bedrooms Above Ground | 2 |
| Bedrooms Below Ground | 1 |
| Bedrooms Total | 3 |
| Age | 51 To 99 Years |
| Appliances | Stove, Refrigerator |
| Architectural Style | Bungalow |
| Basement Development | Partially Finished |
| Basement Type | Full (partially Finished) |
| Construction Style Attachment | Detached |
| Cooling Type | Window Air Conditioner |
| Exterior Finish | Brick |
| Fire Protection | Smoke Detectors |
| Fireplace Present | Yes |
| Fireplace Total | 1 |
| Fireplace Type | Insert |
| Foundation Type | Block |
| Heating Fuel | Electric |
| Heating Type | Baseboard Heaters |
| Stories Total | 1 |
| Size Interior | 700 - 1,100 Sqft |
| Type | House |
| Utility Water | Drilled Well |
Parking
| No Garage |
Land
| Acreage | Yes |
| Land Amenities | Place Of Worship, Schools, Beach, Golf Nearby |
| Sewer | Septic System |
| Size Depth | 400 Ft |
| Size Frontage | 225 Ft |
| Size Irregular | 225 X 400 Ft |
| Size Total Text | 225 X 400 Ft|2 - 4.99 Acres |
| Zoning Description | Ru |
Rooms
| Level | Type | Length | Width | Dimensions |
|---|---|---|---|---|
| Lower Level | Other | 3.5 m | 1.54 m | 3.5 m x 1.54 m |
| Lower Level | Bedroom | 3.56 m | 3.35 m | 3.56 m x 3.35 m |
| Lower Level | Recreational, Games Room | 8.01 m | 3.33 m | 8.01 m x 3.33 m |
| Lower Level | Utility Room | 4.79 m | 3.5 m | 4.79 m x 3.5 m |
| Lower Level | Laundry Room | 5.14 m | 3.49 m | 5.14 m x 3.49 m |
| Main Level | Living Room | 4.26 m | 3.65 m | 4.26 m x 3.65 m |
| Main Level | Dining Room | 3.82 m | 3.65 m | 3.82 m x 3.65 m |
| Main Level | Kitchen | 4.68 m | 4.08 m | 4.68 m x 4.08 m |
| Main Level | Primary Bedroom | 3.64 m | 3.49 m | 3.64 m x 3.49 m |
| Main Level | Bedroom | 3.49 m | 2.65 m | 3.49 m x 2.65 m |
| Main Level | Bathroom | 2.37 m | 1.54 m | 2.37 m x 1.54 m |
Utilities
| Electricity | Installed |
https://www.realtor.ca/real-estate/30056375/921-robinson-road-selwyn-selwyn
Broker
(705) 292-9551
www.trudywilson.ca/
www.facebook.com/CallKawarthaHome/
x.com/trudycwilson
www.linkedin.com/in/www.linkedin.com/in/trudy-wilson-b3197a2aa
www.instagram.com/trudycwilson
www.youtube.com/trudywilson6132
Bridgenorth Plaza 871 Ward Street, P.o. Box 353
Bridgenorth, Ontario K0L 1H0
(705) 292-9551
remaxeastern.ca/
Contact Us
Contact us for more information

The trademarks REALTOR®, REALTORS®, and the REALTOR® logo are controlled by The Canadian Real Estate Association (CREA) and identify real estate professionals who are members of CREA. The trademarks MLS®, Multiple Listing Service® and the associated logos are owned by The Canadian Real Estate Association (CREA) and identify the quality of services provided by real estate professionals who are members of CREA. The trademark DDF® is owned by The Canadian Real Estate Association (CREA) and identifies CREA's Data Distribution Facility (DDF®)
September 02 2026 03:49:30
Central Lakes Association of REALTORS®
RE/MAX Hallmark Eastern Realty