 Karla Knows Quinte!

Call or Text
613 848 2252
16 Janet Drive Kawartha Lakes, Ontario L0B 1K0

$799,000
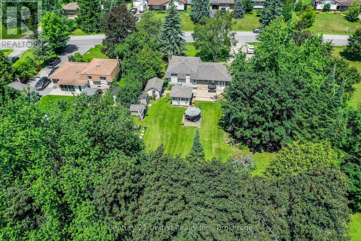
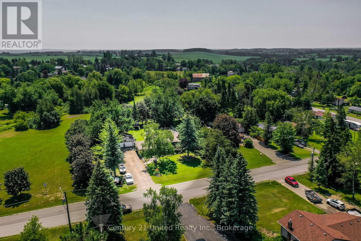
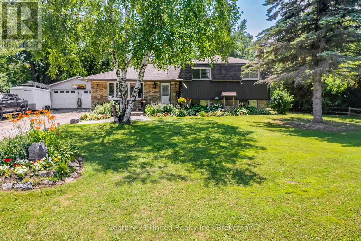
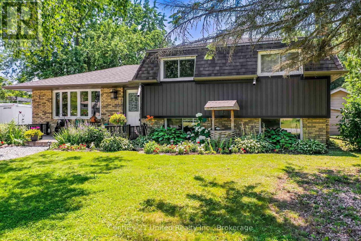
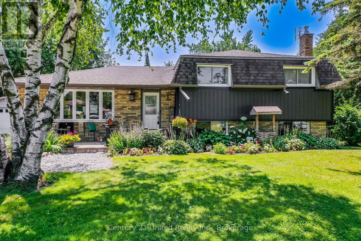
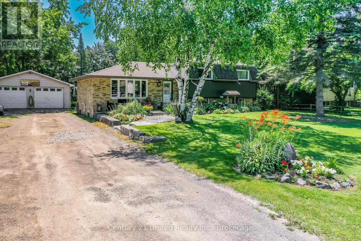
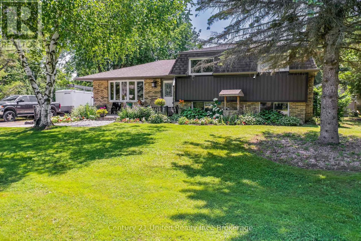
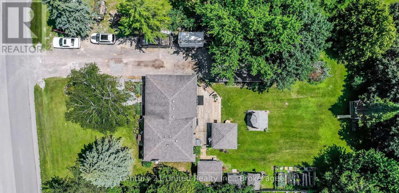
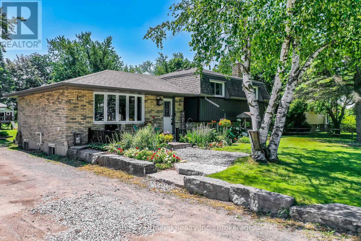
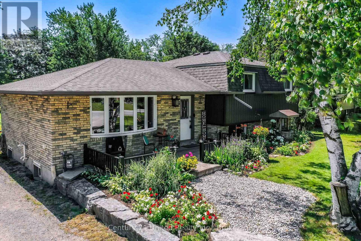
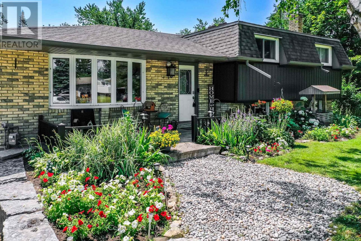
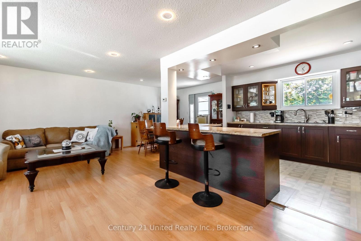
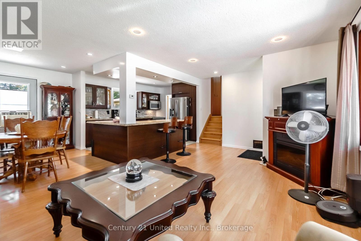
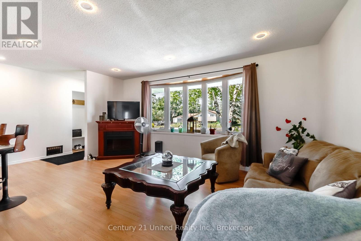
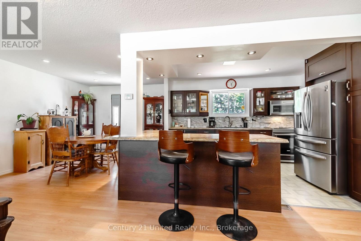
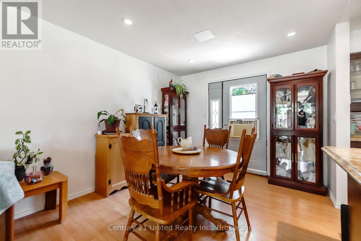
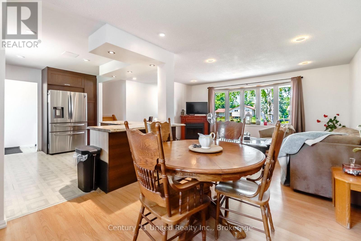
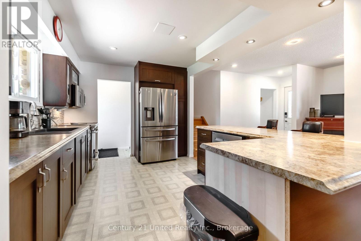
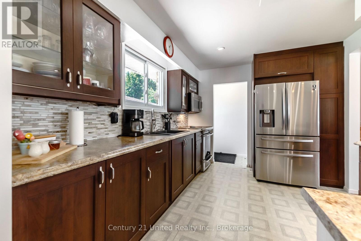
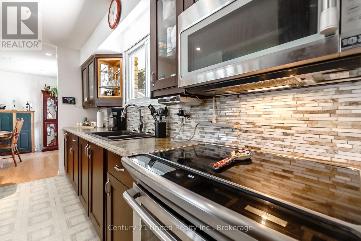
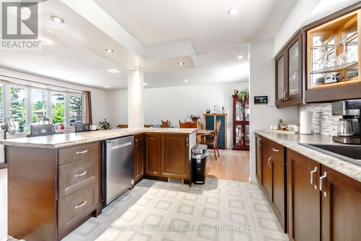
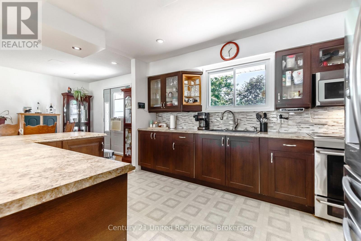
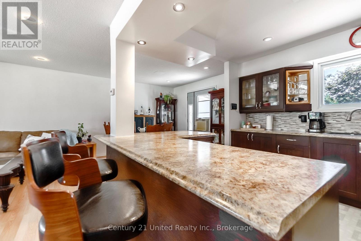
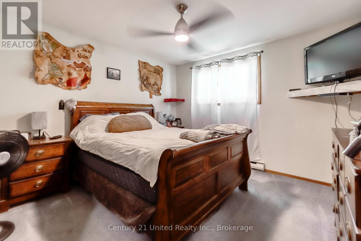
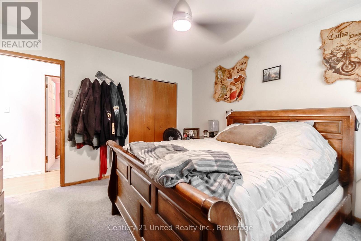
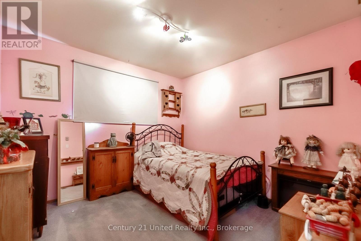
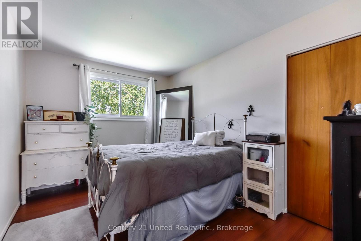
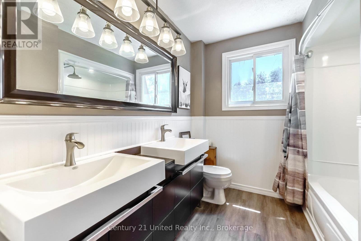
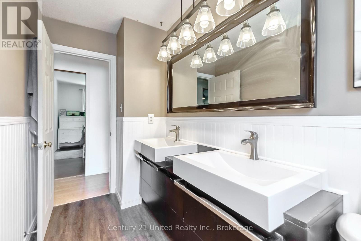
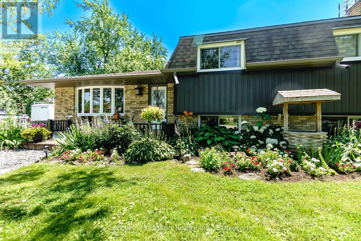
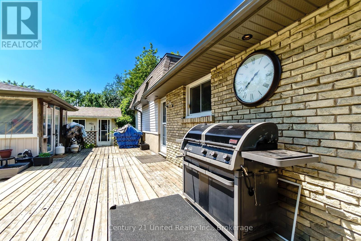
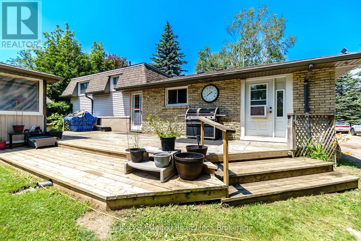
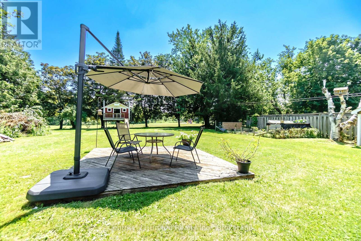
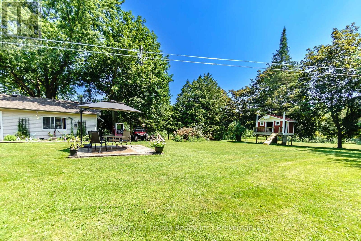
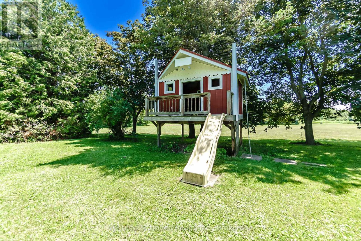
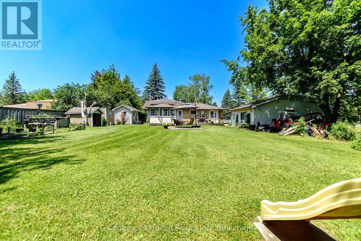
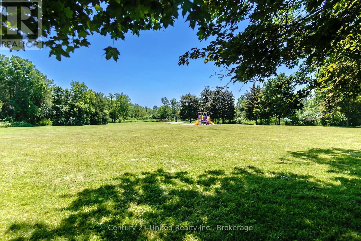
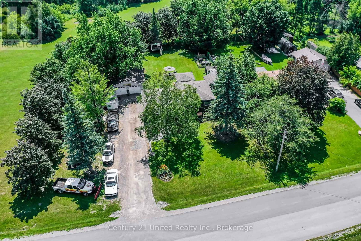
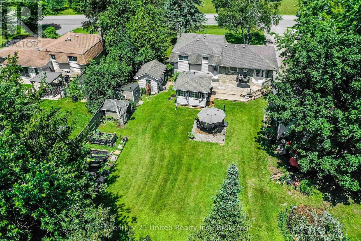
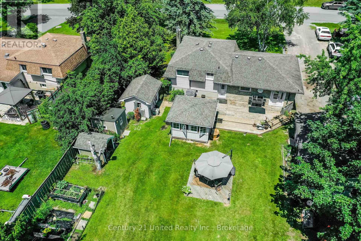
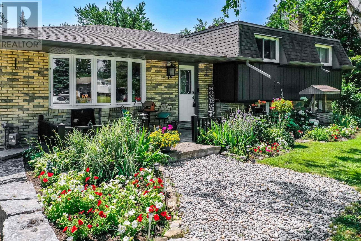
Welcome to 16 Janet Drive - updates galore, an incredible lot, and all the perks of small-town living! This charming 3-bedroom, 1-bath side split has been thoughtfully updated throughout, making it truly move-in ready. Inside, you'll find a bright, functional layout, an updated kitchen with stainless steel appliances, and plenty of comfortable living space. And then there's the lot. Tucked at the end with no neighbours on one side and a huge park stretching out behind, this property offers a level of space and privacy that's getting harder and harder to find. The sprawling backyard is surrounded by mature trees with tons of room for summer BBQs, kids and pets, gardens, entertaining, or simply enjoying your own little slice of outdoors. A detached garage gives you even more flexibility for parking, a workshop, hobbies, or all the toys, while additional sheds provide plenty of extra storage. Updated, move-in ready, private, and packed with outdoor space - whether you're buying your first home, looking for room to grow, or ready to slow things down a little, 16 Janet Drive checks a whole lot of boxes. Come see what life in Janetville is all about! (id:47564)
Property Details
| MLS® Number | X13585124 |
| Property Type | Single Family |
| Community Name | Janetville |
| Amenities Near By | Park |
| Features | Wooded Area |
| Parking Space Total | 10 |
| Structure | Shed |
Building
| Bathroom Total | 1 |
| Bedrooms Above Ground | 3 |
| Bedrooms Total | 3 |
| Appliances | Water Heater, Dishwasher, Dryer, Stove, Washer, Window Coverings, Refrigerator |
| Basement Development | Unfinished |
| Basement Type | N/a (unfinished) |
| Construction Style Attachment | Detached |
| Construction Style Split Level | Sidesplit |
| Cooling Type | Window Air Conditioner |
| Exterior Finish | Aluminum Siding, Brick |
| Foundation Type | Block |
| Heating Fuel | Natural Gas |
| Heating Type | Forced Air |
| Size Interior | 700 - 1,100 Sqft |
| Type | House |
| Utility Water | Municipal Water |
Parking
| Detached Garage | |
| Garage |
Land
| Acreage | No |
| Land Amenities | Park |
| Sewer | Septic System |
| Size Depth | 175 Ft |
| Size Frontage | 107 Ft ,6 In |
| Size Irregular | 107.5 X 175 Ft |
| Size Total Text | 107.5 X 175 Ft |
Rooms
| Level | Type | Length | Width | Dimensions |
|---|---|---|---|---|
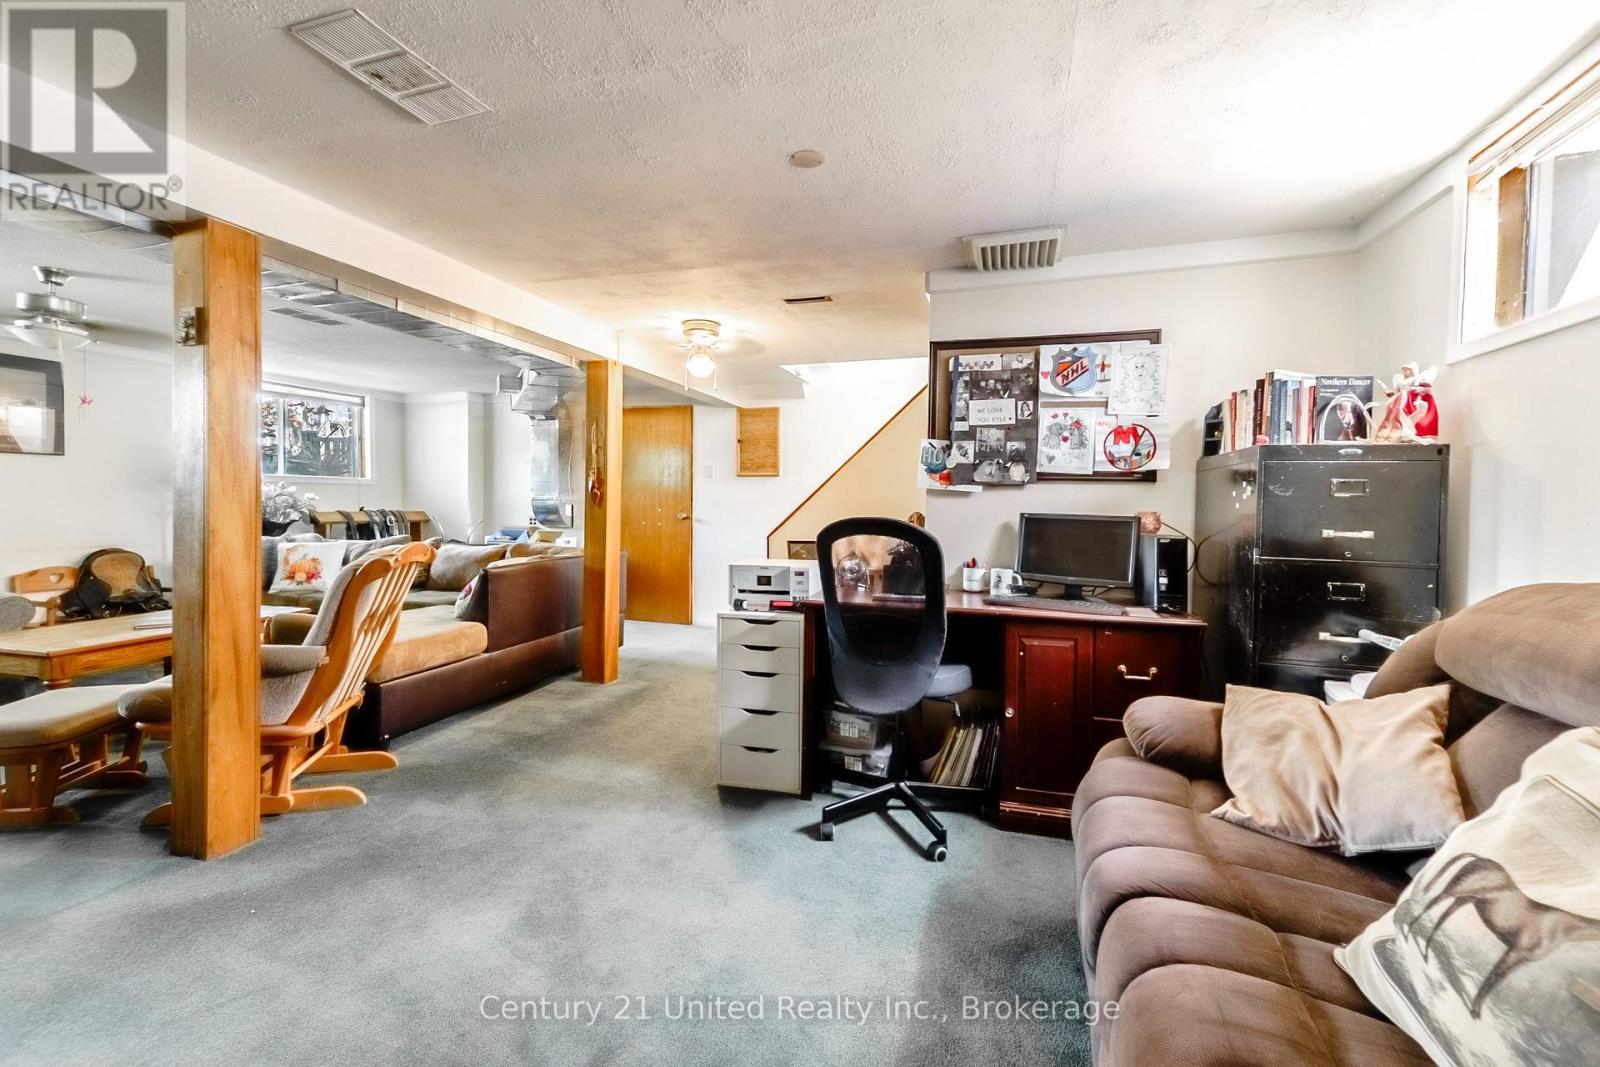
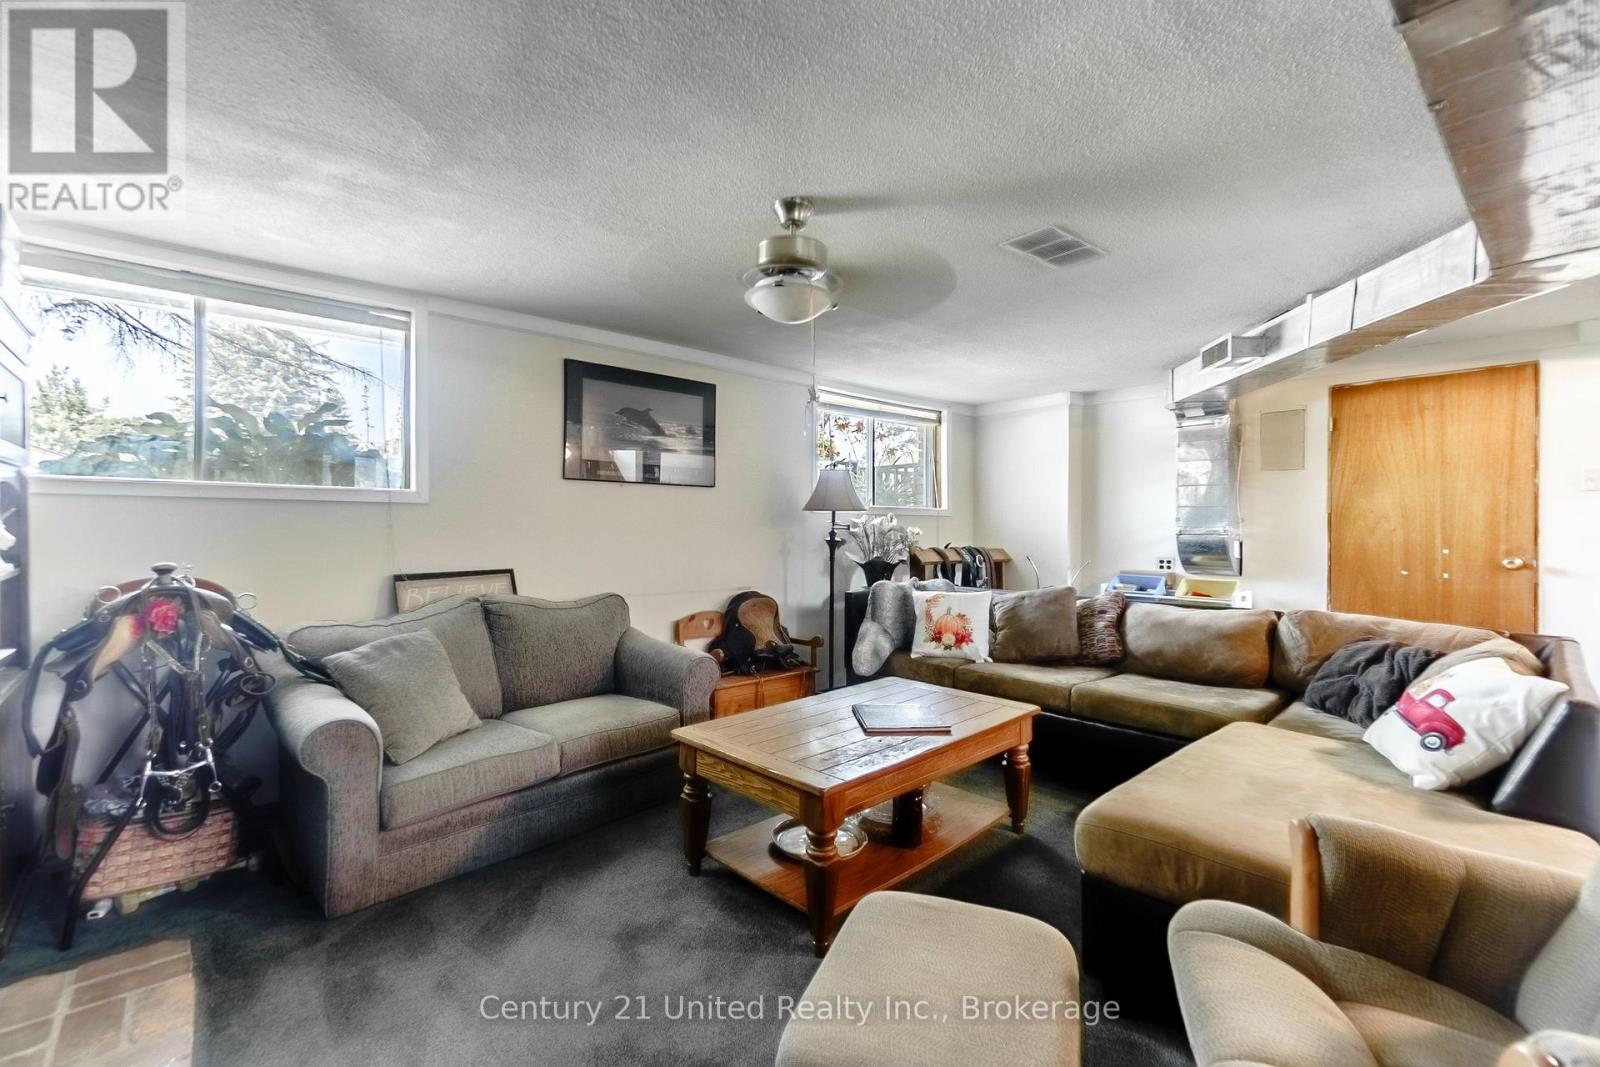
| Lower Level | Recreational, Games Room | 6.35 m | 7.23 m | 6.35 m x 7.23 m |
| Main Level | Living Room | 5.09 m | 3.68 m | 5.09 m x 3.68 m |
| Main Level | Kitchen | 3.87 m | 3 m | 3.87 m x 3 m |
| Main Level | Dining Room | 3.12 m | 3 m | 3.12 m x 3 m |
| Upper Level | Primary Bedroom | 3.65 m | 3.84 m | 3.65 m x 3.84 m |
| Upper Level | Bedroom 2 | 2.87 m | 3.72 m | 2.87 m x 3.72 m |
| Upper Level | Bedroom 3 | 3.17 m | 3.09 m | 3.17 m x 3.09 m |
https://www.realtor.ca/real-estate/30056840/16-janet-drive-kawartha-lakes-janetville-janetville


387 George Street South P.o. Box 178
Peterborough, Ontario K9J 6Y8
(705) 743-4444
(705) 743-9606
www.goldpost.com/
www.facebook.com/C21UnitedRealty/
Contact Us
Contact us for more information

The trademarks REALTOR®, REALTORS®, and the REALTOR® logo are controlled by The Canadian Real Estate Association (CREA) and identify real estate professionals who are members of CREA. The trademarks MLS®, Multiple Listing Service® and the associated logos are owned by The Canadian Real Estate Association (CREA) and identify the quality of services provided by real estate professionals who are members of CREA. The trademark DDF® is owned by The Canadian Real Estate Association (CREA) and identifies CREA's Data Distribution Facility (DDF®)
August 31 2026 07:07:14
Central Lakes Association of REALTORS®
Century 21 United Realty Inc.