 Karla Knows Quinte!

Call or Text
613 848 2252
128 Birch Avenue Hamilton, Ontario L8L 6H7

$449,999
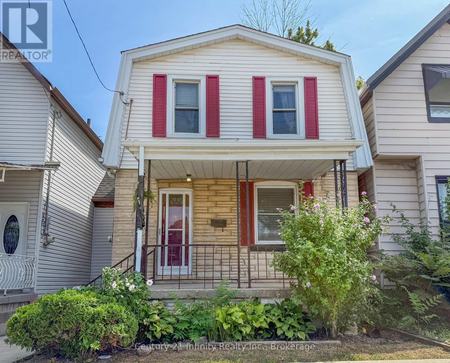
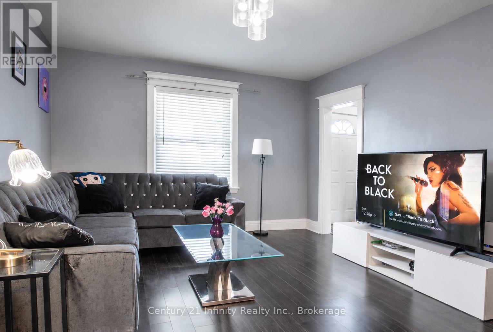
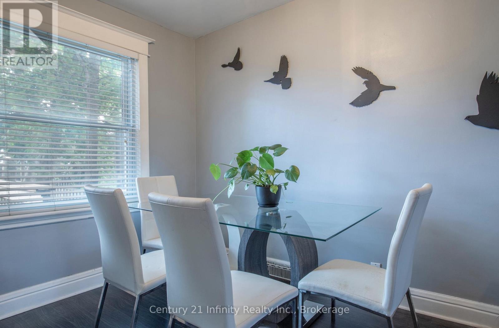
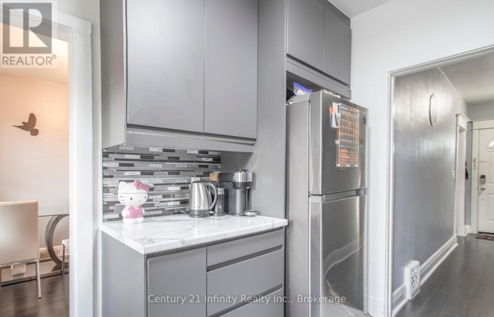
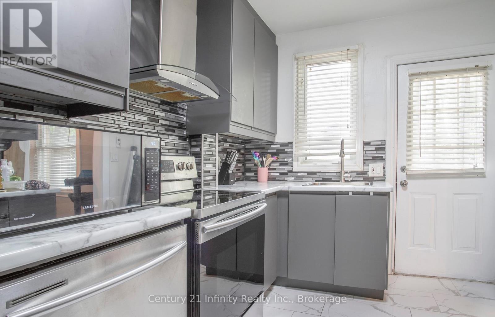
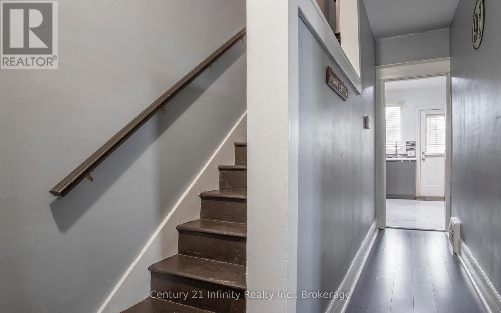
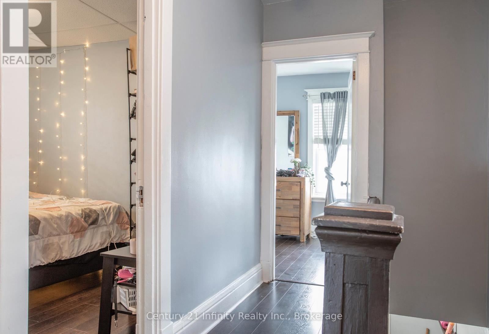
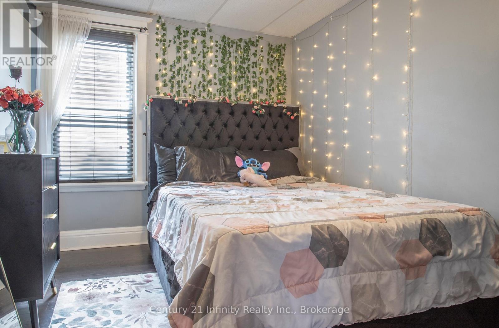
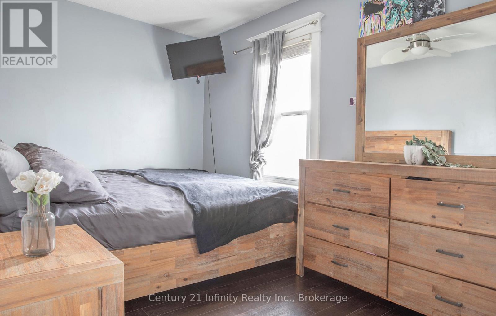
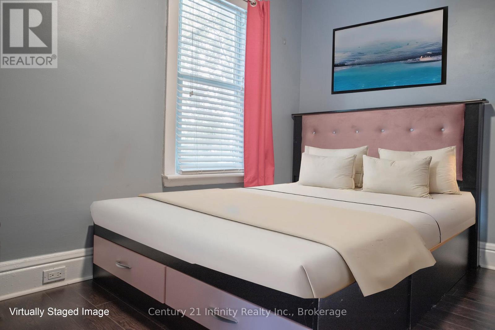
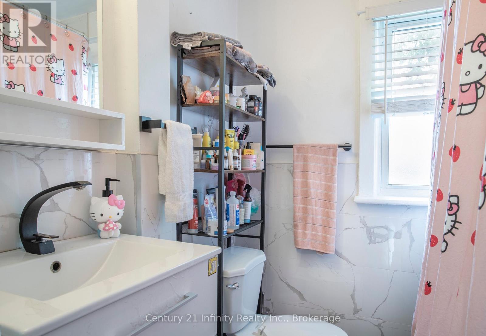
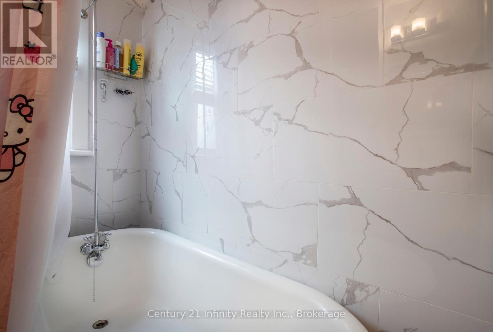
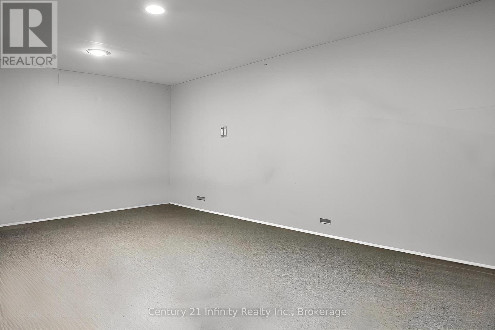
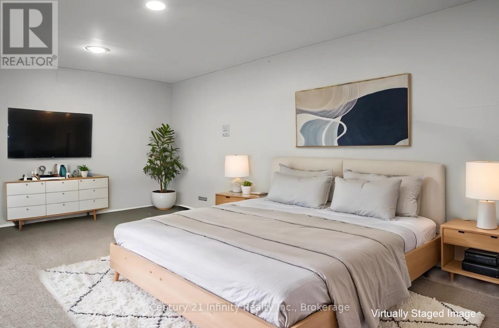
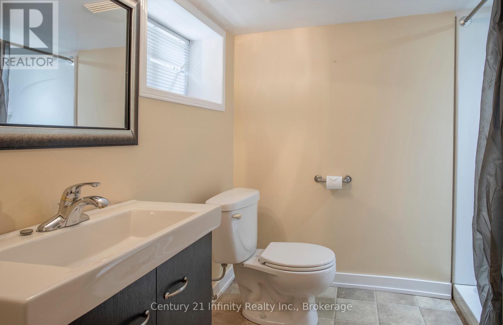
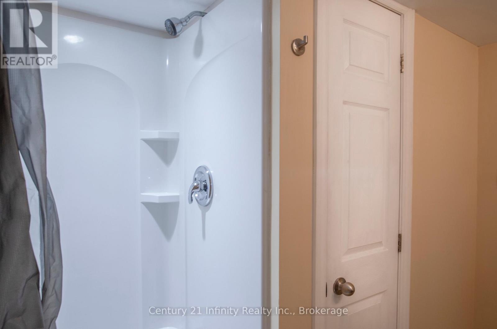
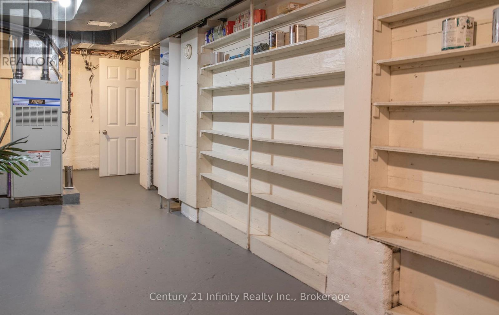
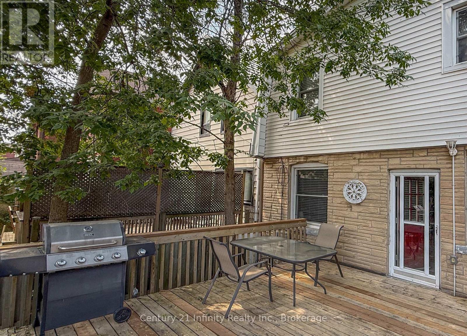
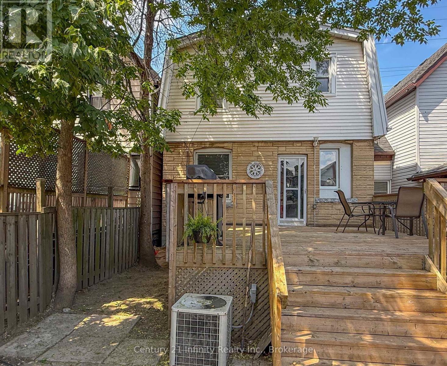
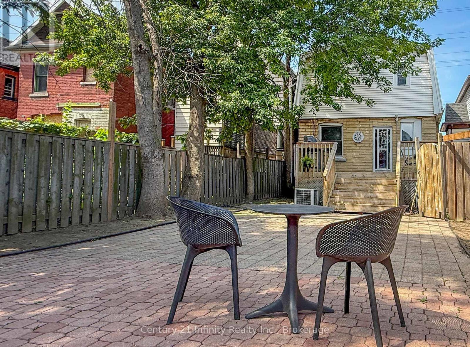
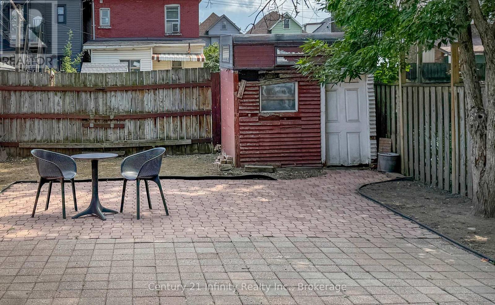
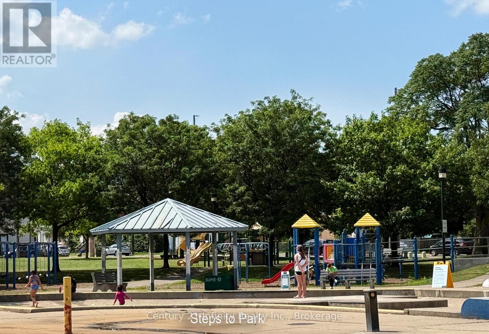
This fully detached 2-Storey home was thoughtfully renovated giving it a move in ready feel! Enjoy a covered porch from the front or a deck from the back! 100 Ft lot allows for endless landscaping opportunities or additional parking. The home features a separate entrance allowing for seamless access inside, also enabling income potential. Experience a private walkout to your backyard from the remodeled kitchen. This space has porcelain tiled floors (2020), soft close cabinetry (2020), stunning backsplash (2020), OTR hood vent (2020) , immaculate countertops and stainless steel appliances (2020). The living and dining room is complimented with laminate flooring (2020) making it a presentable place to eat and lounge. The upstairs bedrooms share a stunning four piece bathroom with marble floor (2020), immaculate shower tile (2020) and updated fixtures (2020). All three upstairs bedrooms offer comfortable space for a growing family or overnight guests. The basement has its own bedroom finished with carpet and pot lights (2020), adding a nice bright touch! There is a large three piece washroom adjacent to the basement bedroom. One KM away from Prince Of Wales Public School And Bernie Custis Secondary School. Eight minutes from West Harbour GO. (id:47564)
Open House
This property has open houses!
2:00 pm
Ends at:4:00 pm
2:00 pm
Ends at:4:00 pm
Property Details
| MLS® Number | X13726514 |
| Property Type | Single Family |
| Community Name | Gibson |
| Equipment Type | None |
| Features | Level Lot |
| Parking Space Total | 1 |
| Rental Equipment Type | None |
| Structure | Porch, Deck, Shed |
Building
| Bathroom Total | 2 |
| Bedrooms Above Ground | 3 |
| Bedrooms Below Ground | 1 |
| Bedrooms Total | 4 |
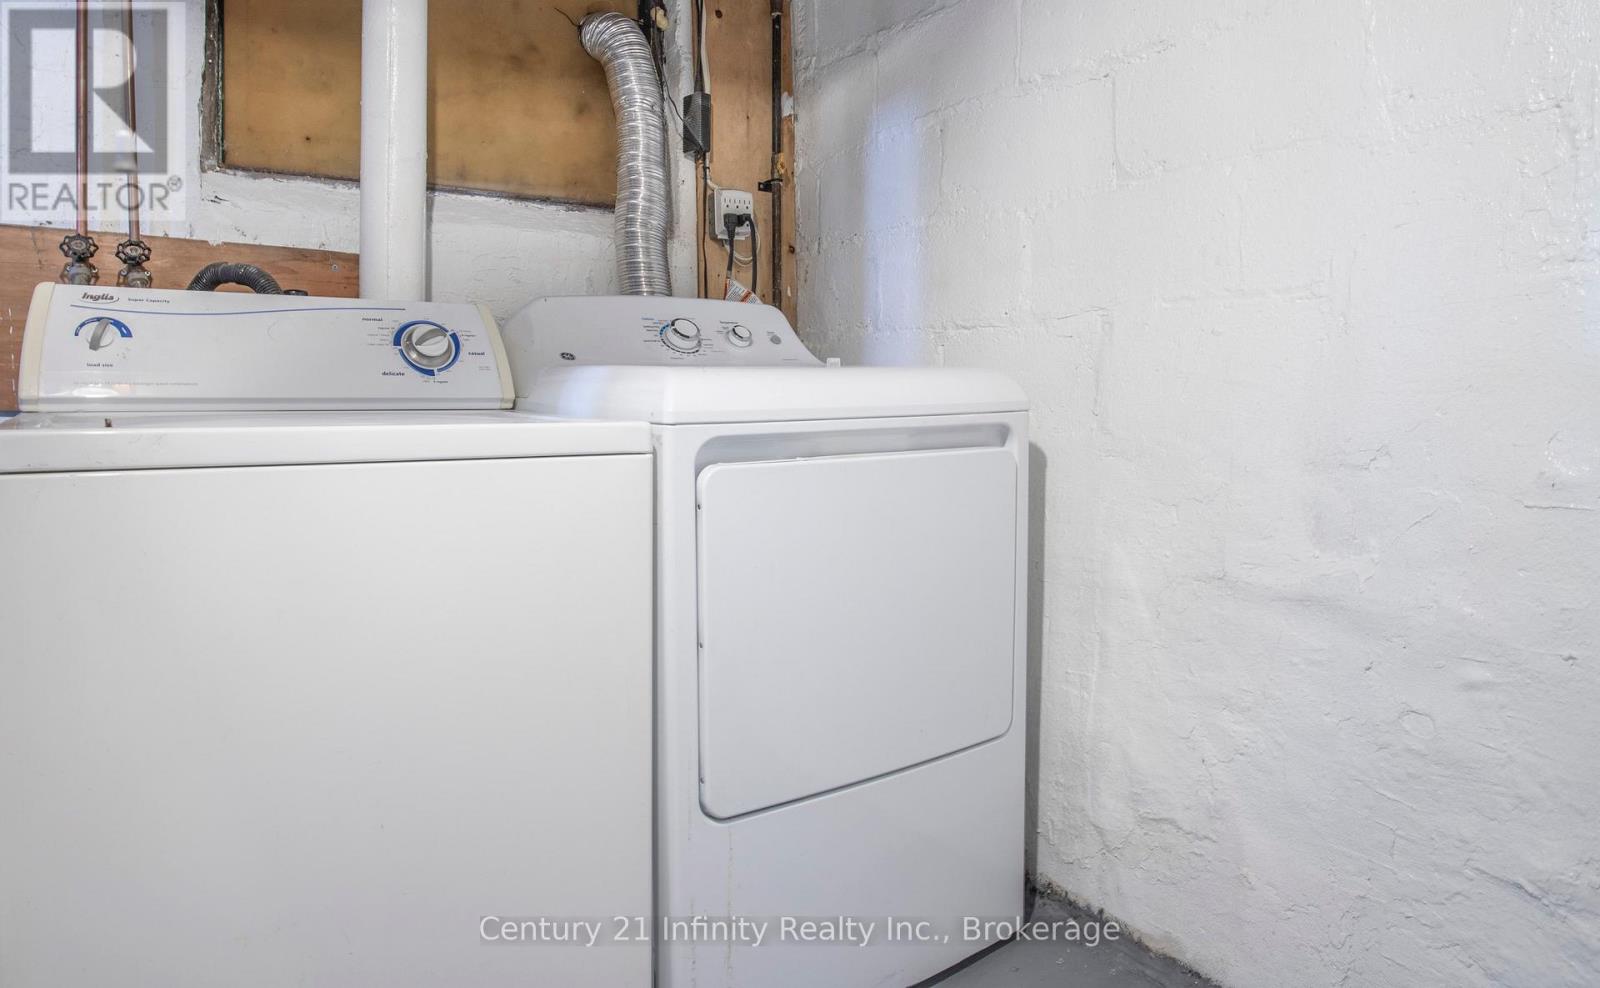
| Appliances | Water Heater, Dishwasher, Hood Fan, Stove, Refrigerator |
| Basement Features | Separate Entrance |
| Basement Type | N/a |
| Construction Style Attachment | Detached |
| Cooling Type | Central Air Conditioning |
| Exterior Finish | Brick, Vinyl Siding |
| Flooring Type | Laminate, Porcelain Tile, Carpeted |
| Foundation Type | Concrete |
| Heating Fuel | Natural Gas |
| Heating Type | Forced Air |
| Stories Total | 2 |
| Size Interior | 1,100 - 1,500 Sqft |
| Type | House |
| Utility Water | Municipal Water |
Parking
| No Garage |
Land
| Acreage | No |
| Fence Type | Fully Fenced, Fenced Yard |
| Sewer | Sanitary Sewer |
| Size Depth | 104 Ft |
| Size Frontage | 23 Ft |
| Size Irregular | 23 X 104 Ft |
| Size Total Text | 23 X 104 Ft |
| Zoning Description | D |
Rooms
| Level | Type | Length | Width | Dimensions |
|---|---|---|---|---|
| Second Level | Primary Bedroom | 4.59 m | 2.42 m | 4.59 m x 2.42 m |
| Second Level | Bedroom 2 | 3.6 m | 2.7 m | 3.6 m x 2.7 m |
| Second Level | Bedroom 3 | 3.6 m | 2.37 m | 3.6 m x 2.37 m |
| Basement | Bedroom 4 | 4.6 m | 2.47 m | 4.6 m x 2.47 m |
| Main Level | Living Room | 4.63 m | 3.64 m | 4.63 m x 3.64 m |
| Main Level | Dining Room | 3.27 m | 2.75 m | 3.27 m x 2.75 m |
| Main Level | Kitchen | 3.2 m | 2.7 m | 3.2 m x 2.7 m |
https://www.realtor.ca/real-estate/30213743/128-birch-avenue-hamilton-gibson-gibson


211-650 King St. E.
Oshawa, Ontario L1H 1G5
(905) 579-7339
infinityrealty.c21.ca/
www.facebook.com/InfinityRealty
Contact Us
Contact us for more information

The trademarks REALTOR®, REALTORS®, and the REALTOR® logo are controlled by The Canadian Real Estate Association (CREA) and identify real estate professionals who are members of CREA. The trademarks MLS®, Multiple Listing Service® and the associated logos are owned by The Canadian Real Estate Association (CREA) and identify the quality of services provided by real estate professionals who are members of CREA. The trademark DDF® is owned by The Canadian Real Estate Association (CREA) and identifies CREA's Data Distribution Facility (DDF®)
September 01 2026 06:50:02
Central Lakes Association of REALTORS®
Century 21 Infinity Realty Inc.