 Karla Knows Quinte!

Call or Text
613 848 2252
218 - 7400 Markham Road Markham, Ontario L3S 0C5
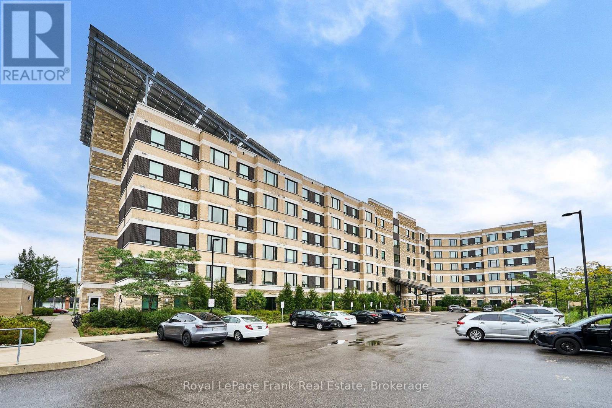
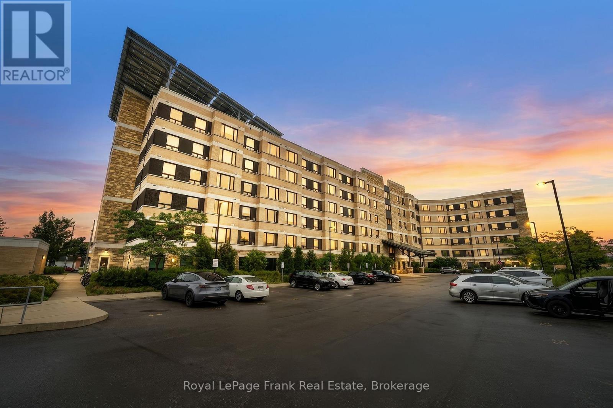
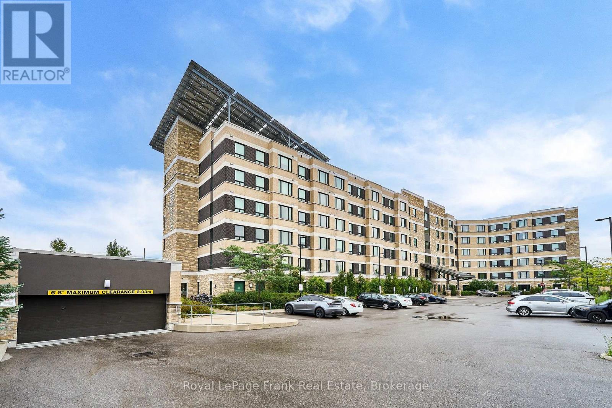
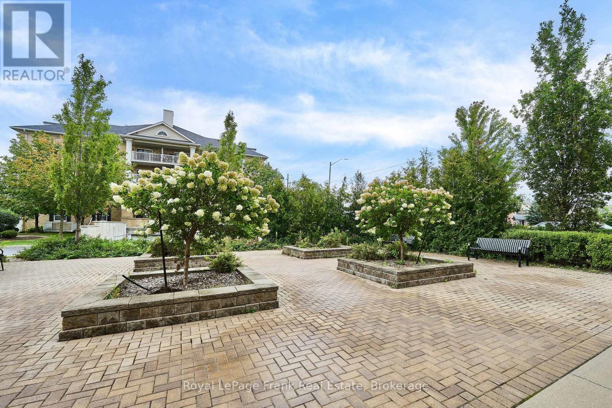
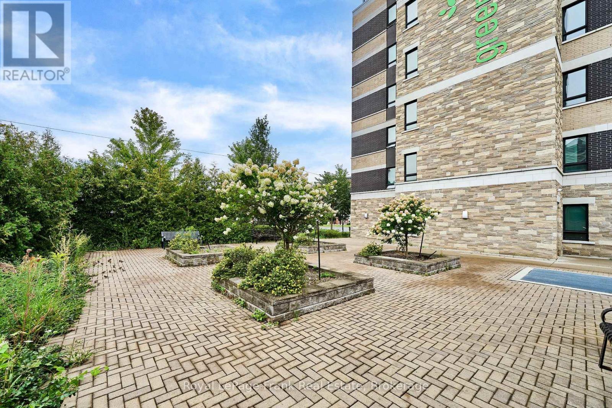
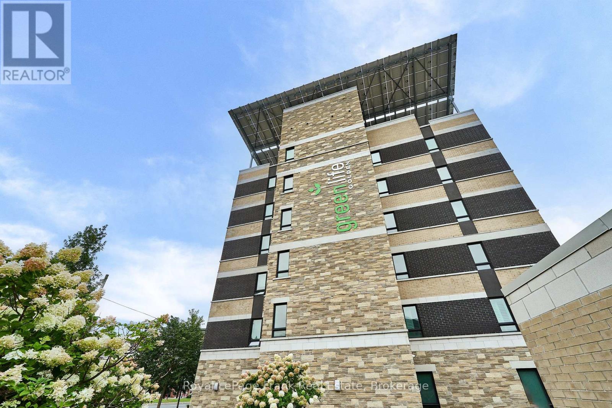
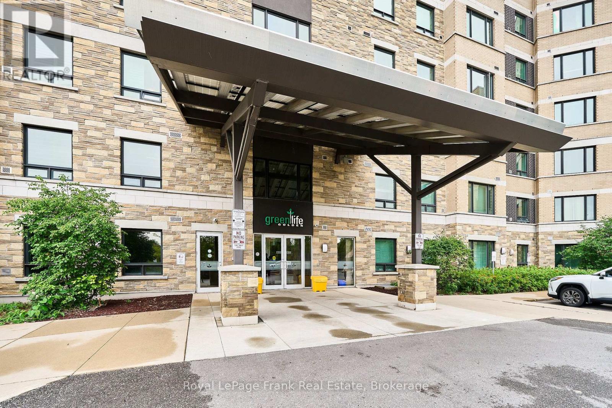
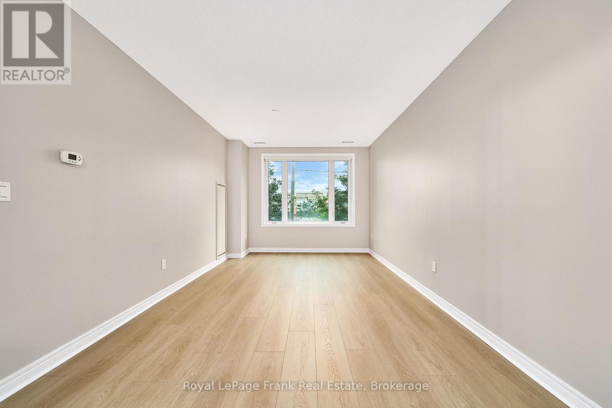
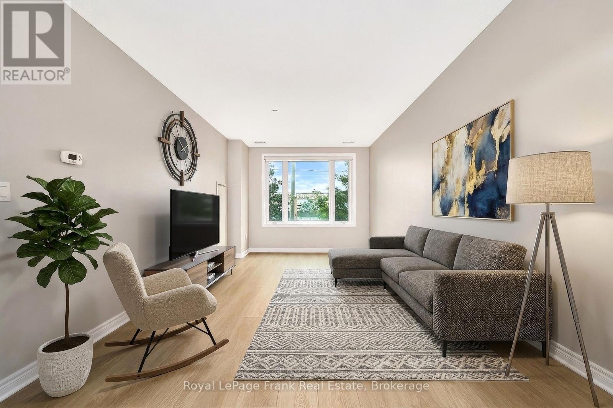
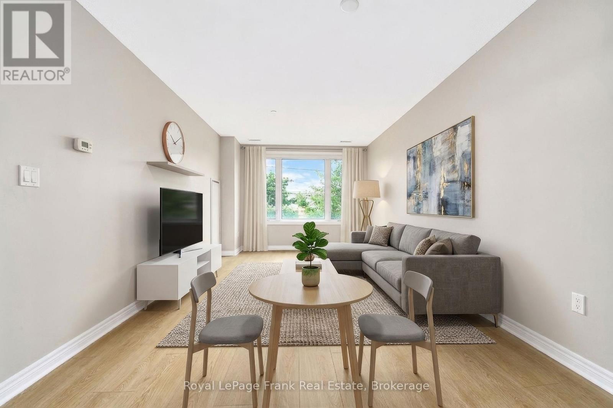
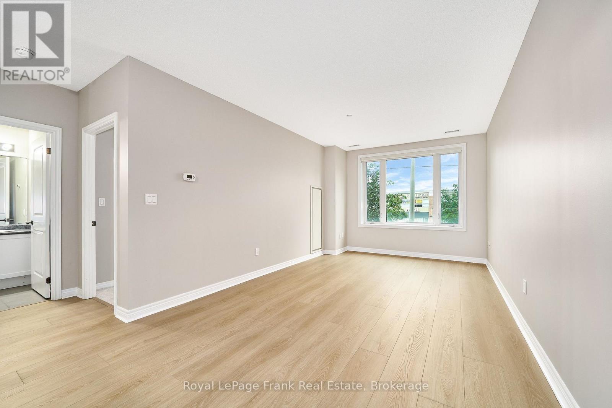
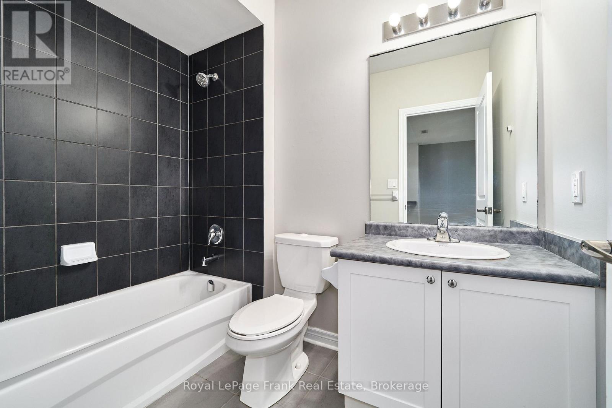
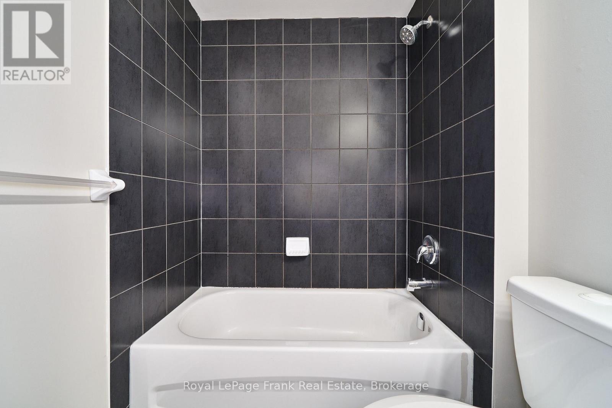
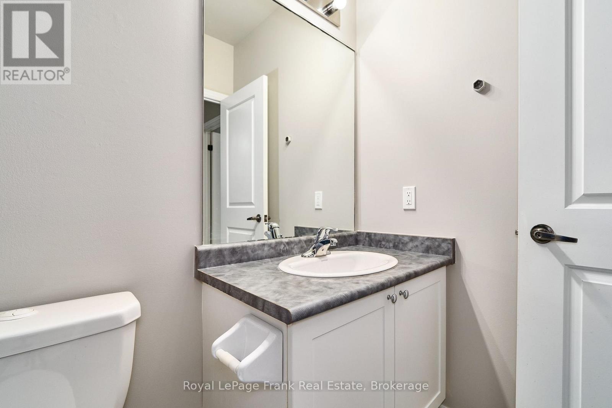
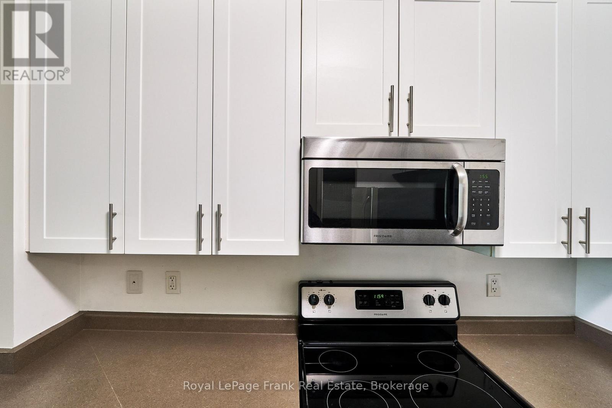

$2,200 Monthly
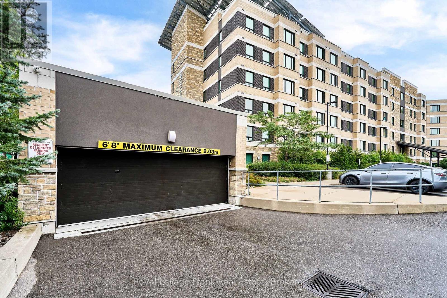
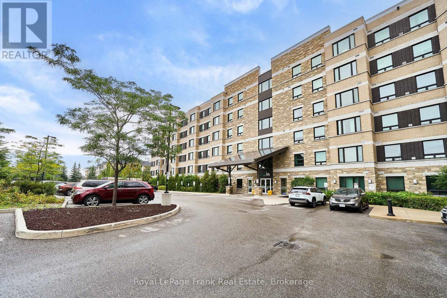
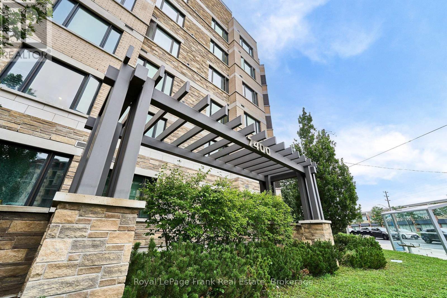
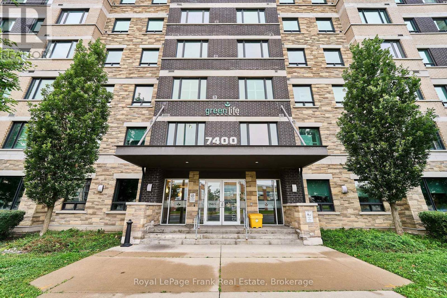
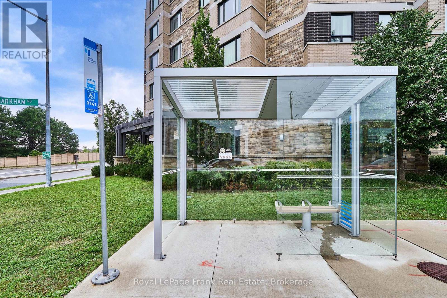
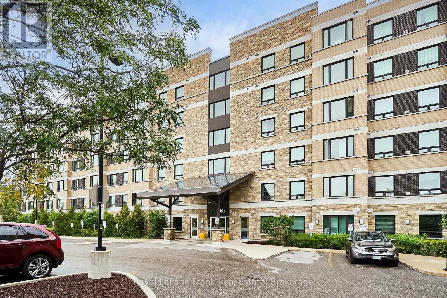
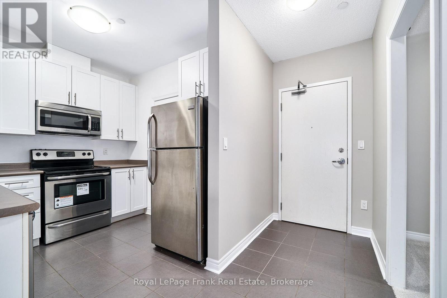
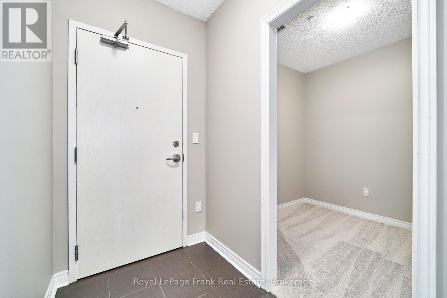
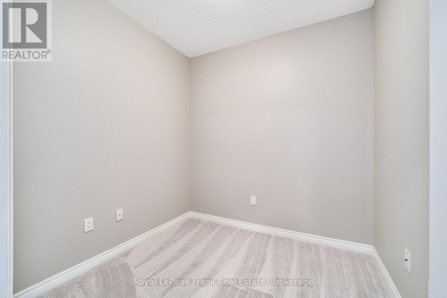
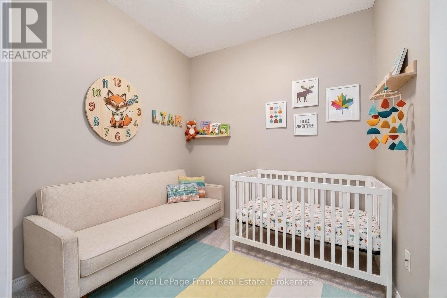
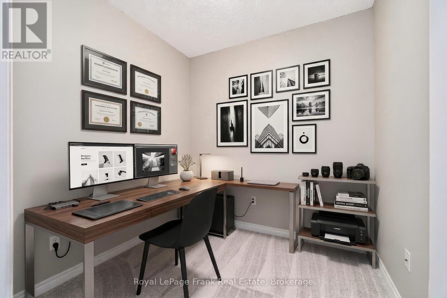
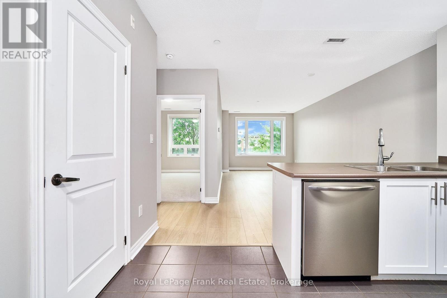
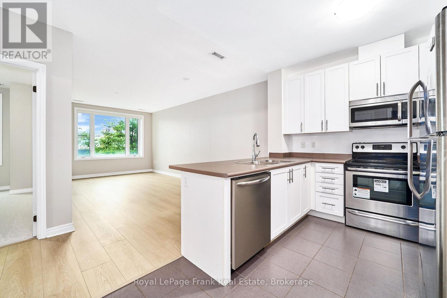
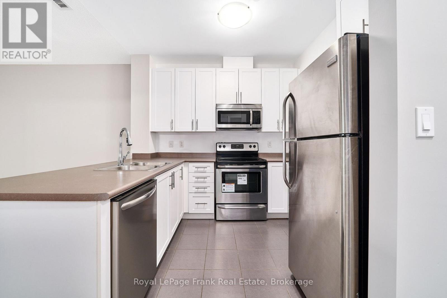
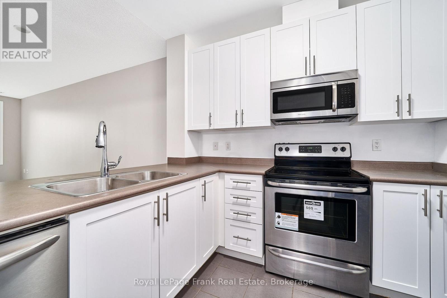
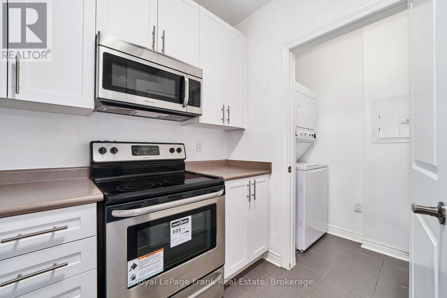
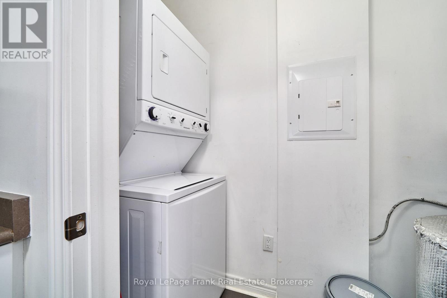
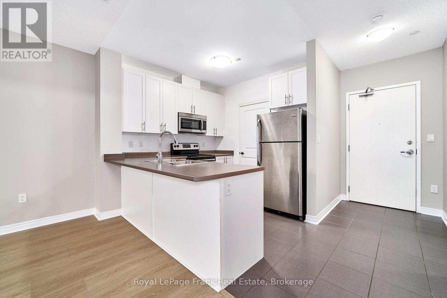
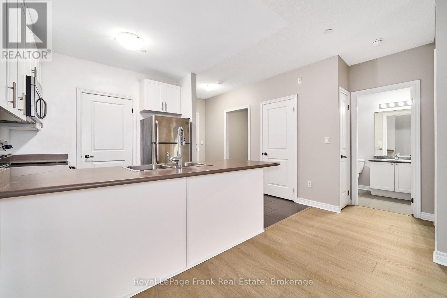
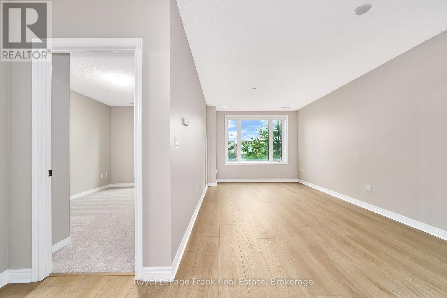
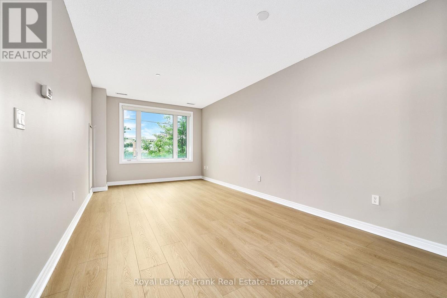
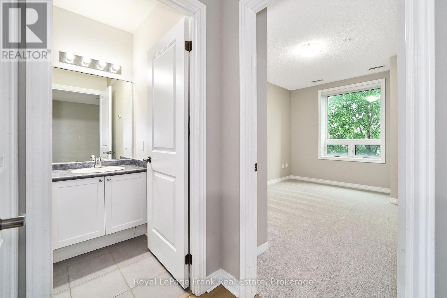
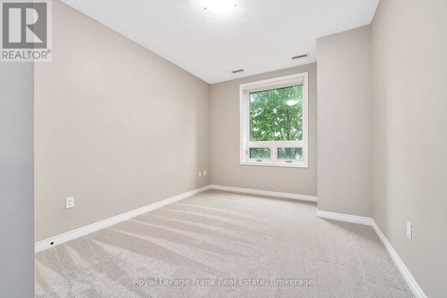
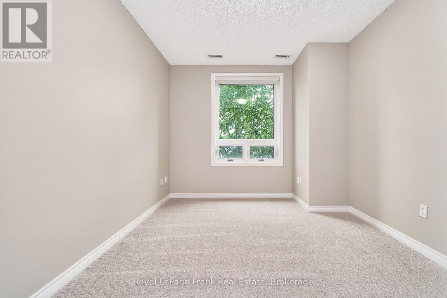
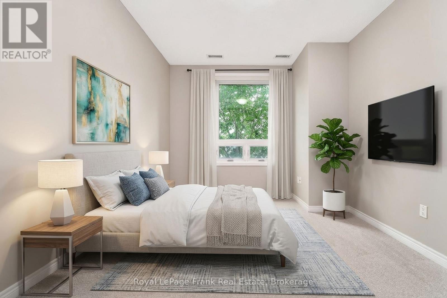
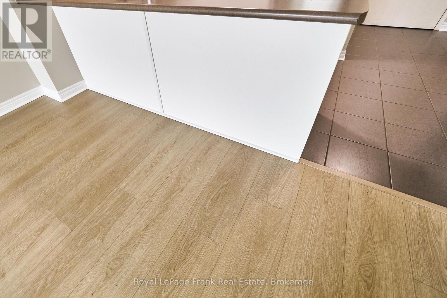
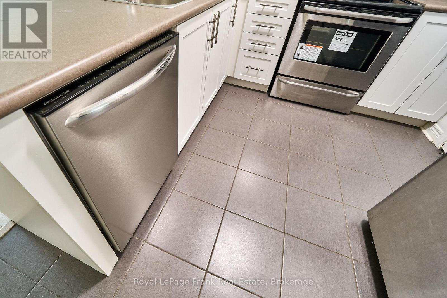
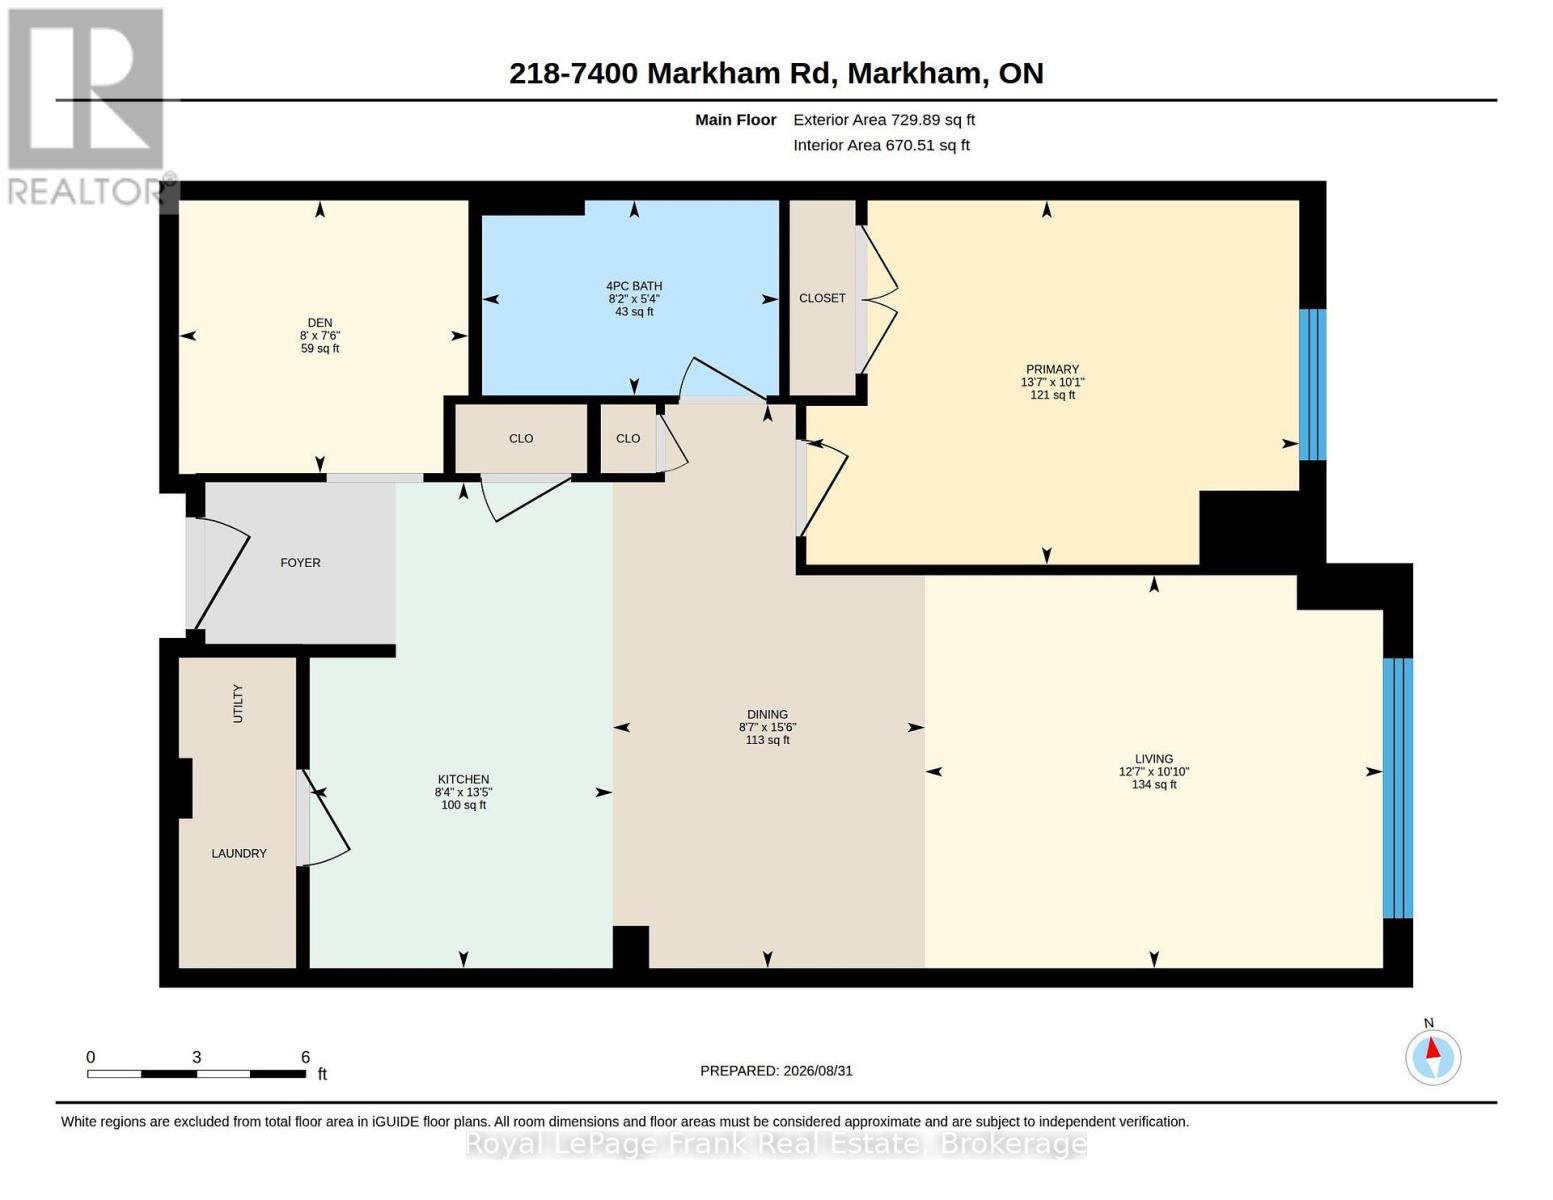
Discover This Beautifully Maintained, Low-Maintenance 1-Bedroom Plus Den Condo Unit, Designed Perfectly For The Busy Professional Or Those Ready To Downsize. With Transit Right At Your Doorstep And Effortless Access To Shopping, Services, & An Array Of Restaurants, You'll Have Everything You Need Within Reach. Convenience Is Key Here, With An Underground Parking Spot & A Locker Included For Your Extra Belongings. Step Into The Open-Concept Living & Dining Area, Which Is Ideal For Entertaining Family & Friends. The Den Offers Flexible Possibilities Whether You Envision It As A Home Office, Library, Gym, Or A Serene Space For Yoga Or Meditation. The Kitchen Shines With Modern Stainless Steel Appliances & Plenty Of Counter Space, Making It A Breeze To Whip Up Your Culinary Delights, Complimented By A Cozy Breakfast Bar For Those Casual Meals. The Primary Bedroom Is Spacious & Inviting, Featuring A Double Closet & A Generous Window That Brings In Natural Light. As For Storage? This Unit Is A Gem! It Boasts Not Only A Coat Closet But Also A Linen Closet, Plus Additional Storage In The Ensuite Laundry/Utility Room. This Is More Than Just A Condo; Its A Lifestyle Choice That Embraces Comfort & Convenience! (id:47564)
Property Details
| MLS® Number | N13730800 |
| Property Type | Single Family |
| Community Name | Middlefield |
| Community Features | Pets Allowed With Restrictions |
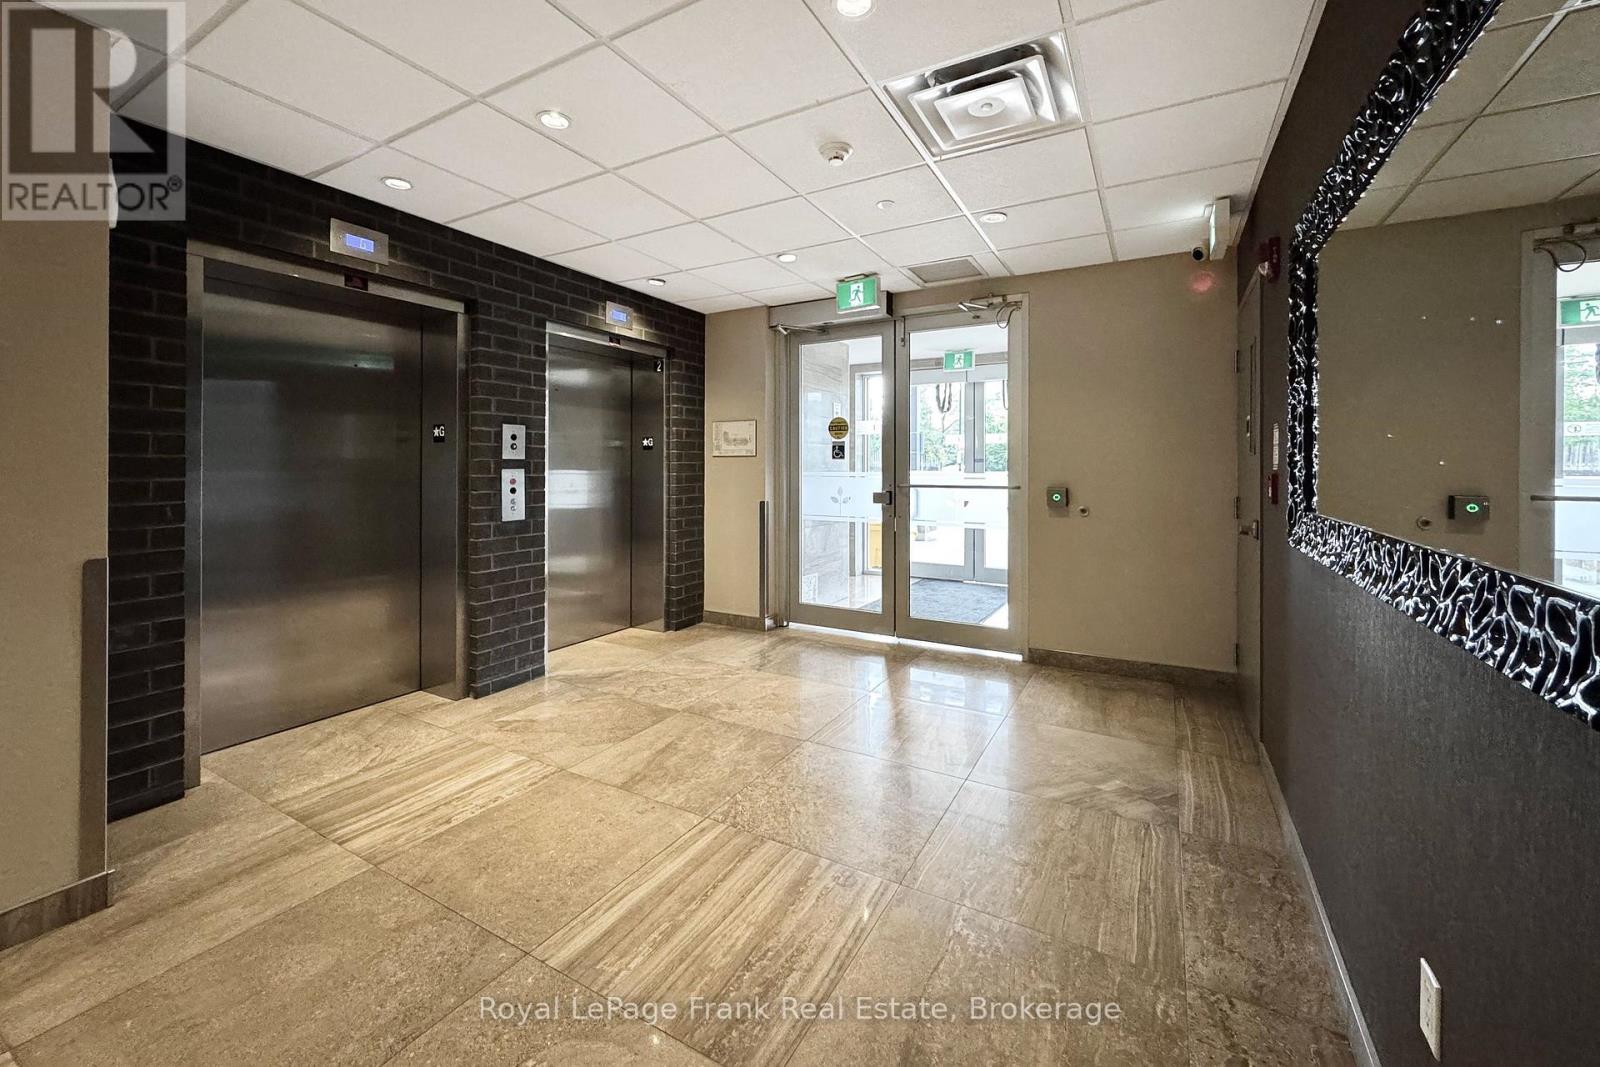
| Features | Elevator, Balcony |
| Parking Space Total | 1 |
Building
| Bathroom Total | 1 |
| Bedrooms Above Ground | 1 |
| Bedrooms Below Ground | 1 |
| Bedrooms Total | 2 |
| Age | 11 To 15 Years |
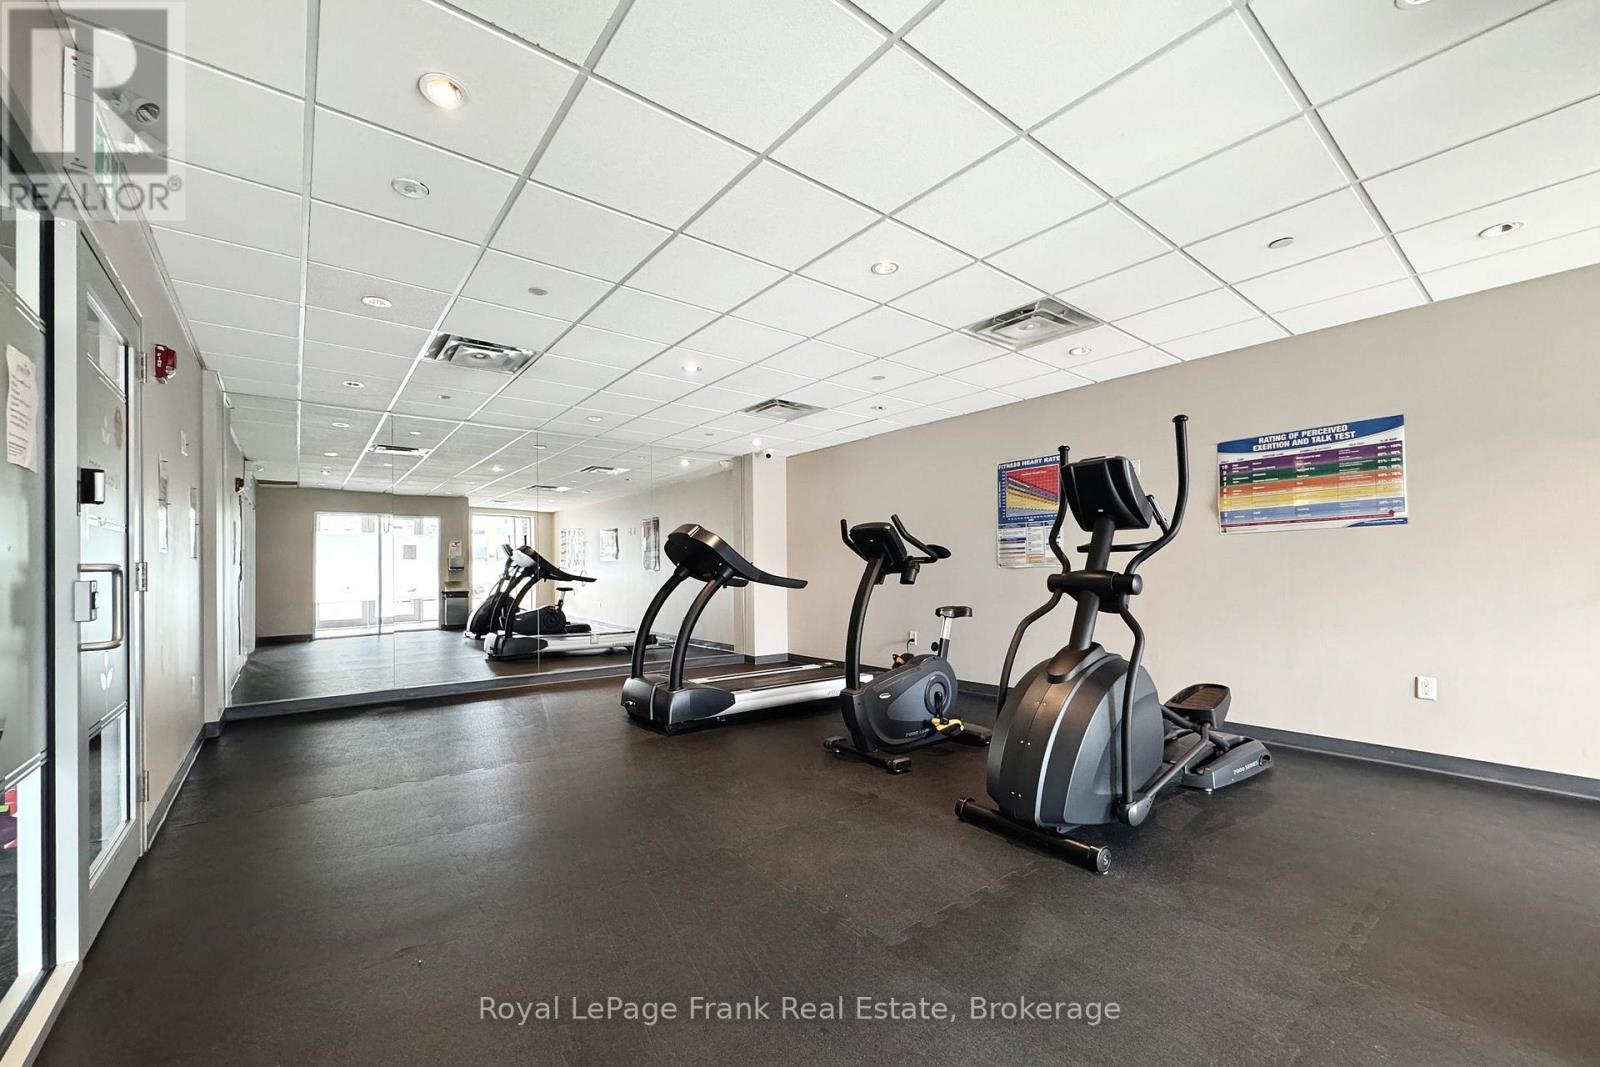
| Amenities | Exercise Centre, Party Room, Visitor Parking, Storage - Locker |
| Appliances | Dishwasher, Dryer, Stove, Washer, Window Coverings, Refrigerator |
| Basement Type | None |
| Cooling Type | Central Air Conditioning |
| Exterior Finish | Brick |
| Flooring Type | Laminate, Carpeted |
| Heating Fuel | Natural Gas |
| Heating Type | Forced Air |
| Size Interior | 700 - 799 Sqft |
| Type | Apartment |
Parking
| Underground | |
| Garage |
Land
| Acreage | No |
Rooms
| Level | Type | Length | Width | Dimensions |
|---|---|---|---|---|
| Main Level | Kitchen | 4.09 m | 2.54 m | 4.09 m x 2.54 m |
| Main Level | Living Room | 3.84 m | 3.3 m | 3.84 m x 3.3 m |
| Main Level | Dining Room | 4.72 m | 2.62 m | 4.72 m x 2.62 m |
| Main Level | Primary Bedroom | 4.14 m | 3.07 m | 4.14 m x 3.07 m |
| Main Level | Den | 0.2 m | 2.29 m | 0.2 m x 2.29 m |
https://www.realtor.ca/real-estate/30218591/218-7400-markham-road-markham-middlefield-middlefield

Salesperson
(905) 720-2004

1405 Highway 2 Unit: 4
Courtice, Ontario L1E 2J6
(905) 720-2004
www.royallepagefrank.com/
Contact Us
Contact us for more information

The trademarks REALTOR®, REALTORS®, and the REALTOR® logo are controlled by The Canadian Real Estate Association (CREA) and identify real estate professionals who are members of CREA. The trademarks MLS®, Multiple Listing Service® and the associated logos are owned by The Canadian Real Estate Association (CREA) and identify the quality of services provided by real estate professionals who are members of CREA. The trademark DDF® is owned by The Canadian Real Estate Association (CREA) and identifies CREA's Data Distribution Facility (DDF®)
September 01 2026 02:19:39
Central Lakes Association of REALTORS®
Royal LePage Frank Real Estate