 Karla Knows Quinte!


Call or Text
613 848 2252
208 Albert Street Cobourg, Ontario K9A 2R7

$735,000
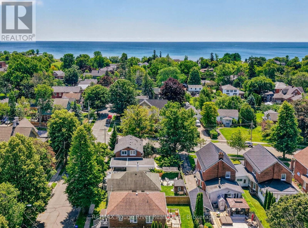
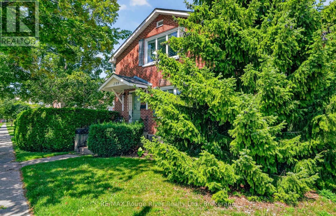
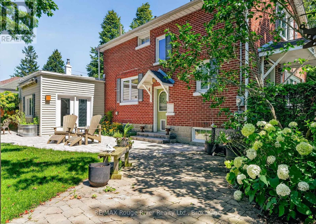
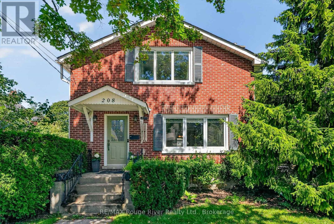
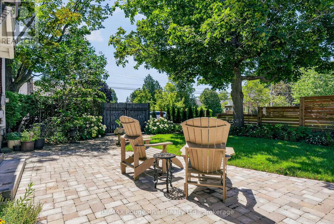
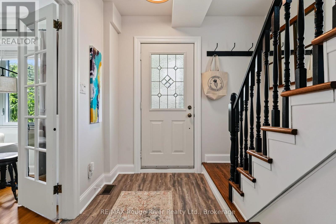
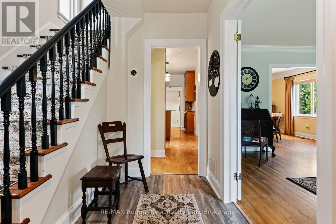
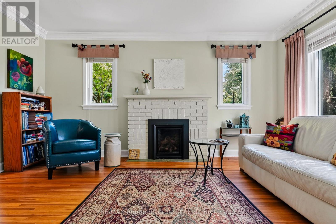
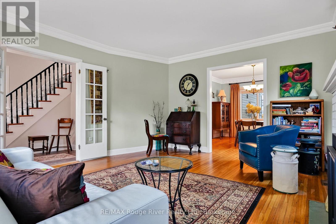
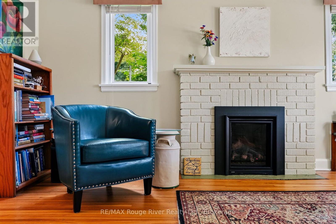
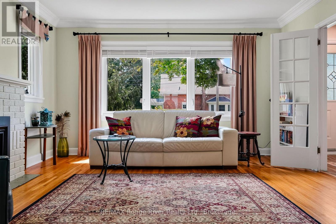
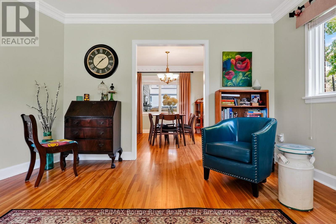
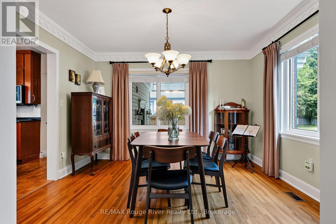
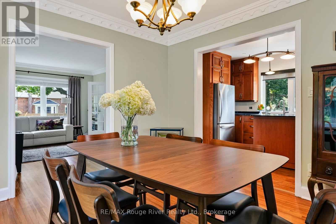
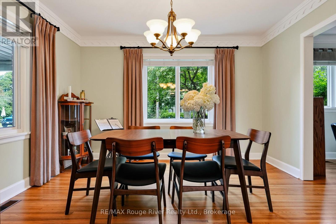
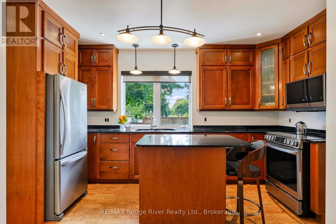
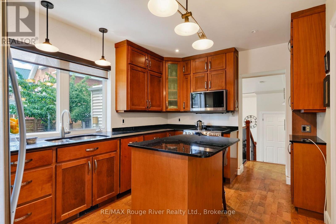
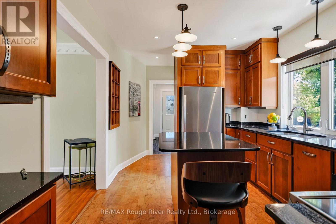
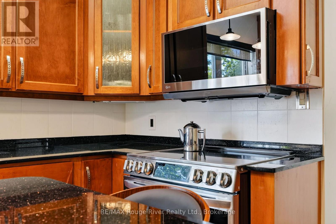
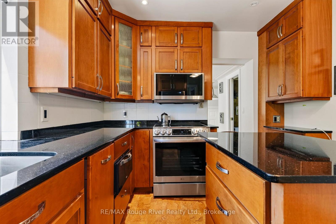
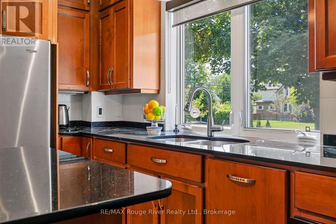
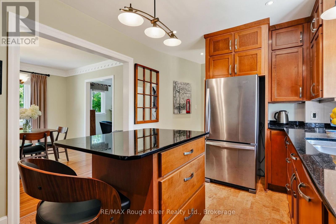
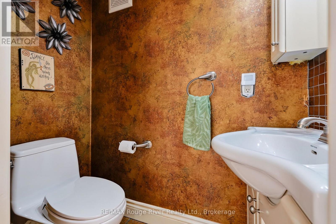
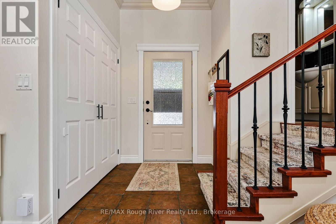
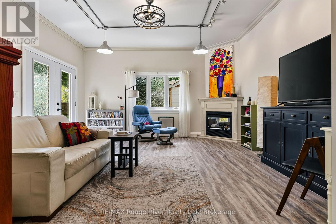
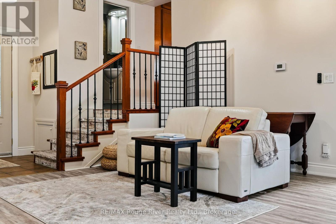
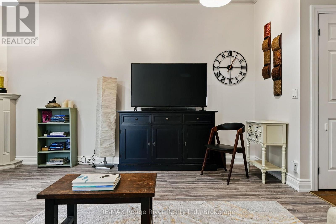
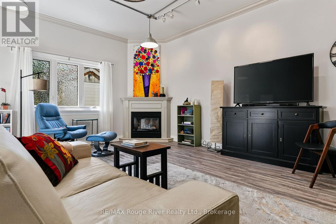
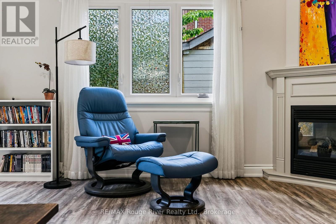
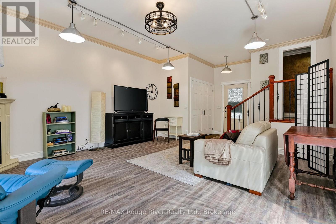
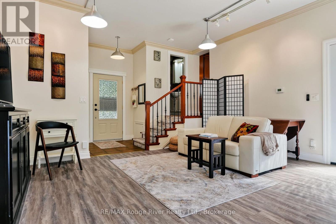
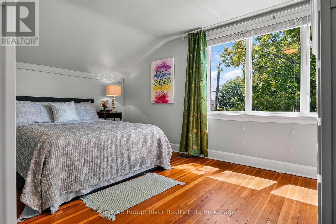
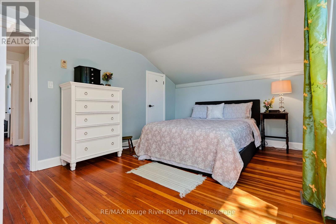
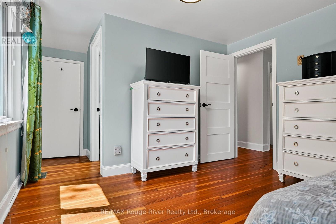
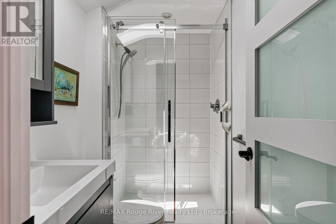
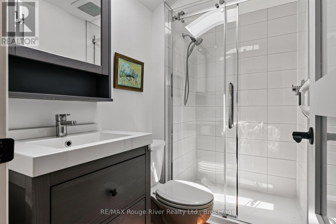
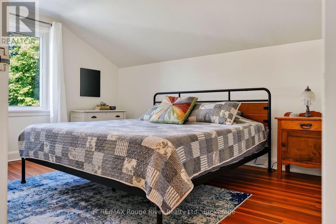
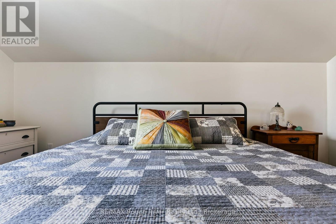
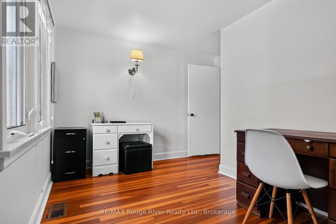
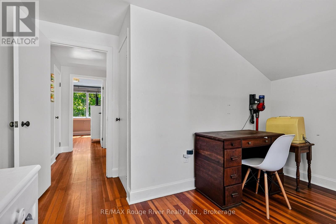
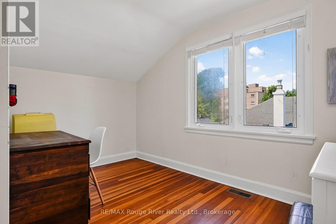
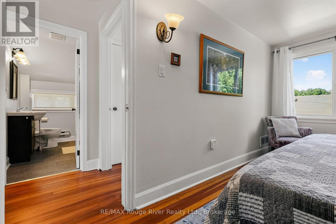
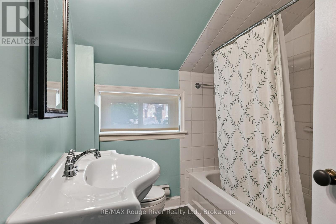
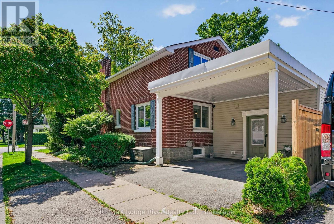
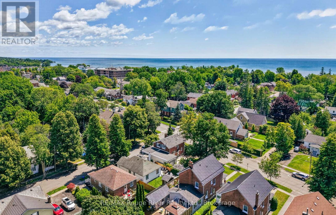
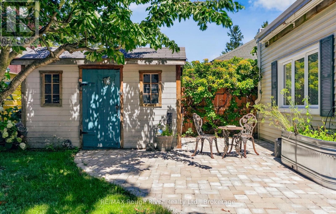
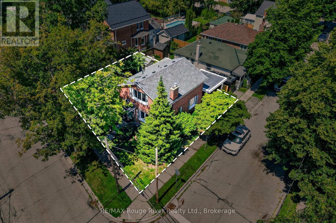
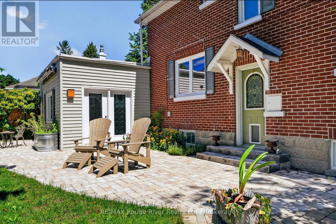
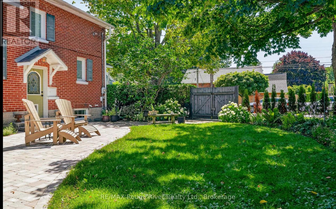
Welcome to this warm and inviting two-storey home in one of Cobourg's most desirable neighbourhoods, just a short stroll to the shores of Lake Ontario, charming downtown Cobourg, and the public library. Rich in character and timeless appeal, this delightful home beautifully blends original details with thoughtful modern updates, featuring original hardwood flooring, elegant crown moulding, and bright, sun-filled living spaces throughout.The welcoming living room, complete with a cozy fireplace, flows effortlessly into the formal dining room, creating an ideal setting for both everyday living and entertaining. The thoughtfully designed kitchen offers durable cork flooring, granite countertops, and ample workspace. A convenient two-piece powder room completes the main level.At the rear of the home, a spacious family room with a second fireplace overlooks the beautifully landscaped, fully fenced backyard and provides direct access to the outdoor space-perfect for relaxing, gardening, or entertaining family and friends. A covered carport adds everyday convenience. Upstairs, the generous primary bedroom features a private three-piece ensuite, while two additional bedrooms and a well-appointed four-piece bathroom offer comfortable space for family or guests.The partly finished basement extends the home's versatility, with a recreation room, laundry area, and an additional two-piece bathroom. Whether you envision a hobby space, home office, or extra room for the family, there is plenty of potential to suit your needs.Combining classic charm, inviting living spaces, and an exceptional location close to the lake and all that downtown Cobourg has to offer, this lovely home is a wonderful opportunity to enjoy the best of small-town living. Discover the charm, imagine the possibilities, and make this special home your own! (id:47564)
Open House
This property has open houses!
11:00 am
Ends at:1:00 pm
Property Details
| MLS® Number | X13738708 |
| Property Type | Single Family |
| Community Name | Cobourg |
| Amenities Near By | Beach, Marina, Public Transit, Schools |
| Features | Flat Site, Carpet Free |
| Parking Space Total | 1 |
| Structure | Shed |
Building
| Bathroom Total | 4 |
| Bedrooms Above Ground | 3 |
| Bedrooms Total | 3 |
| Age | 51 To 99 Years |
| Amenities | Fireplace(s) |
| Appliances | Water Heater, Dishwasher, Dryer, Microwave, Stove, Washer, Window Coverings, Refrigerator |
| Basement Development | Partially Finished |
| Basement Type | Full (partially Finished) |
| Construction Style Attachment | Detached |
| Cooling Type | Central Air Conditioning |
| Exterior Finish | Brick, Vinyl Siding |
| Fireplace Present | Yes |
| Fireplace Total | 2 |
| Foundation Type | Concrete |
| Half Bath Total | 2 |
| Heating Fuel | Natural Gas |
| Heating Type | Forced Air |
| Stories Total | 2 |
| Size Interior | 1,500 - 2,000 Sqft |
| Type | House |
| Utility Water | Municipal Water |
Parking
| Carport | |
| No Garage |
Land
| Acreage | No |
| Fence Type | Fully Fenced, Fenced Yard |
| Land Amenities | Beach, Marina, Public Transit, Schools |
| Sewer | Sanitary Sewer |
| Size Depth | 70 Ft ,9 In |
| Size Frontage | 67 Ft |
| Size Irregular | 67 X 70.8 Ft |
| Size Total Text | 67 X 70.8 Ft |
| Zoning Description | Res |
Rooms
| Level | Type | Length | Width | Dimensions |
|---|---|---|---|---|
| Lower Level | Laundry Room | 3.35 m | 3.66 m | 3.35 m x 3.66 m |
| Lower Level | Bathroom | 1.68 m | 1.55 m | 1.68 m x 1.55 m |
| Lower Level | Utility Room | 4.07 m | 2.48 m | 4.07 m x 2.48 m |
| Main Level | Bathroom | 0.99 m | 1.58 m | 0.99 m x 1.58 m |
| Main Level | Living Room | 7.12 m | 4.68 m | 7.12 m x 4.68 m |
| Main Level | Dining Room | 3.7 m | 4.02 m | 3.7 m x 4.02 m |
| Main Level | Living Room | 4.29 m | 4.96 m | 4.29 m x 4.96 m |
| Main Level | Kitchen | 3.35 m | 5.67 m | 3.35 m x 5.67 m |
| Main Level | Foyer | 2.76 m | 3.34 m | 2.76 m x 3.34 m |
| Upper Level | Primary Bedroom | 6.01 m | 3.35 m | 6.01 m x 3.35 m |
| Upper Level | Bathroom | 1.6 m | 1.97 m | 1.6 m x 1.97 m |
| Upper Level | Bedroom | 3.13 m | 4.57 m | 3.13 m x 4.57 m |
| Upper Level | Bedroom | 3.93 m | 3.4 m | 3.93 m x 3.4 m |
| Upper Level | Bathroom | 2.76 m | 1.92 m | 2.76 m x 1.92 m |
Utilities
| Cable | Available |
| Electricity | Installed |
| Sewer | Installed |
https://www.realtor.ca/real-estate/30227561/208-albert-street-cobourg-cobourg


66 King St E
Cobourg, Ontario K9A 1K9
(905) 372-2552
www.remaxrougeriver.com/

Salesperson
(647) 832-6887
www.elizabethbetancourt.ca/
www.instagram.com/elizabethbetancourthomes
66 King St E
Cobourg, Ontario K9A 1K9
(905) 372-2552
www.remaxrougeriver.com/
Contact Us
Contact us for more information

The trademarks REALTOR®, REALTORS®, and the REALTOR® logo are controlled by The Canadian Real Estate Association (CREA) and identify real estate professionals who are members of CREA. The trademarks MLS®, Multiple Listing Service® and the associated logos are owned by The Canadian Real Estate Association (CREA) and identify the quality of services provided by real estate professionals who are members of CREA. The trademark DDF® is owned by The Canadian Real Estate Association (CREA) and identifies CREA's Data Distribution Facility (DDF®)
October 21 2026 02:00:26
Central Lakes Association of REALTORS®
RE/MAX Rouge River Realty Ltd.