 Karla Knows Quinte!

Call or Text
613 848 2252
85 Nevison Drive Kawartha Lakes, Ontario K0M 2L0

$769,900
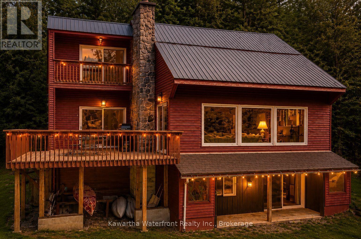
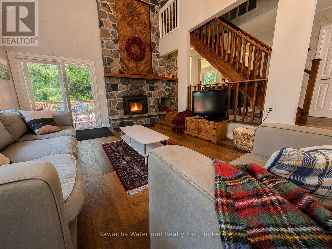
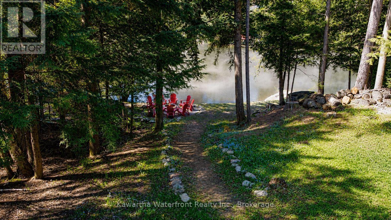
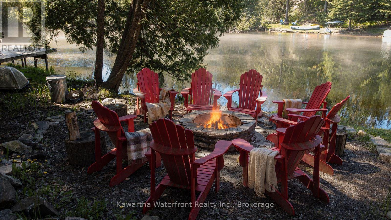
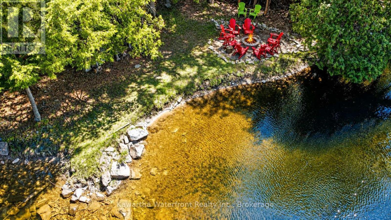
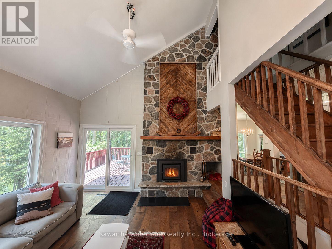
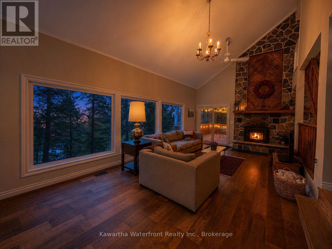
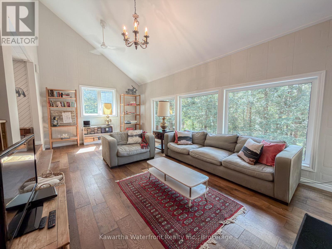
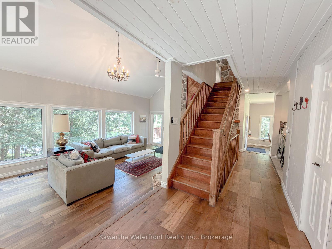
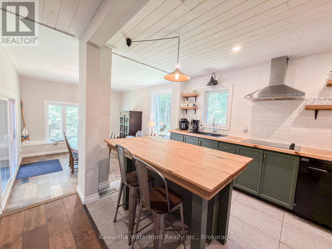
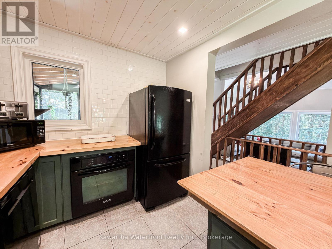
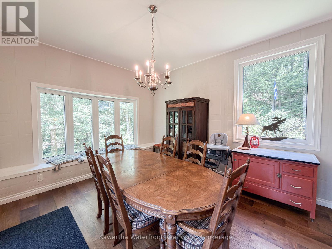
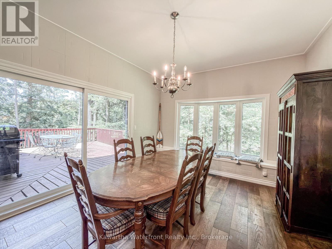
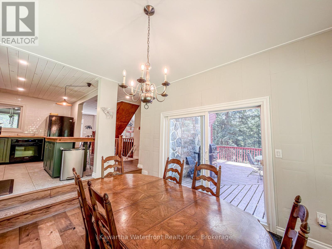
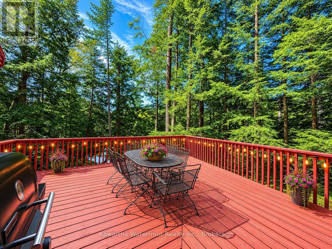
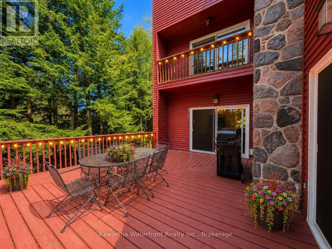
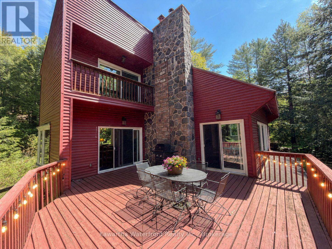
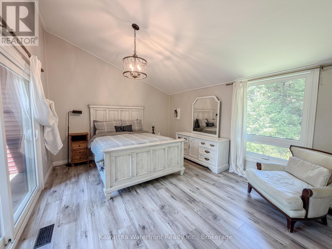
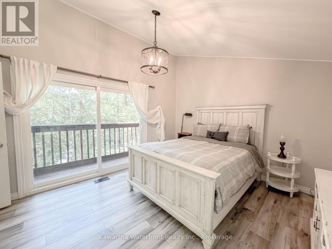
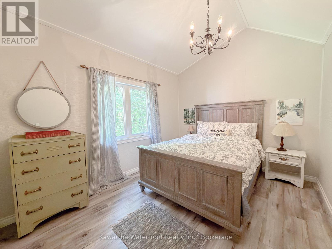
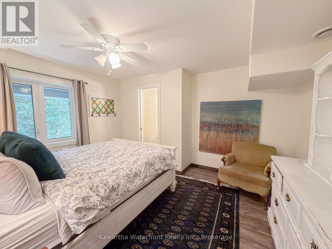
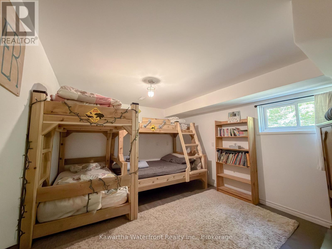
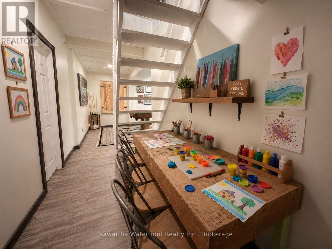
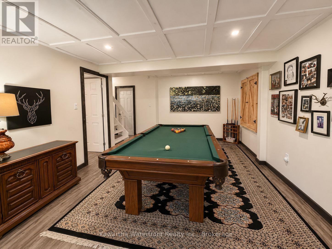
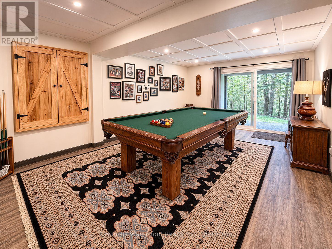
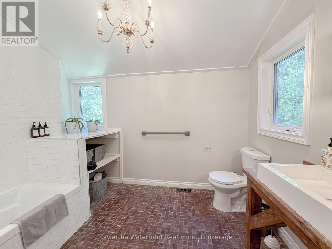
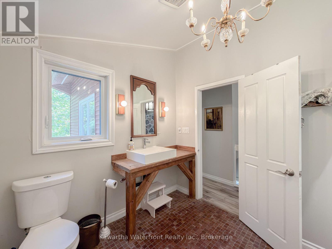
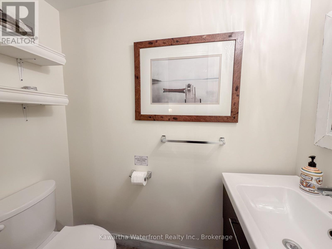
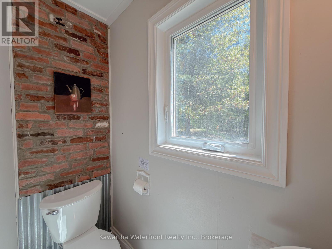
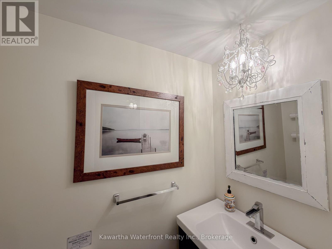
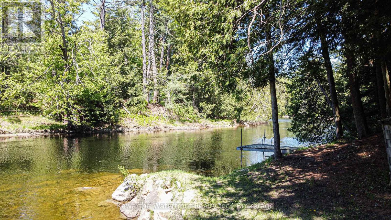
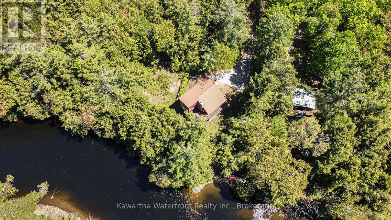
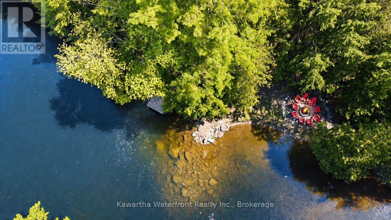
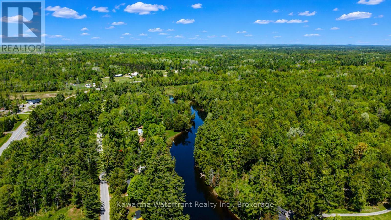
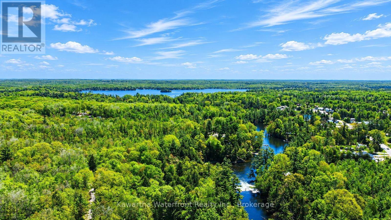
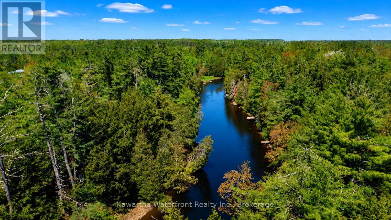
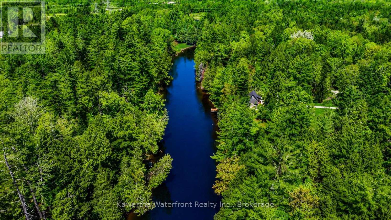
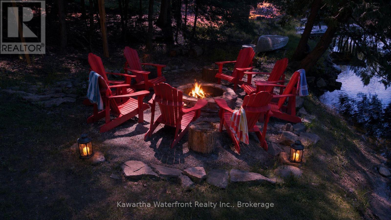
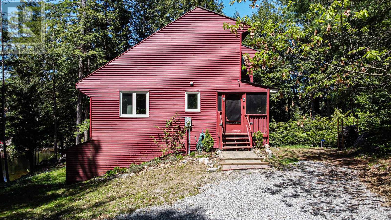
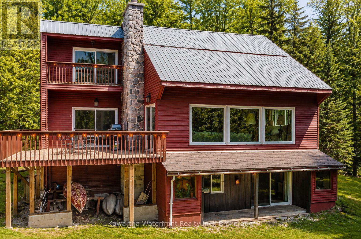
Your Waterfront. Your Lifestyle. Your Investment. Here, waterfront living is less about big-lake boating and more about swimming, paddling, evenings around the fire and enjoying a peaceful setting along the Gull River. 85 Nevison Drive, a four-season waterfront property offering the space, character and flexibility to make cottage-country living work your way. At the heart of the home is an impressive great room with soaring cathedral ceilings, expansive windows and a dramatic stone wood-burning fireplace-the kind of space made for gathering after a day outdoors. With 4 bedrooms, 3 bathrooms, multiple living areas, a spacious recreation room, there is plenty of room for family, friends and extended stays. Outside, the property becomes its own retreat. Spend summer mornings by the river, launch a kayak or paddleboard, cool off in the water and end the day around the waterfront firepit beneath the trees. As the seasons change, the experience continues with fall colours, fireside weekends and nearby ATV and snowmobile trails adding to its year-round appeal. Extensive improvements mean much of the work has already been done, allowing the next owner to spend more time enjoying the property and less time taking on projects. And for buyers looking for more than personal enjoyment, there is another compelling part of the story - 85 Nevison has an established history as a successful short-term rental. This provides an opportunity to continue generating income, offset ownership costs, or simply keep the flexibility to rent when the property isn't being enjoyed personally. Whether you're searching for a four-season waterfront retreat, a place to bring family and friends together, or a recreational property with proven income potential, 85 Nevison offers an increasingly hard-to-find combination. (id:47564)
Property Details
| MLS® Number | X13742464 |
| Property Type | Single Family |
| Community Name | Laxton/Digby/Longford |
| Communication Type | High Speed Internet |
| Easement | Unknown |
| Equipment Type | Propane Tank |
| Features | Wooded Area, Irregular Lot Size, Sloping, Waterway, Lane, Dry, Guest Suite |
| Parking Space Total | 8 |
| Rental Equipment Type | Propane Tank |
| Structure | Deck, Porch |
| View Type | River View, Direct Water View |
| Water Front Name | Gull River |
| Water Front Type | Waterfront On River |
Building
| Bathroom Total | 3 |
| Bedrooms Above Ground | 2 |
| Bedrooms Below Ground | 2 |
| Bedrooms Total | 4 |
| Age | 31 To 50 Years |
| Appliances | Water Heater, Water Treatment, All, Dishwasher, Dryer, Furniture, Microwave, Stove, Washer, Window Coverings |
| Basement Development | Finished |
| Basement Features | Walk Out |
| Basement Type | N/a (finished), Full |
| Construction Style Attachment | Detached |
| Cooling Type | Central Air Conditioning |
| Exterior Finish | Vinyl Siding |
| Fireplace Present | Yes |
| Fireplace Total | 1 |
| Foundation Type | Block |
| Half Bath Total | 2 |
| Heating Fuel | Propane |
| Heating Type | Forced Air |
| Stories Total | 2 |
| Size Interior | 1,500 - 2,000 Sqft |
| Type | House |
| Utility Water | Drilled Well |
Parking
| No Garage |
Land
| Access Type | Public Road, Private Road, Private Docking |
| Acreage | No |
| Landscape Features | Landscaped |
| Sewer | Septic System |
| Size Depth | 272 Ft ,10 In |
| Size Frontage | 103 Ft ,7 In |
| Size Irregular | 103.6 X 272.9 Ft |
| Size Total Text | 103.6 X 272.9 Ft |
| Zoning Description | Rr3 |
Rooms
| Level | Type | Length | Width | Dimensions |
|---|---|---|---|---|
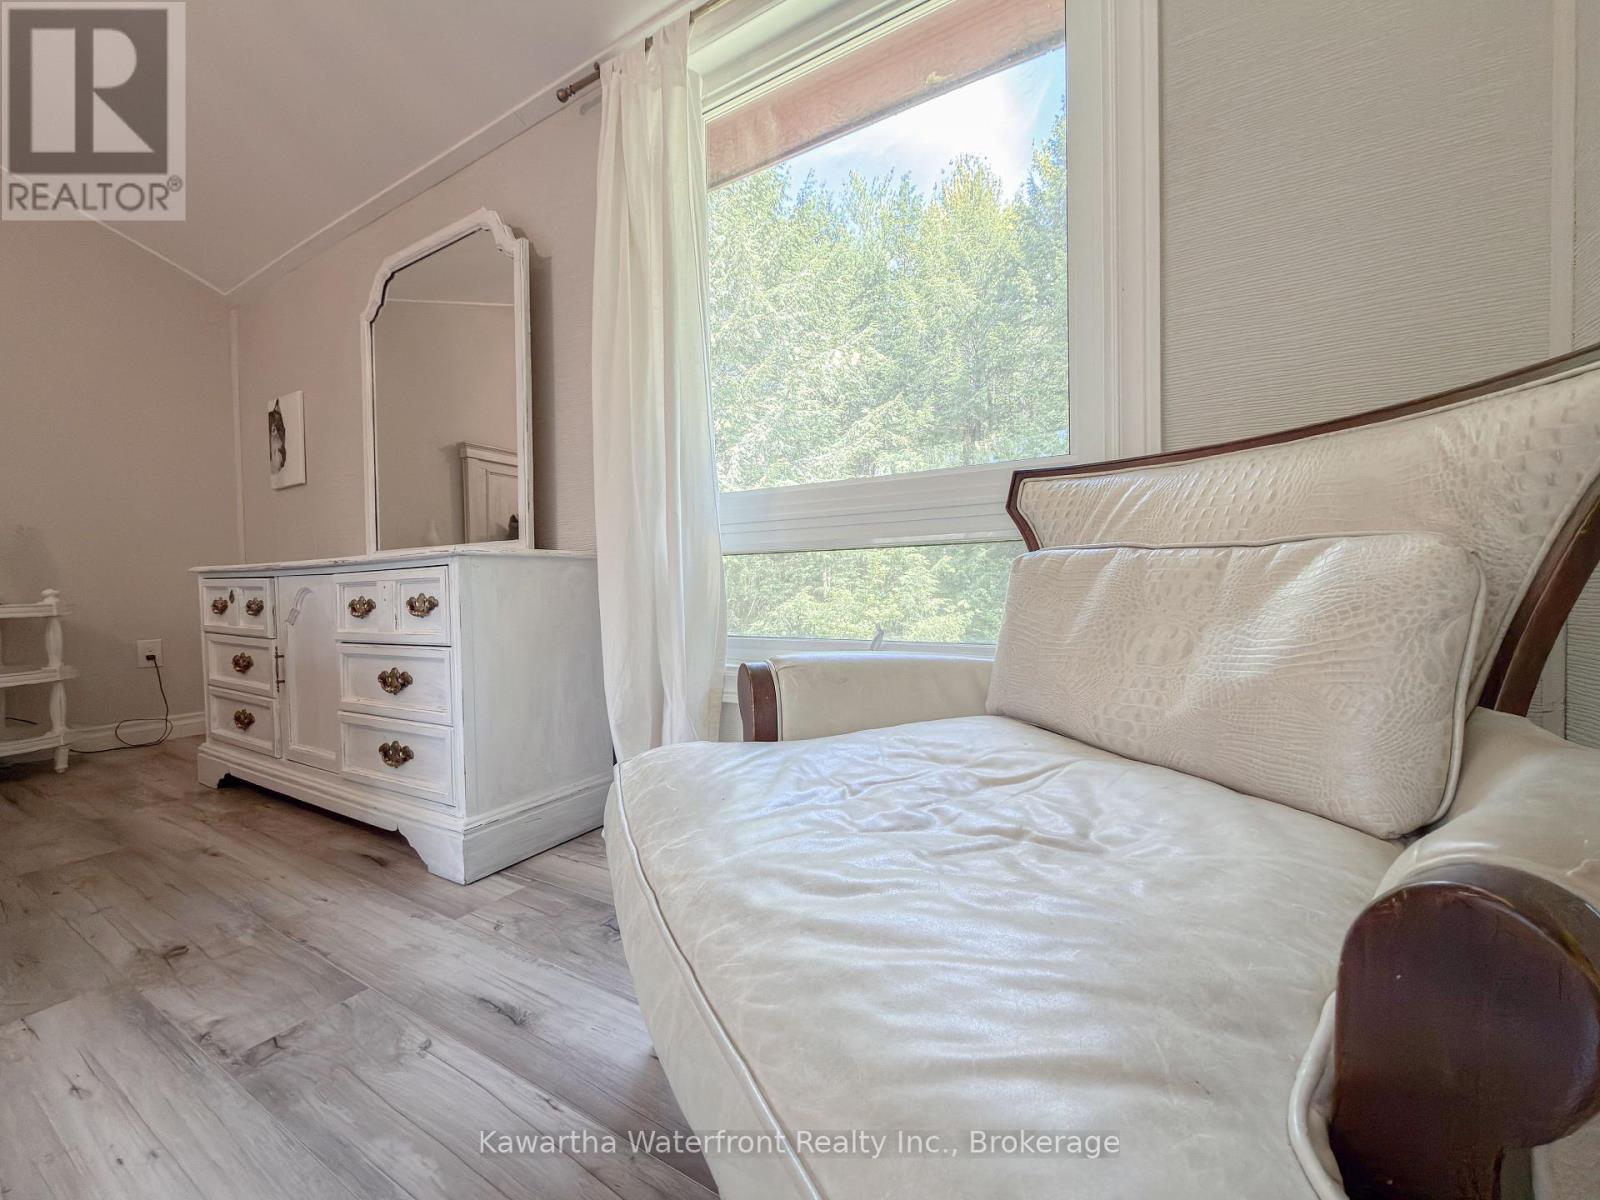
| Second Level | Primary Bedroom | 3.7 m | 4.51 m | 3.7 m x 4.51 m |
| Second Level | Bedroom 2 | 3.12 m | 3.99 m | 3.12 m x 3.99 m |
| Lower Level | Bedroom 3 | 3.47 m | 4.02 m | 3.47 m x 4.02 m |
| Lower Level | Bedroom 4 | 4.45 m | 3.38 m | 4.45 m x 3.38 m |
| Lower Level | Utility Room | 2.56 m | 3.81 m | 2.56 m x 3.81 m |
| Lower Level | Recreational, Games Room | 3.9 m | 6.03 m | 3.9 m x 6.03 m |
| Main Level | Great Room | 4.9 m | 7.79 m | 4.9 m x 7.79 m |
| Main Level | Dining Room | 3.65 m | 4.14 m | 3.65 m x 4.14 m |
| Main Level | Kitchen | 2.91 m | 4.05 m | 2.91 m x 4.05 m |
| Main Level | Foyer | 1.56 m | 3.66 m | 1.56 m x 3.66 m |
Utilities
| Electricity | Installed |
| Electricity Connected | Connected |
| Wireless | Available |

Salesperson
(647) 523-6071
kimelrick.com/
www.facebook.com/kim.elrick.96
www.linkedin.com/in/kimelrick/
www.instagram.com/elrickkim/
www.youtube.com/@kimelrickRealEstate
244 Balsam Lake Drive Unit A
Kirkfield, Ontario K0M 2B0
(705) 438-3000
(705) 438-1948
kawarthawaterfront.com/
Contact Us
Contact us for more information

The trademarks REALTOR®, REALTORS®, and the REALTOR® logo are controlled by The Canadian Real Estate Association (CREA) and identify real estate professionals who are members of CREA. The trademarks MLS®, Multiple Listing Service® and the associated logos are owned by The Canadian Real Estate Association (CREA) and identify the quality of services provided by real estate professionals who are members of CREA. The trademark DDF® is owned by The Canadian Real Estate Association (CREA) and identifies CREA's Data Distribution Facility (DDF®)
September 03 2026 08:01:14
Central Lakes Association of REALTORS®
Kawartha Waterfront Realty Inc.