 Karla Knows Quinte!

Call or Text
613 848 2252
793 County Road 121 Road Kawartha Lakes, Ontario K0M 1N0

$564,900
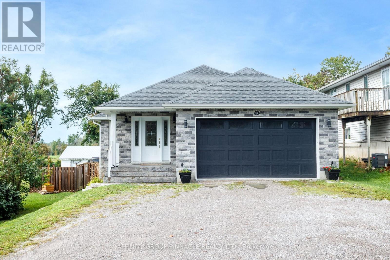
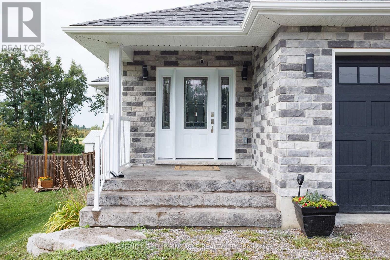
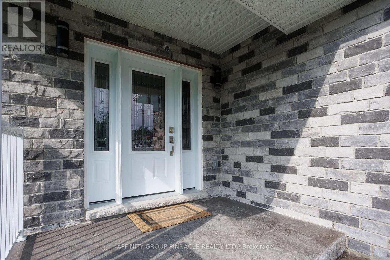
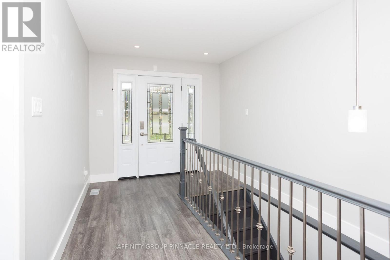
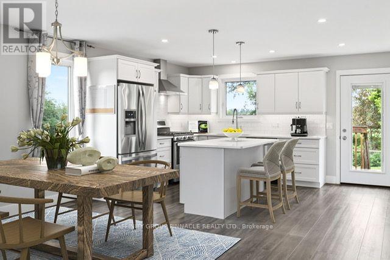
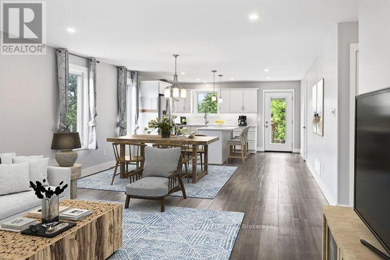
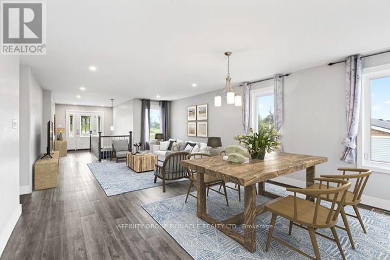
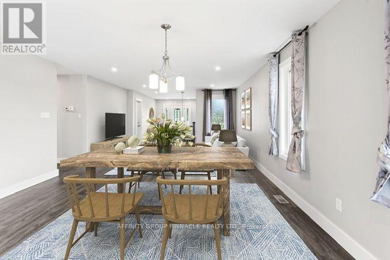
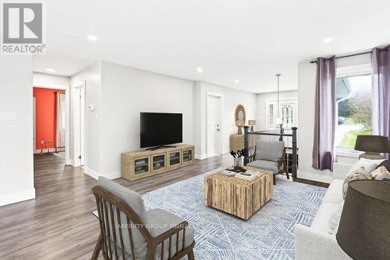
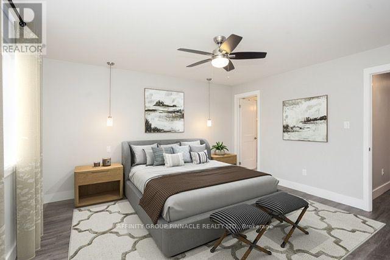
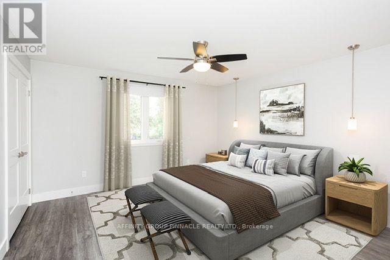
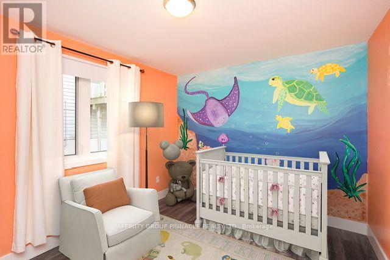
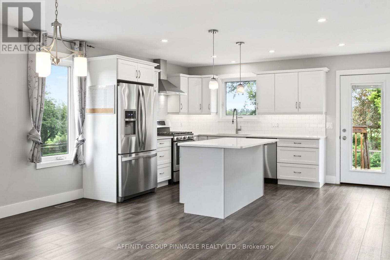
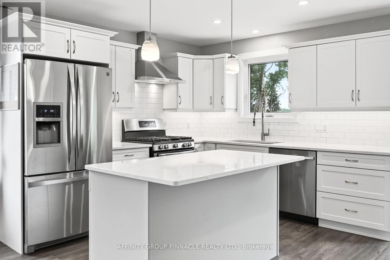
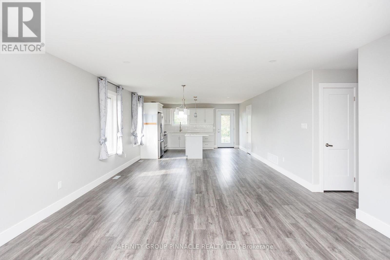
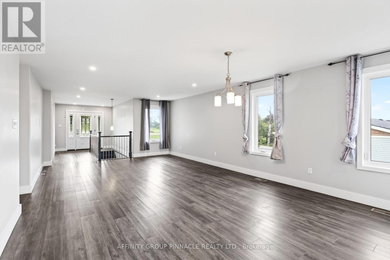
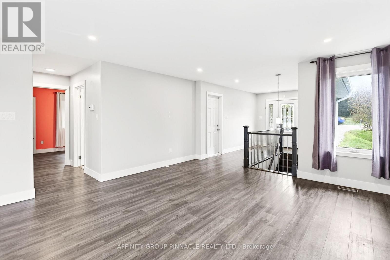
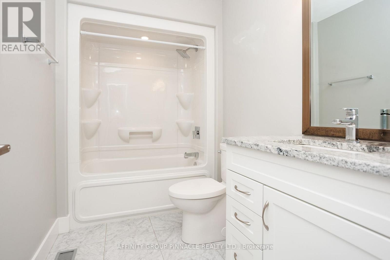
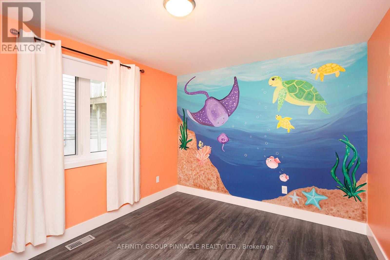
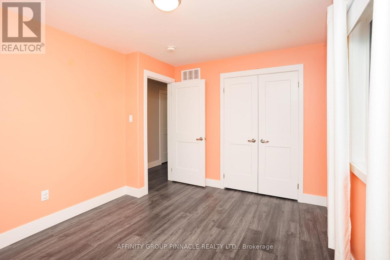
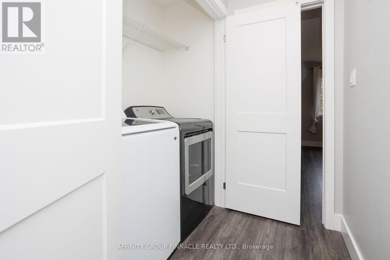
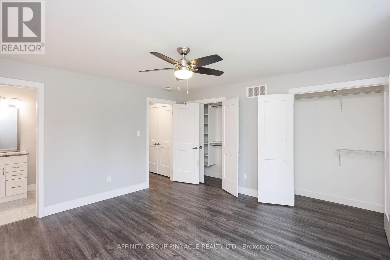
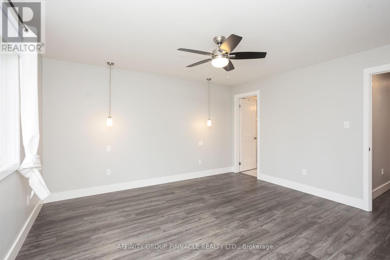
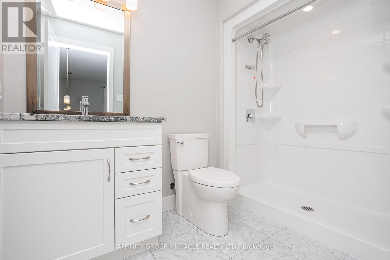
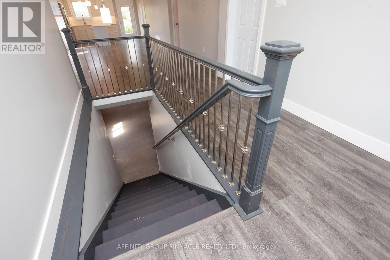
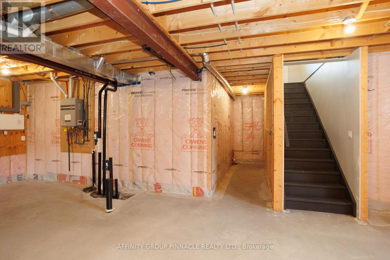
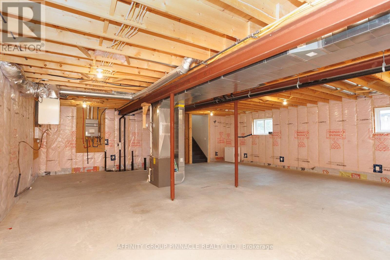
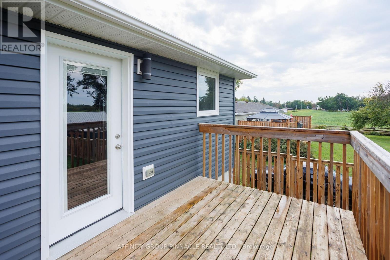
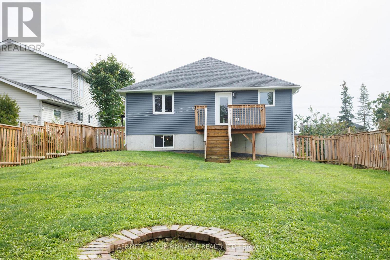
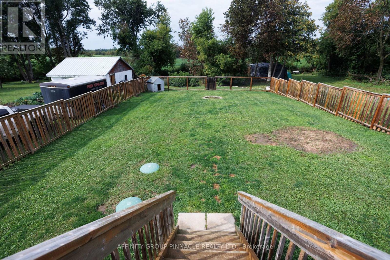
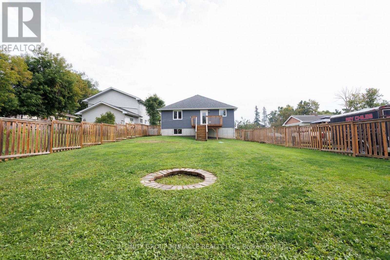
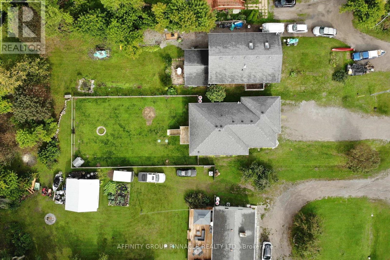
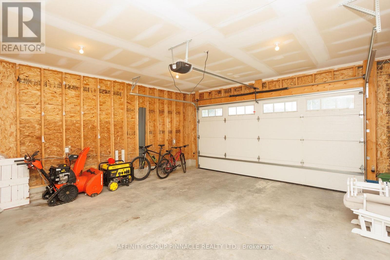
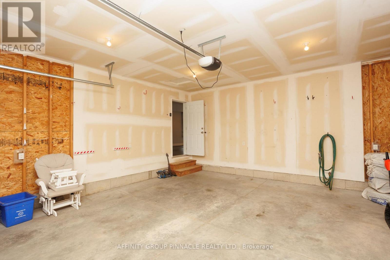
Built in 2018, this solidly constructed custom 2-bedroom, 2-bath, 1272 square foot bungalow backs onto picturesque farm fields and is within walking distance of Fenelon Falls. A stone and vinyl exterior complements the bright, open-concept interior, featuring a kitchen with quartz countertops and ample cabinetry, kitchen island, stainless steel appliances and under cabinet lighting. The generous open concept living area walks out to a fully fenced backyard with peaceful country views. The spacious primary bedroom includes a 3-piece ensuite and dual closets, while the second bedroom offers a double closet. Main-floor laundry, a 4-piece main bath, and an attached 20' x 20' double garage with interior access add everyday convenience. Additional features include a high-efficiency furnace and on-demand water heater. The full unfinished basement includes high ceilings with full windows, a bathroom rough-in and room to easily create additional living space and 3rd bedroom. Fast closing available and preferred. This home is move-in ready with space to grow! Book your showing today!! (id:47564)
Open House
This property has open houses!
11:00 am
Ends at:1:00 pm
Property Details
| MLS® Number | X13742788 |
| Property Type | Single Family |
| Community Name | Fenelon |
| Amenities Near By | Schools, Golf Nearby |
| Community Features | School Bus |
| Equipment Type | Propane Tank |
| Features | Sloping, Flat Site |
| Parking Space Total | 6 |
| Rental Equipment Type | Propane Tank |
| Structure | Deck |
Building
| Bathroom Total | 2 |
| Bedrooms Above Ground | 2 |
| Bedrooms Total | 2 |
| Appliances | Water Heater, Dishwasher, Dryer, Garage Door Opener, Garage Door Opener Remote(s), Microwave, Stove, Washer, Window Coverings, Refrigerator |
| Architectural Style | Bungalow |
| Basement Development | Unfinished |
| Basement Type | Full (unfinished) |
| Construction Style Attachment | Detached |
| Cooling Type | Central Air Conditioning |
| Exterior Finish | Brick, Vinyl Siding |
| Foundation Type | Poured Concrete |
| Heating Fuel | Propane |
| Heating Type | Forced Air |
| Stories Total | 1 |
| Size Interior | 1,100 - 1,500 Sqft |
| Type | House |
| Utility Water | Municipal Water |
Parking
| Attached Garage | |
| Garage |
Land
| Acreage | No |
| Fence Type | Fenced Yard |
| Land Amenities | Schools, Golf Nearby |
| Sewer | Septic System |
| Size Depth | 278 Ft |
| Size Frontage | 50 Ft |
| Size Irregular | 50 X 278 Ft |
| Size Total Text | 50 X 278 Ft |
Rooms
| Level | Type | Length | Width | Dimensions |
|---|---|---|---|---|
| Basement | Recreational, Games Room | 10.05 m | 9.01 m | 10.05 m x 9.01 m |
| Main Level | Living Room | 4.95 m | 4.49 m | 4.95 m x 4.49 m |
| Main Level | Kitchen | 5.99 m | 4.49 m | 5.99 m x 4.49 m |
| Main Level | Primary Bedroom | 4.24 m | 4.08 m | 4.24 m x 4.08 m |
| Main Level | Bathroom | 1.65 m | 2.66 m | 1.65 m x 2.66 m |
| Main Level | Bedroom 2 | 3.78 m | 3.05 m | 3.78 m x 3.05 m |
| Main Level | Bathroom | 1.65 m | 1.87 m | 1.65 m x 1.87 m |
Utilities
| Cable | Installed |
| Electricity | Installed |
https://www.realtor.ca/real-estate/30232133/793-county-road-121-road-kawartha-lakes-fenelon-fenelon


273 Kent St. W. Unit: B
Lindsay, Ontario K9V 2Z8
(705) 324-2552
(705) 324-2378
www.affinitygrouppinnacle.ca/
Contact Us
Contact us for more information

The trademarks REALTOR®, REALTORS®, and the REALTOR® logo are controlled by The Canadian Real Estate Association (CREA) and identify real estate professionals who are members of CREA. The trademarks MLS®, Multiple Listing Service® and the associated logos are owned by The Canadian Real Estate Association (CREA) and identify the quality of services provided by real estate professionals who are members of CREA. The trademark DDF® is owned by The Canadian Real Estate Association (CREA) and identifies CREA's Data Distribution Facility (DDF®)
September 04 2026 01:49:40
Central Lakes Association of REALTORS®
Affinity Group Pinnacle Realty Ltd.