 Karla Knows Quinte!

Call or Text
613 848 2252
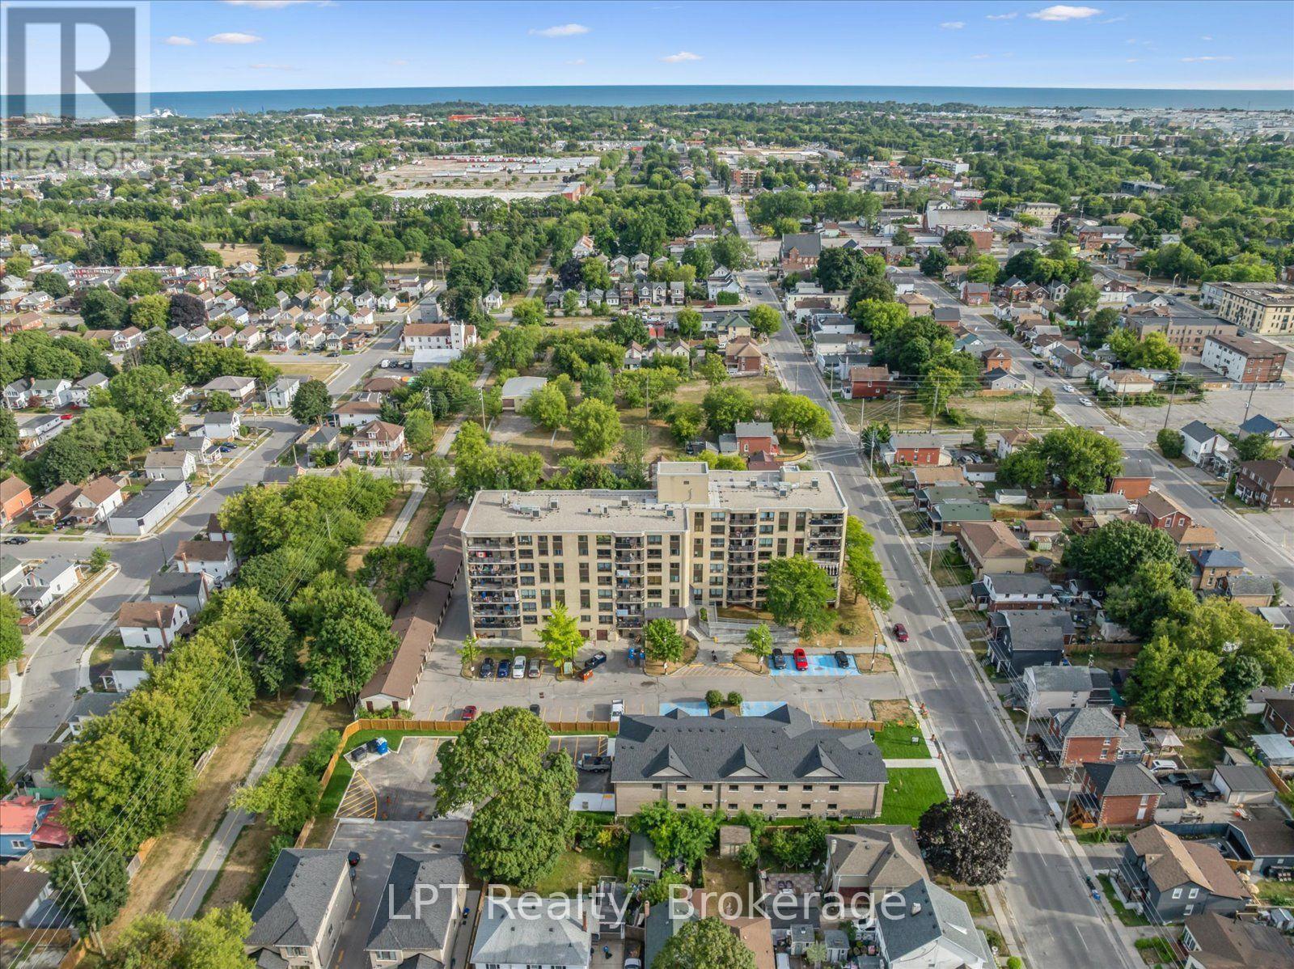
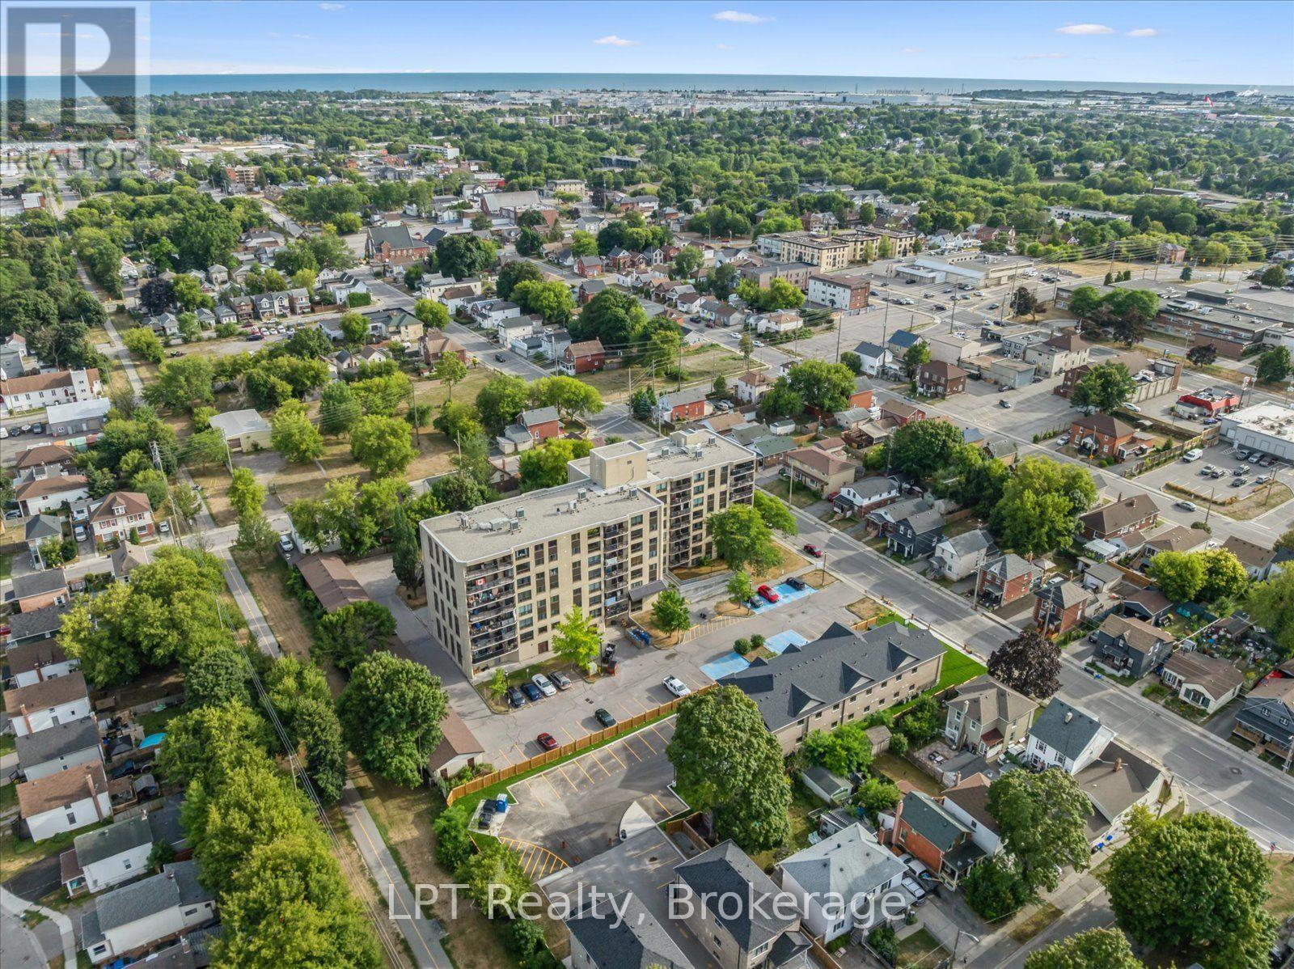
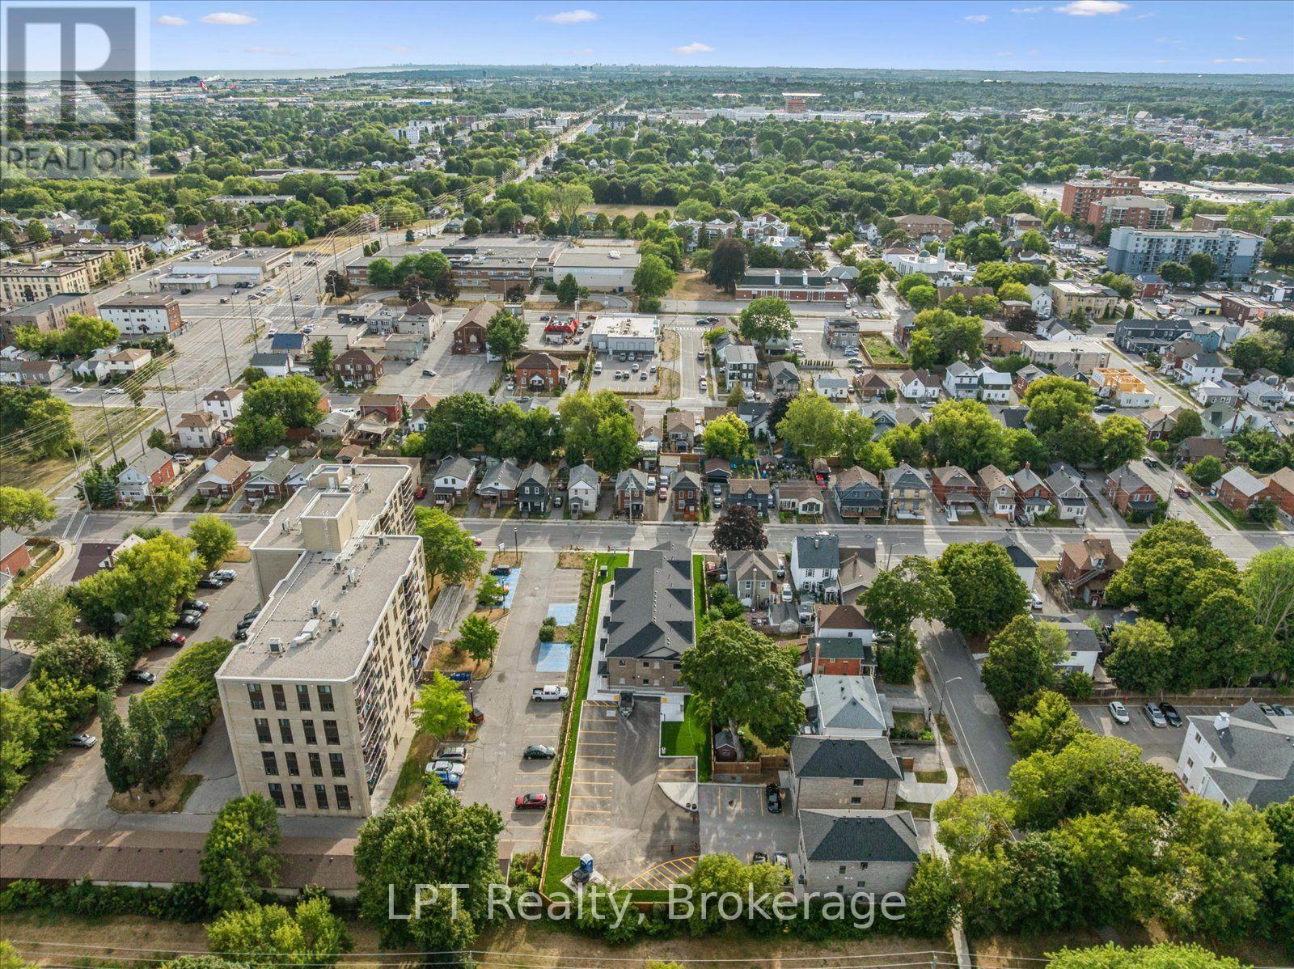
6 - 223 Albert Street Oshawa, Ontario L1H 4R6
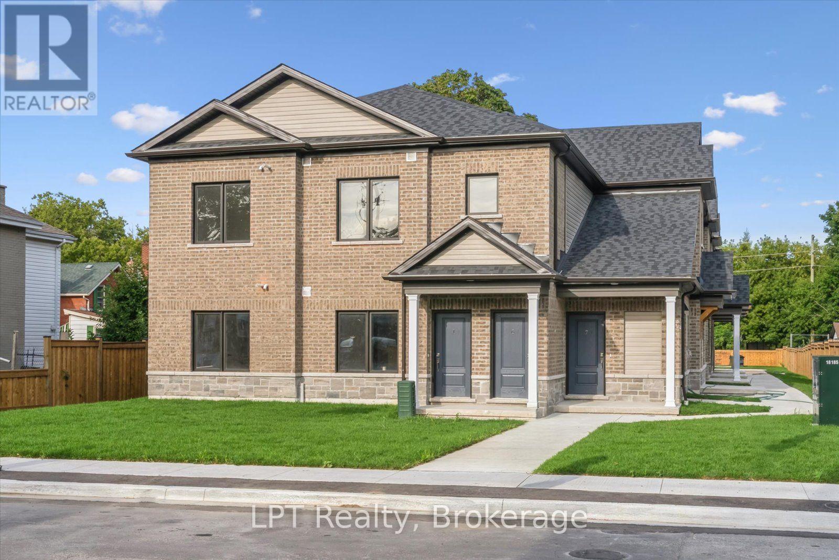
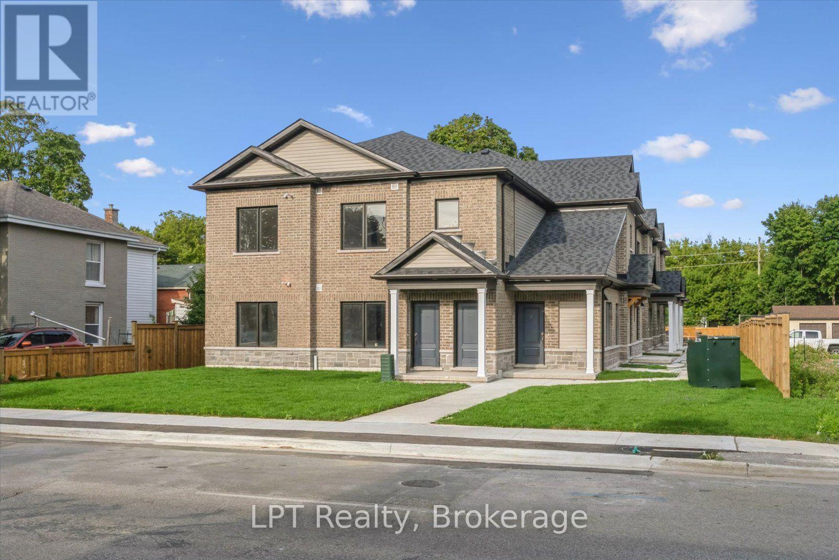
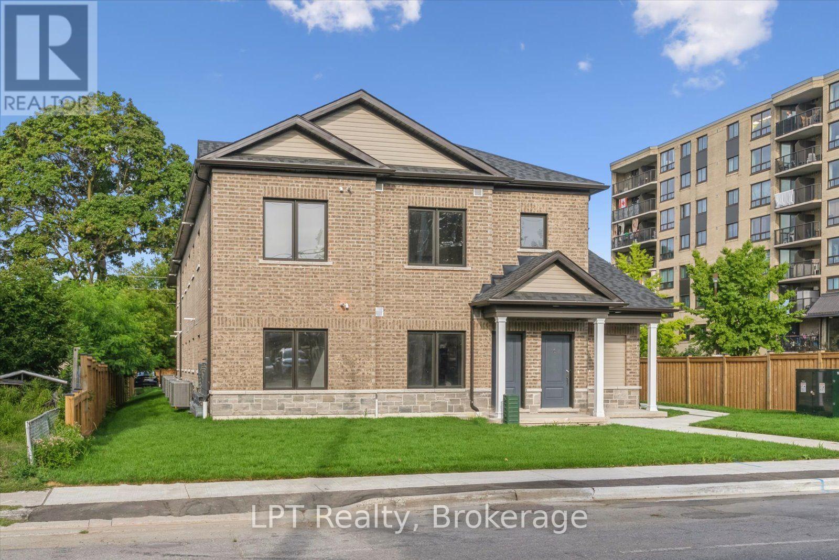
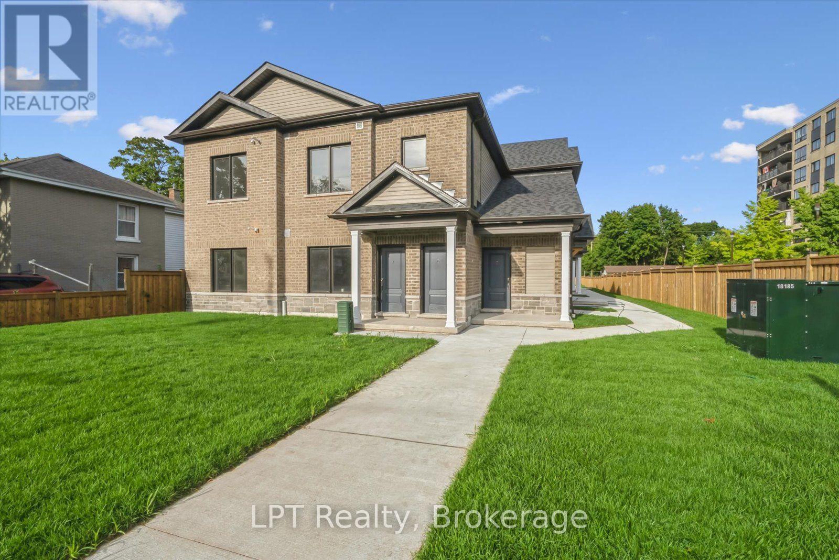
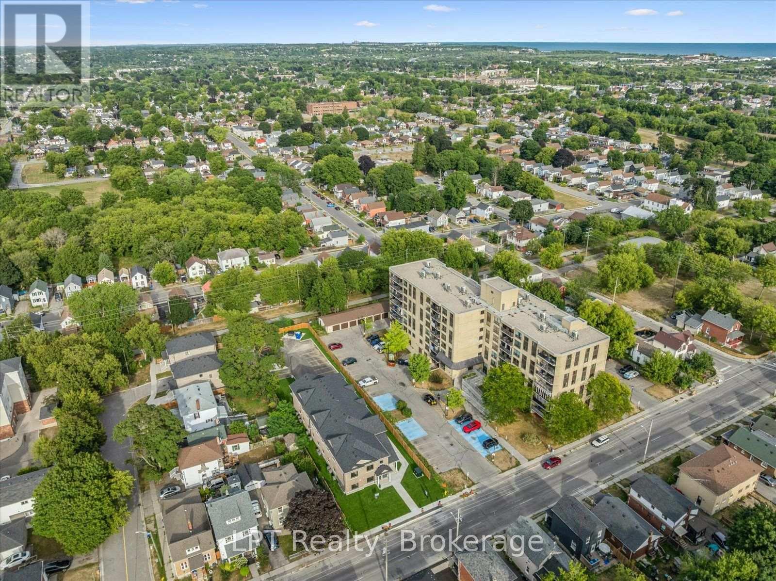
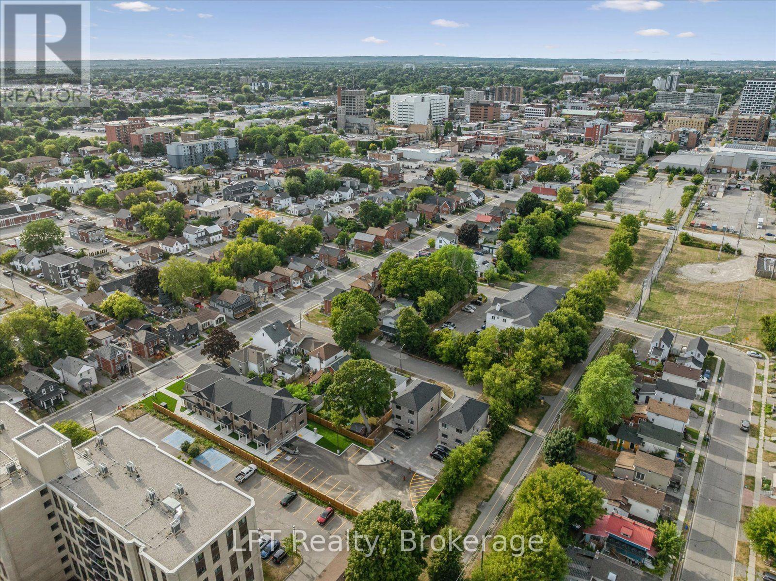
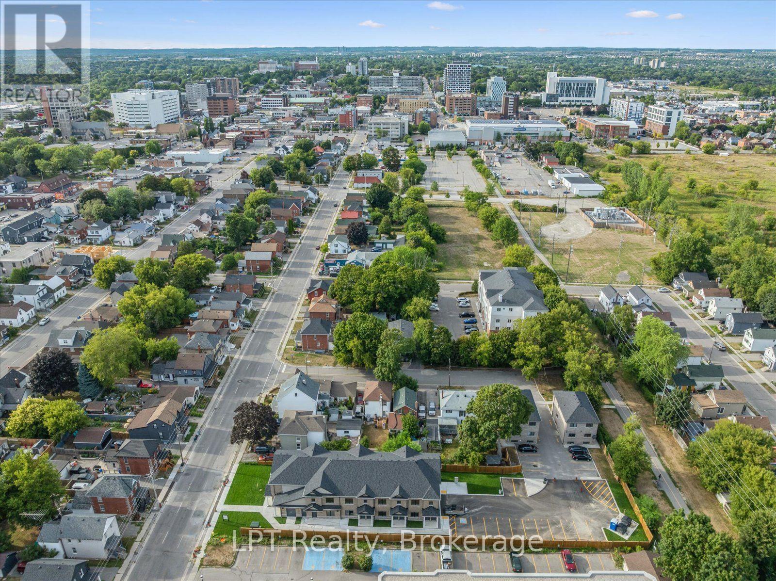
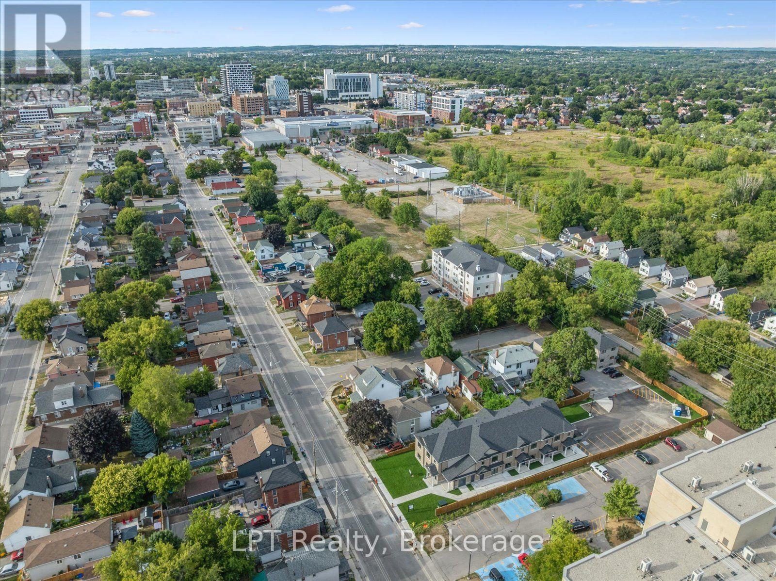

$2,100 Monthly
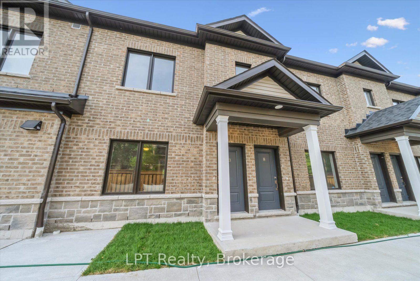
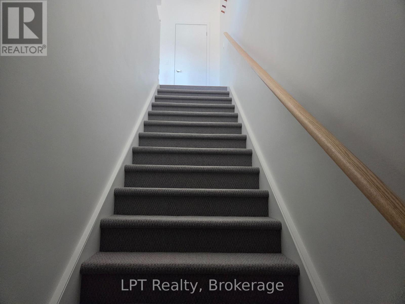
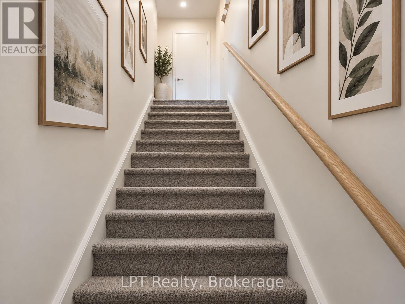
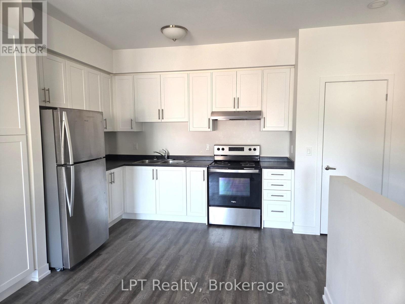
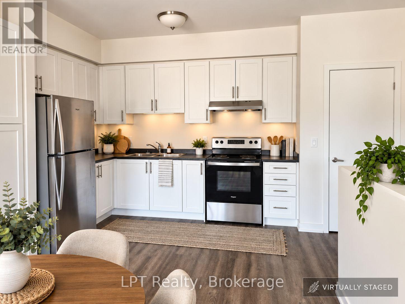
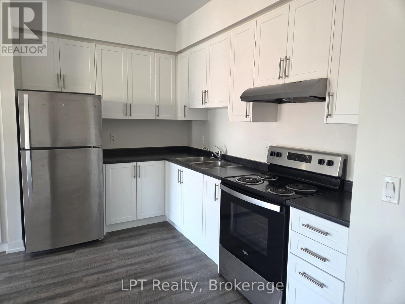
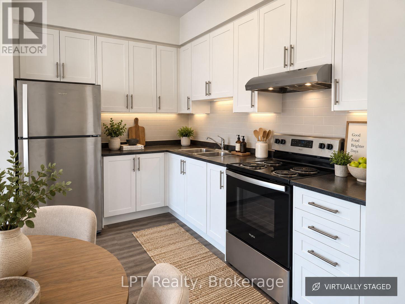
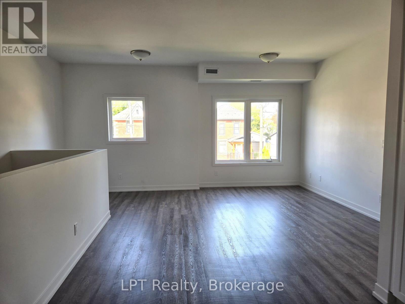
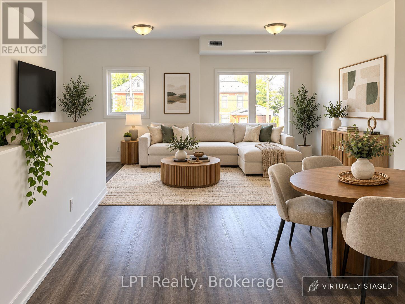
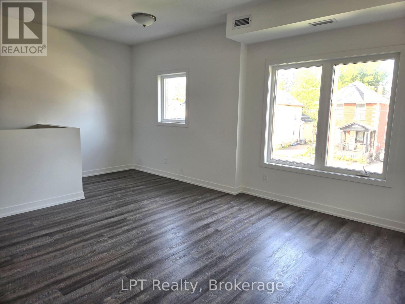
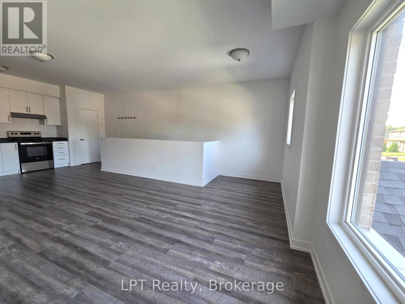
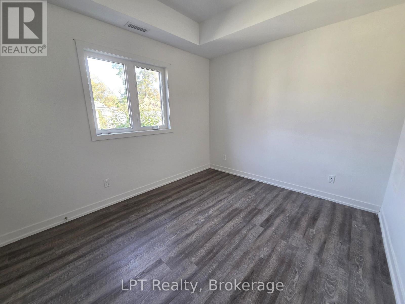
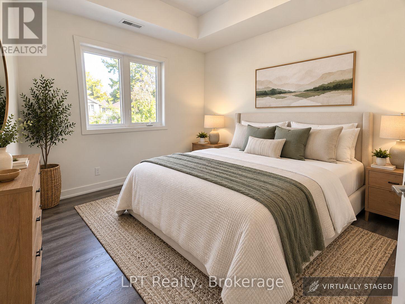
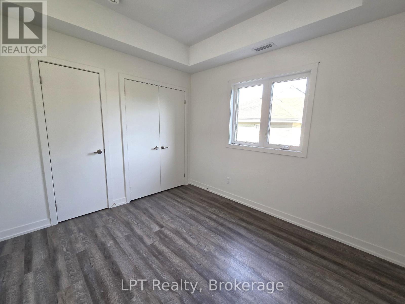
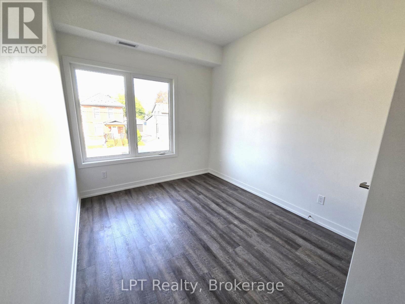
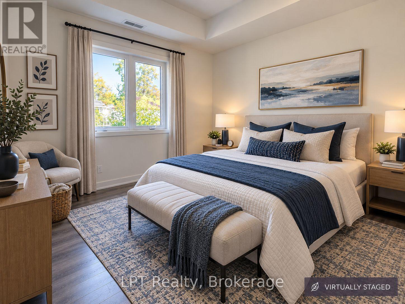
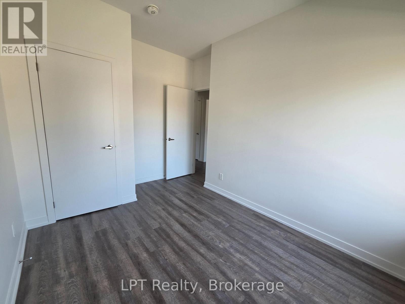
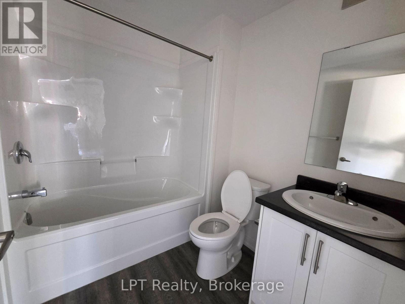
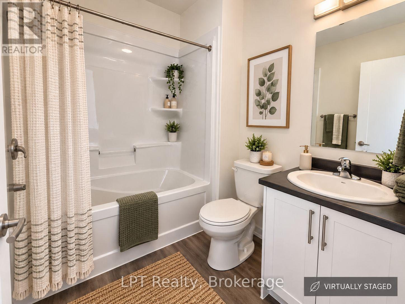
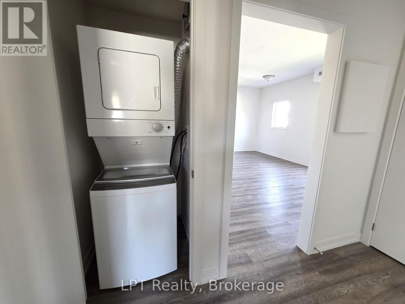
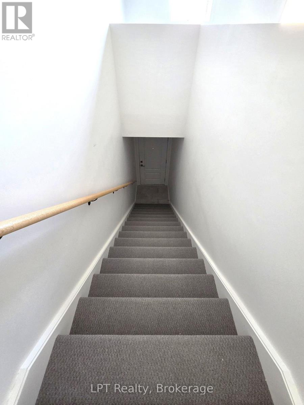
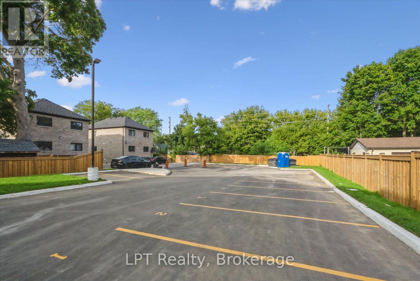
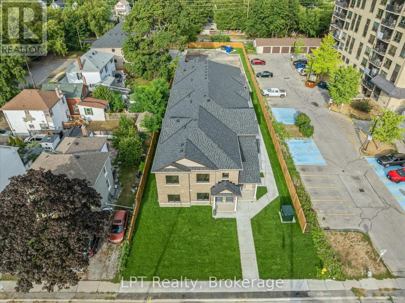
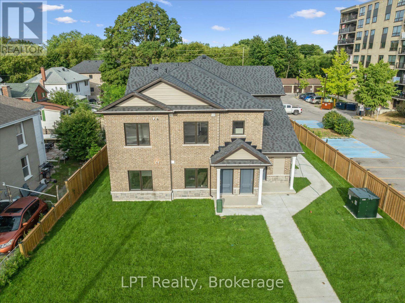
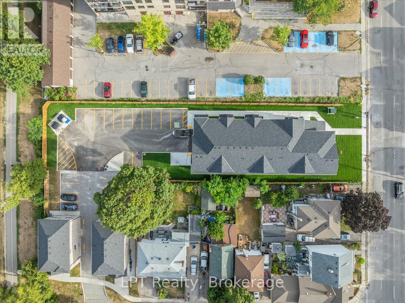
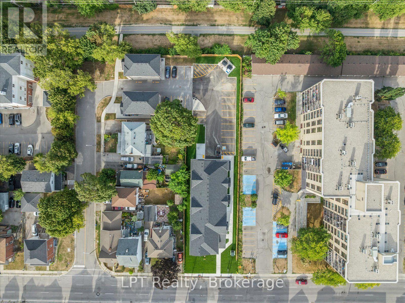
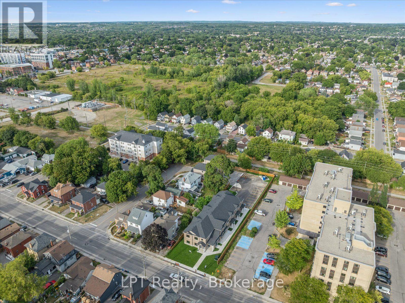
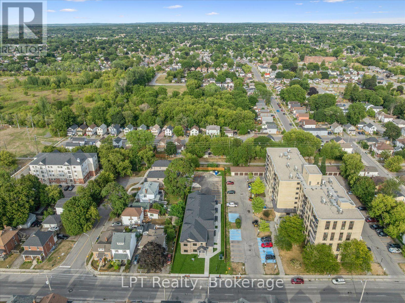
Stylish 2-Bedroom Apartment in the Heart of Oshawa! Discover this newly built, thoughtfully designed 2-bedroom, 1-bath apartment-ideal for seniors, professionals, or small families looking for comfort and convenience. Inside, you'll find sleek laminate flooring, a spacious open-concept layout, and a modern kitchen equipped with stainless steel appliances and generous cabinetry. Enjoy the added benefit of in-suite laundry for everyday ease. Situated in a prime central location, you're just moments from transit, shopping, dining, and essential amenities. This is your chance to enjoy a fresh, contemporary living space in a vibrant neighbourhood. Parking available for $85/month (Square footage and room dimensions as per builder's floorplans) **Some Photos are Virtually Staged using AI - Original Photos also Shown** (id:47564)
Property Details
| MLS® Number | E13745494 |
| Property Type | Multi-family |
| Community Name | Central |
| Features | Carpet Free, In Suite Laundry |
| Parking Space Total | 1 |
Building
| Bathroom Total | 1 |
| Bedrooms Above Ground | 2 |
| Bedrooms Total | 2 |
| Age | New Building |
| Appliances | Dryer, Stove, Washer, Refrigerator |
| Basement Type | None |
| Cooling Type | Central Air Conditioning |
| Exterior Finish | Brick |
| Flooring Type | Laminate |
| Foundation Type | Poured Concrete |
| Heating Fuel | Natural Gas |
| Heating Type | Forced Air |
| Size Interior | 700 - 1,100 Sqft |
| Type | Other |
| Utility Water | Municipal Water |
Parking
| No Garage |
Land
| Acreage | No |
| Sewer | Sanitary Sewer |
Rooms
| Level | Type | Length | Width | Dimensions |
|---|---|---|---|---|
| Flat | Living Room | 4.19 m | 4.05 m | 4.19 m x 4.05 m |
| Flat | Dining Room | 3.05 m | 2.67 m | 3.05 m x 2.67 m |
| Flat | Office | 2.13 m | 1.32 m | 2.13 m x 1.32 m |
| Flat | Kitchen | 2.32 m | 3.26 m | 2.32 m x 3.26 m |
| Flat | Primary Bedroom | 3.38 m | 2.95 m | 3.38 m x 2.95 m |
| Flat | Bedroom 2 | 3.84 m | 2.7 m | 3.84 m x 2.7 m |
| Flat | Bathroom | 2.32 m | 1.83 m | 2.32 m x 1.83 m |
| Flat | Utility Room | 2.74 m | 1.4 m | 2.74 m x 1.4 m |
https://www.realtor.ca/real-estate/30235431/6-223-albert-street-oshawa-central-central

Contact Us
Contact us for more information

The trademarks REALTOR®, REALTORS®, and the REALTOR® logo are controlled by The Canadian Real Estate Association (CREA) and identify real estate professionals who are members of CREA. The trademarks MLS®, Multiple Listing Service® and the associated logos are owned by The Canadian Real Estate Association (CREA) and identify the quality of services provided by real estate professionals who are members of CREA. The trademark DDF® is owned by The Canadian Real Estate Association (CREA) and identifies CREA's Data Distribution Facility (DDF®)
September 04 2026 04:29:05
Central Lakes Association of REALTORS®
Lpt Realty