 Karla Knows Quinte!

Call or Text
613 848 2252
619 Ashley Street Belleville, Ontario K0K 2B0

$569,900
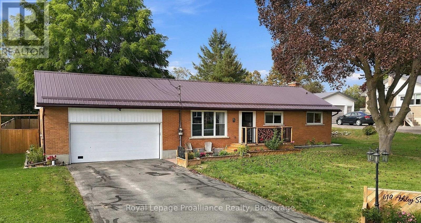
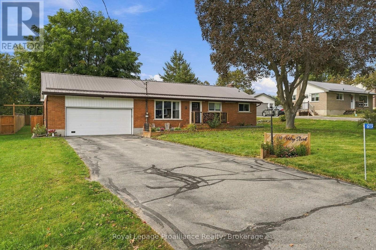
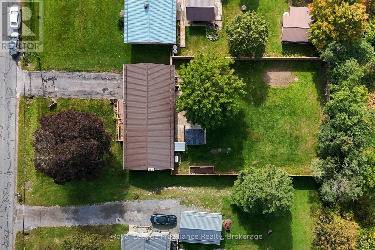
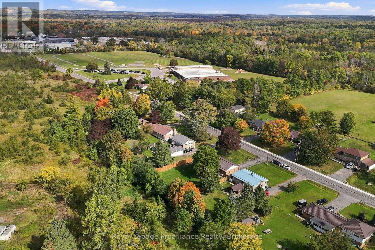
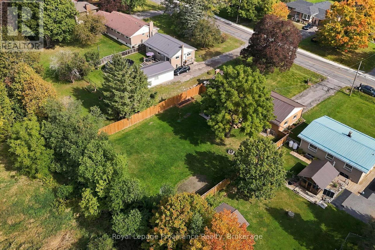
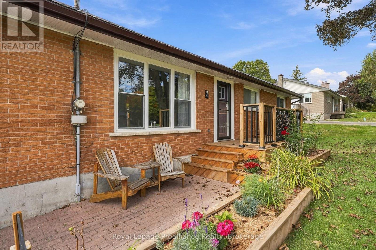
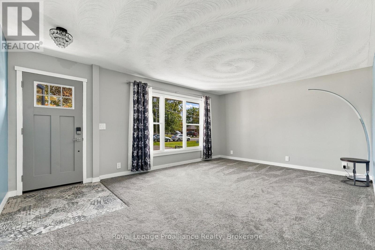
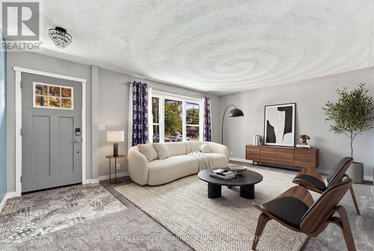
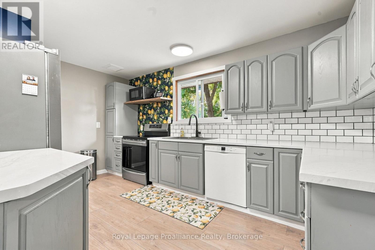
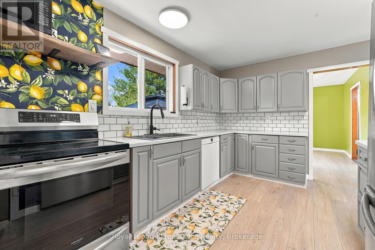
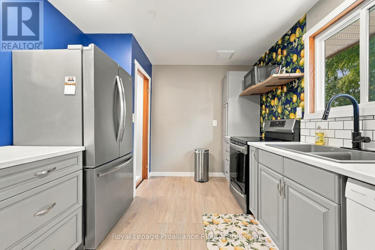
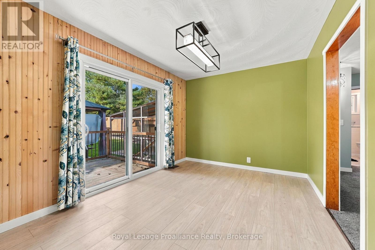
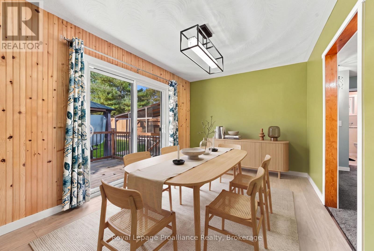
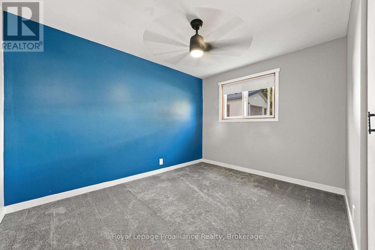
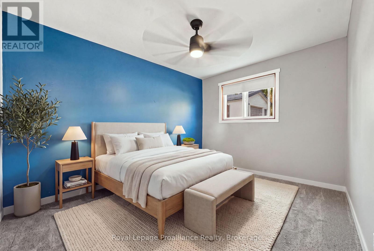
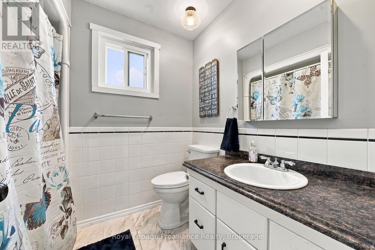
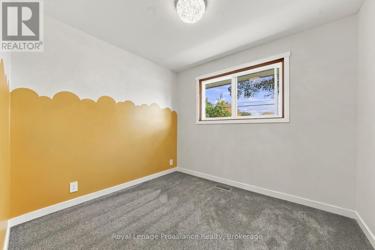
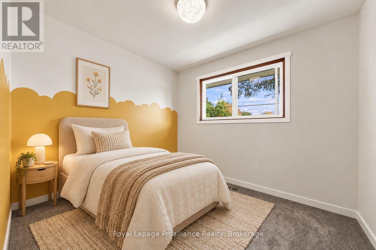
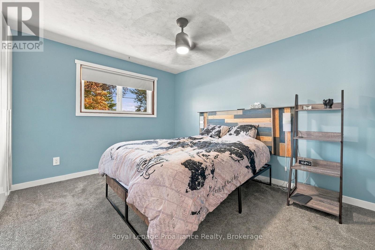
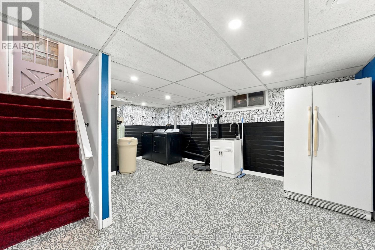
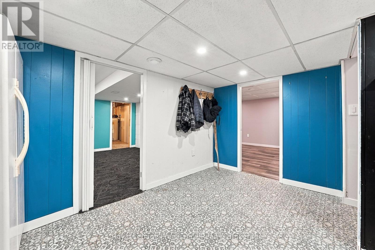
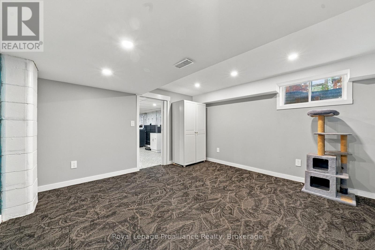
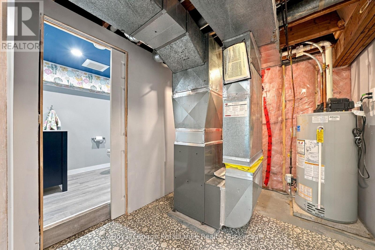
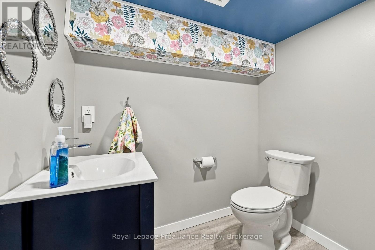
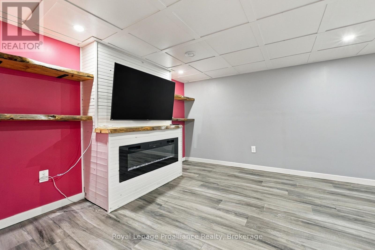
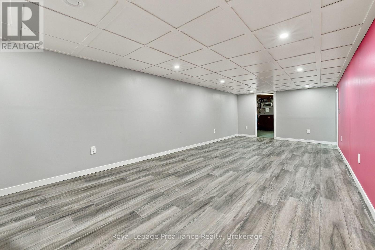
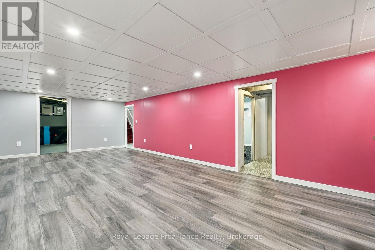
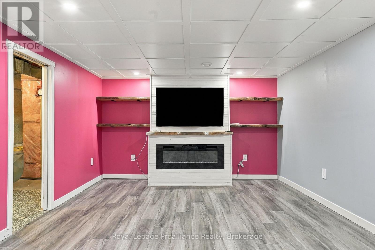
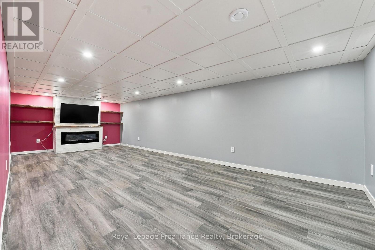
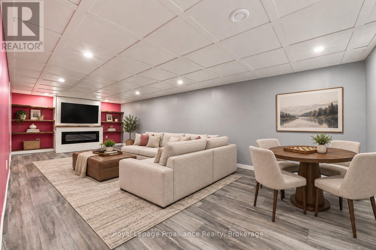
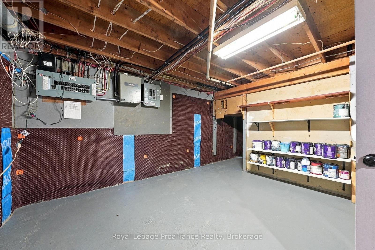
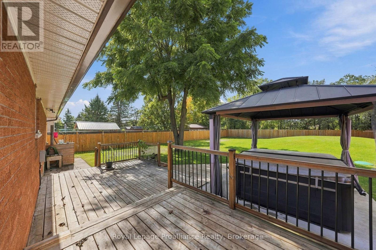
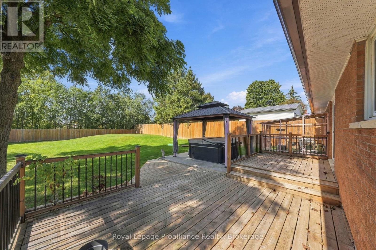
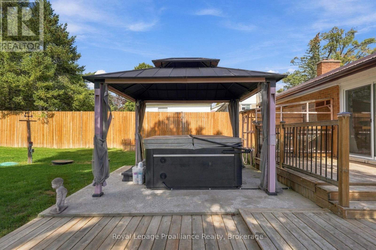
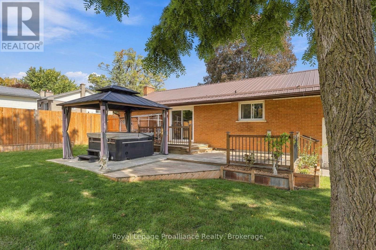
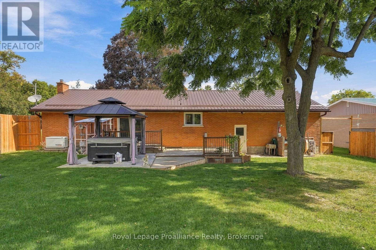
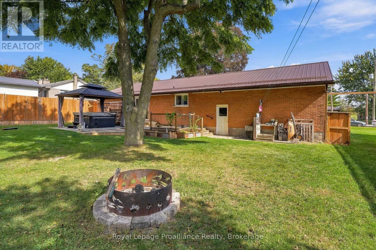
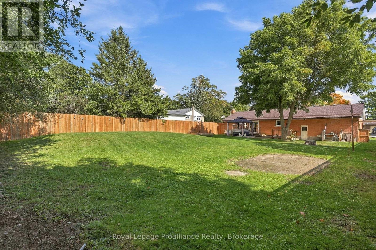
Welcome to this beautifully updated brick bungalow located in the sought-after Village of Foxboro, just minutes from Belleville! Situated on the outskirts of the Village, this charming 3-bed, 2-bath home offers the perfect blend of small-town living, modern updates and everyday convenience. From the moment you arrive, the home makes a great impression with its attractive curb appeal, attached double-car garage and durable metal roof. Inside, you'll find a bright and inviting main level with numerous updates. The kitchen has been refreshed with new countertops, backsplash and flooring (2025), while the new patio door ('24) provides a wonderful connection to the large back deck, gazebo, and beautifully fenced ('23-'24) backyard. The lower level provides excellent additional living space, featuring a comfortable recreation room, bonus room ideal for a home office, den or quiet retreat, convenient 2-piece bath, laundry area and plenty of storage. The list of improvements is impressive, including a new septic system ('23), water softener & UV light ('23), Generac generator (Aprx '21), hot water tank ('23), front deck ('25), central air ('19), and a new FAG furnace ('26) with a 10-year warranty on parts and labour. With its extensive list of upgrades, generous outdoor space and wonderful location, this home offers an opportunity to move in and enjoy! A great place to call home! (id:47564)
Open House
This property has open houses!
12:30 pm
Ends at:1:30 pm
Property Details
| MLS® Number | X13850110 |
| Property Type | Single Family |
| Community Name | Belleville Ward |
| Amenities Near By | Schools |
| Community Features | School Bus |
| Features | Sump Pump |
| Parking Space Total | 7 |
| Structure | Deck, Porch |
Building
| Bathroom Total | 2 |
| Bedrooms Above Ground | 3 |
| Bedrooms Total | 3 |
| Age | 51 To 99 Years |
| Amenities | Fireplace(s) |
| Appliances | Hot Tub, Garage Door Opener Remote(s), Central Vacuum, Water Heater, Water Softener, Water Treatment, Dishwasher, Dryer, Garage Door Opener, Stove, Washer, Window Coverings, Refrigerator |
| Architectural Style | Bungalow |
| Basement Type | Full |
| Construction Style Attachment | Detached |
| Cooling Type | Central Air Conditioning |
| Exterior Finish | Brick |
| Fire Protection | Smoke Detectors |
| Fireplace Present | Yes |
| Fireplace Total | 1 |
| Foundation Type | Block |
| Half Bath Total | 1 |
| Heating Fuel | Natural Gas |
| Heating Type | Forced Air |
| Stories Total | 1 |
| Size Interior | 700 - 1,100 Sqft |
| Type | House |
| Utility Power | Generator |
| Utility Water | Drilled Well |
Parking
| Attached Garage | |
| Garage |
Land
| Acreage | No |
| Fence Type | Fully Fenced |
| Land Amenities | Schools |
| Sewer | Septic System |
| Size Depth | 187 Ft ,6 In |
| Size Frontage | 80 Ft |
| Size Irregular | 80 X 187.5 Ft |
| Size Total Text | 80 X 187.5 Ft|under 1/2 Acre |
| Zoning Description | R1 |
Rooms
| Level | Type | Length | Width | Dimensions |
|---|---|---|---|---|
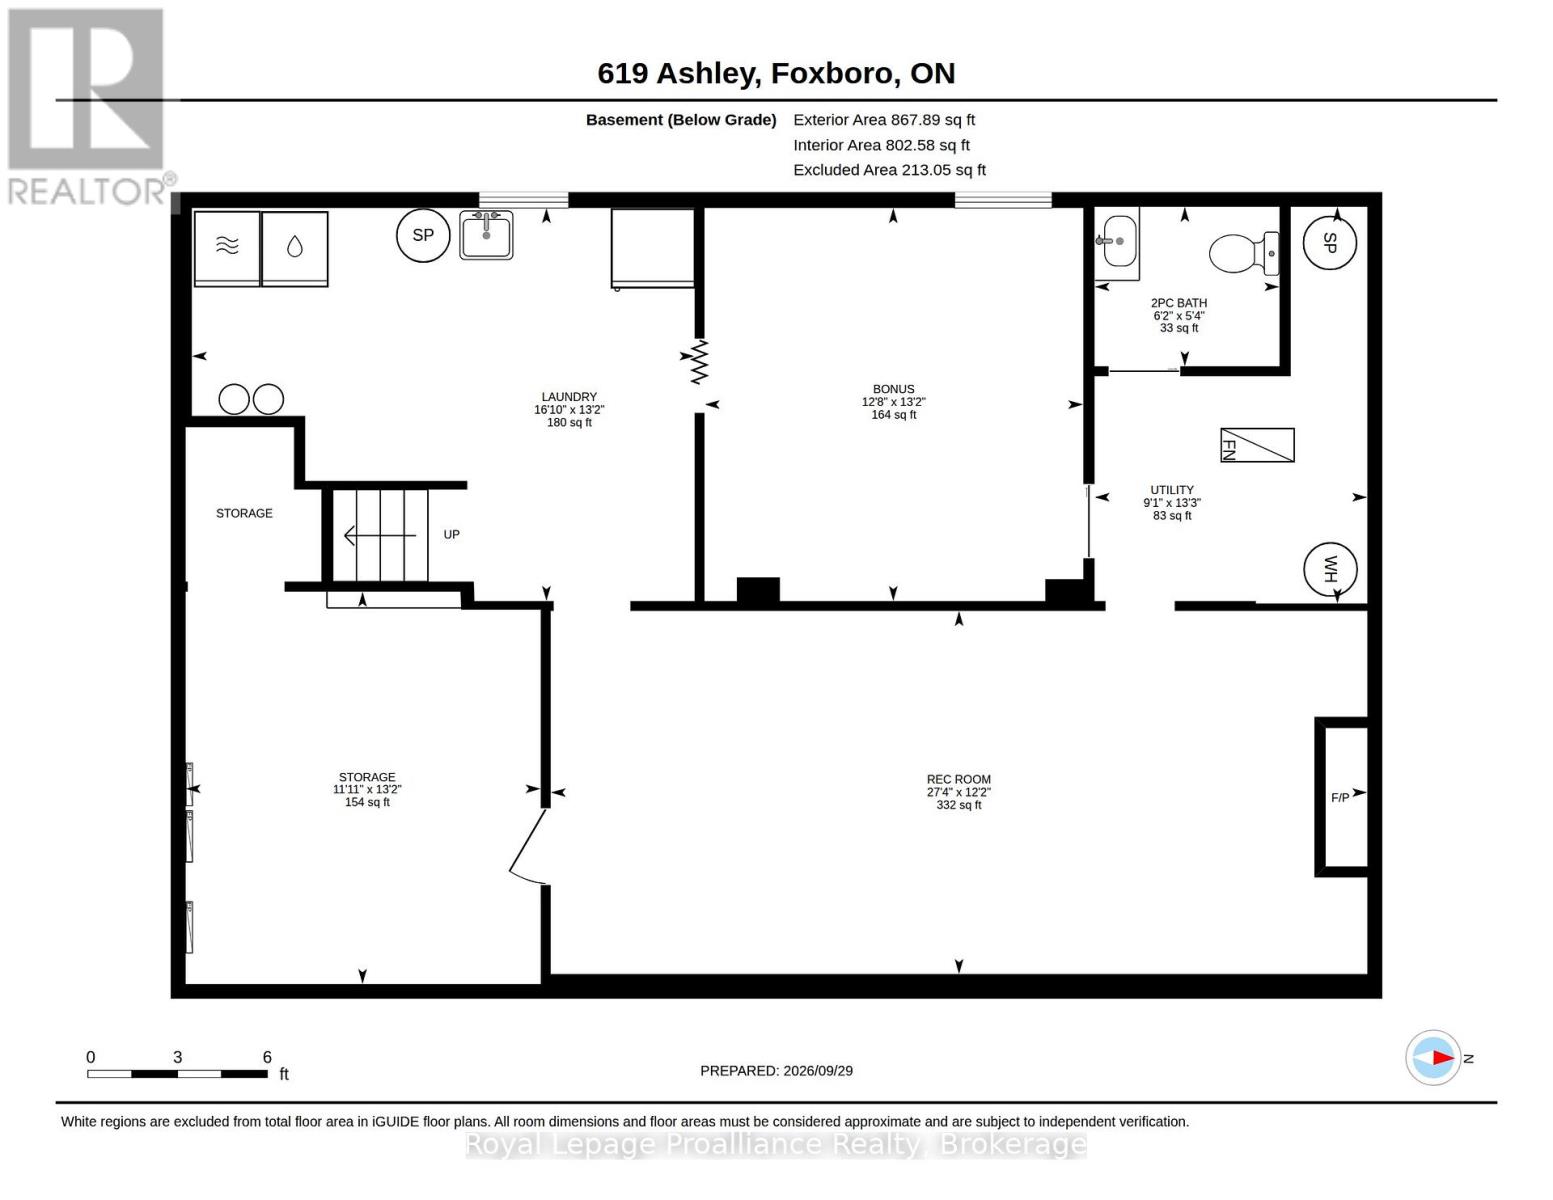
| Basement | Other | 4 m | 3.62 m | 4 m x 3.62 m |
| Basement | Utility Room | 4.05 m | 2.78 m | 4.05 m x 2.78 m |
| Basement | Bathroom | 1.89 m | 1.63 m | 1.89 m x 1.63 m |
| Basement | Laundry Room | 5.12 m | 4.01 m | 5.12 m x 4.01 m |
| Basement | Office | 4.01 m | 3.86 m | 4.01 m x 3.86 m |
| Basement | Recreational, Games Room | 8.33 m | 3.7 m | 8.33 m x 3.7 m |
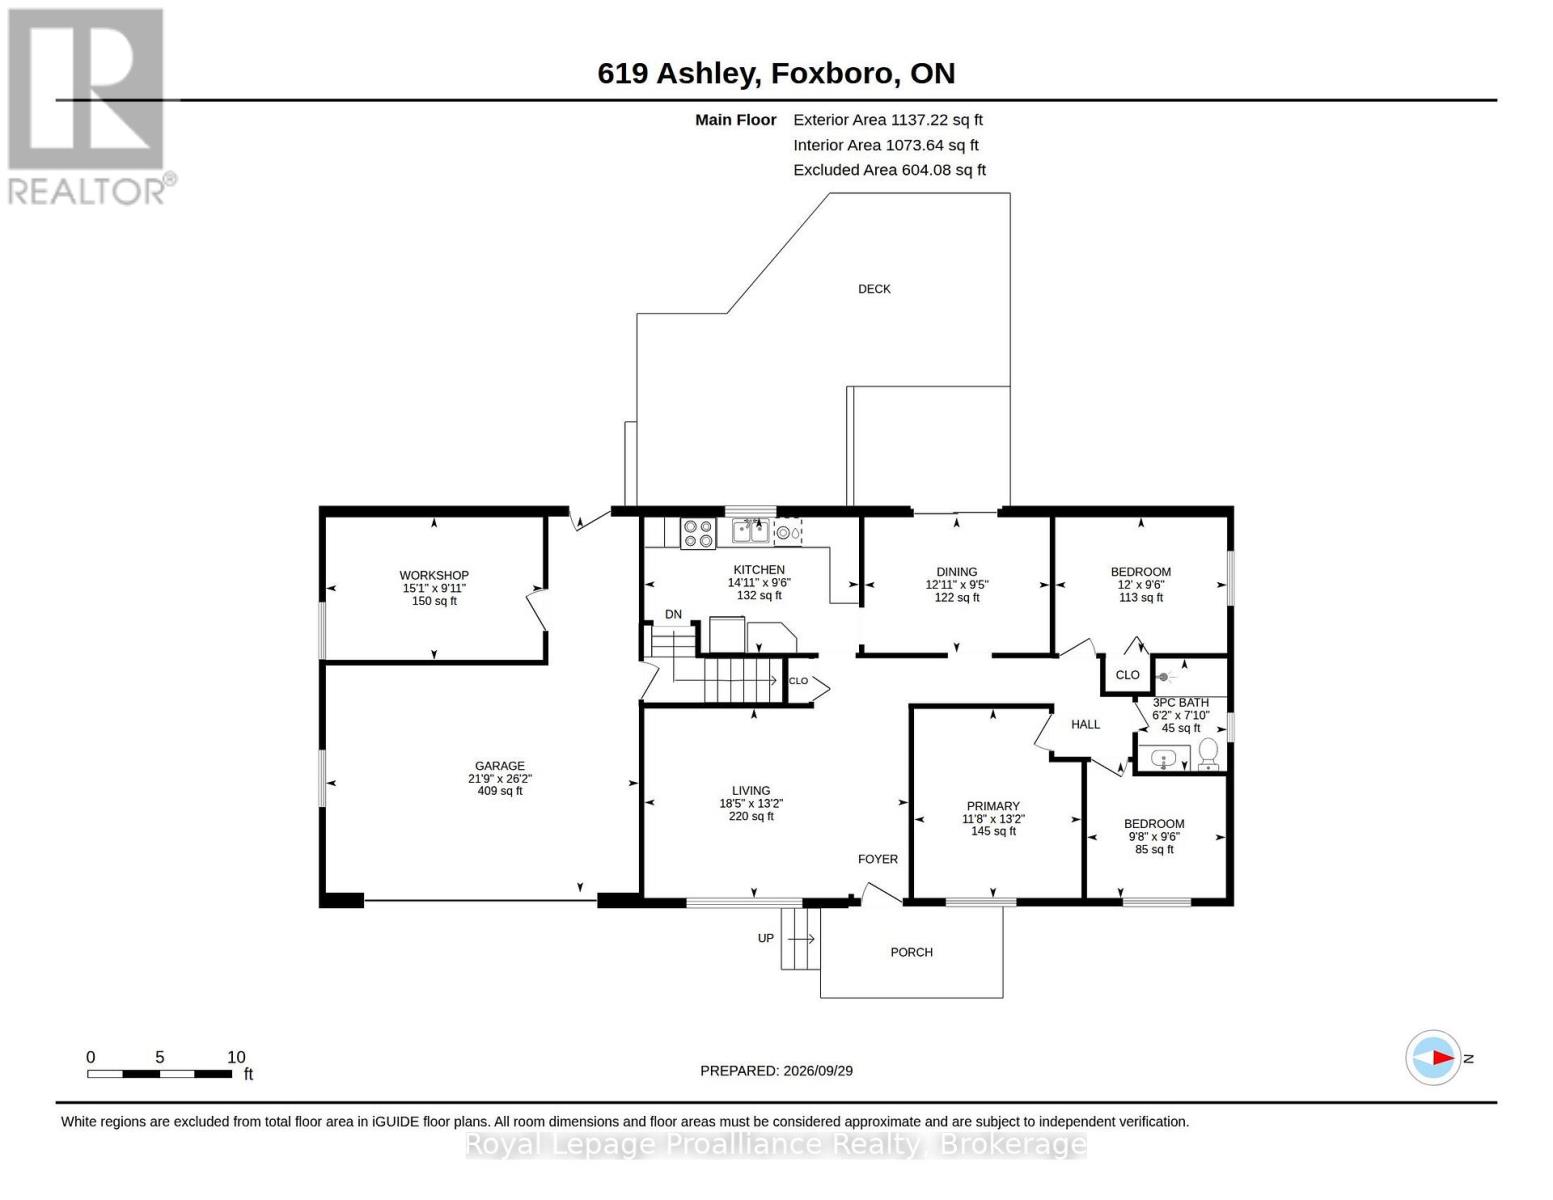
| Main Level | Living Room | 5.61 m | 4.02 m | 5.61 m x 4.02 m |
| Main Level | Kitchen | 4.55 m | 2.89 m | 4.55 m x 2.89 m |
| Main Level | Dining Room | 3.93 m | 2.88 m | 3.93 m x 2.88 m |
| Main Level | Bedroom | 4.01 m | 3.55 m | 4.01 m x 3.55 m |
| Main Level | Bedroom 2 | 3.65 m | 2.88 m | 3.65 m x 2.88 m |
| Main Level | Bedroom 3 | 2.95 m | 2.88 m | 2.95 m x 2.88 m |
| Main Level | Bathroom | 2.39 m | 1.89 m | 2.39 m x 1.89 m |
Utilities
| Cable | Available |
| Electricity | Installed |

Salesperson
(613) 966-6060
davisgroupsells.ca/
www.facebook.com/thedavisgroupsells
www.instagram.com/davisgroupsells

357 Front Street
Belleville, Ontario K8N 2Z9
(613) 966-6060
(613) 966-2904
www.discoverroyallepage.ca/

357 Front Street
Belleville, Ontario K8N 2Z9
(613) 966-6060
(613) 966-2904
www.discoverroyallepage.ca/
Contact Us
Contact us for more information

The trademarks REALTOR®, REALTORS®, and the REALTOR® logo are controlled by The Canadian Real Estate Association (CREA) and identify real estate professionals who are members of CREA. The trademarks MLS®, Multiple Listing Service® and the associated logos are owned by The Canadian Real Estate Association (CREA) and identify the quality of services provided by real estate professionals who are members of CREA. The trademark DDF® is owned by The Canadian Real Estate Association (CREA) and identifies CREA's Data Distribution Facility (DDF®)
October 18 2026 04:20:31
Central Lakes Association of REALTORS®
Royal LePage Proalliance Realty