 Karla Knows Quinte!

Call or Text
613 848 2252
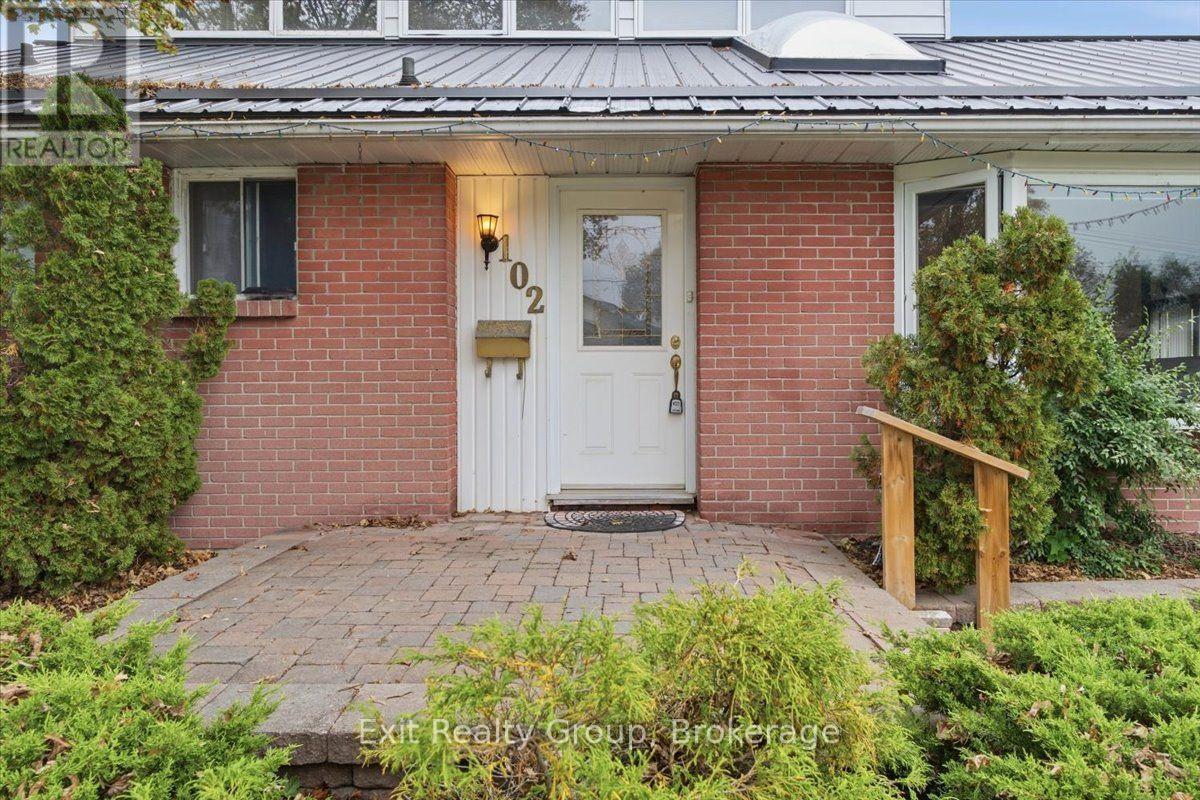
102 Orchard Drive Belleville, Ontario K8P 2K7

$399,900
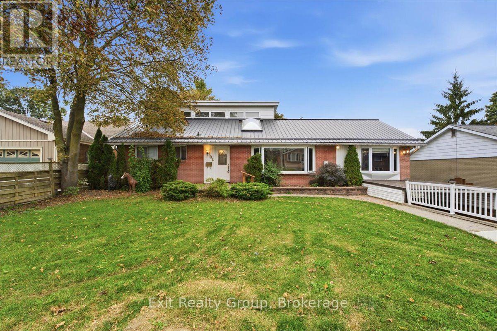
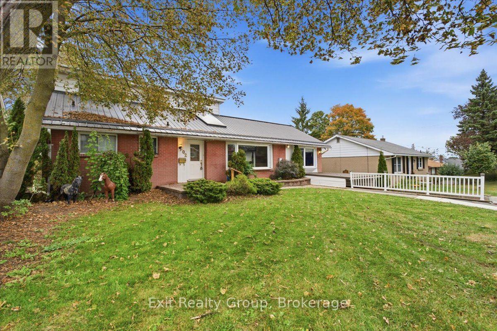
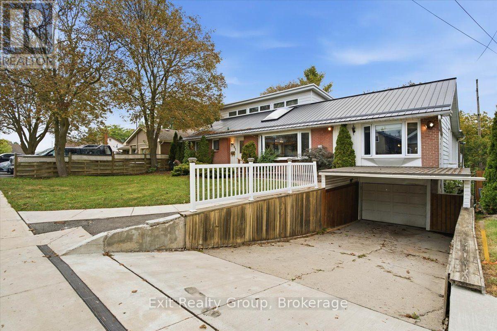
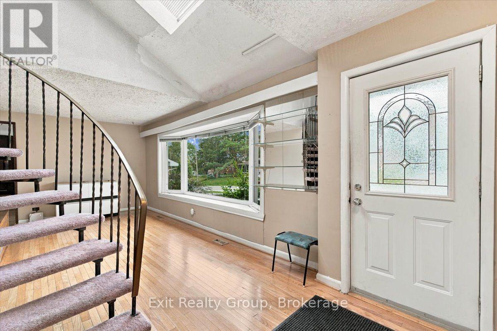
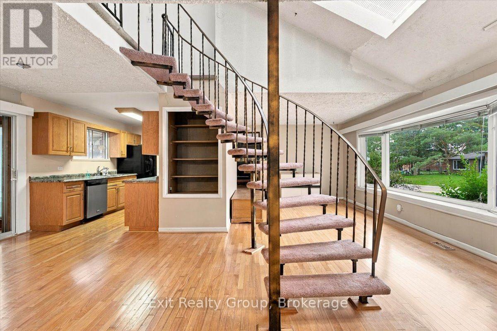
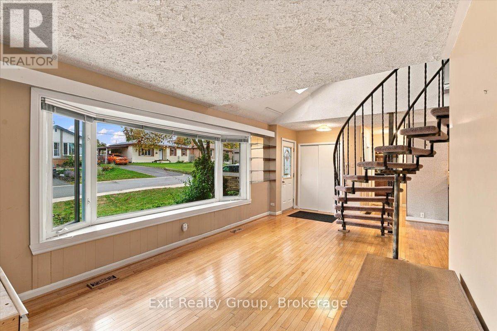
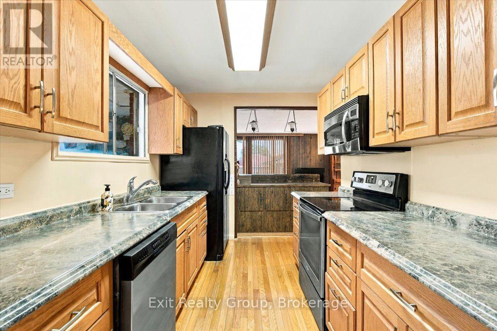
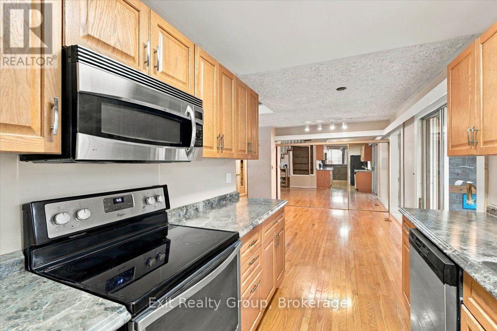
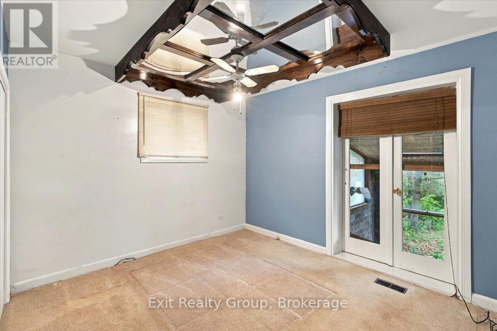
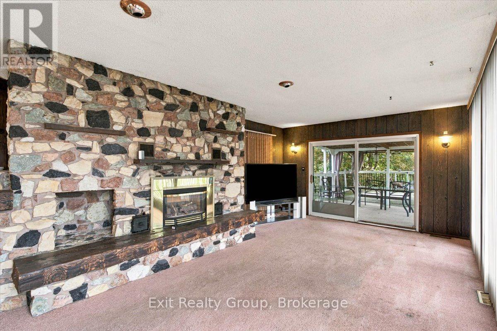
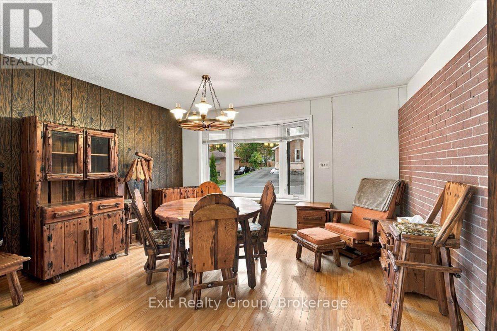
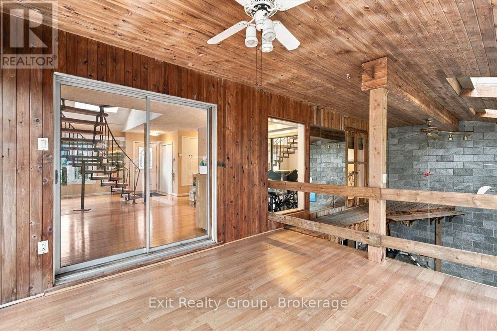
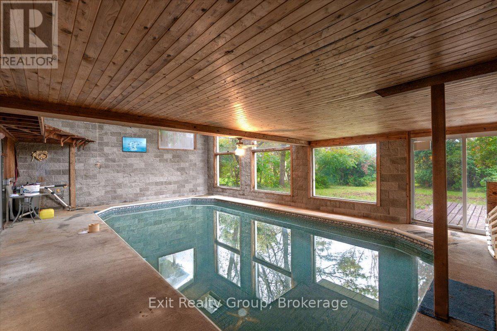
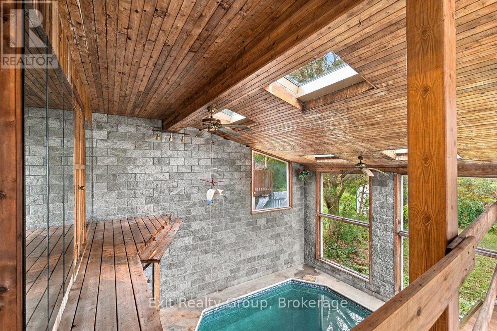
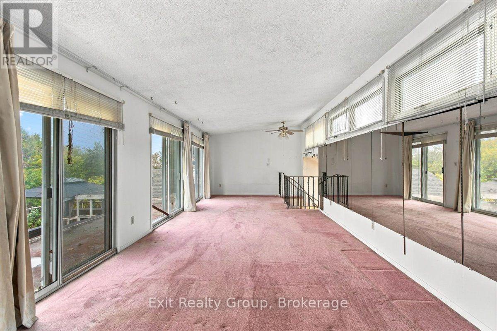
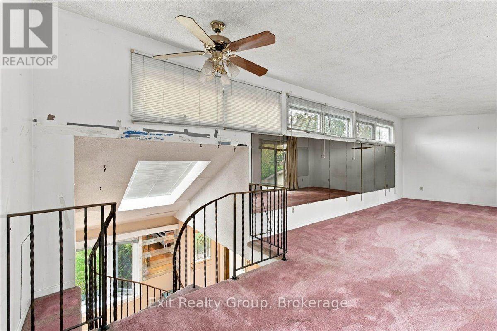
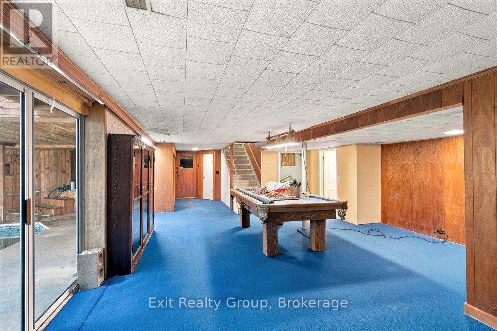
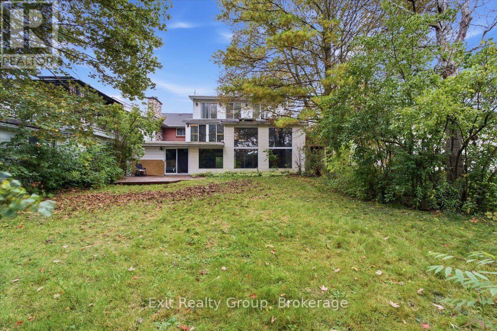
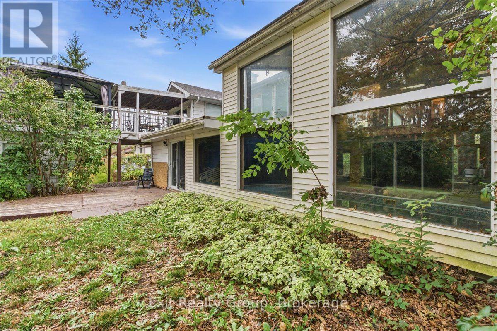
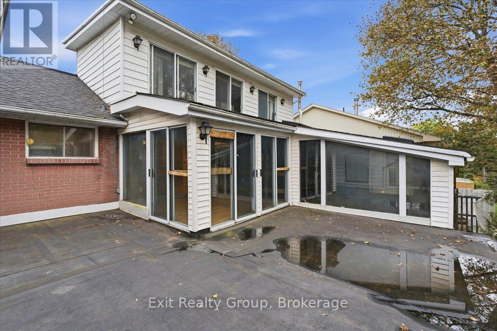
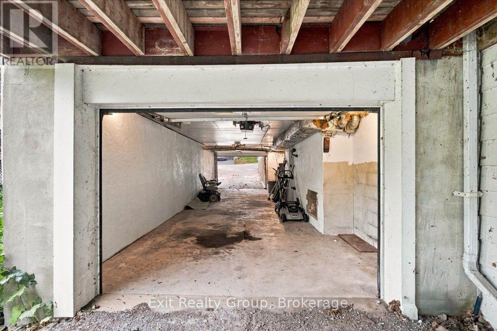
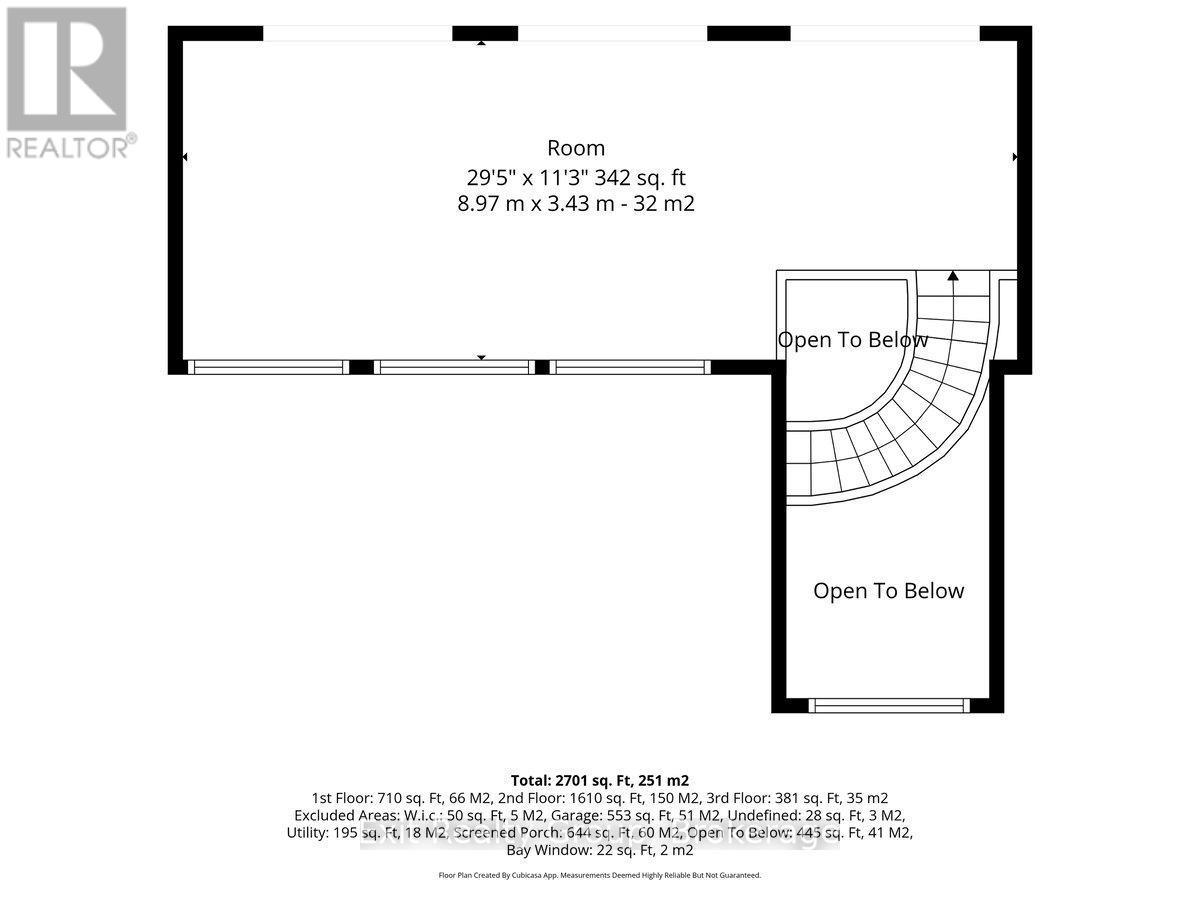
Charming bungalow with unique second storey loft space nestled on a quiet, peaceful street right in the heart of town. This solid property features three bedrooms, including the private upper loft retreat, an indoor pool, an attached garage and a cozy gas fireplace. While the home needs some updating it offers incredible rare footprint and structural canvas to customize and build equity. (id:47564)
Property Details
| MLS® Number | X13855526 |
| Property Type | Single Family |
| Community Name | Belleville Ward |
| Equipment Type | Water Heater |
| Features | Irregular Lot Size |
| Parking Space Total | 6 |
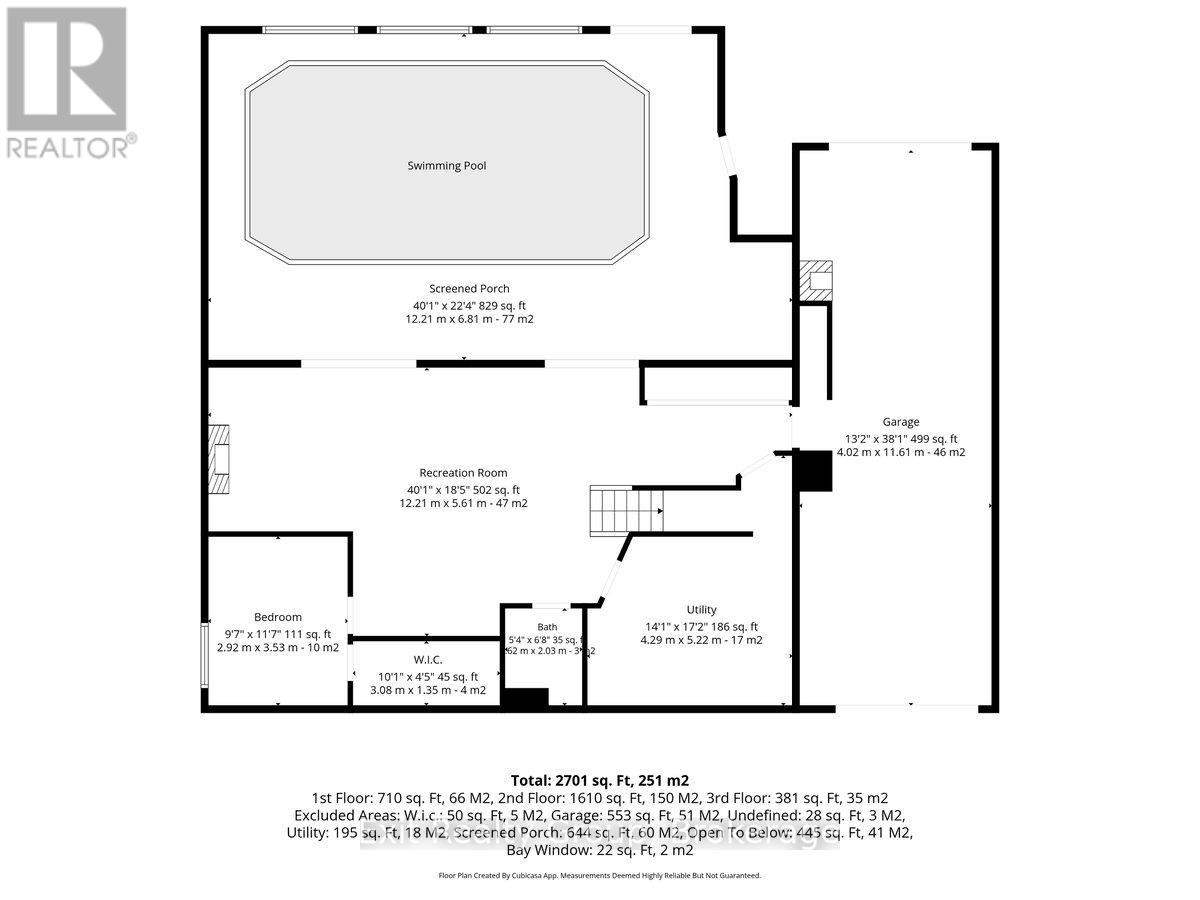
| Pool Type | Inground Pool, Indoor Pool |
| Rental Equipment Type | Water Heater |
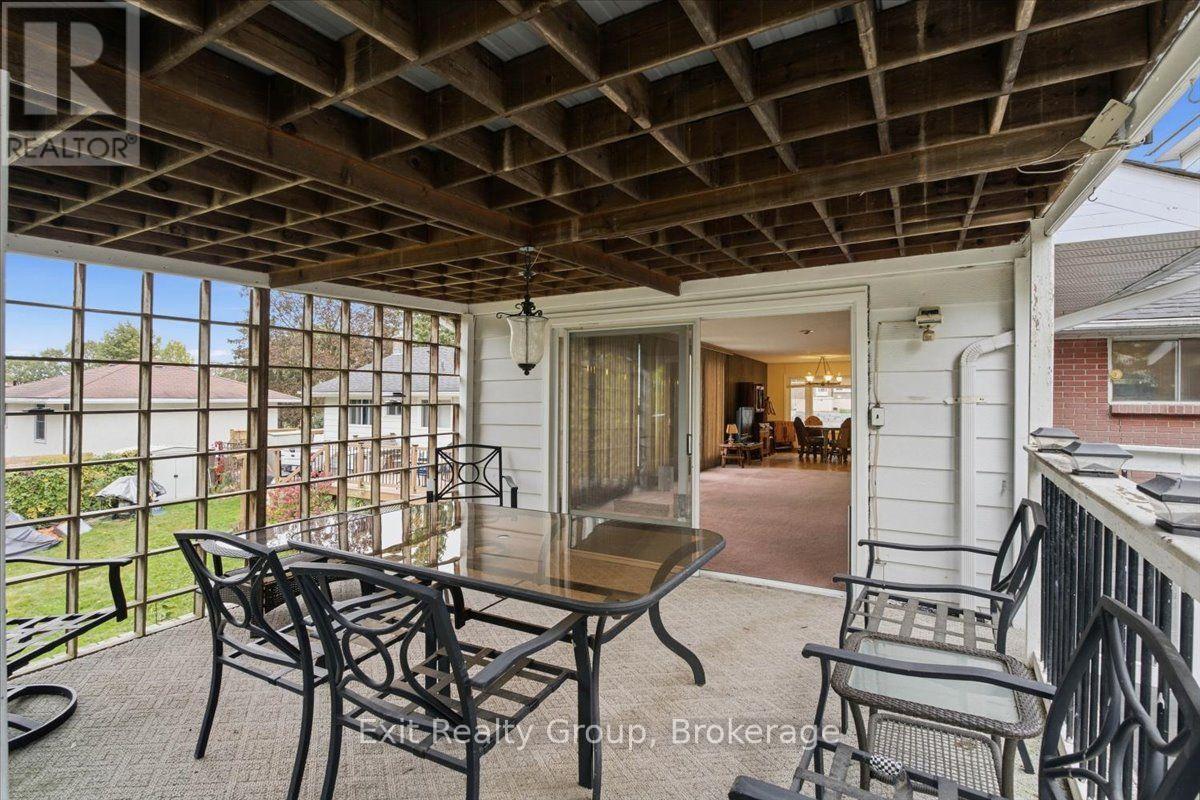
| Structure | Porch |
Building
| Bathroom Total | 3 |
| Bedrooms Above Ground | 2 |
| Bedrooms Below Ground | 1 |
| Bedrooms Total | 3 |
| Amenities | Fireplace(s) |
| Appliances | Water Heater, Dishwasher, Microwave, Stove, Refrigerator |
| Architectural Style | Bungalow |
| Basement Development | Finished |
| Basement Type | Full (finished) |
| Construction Style Attachment | Detached |
| Cooling Type | Central Air Conditioning |
| Exterior Finish | Brick |
| Fire Protection | Smoke Detectors |
| Fireplace Present | Yes |
| Fireplace Total | 2 |
| Foundation Type | Block |
| Half Bath Total | 2 |
| Heating Fuel | Natural Gas |
| Heating Type | Forced Air |
| Stories Total | 1 |
| Size Interior | 1,500 - 2,000 Sqft |
| Type | House |
| Utility Water | Municipal Water |
Parking
| Attached Garage | |
| Garage | |
| Tandem |
Land
| Acreage | No |
| Sewer | Sanitary Sewer |
| Size Depth | 130 Ft |
| Size Frontage | 62 Ft ,10 In |
| Size Irregular | 62.9 X 130 Ft ; 63.11 Ft X 129.97ft X 62.89ft X 134.96ft |
| Size Total Text | 62.9 X 130 Ft ; 63.11 Ft X 129.97ft X 62.89ft X 134.96ft |
Rooms
| Level | Type | Length | Width | Dimensions |
|---|---|---|---|---|
| Second Level | Bedroom 2 | 8.97 m | 3.43 m | 8.97 m x 3.43 m |
| Basement | Recreational, Games Room | 12.21 m | 5.61 m | 12.21 m x 5.61 m |
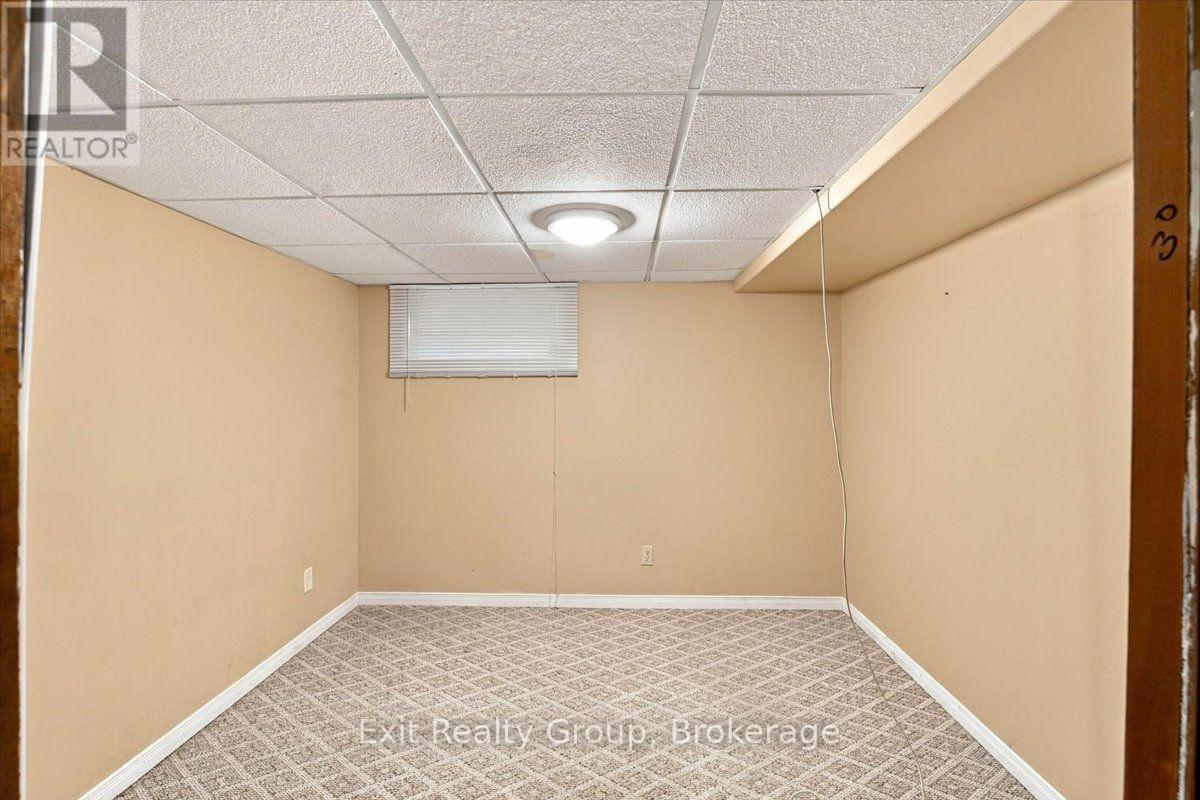
| Basement | Bedroom 3 | 3.53 m | 2.92 m | 3.53 m x 2.92 m |
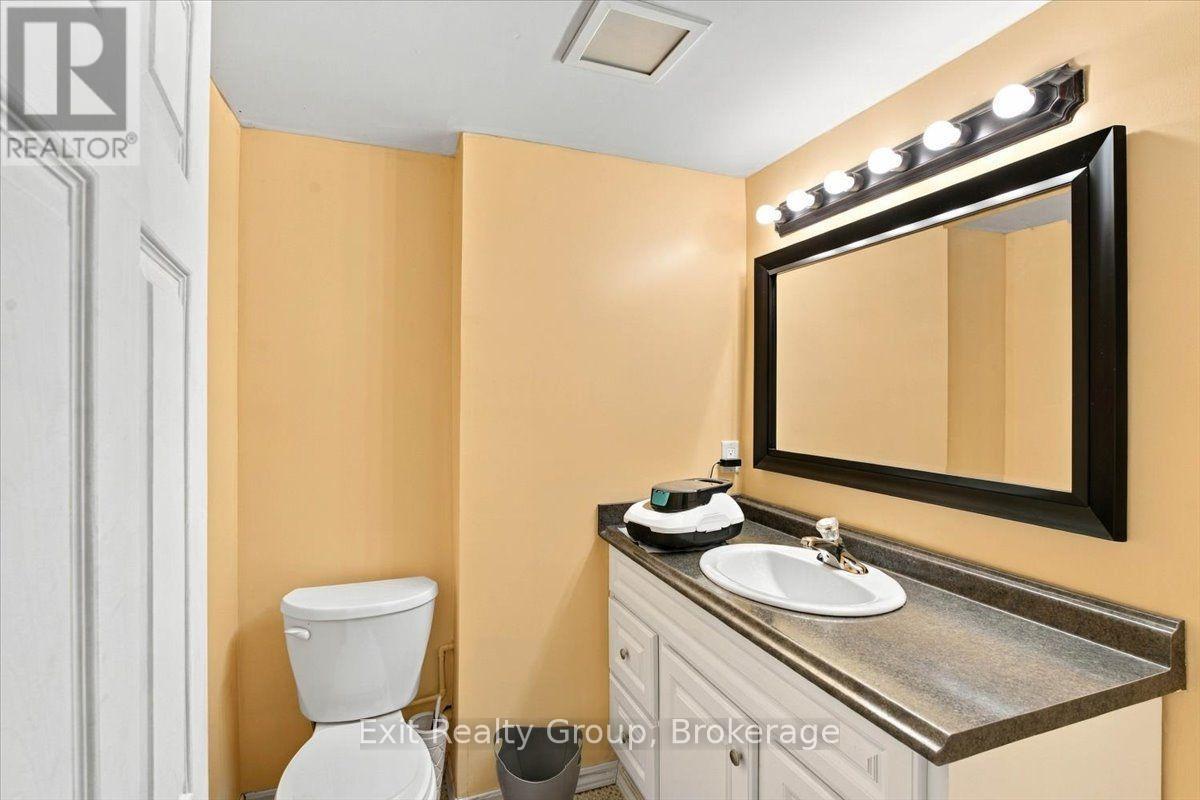
| Basement | Bathroom | 2.03 m | 1.62 m | 2.03 m x 1.62 m |
| Basement | Other | 12.21 m | 6.81 m | 12.21 m x 6.81 m |
| Basement | Utility Room | 5.22 m | 4.29 m | 5.22 m x 4.29 m |
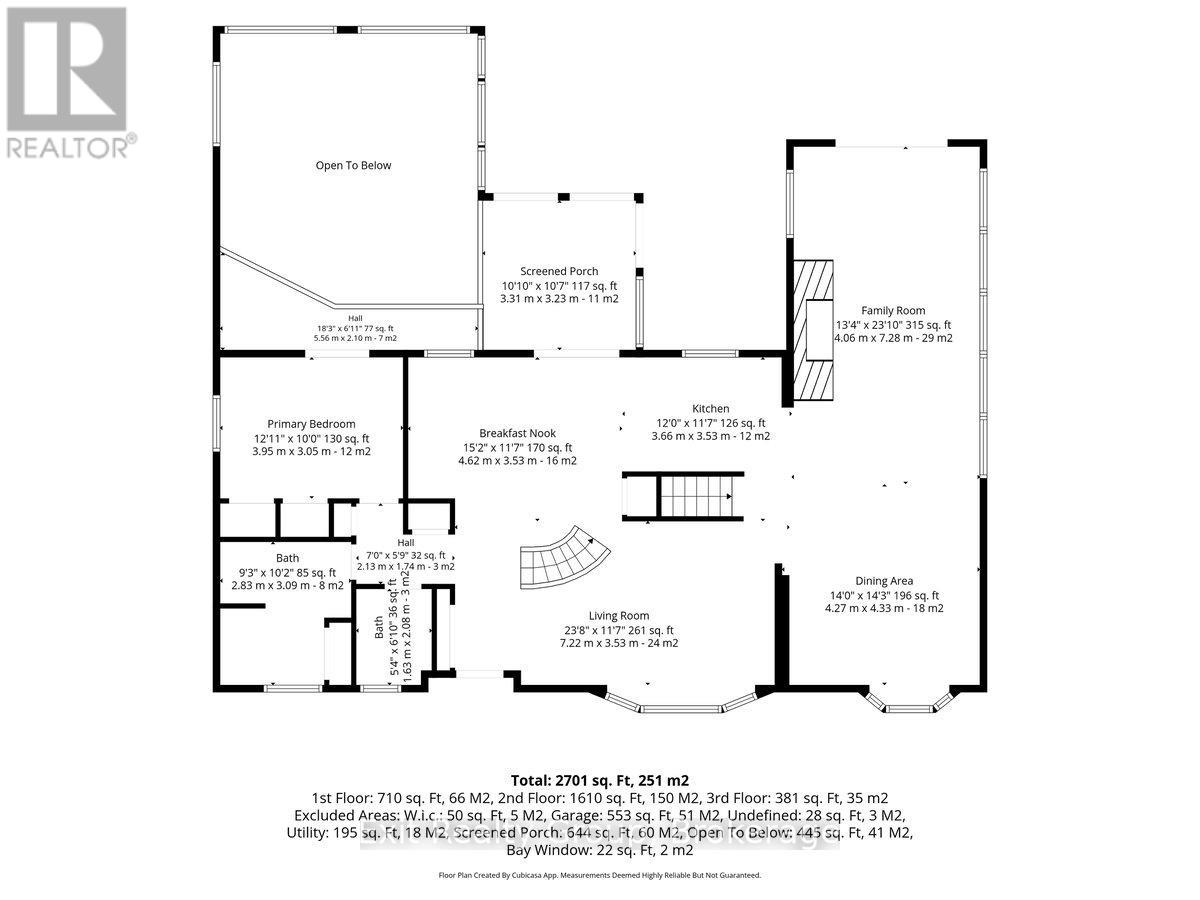
| Ground Level | Living Room | 7.22 m | 3.53 m | 7.22 m x 3.53 m |
| Ground Level | Kitchen | 3.66 m | 3.53 m | 3.66 m x 3.53 m |
| Ground Level | Eating Area | 4.62 m | 3.53 m | 4.62 m x 3.53 m |
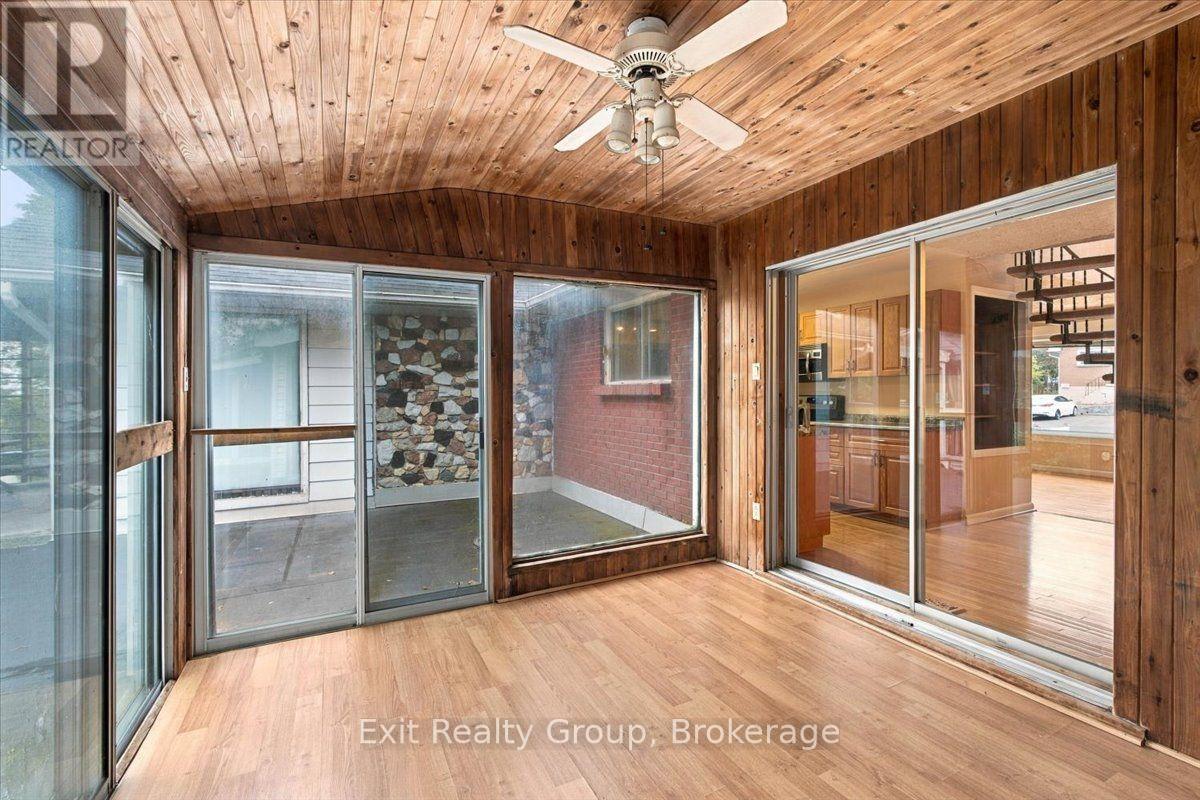
| Ground Level | Sunroom | 3.31 m | 3.23 m | 3.31 m x 3.23 m |
| Ground Level | Dining Room | 4.33 m | 4.27 m | 4.33 m x 4.27 m |
| Ground Level | Family Room | 7.28 m | 4.06 m | 7.28 m x 4.06 m |
| Ground Level | Primary Bedroom | 3.95 m | 3.05 m | 3.95 m x 3.05 m |
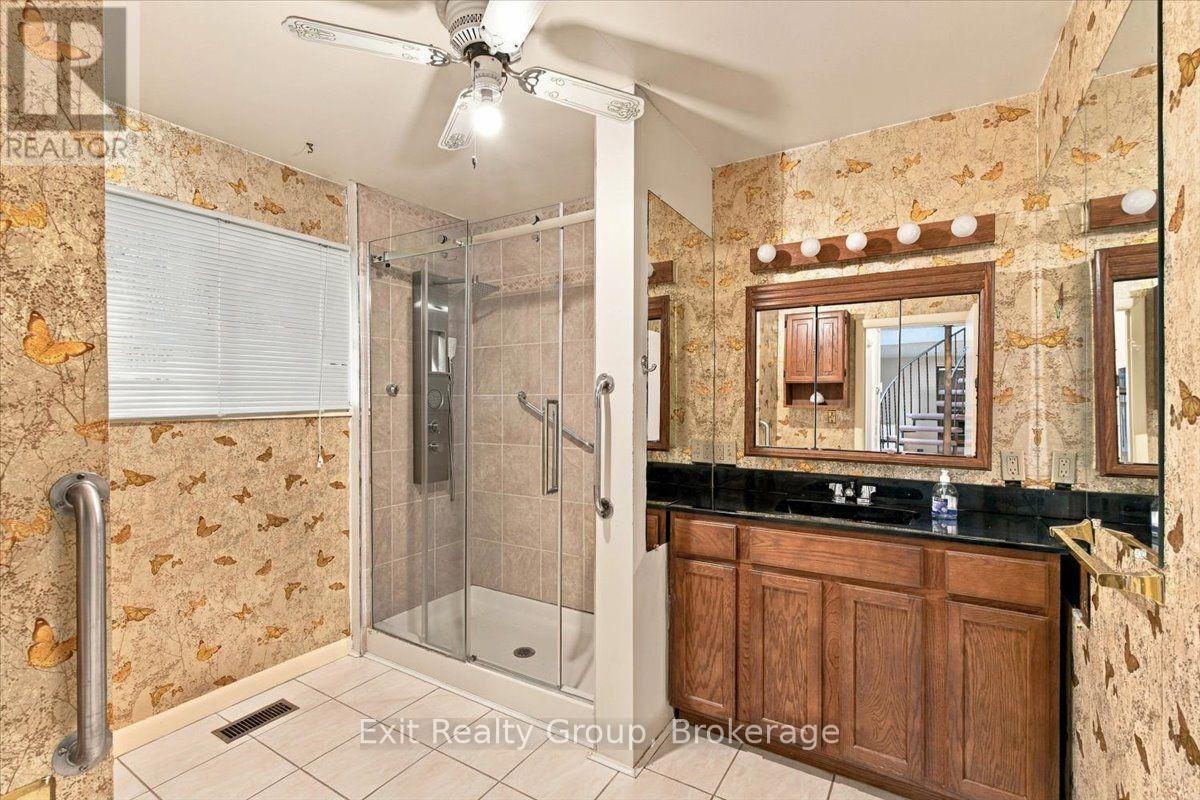
| Ground Level | Bathroom | 3.09 m | 2.83 m | 3.09 m x 2.83 m |
| Ground Level | Bathroom | 2.08 m | 1.63 m | 2.08 m x 1.63 m |

Salesperson
(613) 391-1558

100 Bell Boulevard Unit: 200 Quinte Mall Office To
Belleville, Ontario K8P 4Y7
(613) 966-9400
(613) 966-0500
www.exitrealtygroup.ca/
Contact Us
Contact us for more information

The trademarks REALTOR®, REALTORS®, and the REALTOR® logo are controlled by The Canadian Real Estate Association (CREA) and identify real estate professionals who are members of CREA. The trademarks MLS®, Multiple Listing Service® and the associated logos are owned by The Canadian Real Estate Association (CREA) and identify the quality of services provided by real estate professionals who are members of CREA. The trademark DDF® is owned by The Canadian Real Estate Association (CREA) and identifies CREA's Data Distribution Facility (DDF®)
October 07 2026 01:49:46
Central Lakes Association of REALTORS®
Exit Realty Group