 Karla Knows Quinte!

Call or Text
613 848 2252
21 Forrester Court Belleville, Ontario K8P 5C4

$539,900
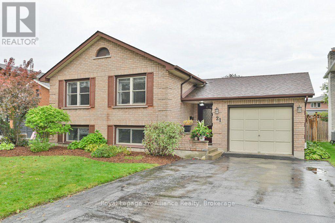
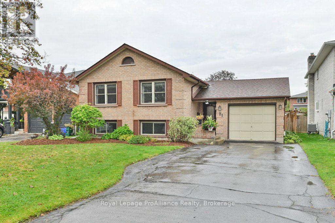
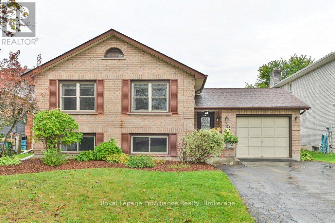
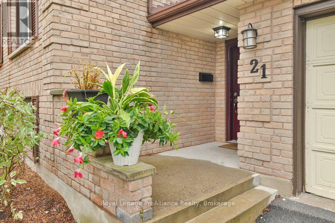
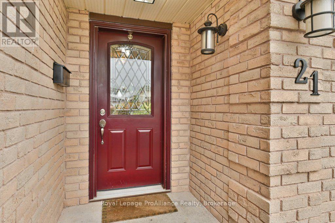
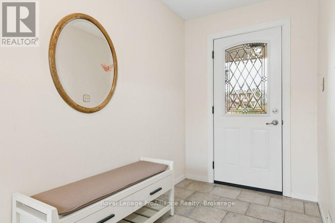
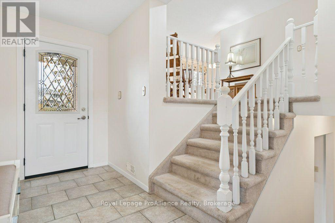
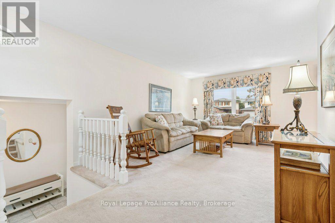
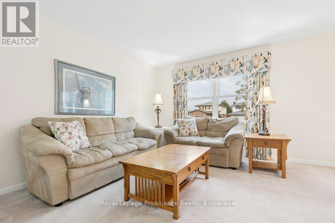
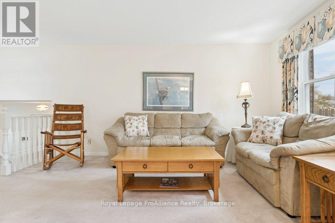
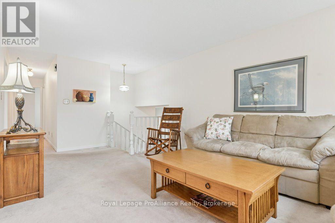
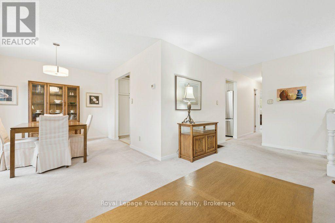
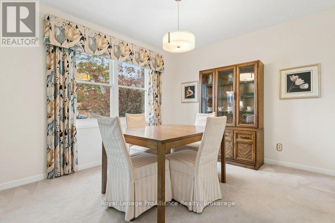
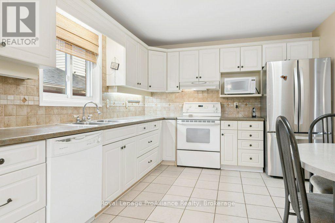
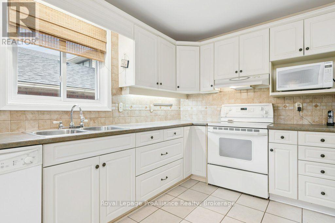
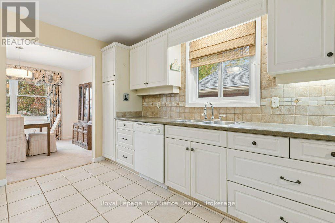
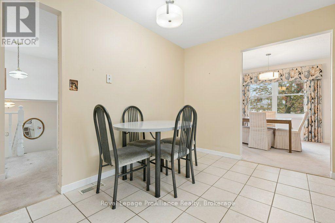
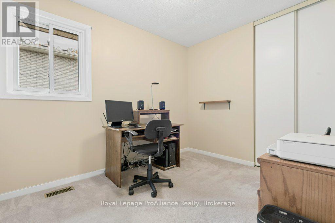
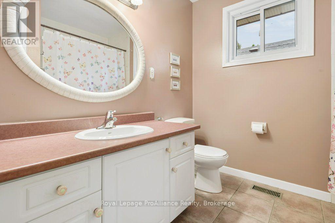
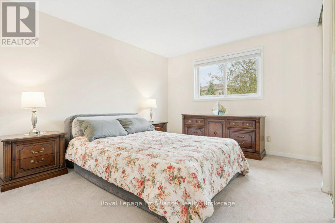
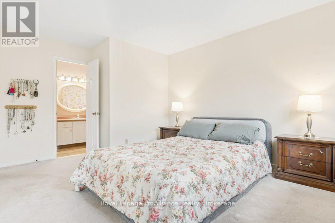
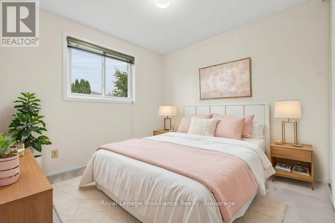
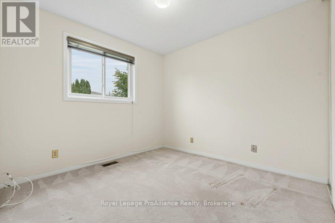
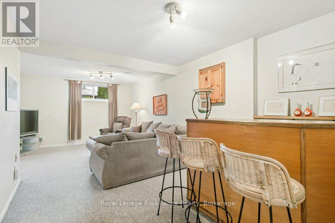
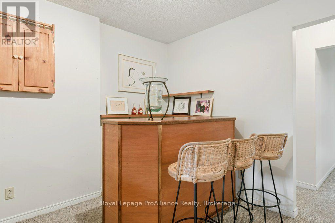
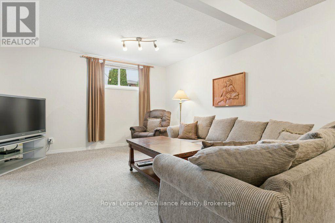
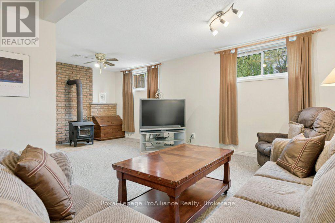
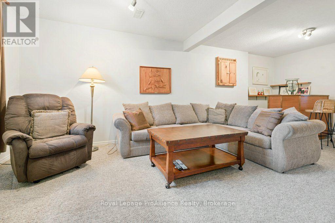
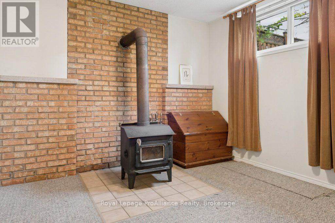
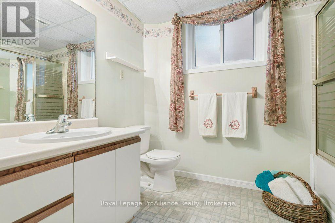
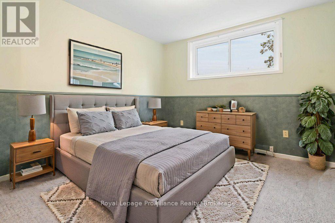
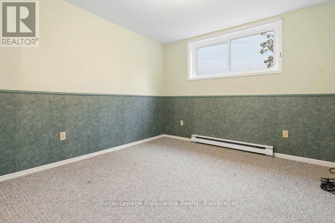
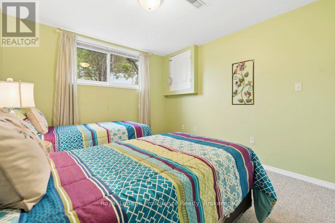
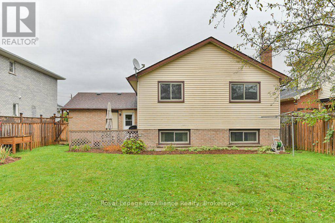
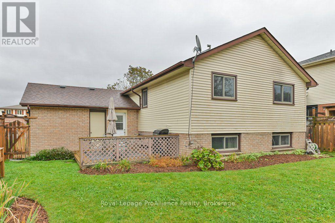
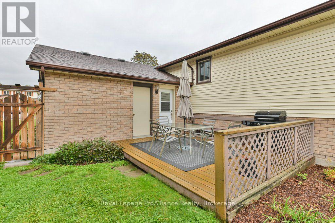
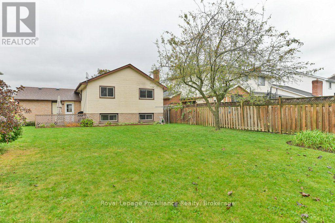
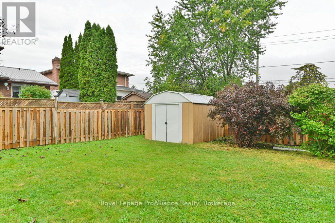
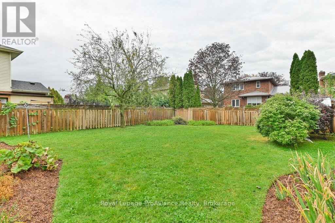
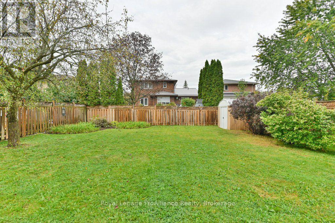
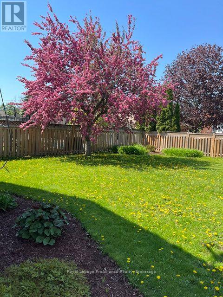
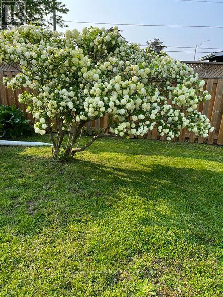
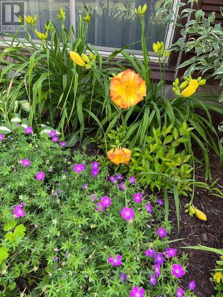
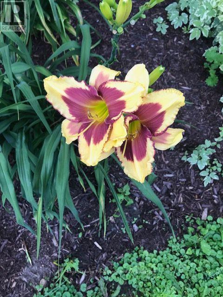
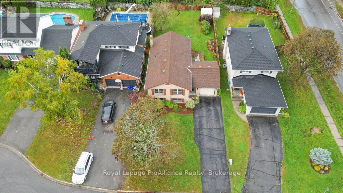
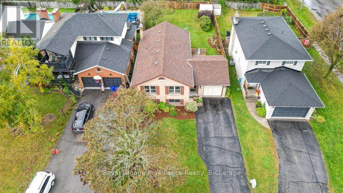
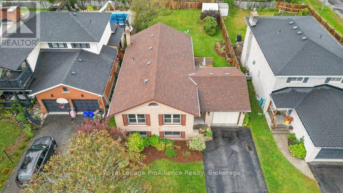
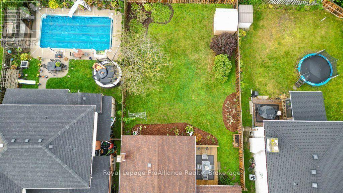
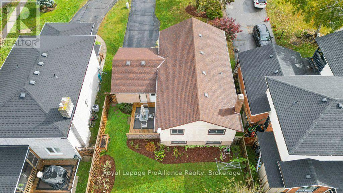
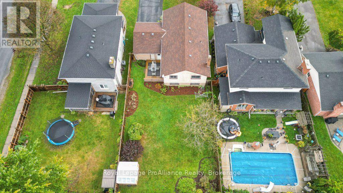
Welcome to 21 Forrester Court, a beautifully maintained all-brick Colorado-style home tucked away on a quiet cul-de-sac, where generous living space, a stunning backyard and an incredibly convenient location come together. Offering 3+2 bedrooms and 2 bathrooms, the home welcomes you with a spacious foyer and bright, inviting living spaces. The generous kitchen, dining and living areas provide plenty of room to gather, while direct access to the backyard patio makes indoor-outdoor entertaining effortless. The lower level is equally impressive, featuring two additional bedrooms, a full bathroom and a warm, inviting family room complete with a cozy woodstove and bar-creating wonderful potential for extended family or an in-law suite. A workshop and an abundance of storage add even more functionality. The backyard is truly a standout, offering a beautifully private setting surrounded by meticulously landscaped gardens. Fully fenced and complete with raised garden beds, a storage shed and a beautiful patio, it's the perfect backdrop for summer entertaining, gardening or simply relaxing on a quiet evening. An attached garage with inside and outside entry and a double-wide driveway completes the property. Just metres from Georges Vanier Catholic School and within approximately 2 km of Quinte Mall, shopping, restaurants, parks, public transit and everyday amenities, with Highway 401 and the beautiful Bay of Quinte just minutes away. Gas furnace and central air conditioning installed in 2023, newer roof and central vacuum. A home with space to gather, room to grow and a location that makes everyday life easy. Immediate possession available. (id:47564)
Property Details
| MLS® Number | X13873244 |
| Property Type | Single Family |
| Community Name | Belleville Ward |
| Amenities Near By | Public Transit, Schools |
| Equipment Type | Water Heater |
| Features | Flat Site |
| Parking Space Total | 3 |
| Rental Equipment Type | Water Heater |
| Structure | Deck, Shed |
Building
| Bathroom Total | 2 |
| Bedrooms Above Ground | 3 |
| Bedrooms Below Ground | 2 |
| Bedrooms Total | 5 |
| Age | 31 To 50 Years |
| Appliances | Garage Door Opener Remote(s), Water Meter, All, Dishwasher, Dryer, Microwave, Stove, Washer, Refrigerator |
| Architectural Style | Raised Bungalow |
| Basement Development | Finished |
| Basement Type | N/a (finished) |
| Construction Style Attachment | Detached |
| Cooling Type | Central Air Conditioning |
| Exterior Finish | Brick, Vinyl Siding |
| Fire Protection | Smoke Detectors |
| Fireplace Present | Yes |
| Fireplace Total | 1 |
| Fireplace Type | Woodstove |
| Foundation Type | Block |
| Heating Fuel | Natural Gas |
| Heating Type | Forced Air |
| Stories Total | 1 |
| Size Interior | 1,100 - 1,500 Sqft |
| Type | House |
| Utility Water | Municipal Water |
Parking
| Attached Garage | |
| Garage |
Land
| Access Type | Public Road |
| Acreage | No |
| Fence Type | Fully Fenced, Fenced Yard |
| Land Amenities | Public Transit, Schools |
| Landscape Features | Landscaped |
| Sewer | Sanitary Sewer |
| Size Depth | 146 Ft ,1 In |
| Size Frontage | 49 Ft ,7 In |
| Size Irregular | 49.6 X 146.1 Ft |
| Size Total Text | 49.6 X 146.1 Ft|under 1/2 Acre |
| Zoning Description | R1 |
Rooms
| Level | Type | Length | Width | Dimensions |
|---|---|---|---|---|
| Basement | Bedroom | 3.24 m | 4.52 m | 3.24 m x 4.52 m |
| Basement | Den | 6.64 m | 6.81 m | 6.64 m x 6.81 m |
| Basement | Laundry Room | 3.21 m | 3.11 m | 3.21 m x 3.11 m |
| Basement | Utility Room | 1.21 m | 1.18 m | 1.21 m x 1.18 m |
| Basement | Other | 1.92 m | 2.11 m | 1.92 m x 2.11 m |
| Basement | Bathroom | 3.23 m | 2.46 m | 3.23 m x 2.46 m |
| Basement | Bedroom | 3.24 m | 3.38 m | 3.24 m x 3.38 m |
| Main Level | Foyer | 1.73 m | 4.79 m | 1.73 m x 4.79 m |
| Main Level | Kitchen | 3.23 m | 4.32 m | 3.23 m x 4.32 m |
| Main Level | Dining Room | 3.33 m | 3.05 m | 3.33 m x 3.05 m |
| Main Level | Living Room | 3.47 m | 4.74 m | 3.47 m x 4.74 m |
| Main Level | Primary Bedroom | 3.33 m | 4.74 m | 3.33 m x 4.74 m |
| Main Level | Bedroom | 2.51 m | 3.28 m | 2.51 m x 3.28 m |
| Main Level | Bedroom | 3.56 m | 3.63 m | 3.56 m x 3.63 m |
| Main Level | Bathroom | 3.33 m | 2.32 m | 3.33 m x 2.32 m |
Utilities
| Cable | Available |
| Electricity | Installed |
| Sewer | Installed |


357 Front Street
Belleville, Ontario K8N 2Z9
(613) 966-6060
(613) 966-2904
www.discoverroyallepage.ca/
Contact Us
Contact us for more information

The trademarks REALTOR®, REALTORS®, and the REALTOR® logo are controlled by The Canadian Real Estate Association (CREA) and identify real estate professionals who are members of CREA. The trademarks MLS®, Multiple Listing Service® and the associated logos are owned by The Canadian Real Estate Association (CREA) and identify the quality of services provided by real estate professionals who are members of CREA. The trademark DDF® is owned by The Canadian Real Estate Association (CREA) and identifies CREA's Data Distribution Facility (DDF®)
October 11 2026 04:20:11
Central Lakes Association of REALTORS®
Royal LePage Proalliance Realty