 Karla Knows Quinte!

Call or Text
613 848 2252
32 Meyers Street Belleville, Ontario K8N 2N7

$369,900
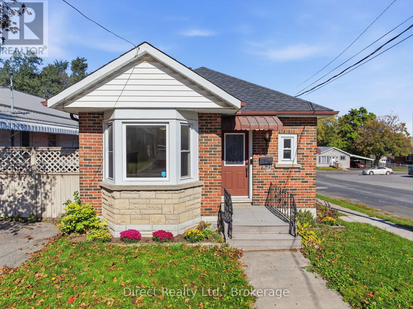
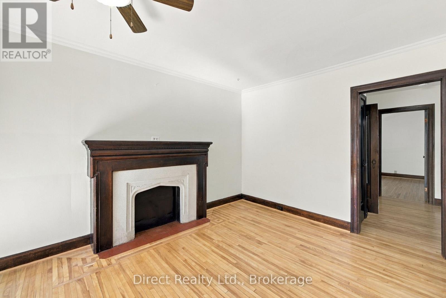
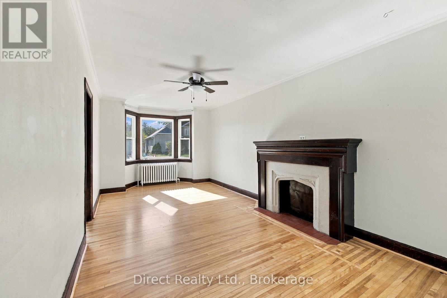
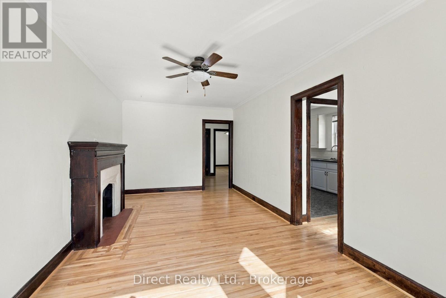
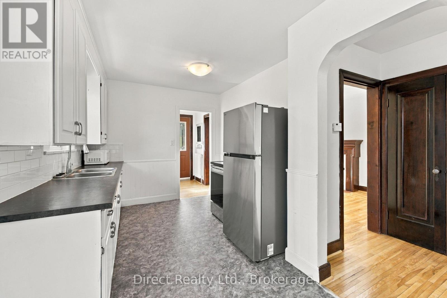
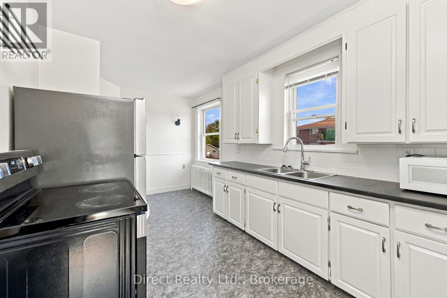
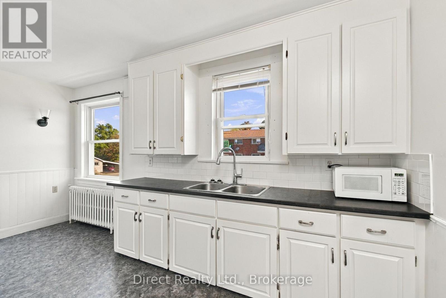
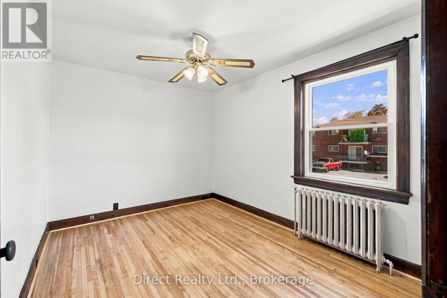
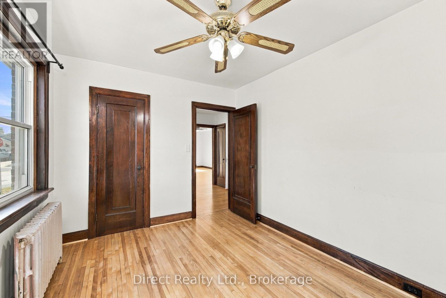
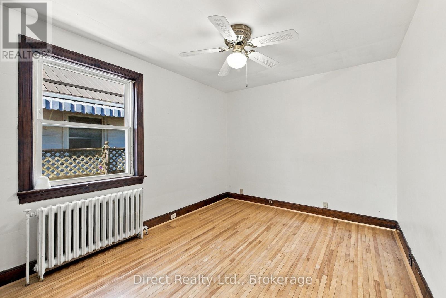
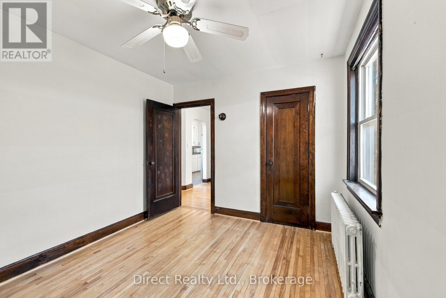
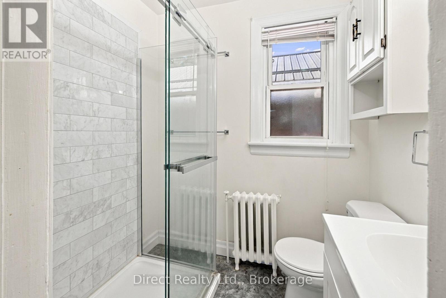
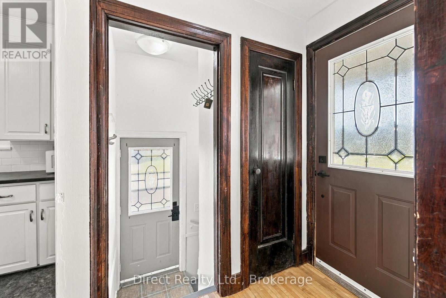
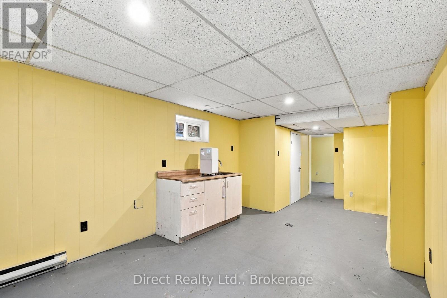
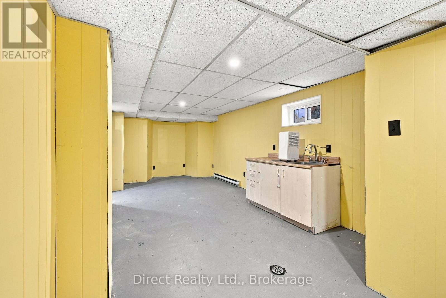
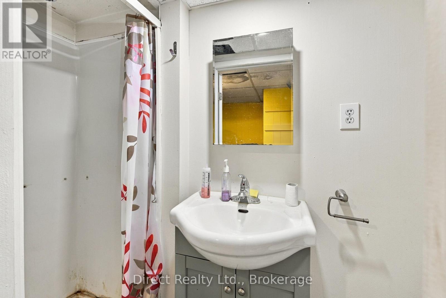
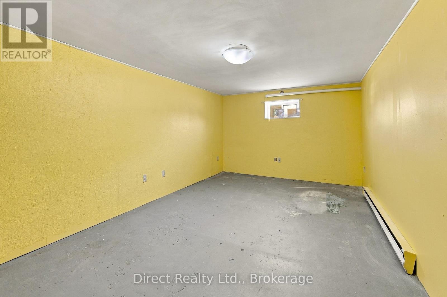
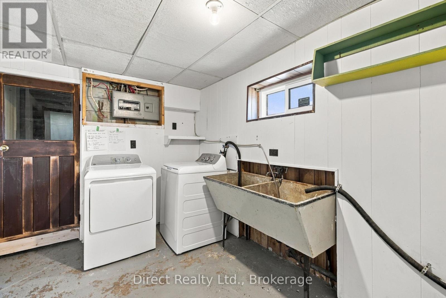
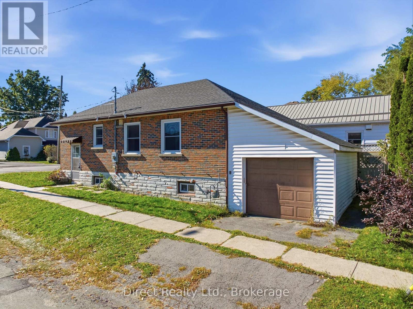
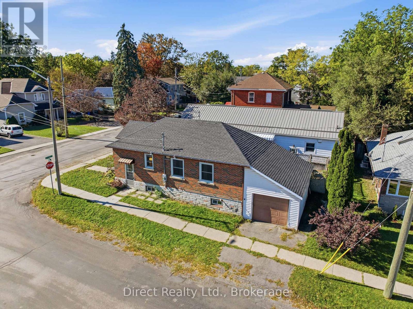
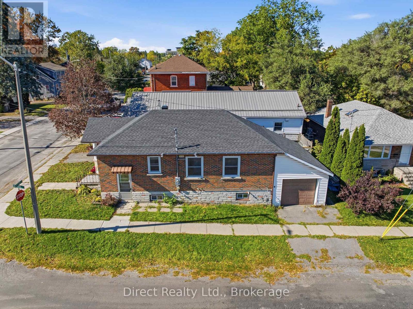
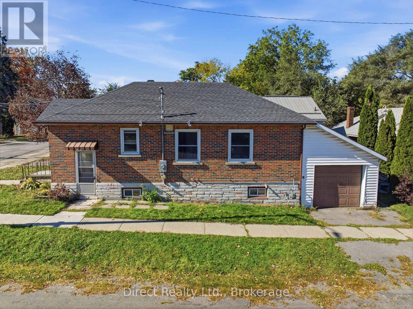
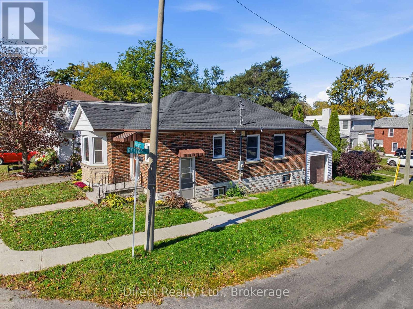
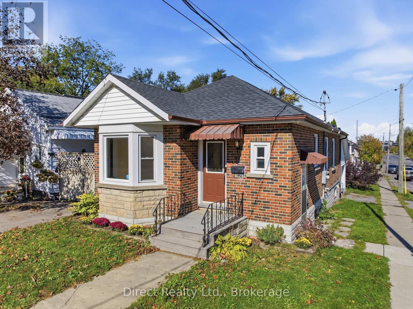
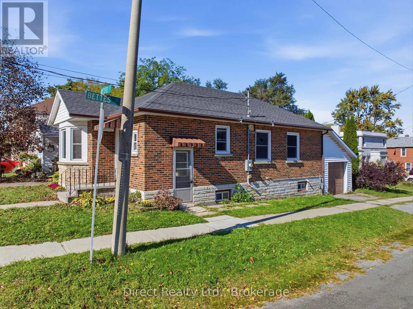
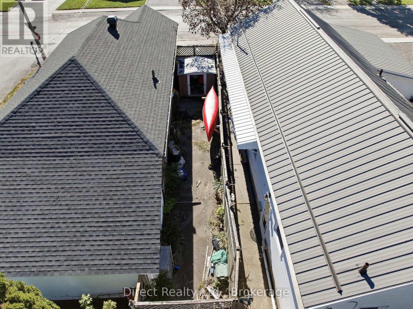
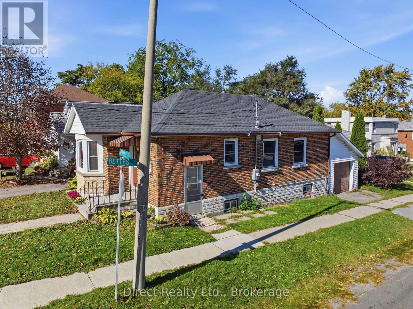
Affordable Brick Bungalow with In-Law Suite Potential! Looking for an affordable home with room to make it your own? This three-bedroom brick bungalow offers immediate occupancy and plenty of potential for first-time buyers, downsizers, or those looking for flexible living space. The main level features two bedrooms, a three-piece bathroom, an eat-in kitchen, and a comfortable living room. Downstairs, the basement offers additional versatility, with a third bedroom, kitchenette, recreation room, laundry room, and utility room. With its' existing layout, the lower level offers potential for an in-law suite or additional family living space, subject to any required approvals. An attached single-car garage adds everyday convenience, while the shingles were replaced approximately two years ago. Whether you're looking to get into the market, accommodate extended family, or find a home with possibilities for the future, this brick bungalow is worth a closer look. Vacant and ready for immediate occupancy - book your showing today! (id:47564)
Property Details
| MLS® Number | X13876232 |
| Property Type | Single Family |
| Community Name | Belleville Ward |
| Parking Space Total | 2 |
Building
| Bathroom Total | 2 |
| Bedrooms Above Ground | 3 |
| Bedrooms Total | 3 |
| Age | 51 To 99 Years |
| Appliances | Water Meter, Dryer, Water Heater, Stove, Washer, Refrigerator |
| Architectural Style | Bungalow |
| Basement Development | Partially Finished |
| Basement Features | Separate Entrance |
| Basement Type | N/a (partially Finished), N/a |
| Construction Style Attachment | Detached |
| Cooling Type | None |
| Exterior Finish | Brick, Vinyl Siding |
| Foundation Type | Block |
| Heating Fuel | Natural Gas |
| Heating Type | Radiant Heat |
| Stories Total | 1 |
| Size Interior | 700 - 1,100 Sqft |
| Type | House |
| Utility Water | Municipal Water |
Parking
| Attached Garage | |
| Garage |
Land
| Acreage | No |
| Sewer | Sanitary Sewer |
| Size Depth | 69 Ft |
| Size Frontage | 35 Ft |
| Size Irregular | 35 X 69 Ft |
| Size Total Text | 35 X 69 Ft |
| Zoning Description | R4 |
Rooms
| Level | Type | Length | Width | Dimensions |
|---|---|---|---|---|
| Lower Level | Recreational, Games Room | 6.17 m | 3.18 m | 6.17 m x 3.18 m |
| Lower Level | Bedroom | 5.72 m | 3.28 m | 5.72 m x 3.28 m |
| Lower Level | Laundry Room | 3.14 m | 2.17 m | 3.14 m x 2.17 m |
| Lower Level | Bathroom | 5.54 m | 0.89 m | 5.54 m x 0.89 m |
| Main Level | Living Room | 6.43 m | 3.08 m | 6.43 m x 3.08 m |
| Main Level | Kitchen | 4.78 m | 2.69 m | 4.78 m x 2.69 m |
| Main Level | Bedroom | 3.61 m | 2.95 m | 3.61 m x 2.95 m |
| Main Level | Bedroom 2 | 3.63 m | 2.85 m | 3.63 m x 2.85 m |
| Main Level | Bathroom | 1.93 m | 1.5 m | 1.93 m x 1.5 m |
Utilities
| Cable | Installed |
| Electricity | Installed |
| Sewer | Installed |

Broker of Record
(613) 969-8698
6992 Hwy 62 North
Belleville, Ontario K8N 0L7
(613) 966-5011
(613) 966-1135
www.directrealty.com/
Contact Us
Contact us for more information

The trademarks REALTOR®, REALTORS®, and the REALTOR® logo are controlled by The Canadian Real Estate Association (CREA) and identify real estate professionals who are members of CREA. The trademarks MLS®, Multiple Listing Service® and the associated logos are owned by The Canadian Real Estate Association (CREA) and identify the quality of services provided by real estate professionals who are members of CREA. The trademark DDF® is owned by The Canadian Real Estate Association (CREA) and identifies CREA's Data Distribution Facility (DDF®)
October 13 2026 03:50:02
Central Lakes Association of REALTORS®
Direct Realty Ltd.