 Karla Knows Quinte!

Call or Text
613 848 2252
64 Elizabeth Crescent Belleville, Ontario K8N 1K5

$449,000
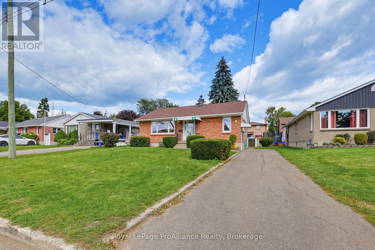
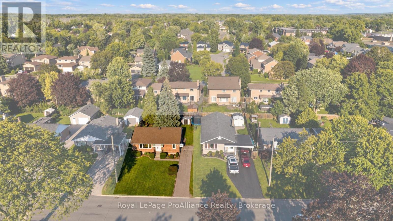
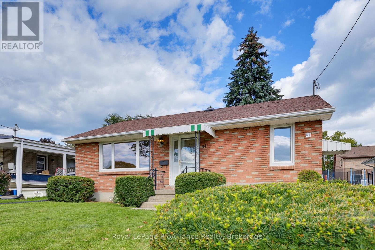
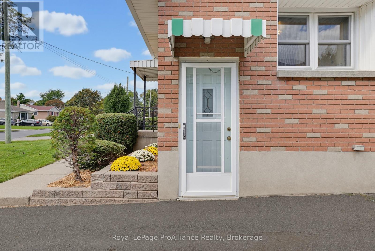
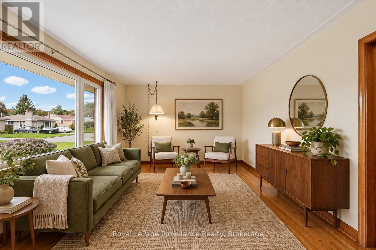
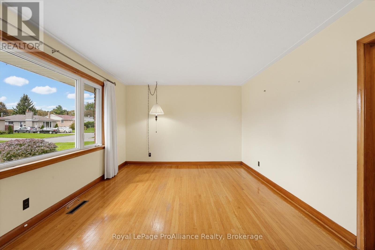
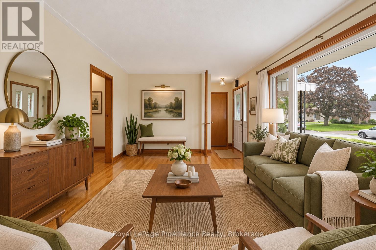
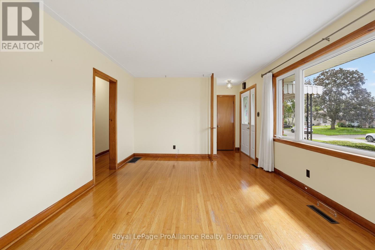
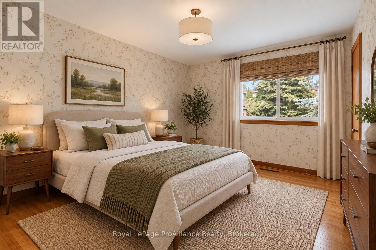
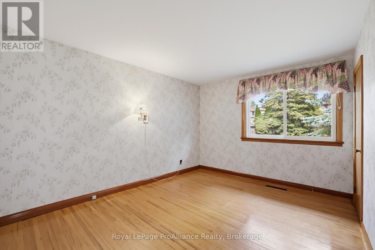
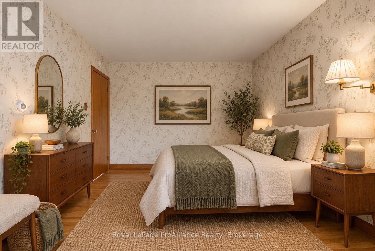
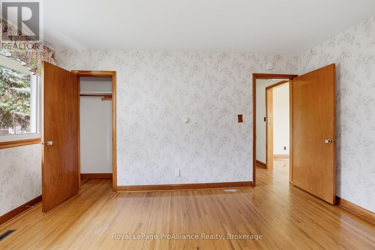
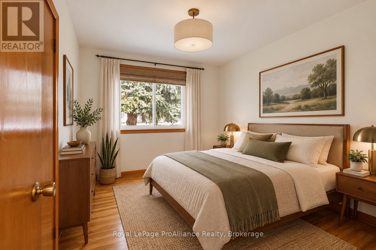
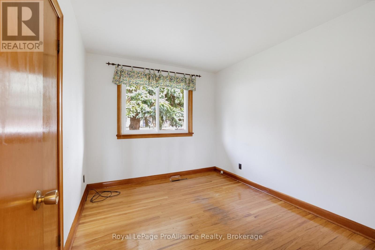
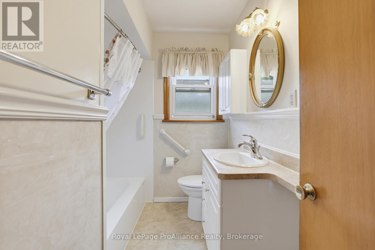
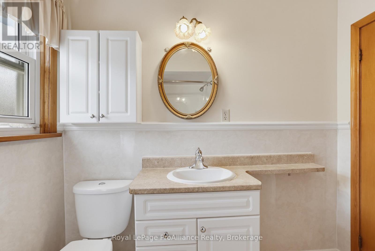
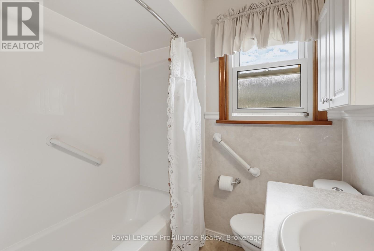
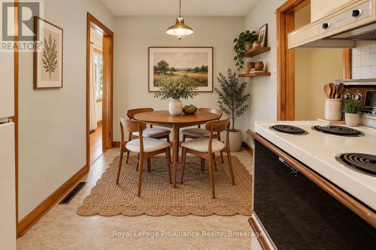
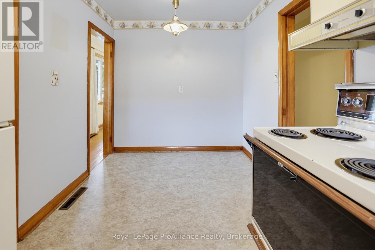
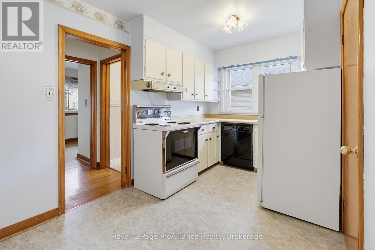
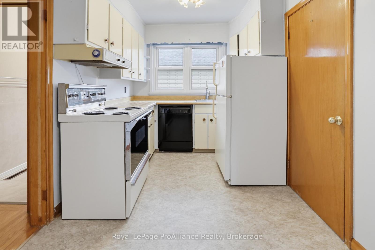
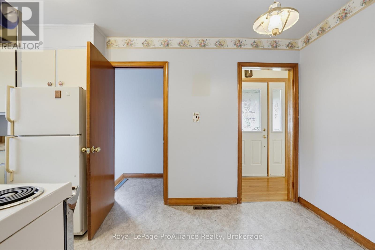
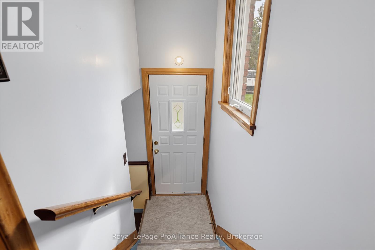
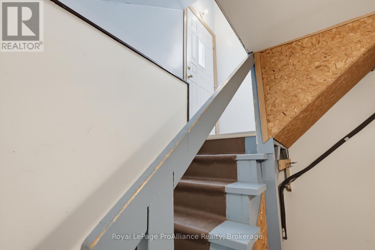
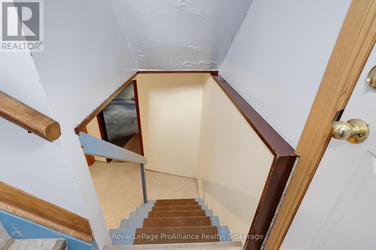
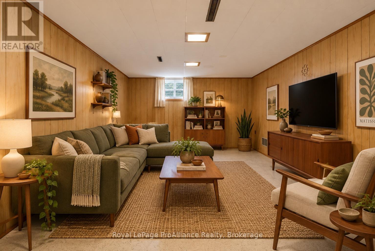
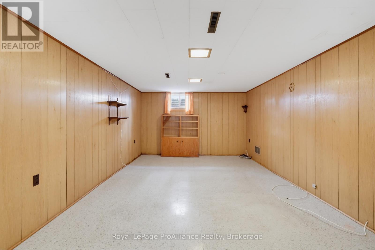
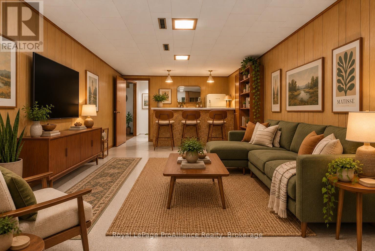
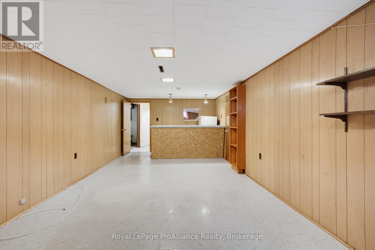
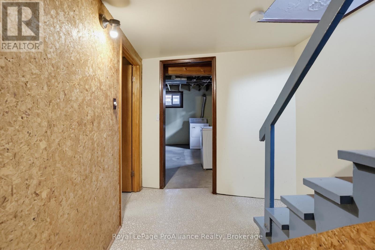
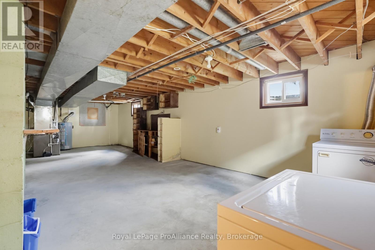
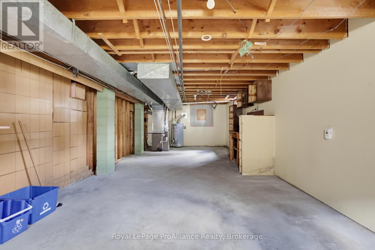
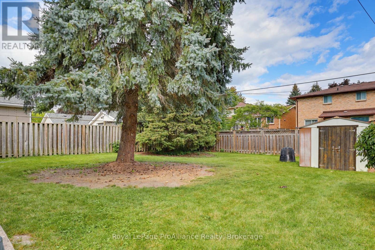
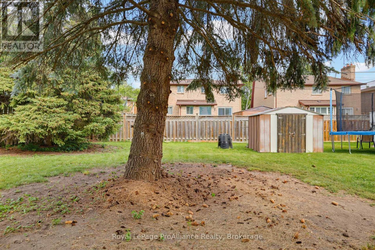
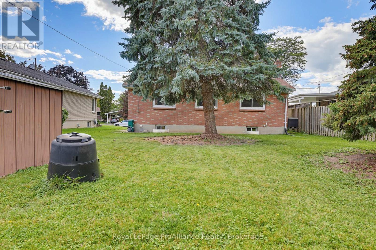
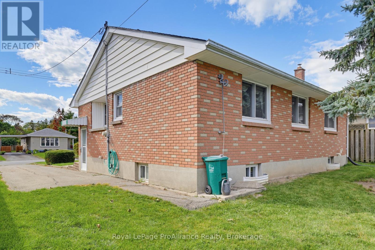
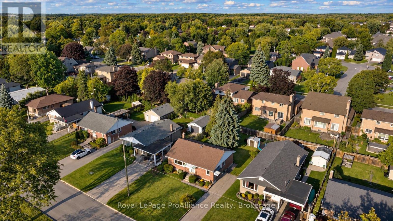
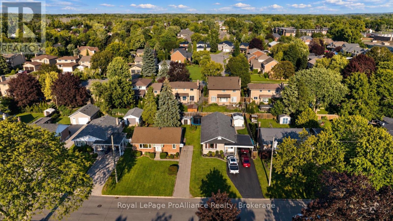
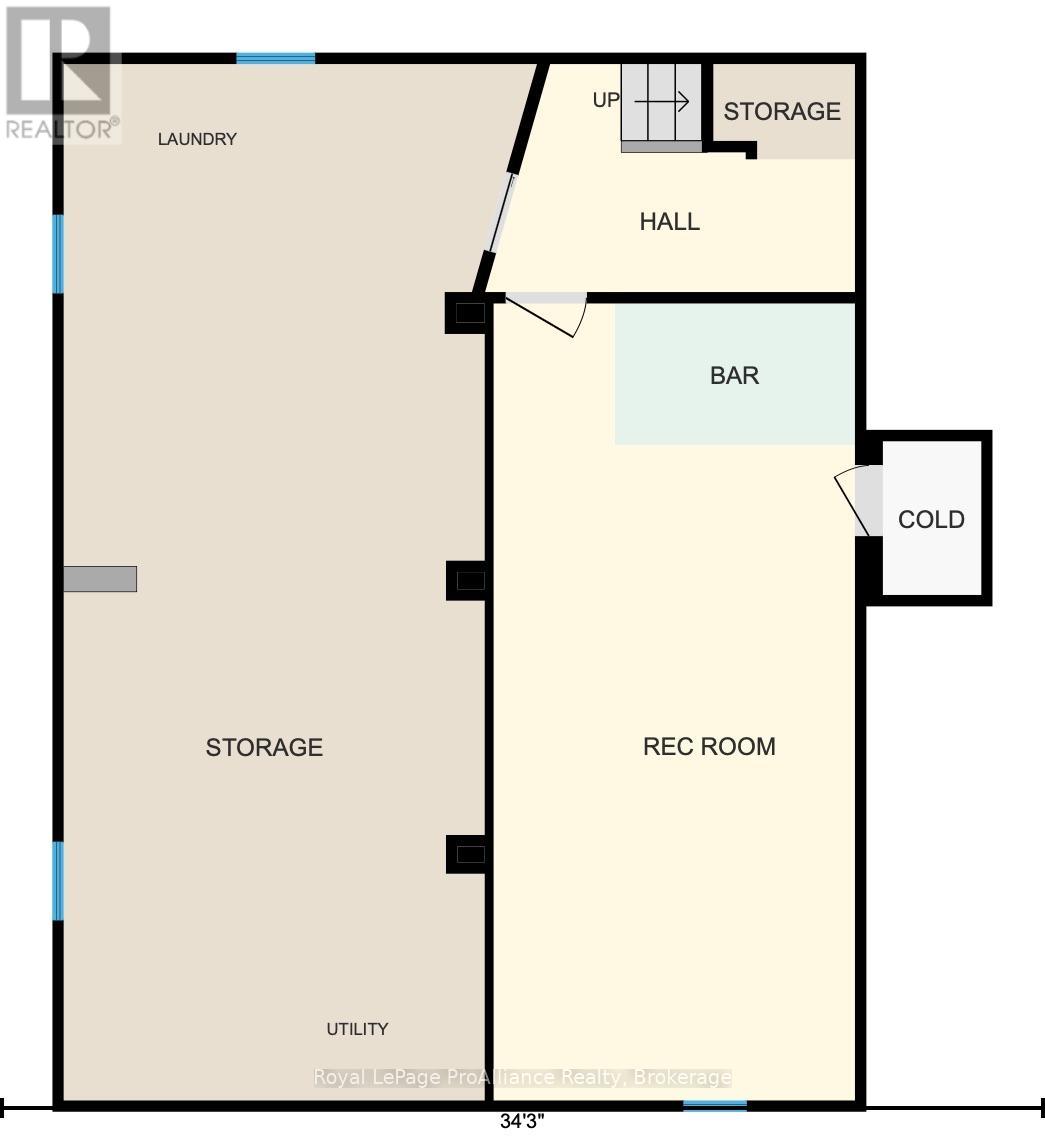
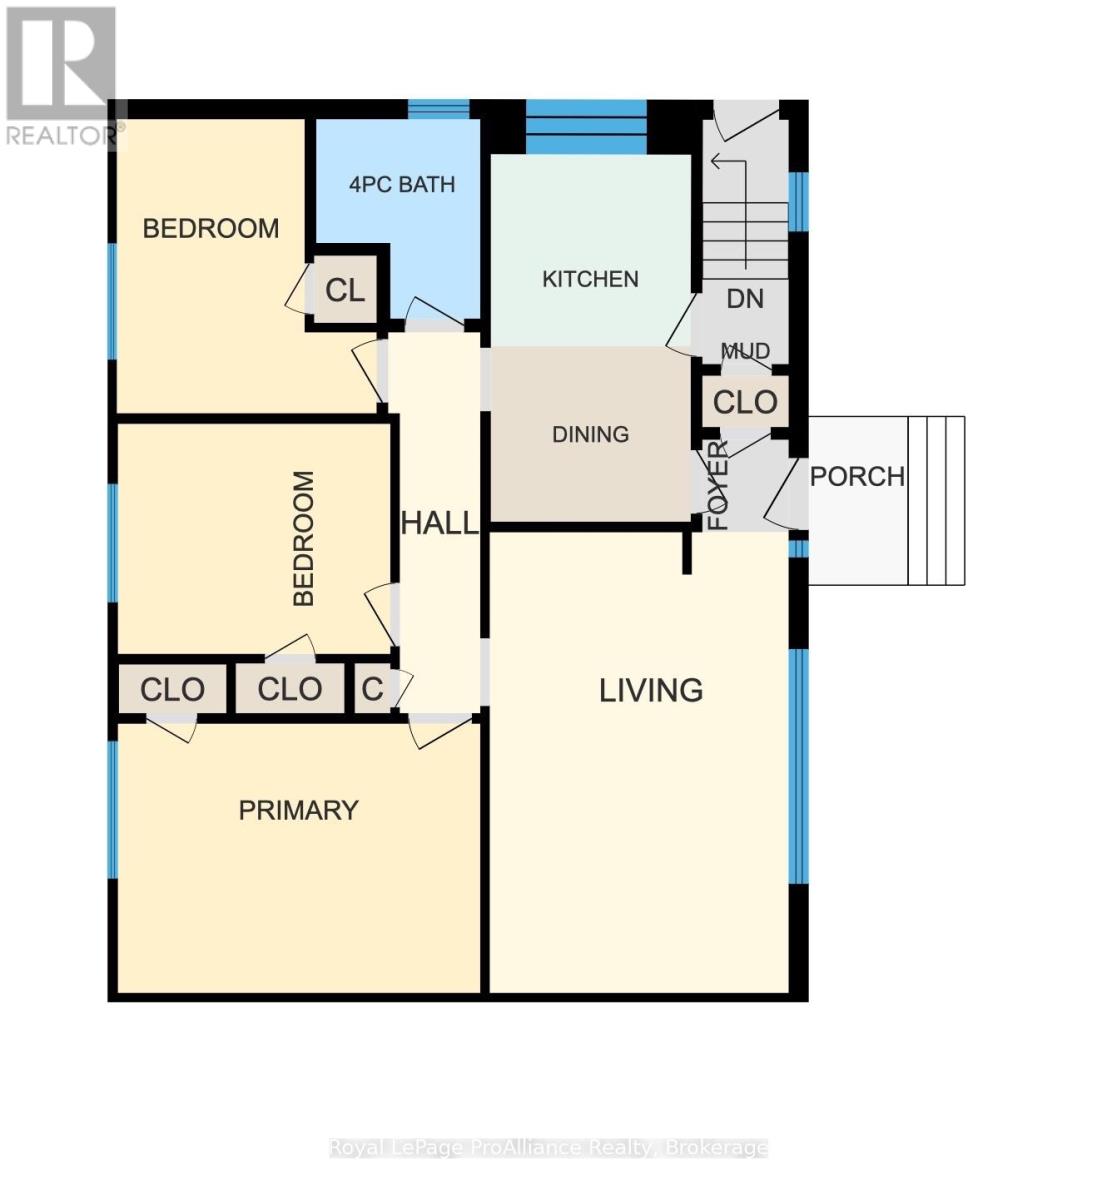
Welcome to 64 Elizabeth Crescent, a solid brick bungalow nestled in Belleville's desirable East End neighbourhood. This three-bedroom home offers a bright, spacious living room, a functional kitchen with adjoining dining area and a four-piece bathroom, all conveniently arranged on one level. A separate side entrance leads to the partially finished basement, featuring a generous recreation room with a bar area, laundry and plenty of additional storage space, offering exciting possibilities for future use. Recent improvements include upgraded attic insulation (2026) and a furnace (2022). Step outside and enjoy the backyard, offering plenty of room to play, pets to roam, gardening or simply relaxing outdoors. Located in an established residential neighbourhood close to schools, parks, shopping, Belleville General Hospital and everyday amenities, this home combines convenience with the comfort of a welcoming community. Whether you're a first-time home buyer, looking to right-size your lifestyle or searching for a home to make your own, 64 Elizabeth Crescent offers a wonderful combination of comfort, convenience and future possibilities. (id:47564)
Open House
This property has open houses!
1:00 pm
Ends at:2:00 pm
Property Details
| MLS® Number | X14083046 |
| Property Type | Single Family |
| Community Name | Belleville Ward |
| Equipment Type | None |
| Features | Irregular Lot Size |
| Parking Space Total | 3 |
| Rental Equipment Type | None |
| Structure | Shed |
Building
| Bathroom Total | 1 |
| Bedrooms Above Ground | 3 |
| Bedrooms Total | 3 |
| Age | 51 To 99 Years |
| Appliances | Water Heater |
| Architectural Style | Bungalow |
| Basement Development | Unfinished,partially Finished |
| Basement Features | Separate Entrance |
| Basement Type | N/a, N/a (unfinished), N/a (partially Finished) |
| Construction Style Attachment | Detached |
| Cooling Type | Central Air Conditioning |
| Exterior Finish | Brick |
| Foundation Type | Block |
| Heating Fuel | Natural Gas |
| Heating Type | Forced Air |
| Stories Total | 1 |
| Size Interior | 700 - 1,100 Sqft |
| Type | House |
| Utility Water | Municipal Water |
Parking
| No Garage |
Land
| Acreage | No |
| Sewer | Sanitary Sewer |
| Size Depth | 103 Ft |
| Size Frontage | 49 Ft |
| Size Irregular | 49 X 103 Ft |
| Size Total Text | 49 X 103 Ft |
| Zoning Description | R2 |
Rooms
| Level | Type | Length | Width | Dimensions |
|---|---|---|---|---|
| Basement | Other | 4.72 m | 10.36 m | 4.72 m x 10.36 m |
| Basement | Recreational, Games Room | 3.61 m | 7.97 m | 3.61 m x 7.97 m |
| Main Level | Living Room | 3.59 m | 5.53 m | 3.59 m x 5.53 m |
| Main Level | Dining Room | 2.4 m | 2.11 m | 2.4 m x 2.11 m |
| Main Level | Kitchen | 2.4 m | 2.3 m | 2.4 m x 2.3 m |
| Main Level | Bedroom | 3.12 m | 3.52 m | 3.12 m x 3.52 m |
| Main Level | Bedroom 2 | 3.27 m | 2.76 m | 3.27 m x 2.76 m |
| Main Level | Bedroom 3 | 4.35 m | 3.23 m | 4.35 m x 3.23 m |
| Main Level | Bathroom | 1.96 m | 2.39 m | 1.96 m x 2.39 m |
Broker
(613) 706-1957
www.youtube.com/embed/VNTNxBCETSU
www.bellevillepro.ca/
www.facebook.com/BellevillePro.ca
twitter.com/bellevillepro
www.linkedin.com/in/tmecky/
www.instagram.com/bellevillepro.ca/
www.youtube.com/@BellevillePro

357 Front Street
Belleville, Ontario K8N 2Z9
(613) 966-6060
(613) 966-2904
www.discoverroyallepage.ca/
Contact Us
Contact us for more information

The trademarks REALTOR®, REALTORS®, and the REALTOR® logo are controlled by The Canadian Real Estate Association (CREA) and identify real estate professionals who are members of CREA. The trademarks MLS®, Multiple Listing Service® and the associated logos are owned by The Canadian Real Estate Association (CREA) and identify the quality of services provided by real estate professionals who are members of CREA. The trademark DDF® is owned by The Canadian Real Estate Association (CREA) and identifies CREA's Data Distribution Facility (DDF®)
October 16 2026 03:20:44
Central Lakes Association of REALTORS®
Royal LePage Proalliance Realty