 Karla Knows Quinte!

Call or Text
613 848 2252
83 Aspen Drive Quinte West, Ontario K8V 0E2

$499,900
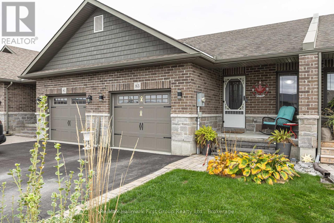
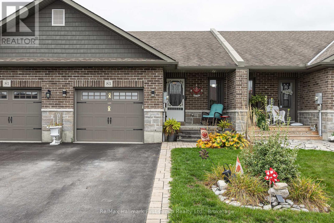
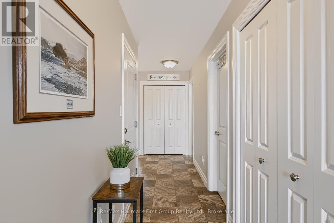
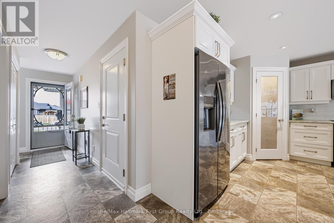
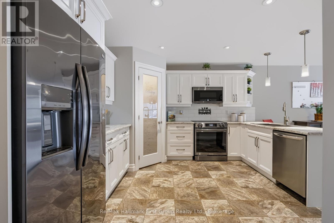
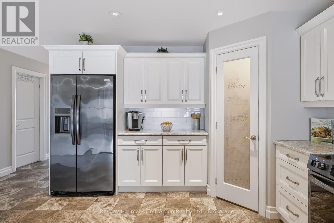
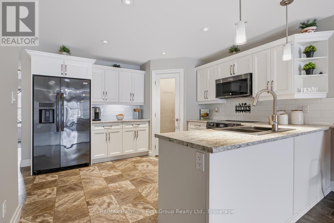
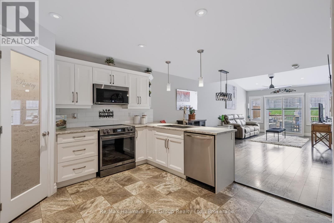
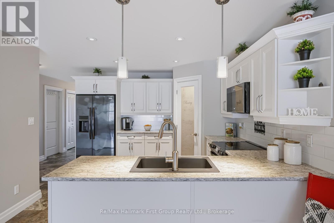
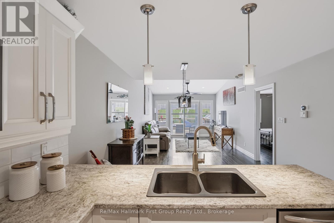
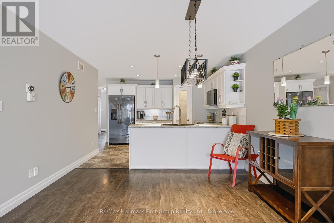
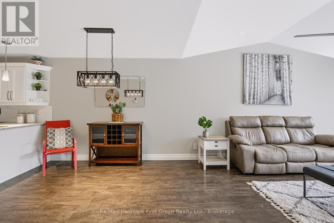
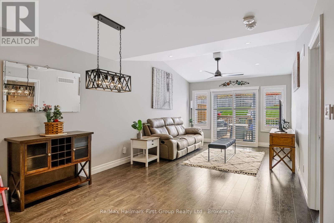
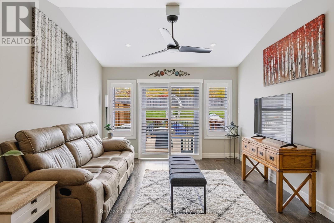
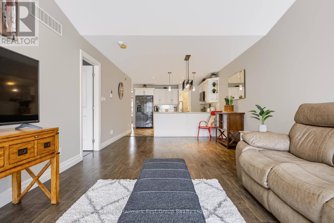
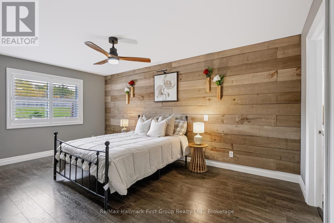
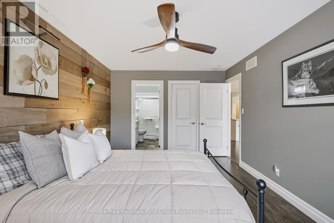
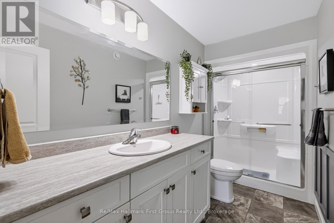
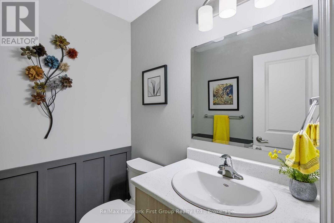
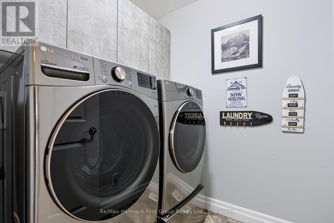
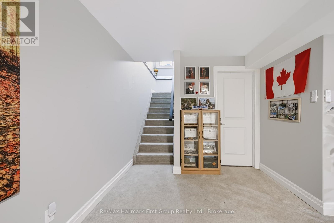
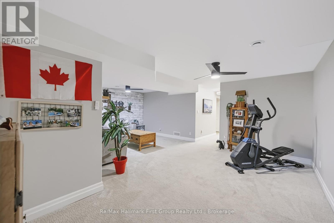
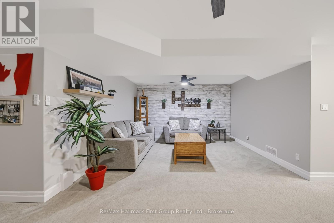
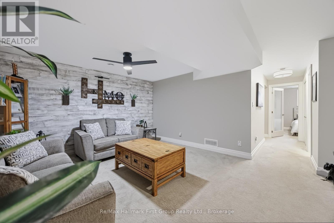
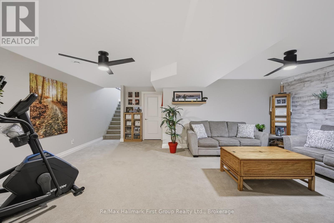
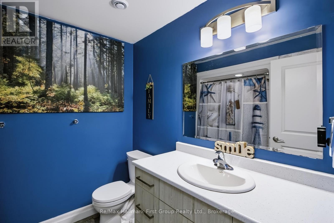
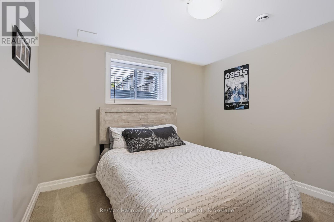
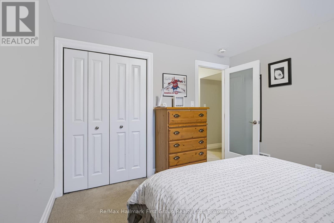
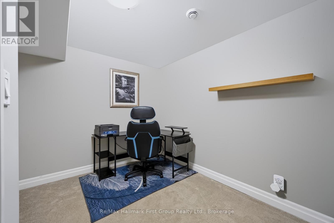
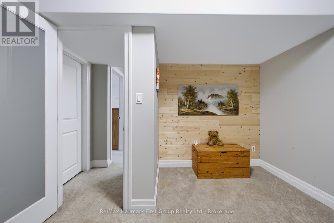
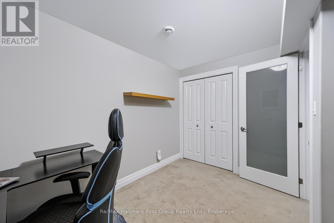
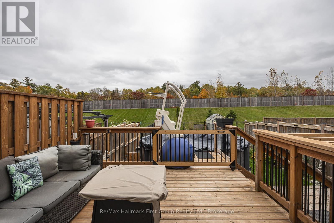
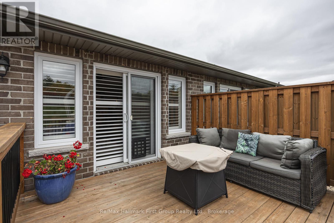
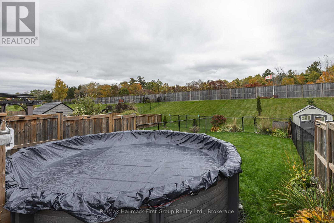
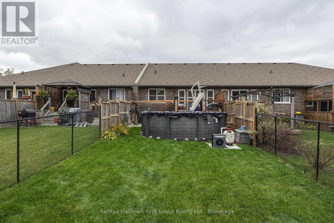
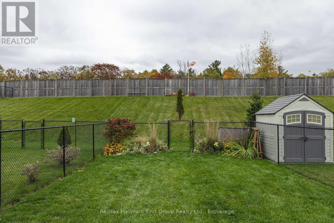
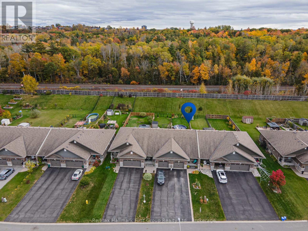
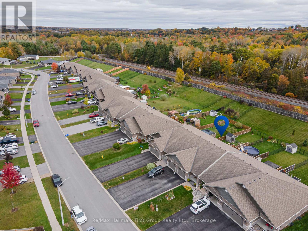
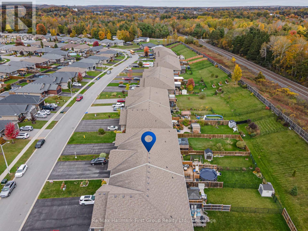
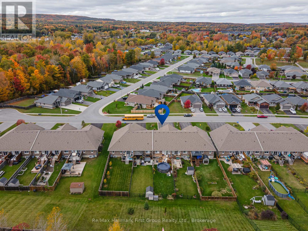
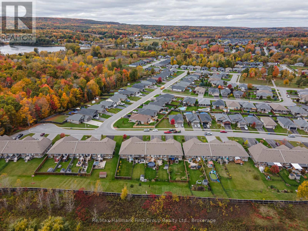
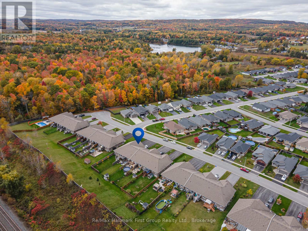
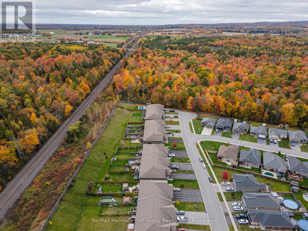
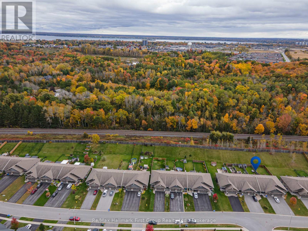
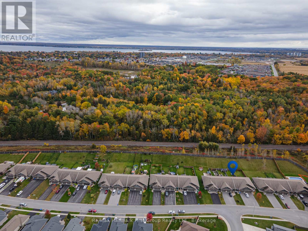
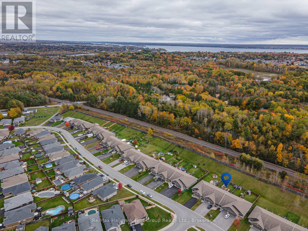
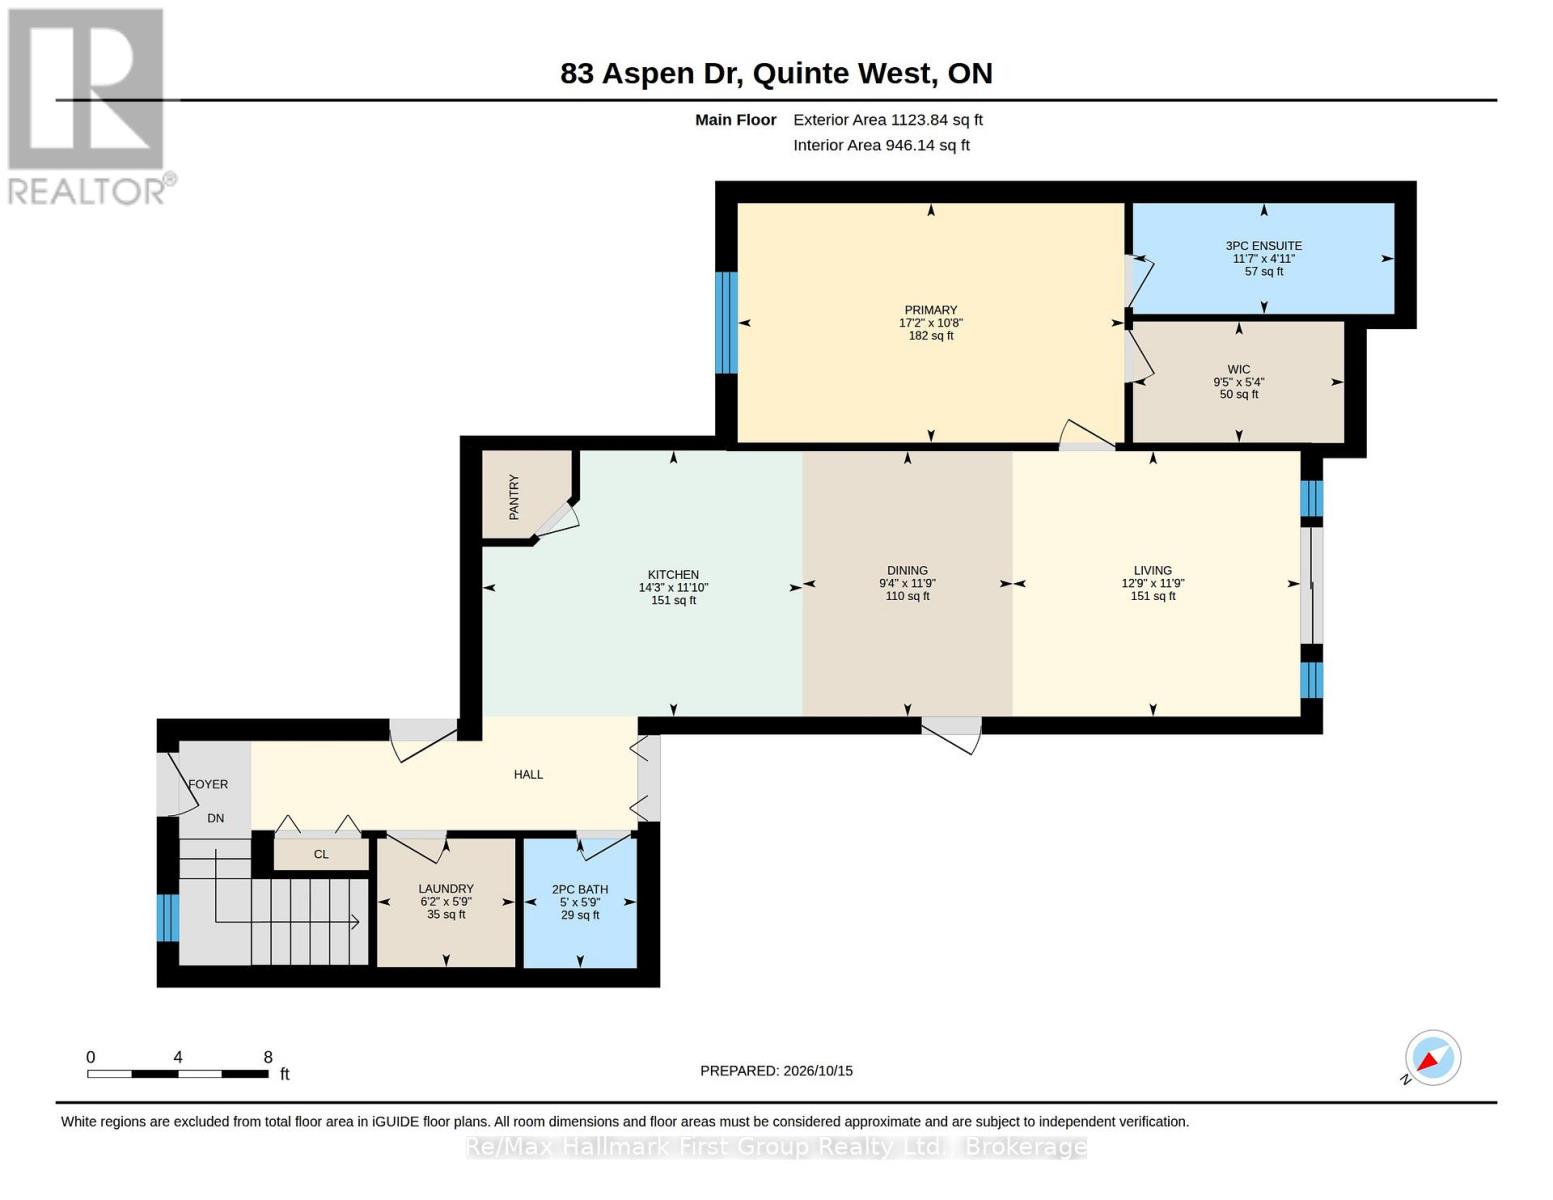
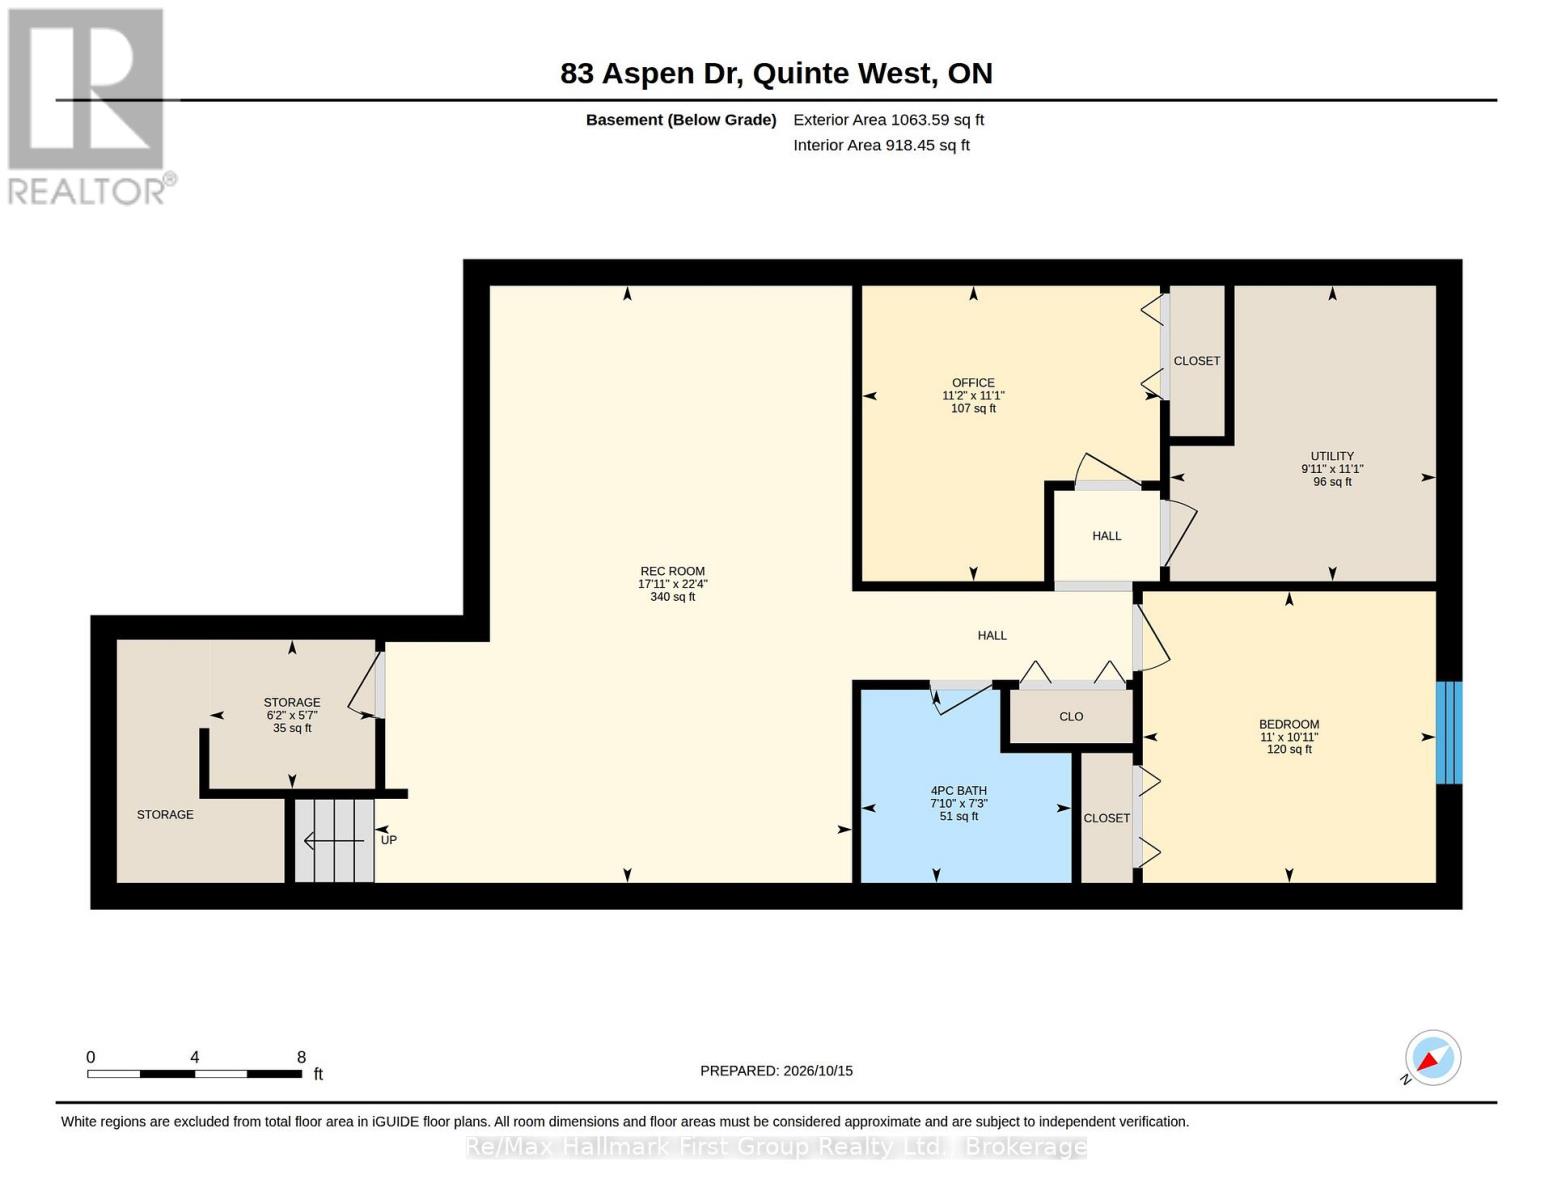
Welcome to 83 Aspen Drive in Quinte West's desirable Brookshire Meadows community! This brick and stone bungalow townhome combines convenient main-floor living with a finished lower level and a backyard made for summer enjoyment. A welcoming covered front porch offers a comfortable spot to relax, while the open-concept kitchen, dining and living areas create an inviting setting for everyday living and entertaining. Step outside to the spacious south-facing deck, ideal for soaking up the sunshine, dining outdoors or hosting friends. An above-ground pool and fully fenced yard complete the outdoor retreat, with room to play, garden and unwind. The main-floor primary bedroom features a walk-in closet and its own ensuite. Main-floor laundry, a convenient powder room and direct access from the home to the attached garage add everyday practicality. Downstairs, the finished lower level extends your living space with a generous family room, a second bedroom, a separate den or home office, and another full bathroom. With three bathrooms in total and flexible space across both levels, this home offers a layout suited to a variety of lifestyles. Enjoy nearby Brookshire Meadows Park and convenient access to shopping, restaurants and everyday services, along with Trenton Memorial Hospital, Highway 401 and CFB Trenton. A wonderful opportunity to enjoy comfortable bungalow living with outdoor space to make your own. (id:47564)
Property Details
| MLS® Number | X14082920 |
| Property Type | Single Family |
| Community Name | Murray Ward |
| Features | Sump Pump |
| Parking Space Total | 3 |
| Pool Type | Above Ground Pool |
Building
| Bathroom Total | 3 |
| Bedrooms Above Ground | 1 |
| Bedrooms Below Ground | 2 |
| Bedrooms Total | 3 |
| Age | 6 To 15 Years |
| Appliances | Garage Door Opener Remote(s), Water Heater, Dishwasher, Dryer, Garage Door Opener, Microwave, Stove, Washer, Refrigerator |
| Architectural Style | Bungalow |
| Basement Development | Finished |
| Basement Type | N/a (finished) |
| Construction Style Attachment | Attached |
| Cooling Type | Central Air Conditioning |
| Exterior Finish | Brick, Stone |
| Flooring Type | Laminate, Carpeted |
| Foundation Type | Poured Concrete |
| Half Bath Total | 1 |
| Heating Fuel | Natural Gas |
| Heating Type | Forced Air |
| Stories Total | 1 |
| Size Interior | 700 - 1,100 Sqft |
| Type | Row / Townhouse |
| Utility Water | Municipal Water |
Parking
| Attached Garage | |
| Garage |
Land
| Acreage | No |
| Fence Type | Fully Fenced |
| Sewer | Sanitary Sewer |
| Size Depth | 301 Ft ,6 In |
| Size Frontage | 24 Ft ,1 In |
| Size Irregular | 24.1 X 301.5 Ft |
| Size Total Text | 24.1 X 301.5 Ft |
Rooms
| Level | Type | Length | Width | Dimensions |
|---|---|---|---|---|
| Basement | Family Room | 6.77 m | 4.09 m | 6.77 m x 4.09 m |
| Basement | Bedroom 2 | 3.32 m | 3.29 m | 3.32 m x 3.29 m |
| Basement | Bedroom 3 | 3.66 m | 3.39 m | 3.66 m x 3.39 m |
| Ground Level | Kitchen | 3.748 m | 3.589 m | 3.748 m x 3.589 m |
| Ground Level | Dining Room | 3.59 m | 3 m | 3.59 m x 3 m |
| Ground Level | Living Room | 4.25 m | 3.58 m | 4.25 m x 3.58 m |
| Ground Level | Primary Bedroom | 5.208 m | 3.24 m | 5.208 m x 3.24 m |
| Ground Level | Laundry Room | 1.83 m | 1.73 m | 1.83 m x 1.73 m |
https://www.realtor.ca/real-estate/30407064/83-aspen-drive-quinte-west-murray-ward-murray-ward

Broker
(647) 584-7782
www.carminecupelli.com/
www.facebook.com/carminecupelli.realtor/?ref=hl
twitter.com/carminecupelli
www.linkedin.com/in/carminecupelli/

304 Brock Street South Unit: 2
Whitby, Ontario L1N 4K4
(905) 668-3800
(905) 430-2550
www.remaxhallmark.com/
Contact Us
Contact us for more information

The trademarks REALTOR®, REALTORS®, and the REALTOR® logo are controlled by The Canadian Real Estate Association (CREA) and identify real estate professionals who are members of CREA. The trademarks MLS®, Multiple Listing Service® and the associated logos are owned by The Canadian Real Estate Association (CREA) and identify the quality of services provided by real estate professionals who are members of CREA. The trademark DDF® is owned by The Canadian Real Estate Association (CREA) and identifies CREA's Data Distribution Facility (DDF®)
October 15 2026 07:21:20
Central Lakes Association of REALTORS®
RE/MAX Hallmark First Group Realty Ltd.