 Karla Knows Quinte!

Call or Text
613 848 2252
19 Cedar Street Belleville, Ontario K8P 3L8

$399,999
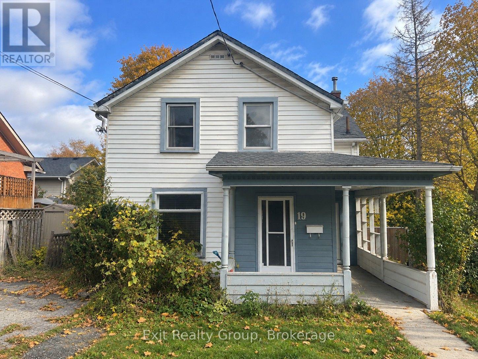
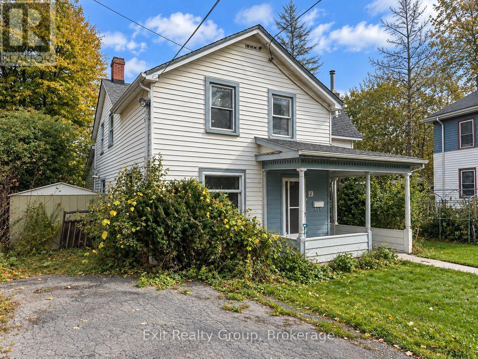
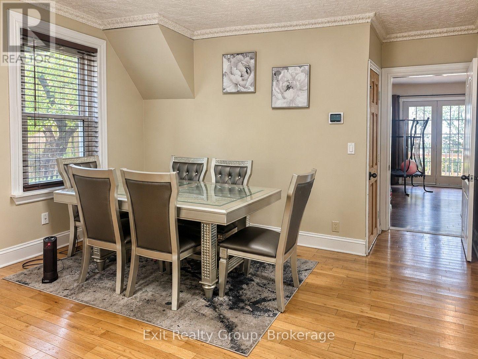
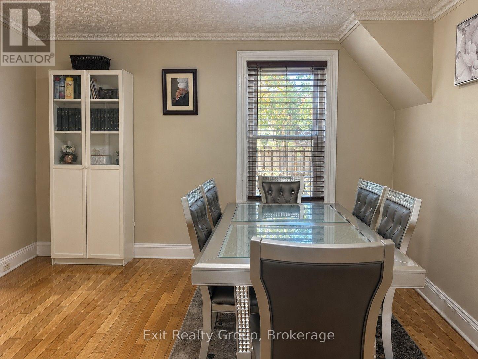
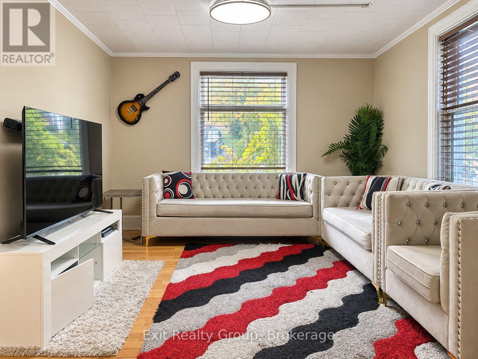
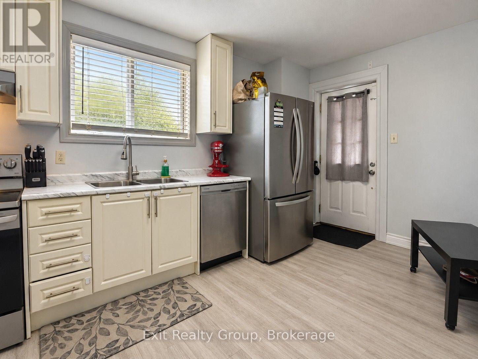
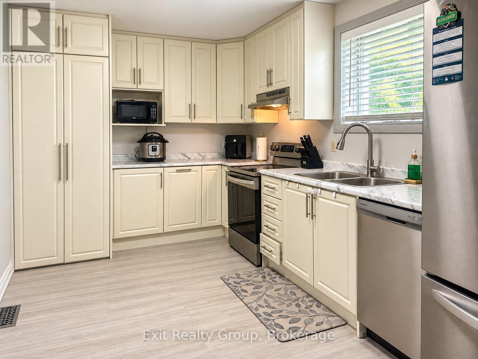
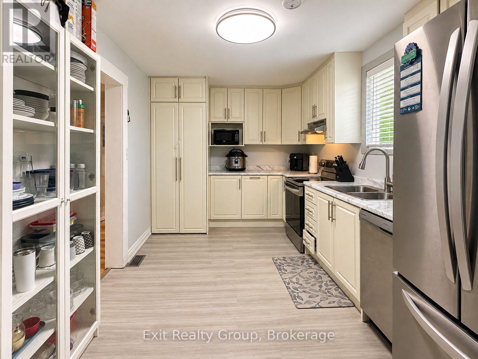
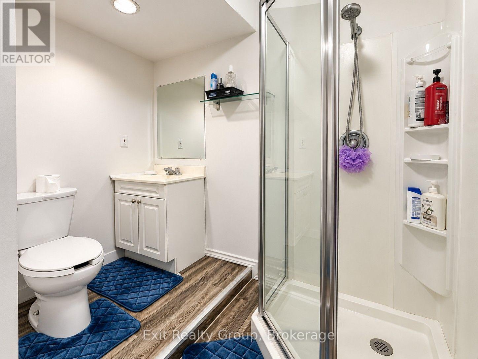
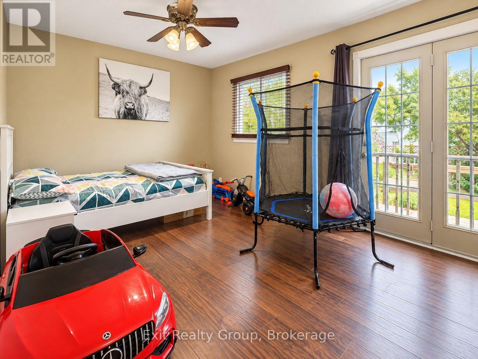
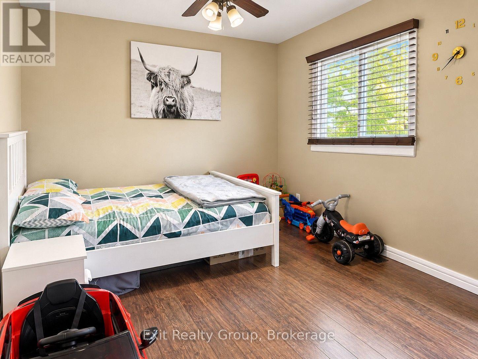
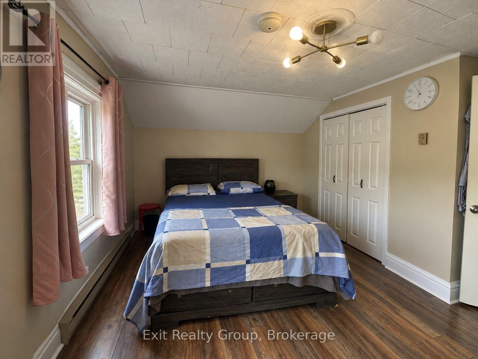
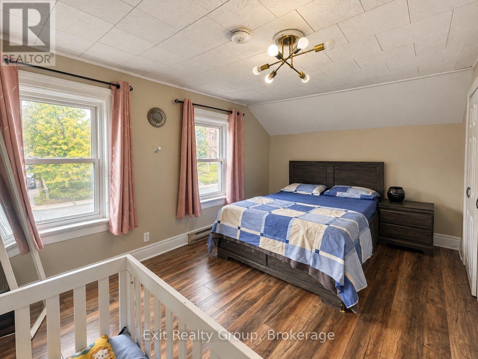
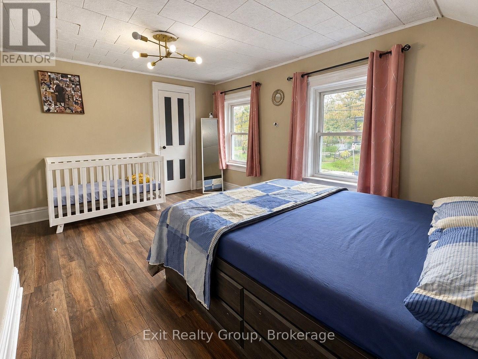
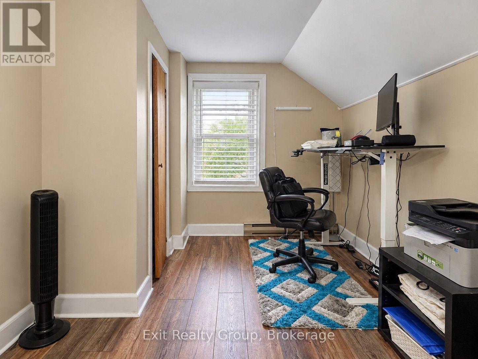
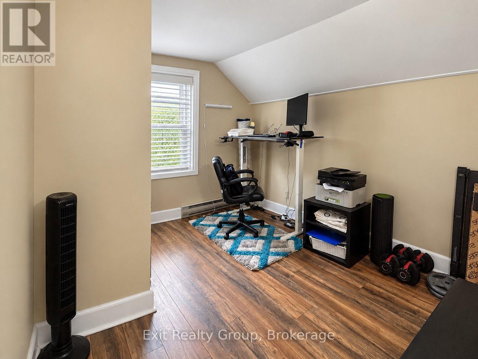
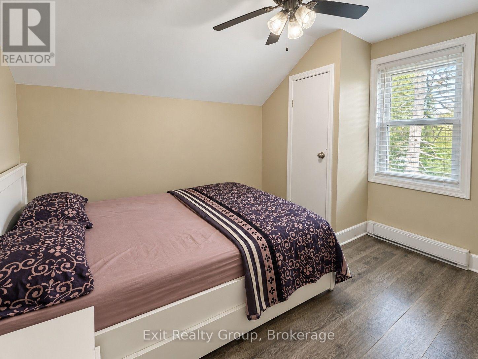
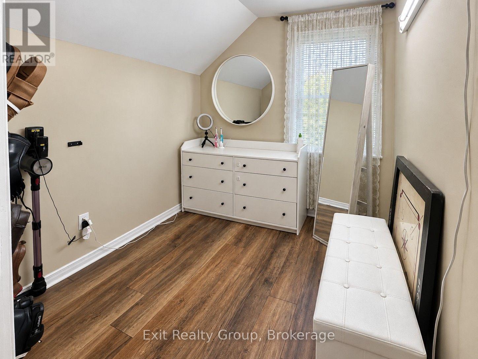
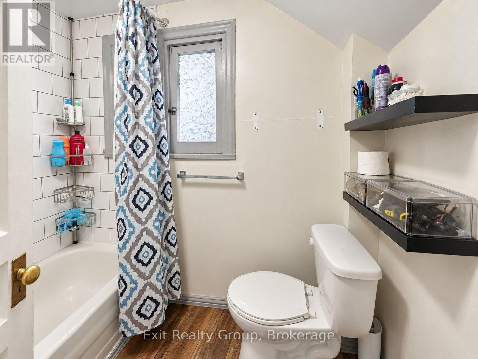
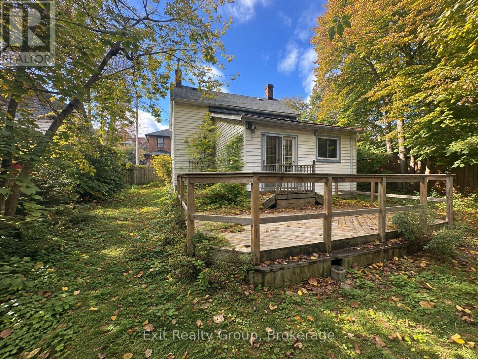
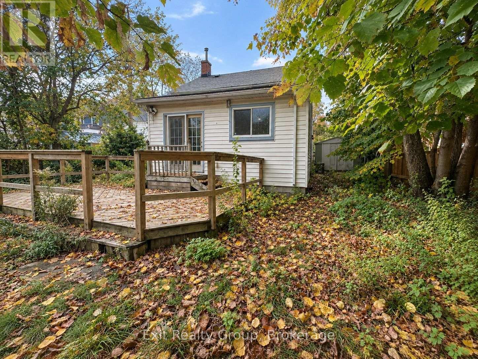
Updated, functional, and affordably priced at $399,999! Discover the possibilities at 19 Cedar Street, a 3-bedroom plus den, 2-bathroom detached home offering approximately 1,500 sq. ft. of living space in a convenient Belleville location. Thoughtfully updated with everyday comfort and functionality in mind, this home features a renovated kitchen with modern finishes and newer appliances, complemented by newer vinyl flooring in select areas. The main level offers a practical and versatile layout, including a spacious living room, separate dining area, and additional family room that provides flexibility for a variety of uses. A main-floor 3-piece bathroom and conveniently located laundry area with a new stackable washer and dryer add to the home's everyday appeal. Upstairs, you'll find three bedrooms, a separate den offering additional flexible space, and a second bathroom. With multiple living areas and a layout that can adapt to changing needs, this property offers both immediate functionality and opportunities to personalize over time. Ideally situated close to schools, public transportation, shopping, and everyday amenities, 19 Cedar Street combines convenience, versatility, and value at an accessible price point. With key updates already completed and room to make it your own, this is an opportunity worth exploring. (id:47564)
Property Details
| MLS® Number | X14085378 |
| Property Type | Single Family |
| Community Name | Belleville Ward |
| Amenities Near By | Hospital, Park, Place Of Worship, Public Transit |
| Equipment Type | Water Heater - Electric, Water Heater |
| Features | Irregular Lot Size |
| Parking Space Total | 2 |
| Rental Equipment Type | Water Heater - Electric, Water Heater |
Building
| Bathroom Total | 2 |
| Bedrooms Above Ground | 3 |
| Bedrooms Total | 3 |
| Age | 100+ Years |
| Appliances | Water Heater, Dishwasher, Dryer, Stove, Washer, Refrigerator |
| Basement Type | Crawl Space |
| Construction Style Attachment | Detached |
| Cooling Type | Central Air Conditioning |
| Exterior Finish | Vinyl Siding |
| Foundation Type | Concrete |
| Heating Fuel | Natural Gas |
| Heating Type | Forced Air |
| Stories Total | 2 |
| Size Interior | 1,500 - 2,000 Sqft |
| Type | House |
| Utility Water | Municipal Water |
Parking
| No Garage |
Land
| Acreage | No |
| Land Amenities | Hospital, Park, Place Of Worship, Public Transit |
| Sewer | Sanitary Sewer |
| Size Depth | 107 Ft ,3 In |
| Size Frontage | 49 Ft ,3 In |
| Size Irregular | 49.3 X 107.3 Ft ; 107.25 Ft X 49.32ft X 107.72ft X 54.26ft |
| Size Total Text | 49.3 X 107.3 Ft ; 107.25 Ft X 49.32ft X 107.72ft X 54.26ft|under 1/2 Acre |
Rooms
| Level | Type | Length | Width | Dimensions |
|---|---|---|---|---|
| Second Level | Den | 2.52 m | 2.16 m | 2.52 m x 2.16 m |
| Second Level | Bathroom | 2.16 m | 1.6 m | 2.16 m x 1.6 m |
| Second Level | Primary Bedroom | 4.45 m | 3.79 m | 4.45 m x 3.79 m |
| Second Level | Bedroom 2 | 3.48 m | 2.79 m | 3.48 m x 2.79 m |
| Second Level | Bedroom 3 | 3.4 m | 2.85 m | 3.4 m x 2.85 m |
| Ground Level | Living Room | 3.79 m | 3.48 m | 3.79 m x 3.48 m |
| Ground Level | Dining Room | 4.06 m | 4.04 m | 4.06 m x 4.04 m |
| Ground Level | Kitchen | 5.21 m | 2.79 m | 5.21 m x 2.79 m |
| Ground Level | Family Room | 5.08 m | 4.34 m | 5.08 m x 4.34 m |
| Ground Level | Bathroom | 2.74 m | 2.34 m | 2.74 m x 2.34 m |
| Ground Level | Utility Room | 1.5 m | 1.02 m | 1.5 m x 1.02 m |
| Ground Level | Utility Room | 1.32 m | 0.81 m | 1.32 m x 0.81 m |
Utilities
| Cable | Available |
| Electricity | Installed |
| Sewer | Installed |


309 Dundas Street East
Trenton, Ontario K8V 1M1
(613) 394-1800
(613) 394-9900
www.exitrealtygroup.ca/
Contact Us
Contact us for more information

The trademarks REALTOR®, REALTORS®, and the REALTOR® logo are controlled by The Canadian Real Estate Association (CREA) and identify real estate professionals who are members of CREA. The trademarks MLS®, Multiple Listing Service® and the associated logos are owned by The Canadian Real Estate Association (CREA) and identify the quality of services provided by real estate professionals who are members of CREA. The trademark DDF® is owned by The Canadian Real Estate Association (CREA) and identifies CREA's Data Distribution Facility (DDF®)
October 16 2026 01:49:47
Central Lakes Association of REALTORS®
Exit Realty Group