 Karla Knows Quinte!

Call or Text
613 848 2252
40 Wallbridge Circle Prince Edward County, Ontario K8N 4Z7

$1,249,000
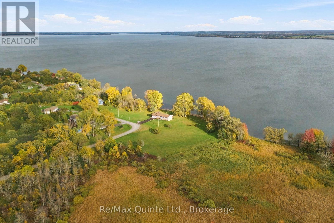
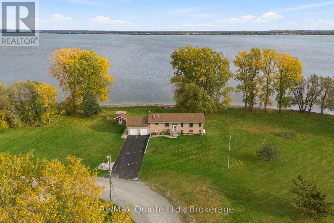
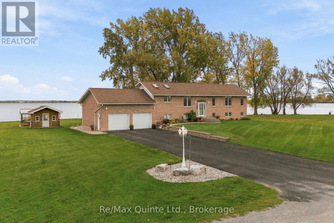
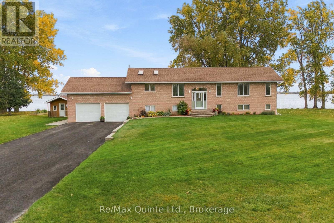
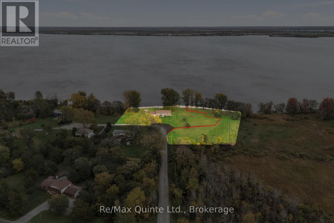
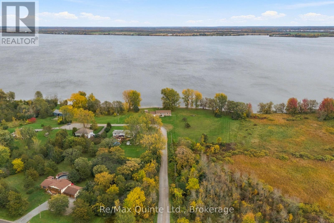
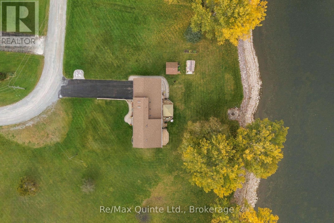
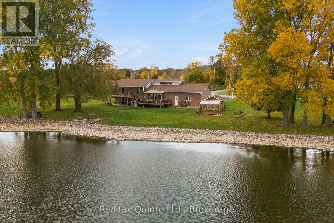
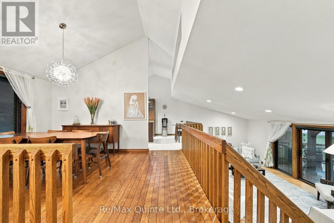
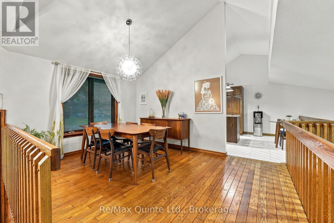
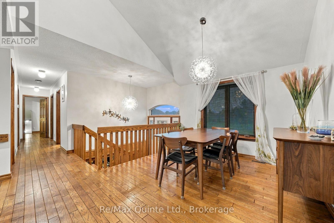
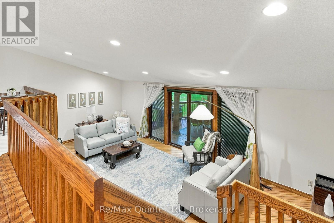
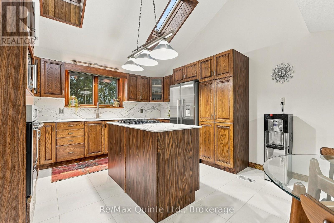
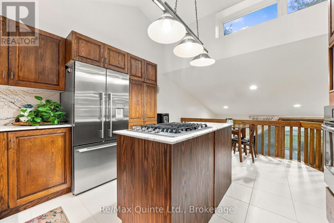
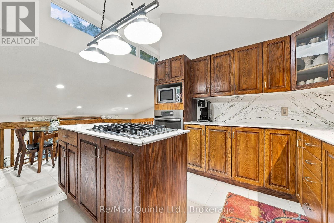
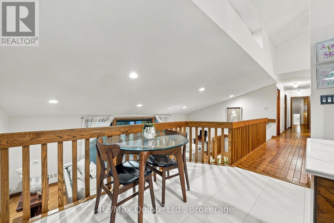
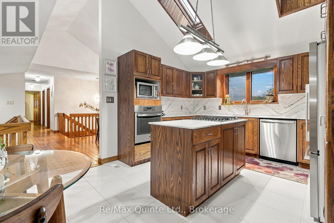
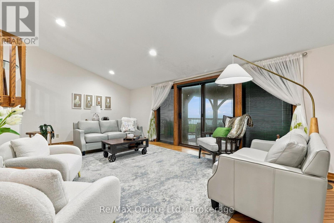
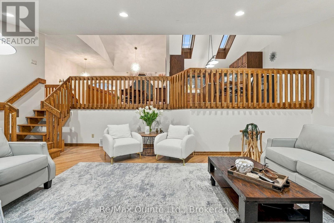
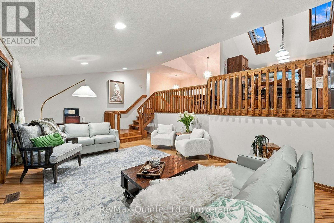
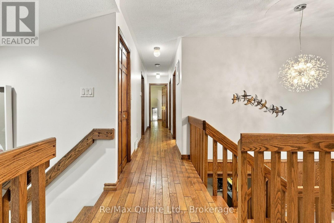
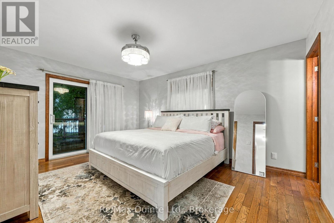
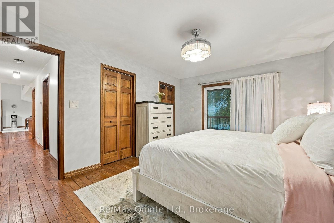
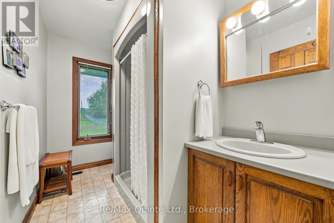
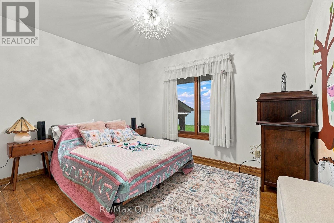
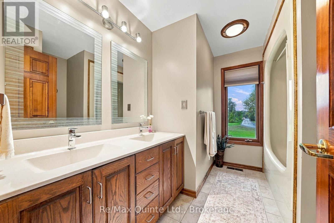
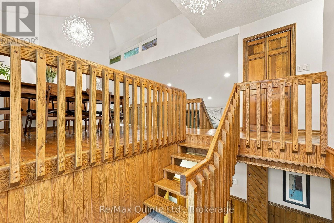
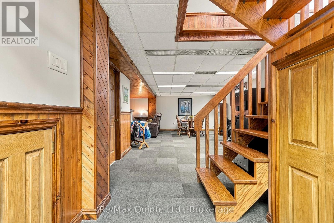
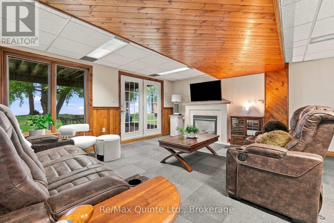
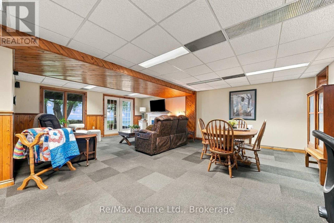
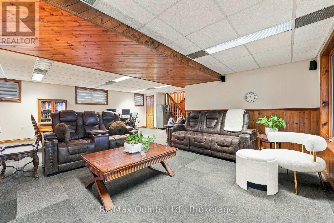
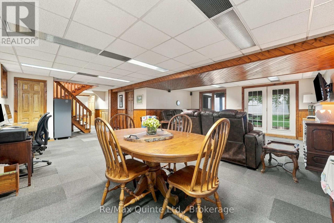
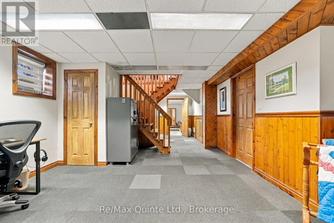
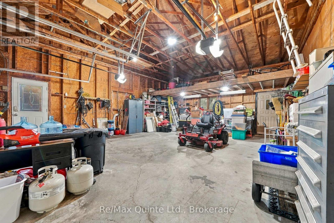
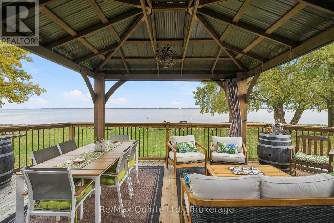
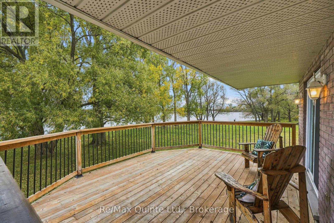
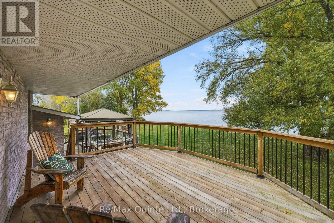
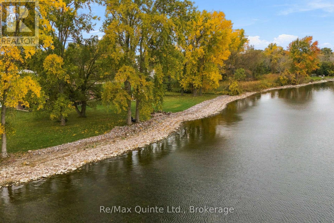
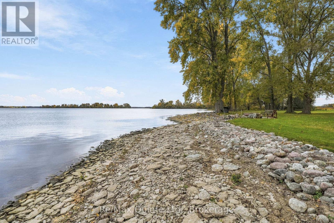
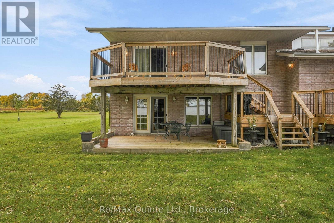
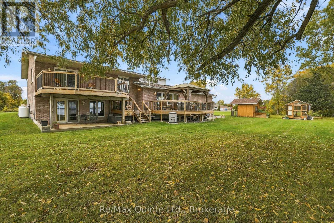
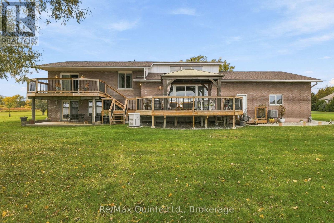
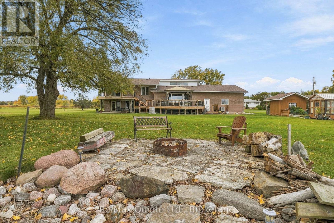
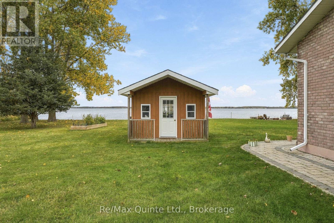
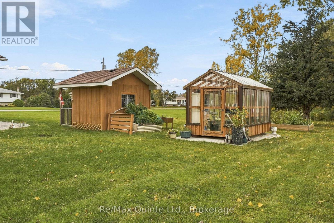
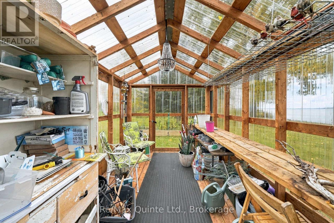
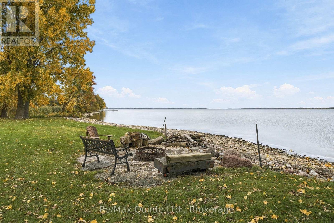
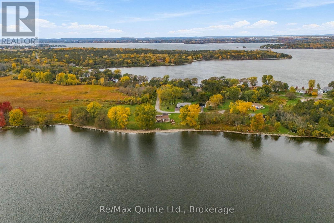
Some properties offer waterfront living. This one offers a whole lot more. Welcome to 40 Wallbridge Circle, where 2.8 acres along the Bay of Quinte, two waterfront parcels, and a lifestyle that feels like a getaway come together. Featuring a well-maintained waterfront home PLUS a fully severed second waterfront lot, this property offers exciting potential for investment, added privacy, or simply more room to enjoy. There's even an added bonus: two shared ownership shares in a separate waterfront parcel within the neighbourhood. Tucked away on a quiet cul-de-sac, this 3-bedroom, 2-bathroom raised bungalow makes the most of its incredible setting. Think morning coffee overlooking the Bay, afternoons spent swimming or boating, and evenings unwinding on the expansive multi-level decks. With access from both the main living area and primary bedroom, the waterfront views are always part of the experience. Inside, you'll find updated hardwood flooring, a bright and welcoming layout, a stylish kitchen with stainless steel appliances, generous dining space, and plenty of storage. The primary suite offers direct deck access and its own 3-piece ensuite. The walkout lower level adds even more flexibility, with a spacious family room featuring a gas fireplace, additional hobby or recreation space, and access to the oversized two-car garage with a dedicated electrical panel. A greenhouse and garden shed round out the outdoor amenities, while year-round municipal road access and school bus service make everyday living convenient. And the location? You're just 10 minutes from Belleville, 25 minutes from Sandbanks Provincial Park, and minutes from Massassauga Conservation Area. More land. More waterfront. More possibilities. Whether you're dreaming of a waterfront lifestyle, looking for added land, or thinking about the potential this unique property holds, 40 Wallbridge Circle is one worth exploring. (id:47564)
Property Details
| MLS® Number | X14085572 |
| Property Type | Single Family |
| Community Name | Ameliasburg Ward |
| Easement | Unknown |
| Equipment Type | Propane Tank |
| Features | Flat Site, Sump Pump |
| Parking Space Total | 10 |
| Rental Equipment Type | Propane Tank |
| Structure | Deck, Patio(s), Dock |
| View Type | Direct Water View |
| Water Front Name | Bay Of Quinte |
| Water Front Type | Waterfront |
Building
| Bathroom Total | 2 |
| Bedrooms Above Ground | 3 |
| Bedrooms Total | 3 |
| Amenities | Fireplace(s) |
| Appliances | Garage Door Opener Remote(s), Water Heater, Water Softener, Dishwasher, Dryer, Microwave, Oven, Stove, Washer, Window Coverings, Refrigerator |
| Architectural Style | Bungalow |
| Basement Development | Finished |
| Basement Features | Walk Out |
| Basement Type | N/a (finished), Full |
| Construction Style Attachment | Detached |
| Cooling Type | Central Air Conditioning |
| Exterior Finish | Brick |
| Fireplace Present | Yes |
| Fireplace Total | 1 |
| Foundation Type | Block |
| Heating Fuel | Propane |
| Heating Type | Forced Air |
| Stories Total | 1 |
| Size Interior | 2,500 - 3,000 Sqft |
| Type | House |
| Utility Power | Generator |
Parking
| Attached Garage | |
| Garage |
Land
| Access Type | Public Road, Private Docking |
| Acreage | Yes |
| Sewer | Septic System |
| Size Depth | 221 Ft |
| Size Frontage | 420 Ft |
| Size Irregular | 420 X 221 Ft ; 2 Parcels Make Up The Lot Dimensions |
| Size Total Text | 420 X 221 Ft ; 2 Parcels Make Up The Lot Dimensions|2 - 4.99 Acres |
| Zoning Description | Re-3 |
Rooms
| Level | Type | Length | Width | Dimensions |
|---|---|---|---|---|
| Basement | Recreational, Games Room | 7.67 m | 7.44 m | 7.67 m x 7.44 m |
| Basement | Laundry Room | 2.47 m | 1.92 m | 2.47 m x 1.92 m |
| Main Level | Living Room | 7.68 m | 4.47 m | 7.68 m x 4.47 m |
| Main Level | Kitchen | 3.68 m | 4.85 m | 3.68 m x 4.85 m |
| Main Level | Dining Room | 3.23 m | 4.12 m | 3.23 m x 4.12 m |
| Main Level | Bedroom | 3.63 m | 3.45 m | 3.63 m x 3.45 m |
| Main Level | Primary Bedroom | 3.63 m | 4.55 m | 3.63 m x 4.55 m |
| Main Level | Bedroom | 3.38 m | 2.9 m | 3.38 m x 2.9 m |
| Main Level | Bedroom | 1.68 m | 2.9 m | 1.68 m x 2.9 m |
| Main Level | Bathroom | 2.44 m | 2.92 m | 2.44 m x 2.92 m |

Salesperson
(613) 969-9907

106 North Front Street
Belleville, Ontario K8P 3B4
(613) 969-9907
(613) 969-4447
www.remaxquinte.com/

106 North Front Street
Belleville, Ontario K8P 3B4
(613) 969-9907
(613) 969-4447
www.remaxquinte.com/
Contact Us
Contact us for more information

The trademarks REALTOR®, REALTORS®, and the REALTOR® logo are controlled by The Canadian Real Estate Association (CREA) and identify real estate professionals who are members of CREA. The trademarks MLS®, Multiple Listing Service® and the associated logos are owned by The Canadian Real Estate Association (CREA) and identify the quality of services provided by real estate professionals who are members of CREA. The trademark DDF® is owned by The Canadian Real Estate Association (CREA) and identifies CREA's Data Distribution Facility (DDF®)
October 16 2026 03:20:44
Central Lakes Association of REALTORS®
RE/MAX Quinte Ltd.