 Karla Knows Quinte!

Call or Text
613 848 2252
3 Heatherwood Road Ajax, Ontario L1S 2K6

$749,900
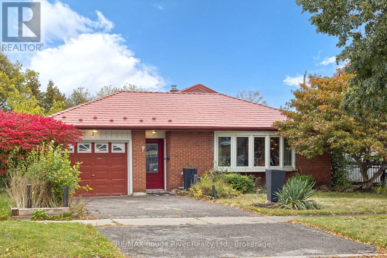
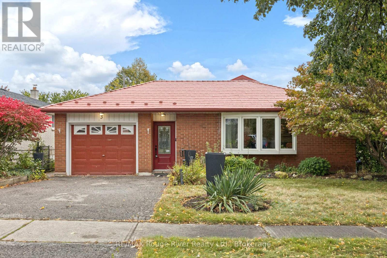
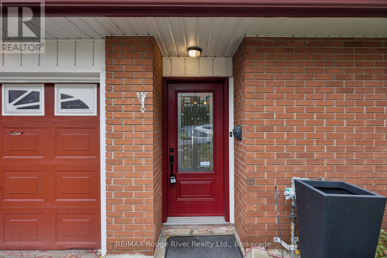
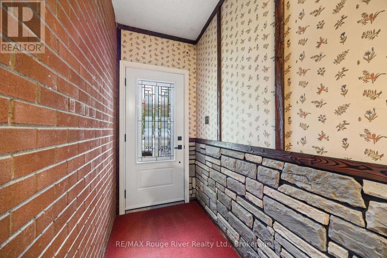
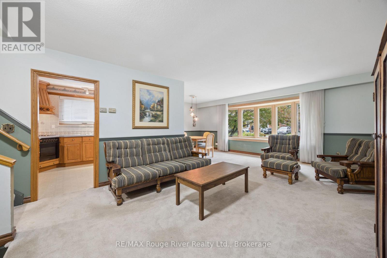
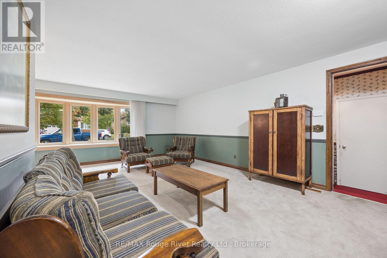
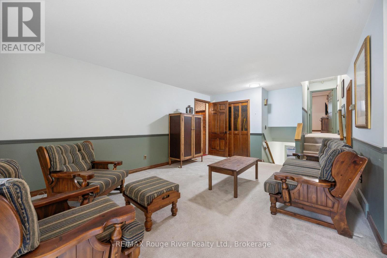
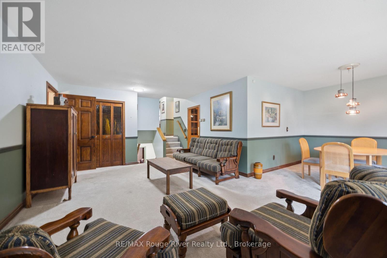
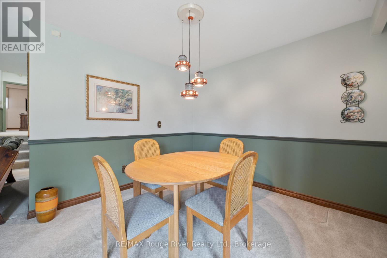
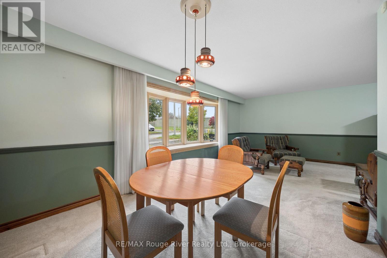
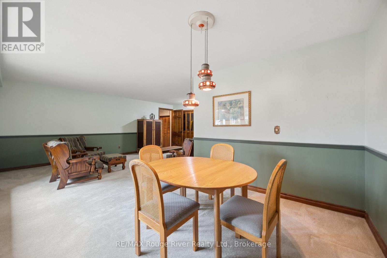
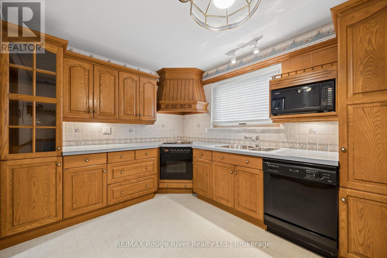
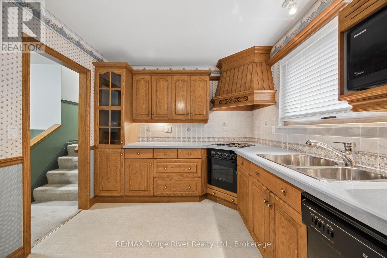
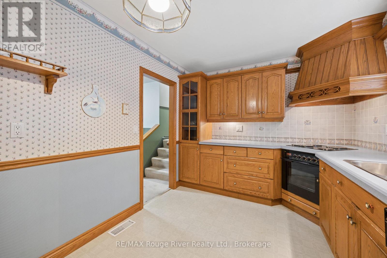
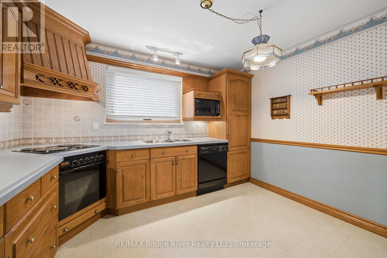
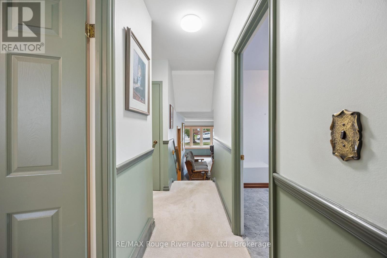
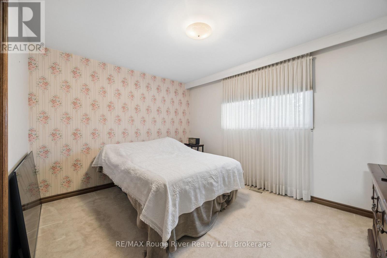
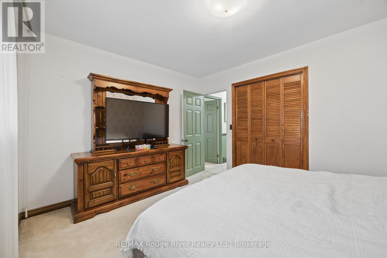
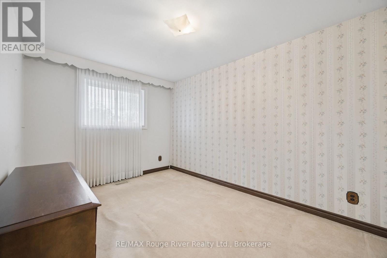
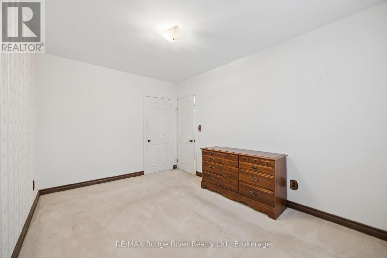
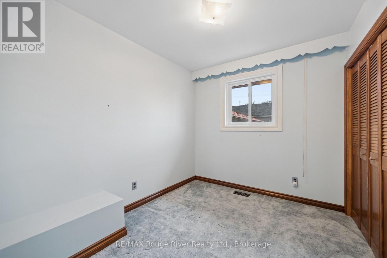
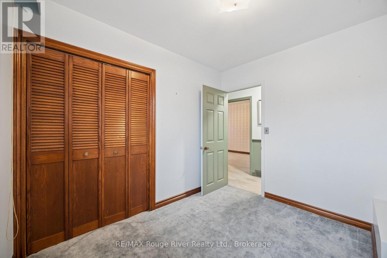
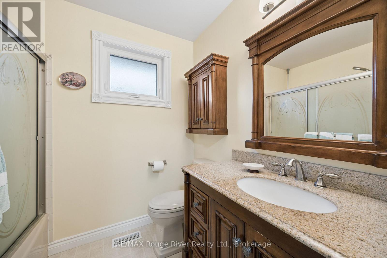
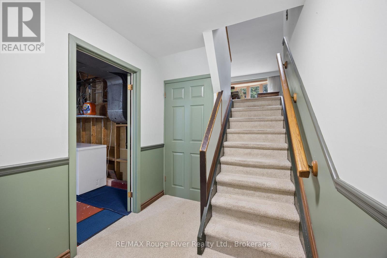
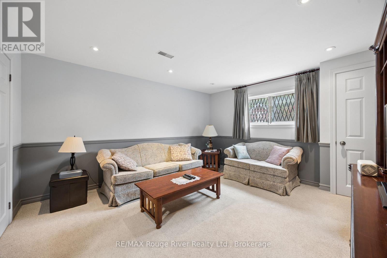
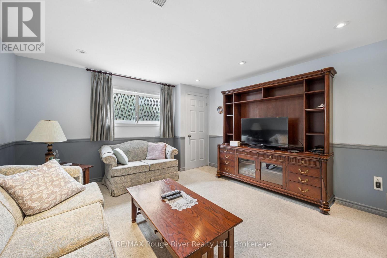
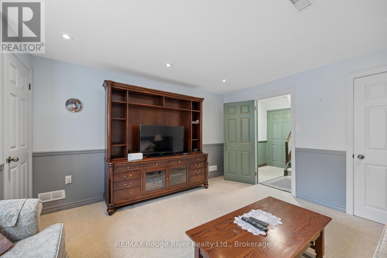
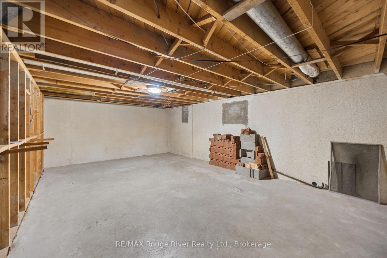
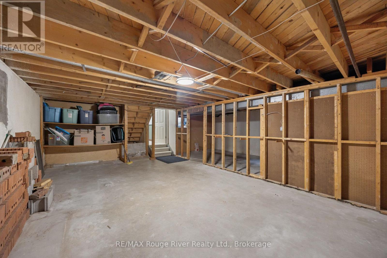
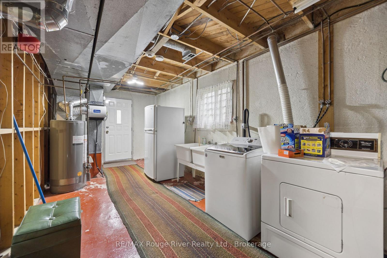
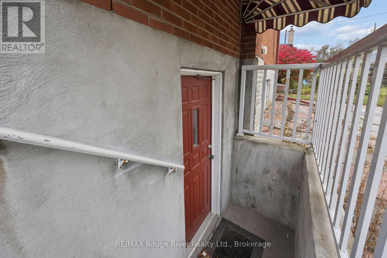
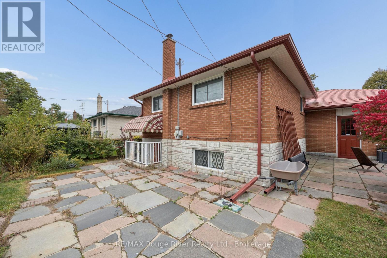
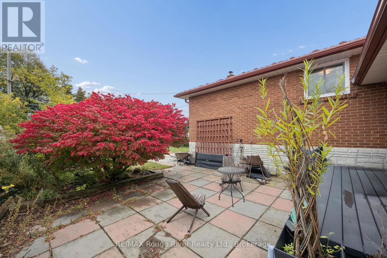
Classic 4 level backsplit on family friendly street in great central Ajax location . Walk to shopping , community pool , library etc . Enter the home to an oversized mudroom , ideal for kids , boots and backpacks . Main floor provides an oversized living and dining room with a premium recently installed bay window . Kitchen is complete with a custom hood fan , built-in appliances and pot and pan drawers . Upper level has 3 good sized bedrooms and a 4 piece bath . Lower level is complete with a family room and large walk-in closet , this level also features a walk up to the backyard , ideal as a separate entrance . the 4th level is unfinished awaiting your design . Hardwood under the carpet on main and upper levels . Long oversized garage with door to back patio . Steel roof ( 10 yrs old approx ) , most windows have been updated at some point .Quick closing preferred , easy to show . (id:47564)
Open House
This property has open houses!
2:00 pm
Ends at:4:00 pm
Property Details
| MLS® Number | E14090086 |
| Property Type | Single Family |
| Neigbourhood | Memorial Village |
| Community Name | South East |
| Amenities Near By | Public Transit, Park |
| Community Features | Community Centre |
| Parking Space Total | 2 |
Building
| Bathroom Total | 1 |
| Bedrooms Above Ground | 3 |
| Bedrooms Total | 3 |
| Basement Features | Walk-up |
| Basement Type | N/a |
| Construction Style Attachment | Detached |
| Construction Style Split Level | Backsplit |
| Cooling Type | Central Air Conditioning |
| Exterior Finish | Brick |
| Foundation Type | Concrete |
| Heating Fuel | Natural Gas |
| Heating Type | Forced Air |
| Size Interior | 1,100 - 1,500 Sqft |
| Type | House |
| Utility Water | Municipal Water |
Parking
| Attached Garage | |
| Garage |
Land
| Acreage | No |
| Land Amenities | Public Transit, Park |
| Sewer | Sanitary Sewer |
| Size Depth | 125 Ft |
| Size Frontage | 50 Ft |
| Size Irregular | 50 X 125 Ft |
| Size Total Text | 50 X 125 Ft |
Rooms
| Level | Type | Length | Width | Dimensions |
|---|---|---|---|---|
| Lower Level | Family Room | 4.26 m | 3.91 m | 4.26 m x 3.91 m |
| Main Level | Kitchen | 3.52 m | 2.74 m | 3.52 m x 2.74 m |
| Main Level | Dining Room | 3.2 m | 2.84 m | 3.2 m x 2.84 m |
| Main Level | Living Room | 6.08 m | 3.96 m | 6.08 m x 3.96 m |
| Upper Level | Primary Bedroom | 3.93 m | 3.14 m | 3.93 m x 3.14 m |
| Upper Level | Bedroom 2 | 4.11 m | 2.74 m | 4.11 m x 2.74 m |
| Upper Level | Bedroom 3 | 2.91 m | 2.57 m | 2.91 m x 2.57 m |
https://www.realtor.ca/real-estate/30414762/3-heatherwood-road-ajax-south-east-south-east

Salesperson
(905) 434-9469

372 Taunton Road East Unit: 7
Whitby, Ontario L1R 0H4
(905) 668-1800
(416) 286-3348
www.remaxrougeriver.com/
Contact Us
Contact us for more information

The trademarks REALTOR®, REALTORS®, and the REALTOR® logo are controlled by The Canadian Real Estate Association (CREA) and identify real estate professionals who are members of CREA. The trademarks MLS®, Multiple Listing Service® and the associated logos are owned by The Canadian Real Estate Association (CREA) and identify the quality of services provided by real estate professionals who are members of CREA. The trademark DDF® is owned by The Canadian Real Estate Association (CREA) and identifies CREA's Data Distribution Facility (DDF®)
October 17 2026 02:19:12
Central Lakes Association of REALTORS®
RE/MAX Rouge River Realty Ltd.