 Karla Knows Quinte!


Call or Text
613 848 2252
14 Horton Court Belleville, Ontario K8P 0H3
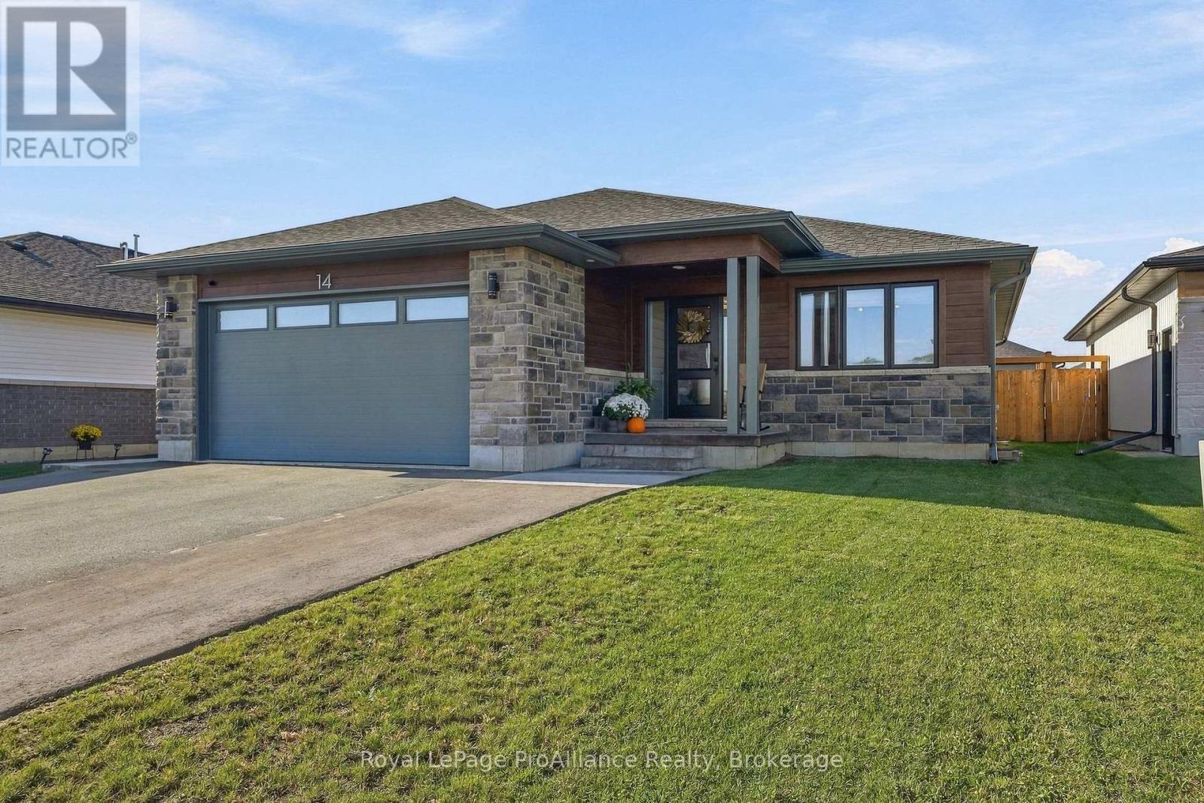
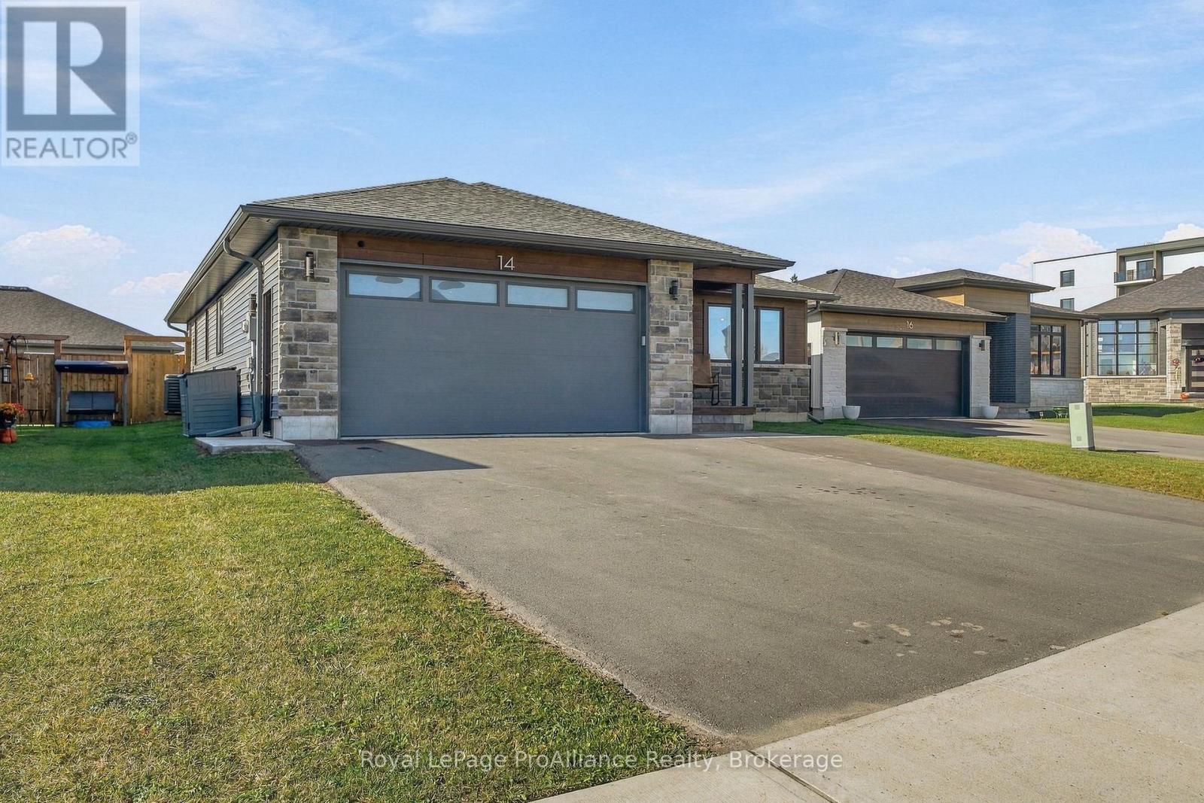
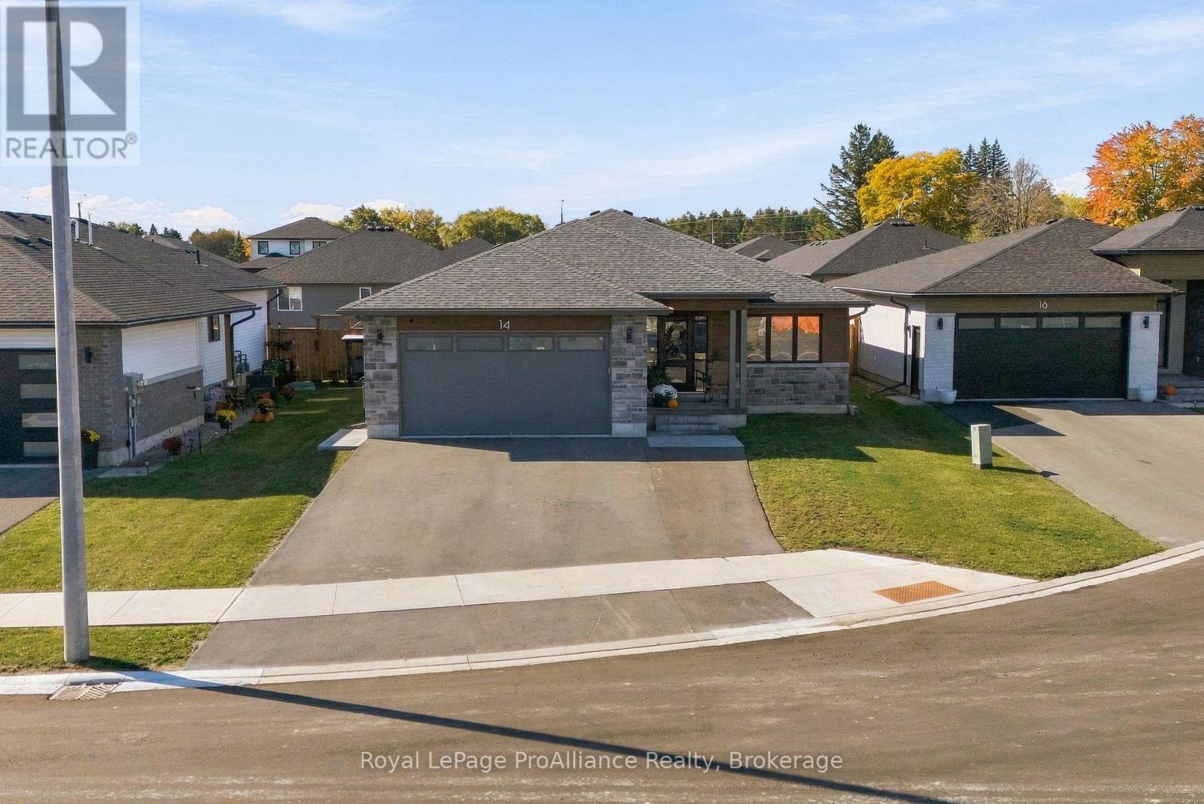
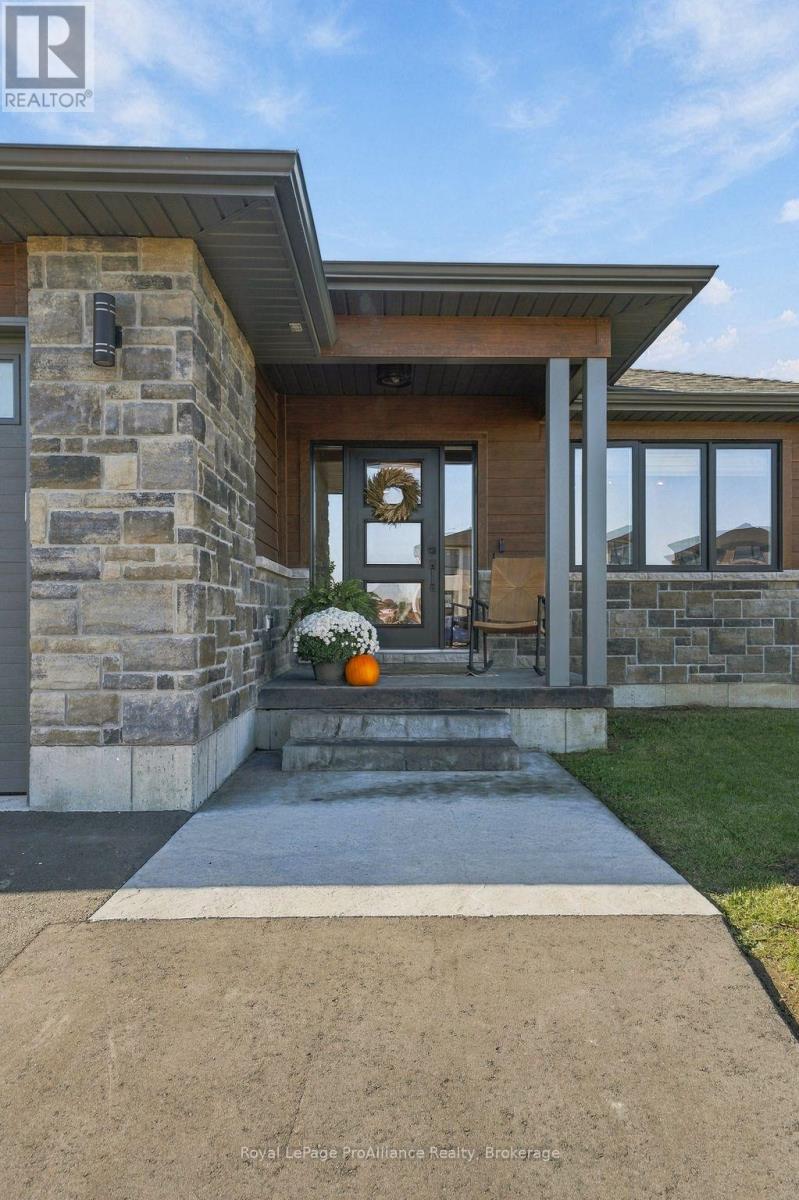

$729,900
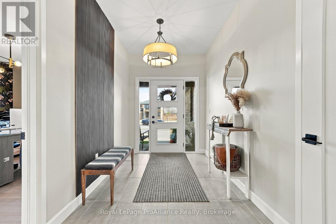
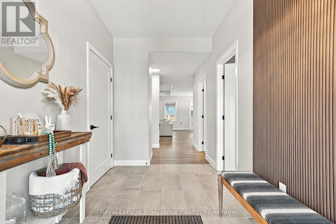
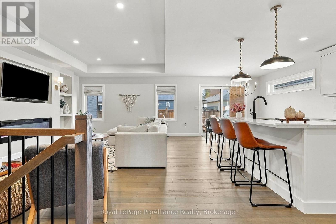
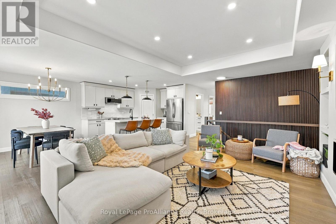
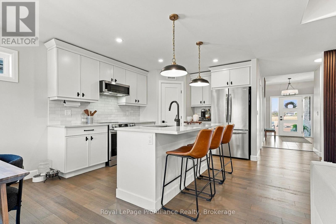
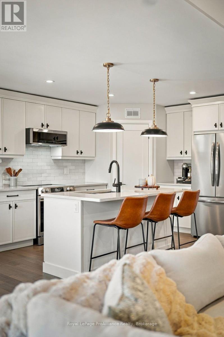
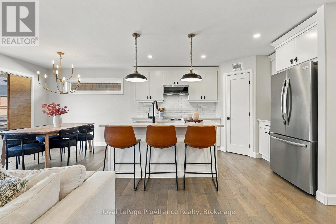
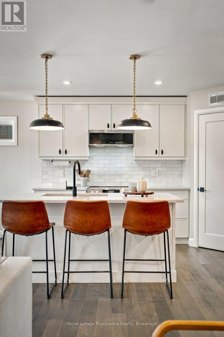
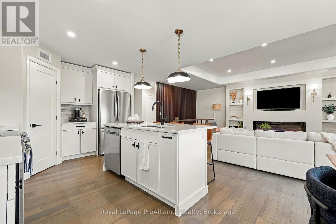
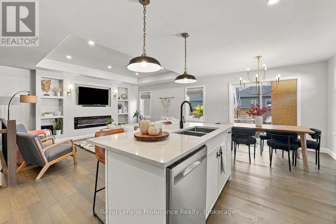
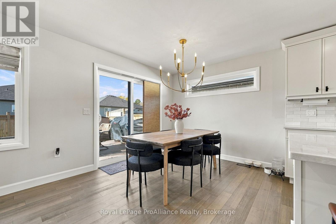
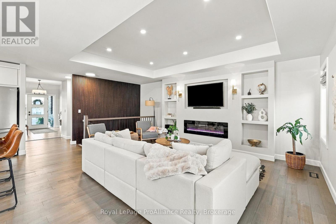
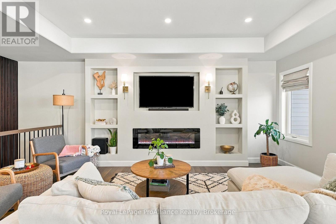
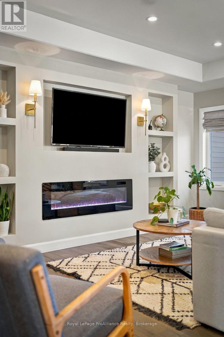
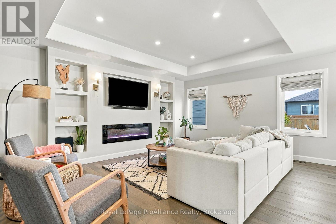
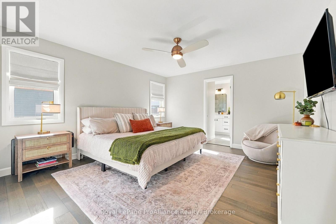
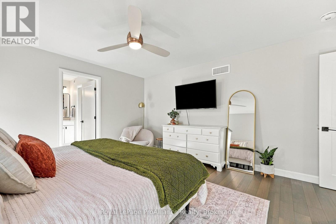
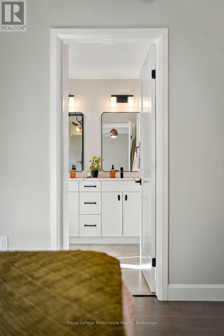
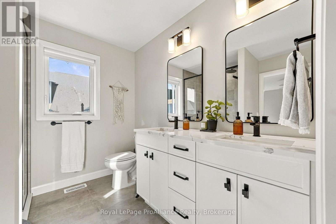
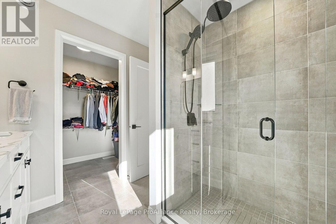
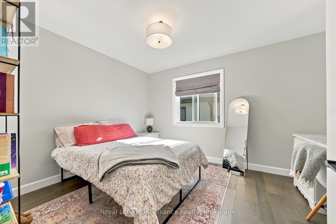
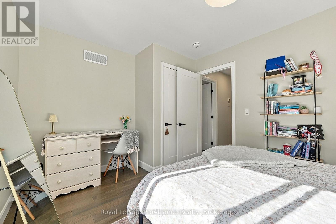
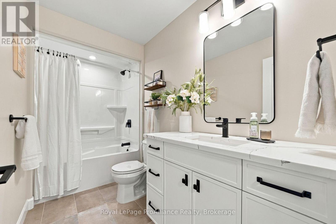
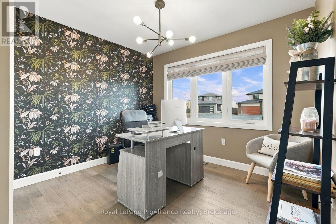
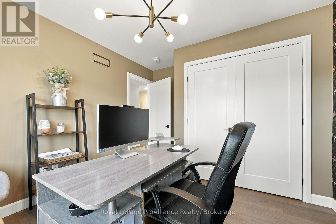
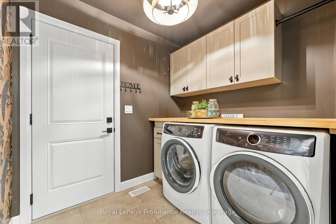
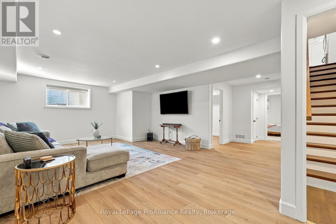
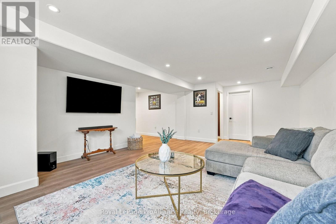
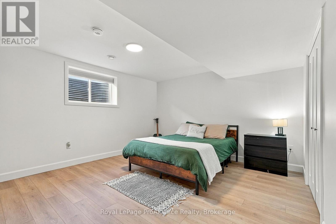
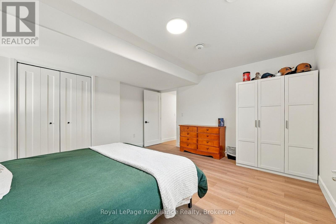
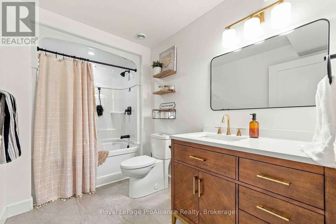
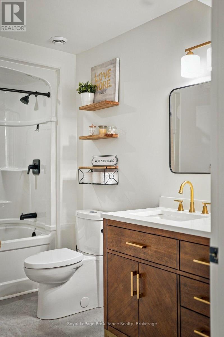
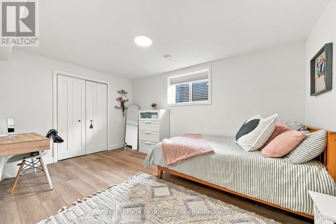
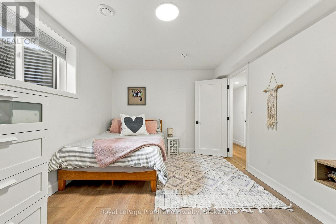
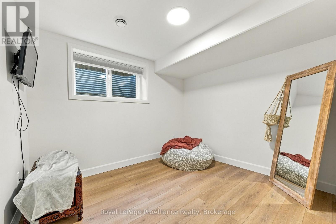
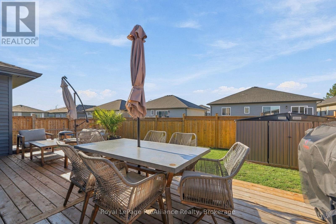
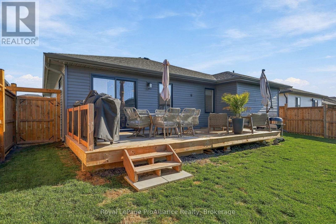
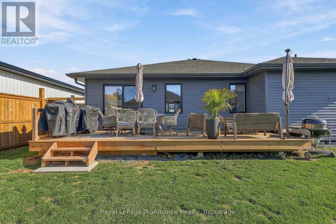
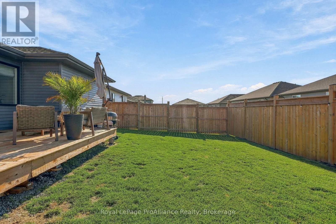
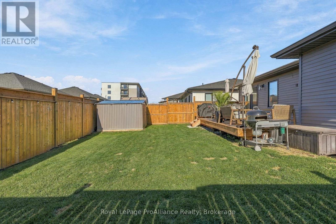
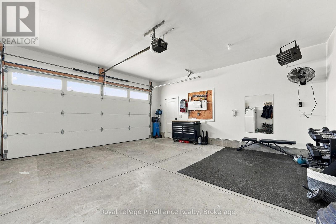
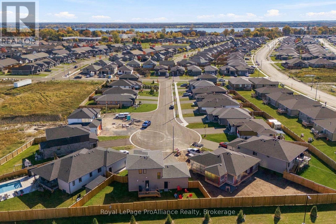
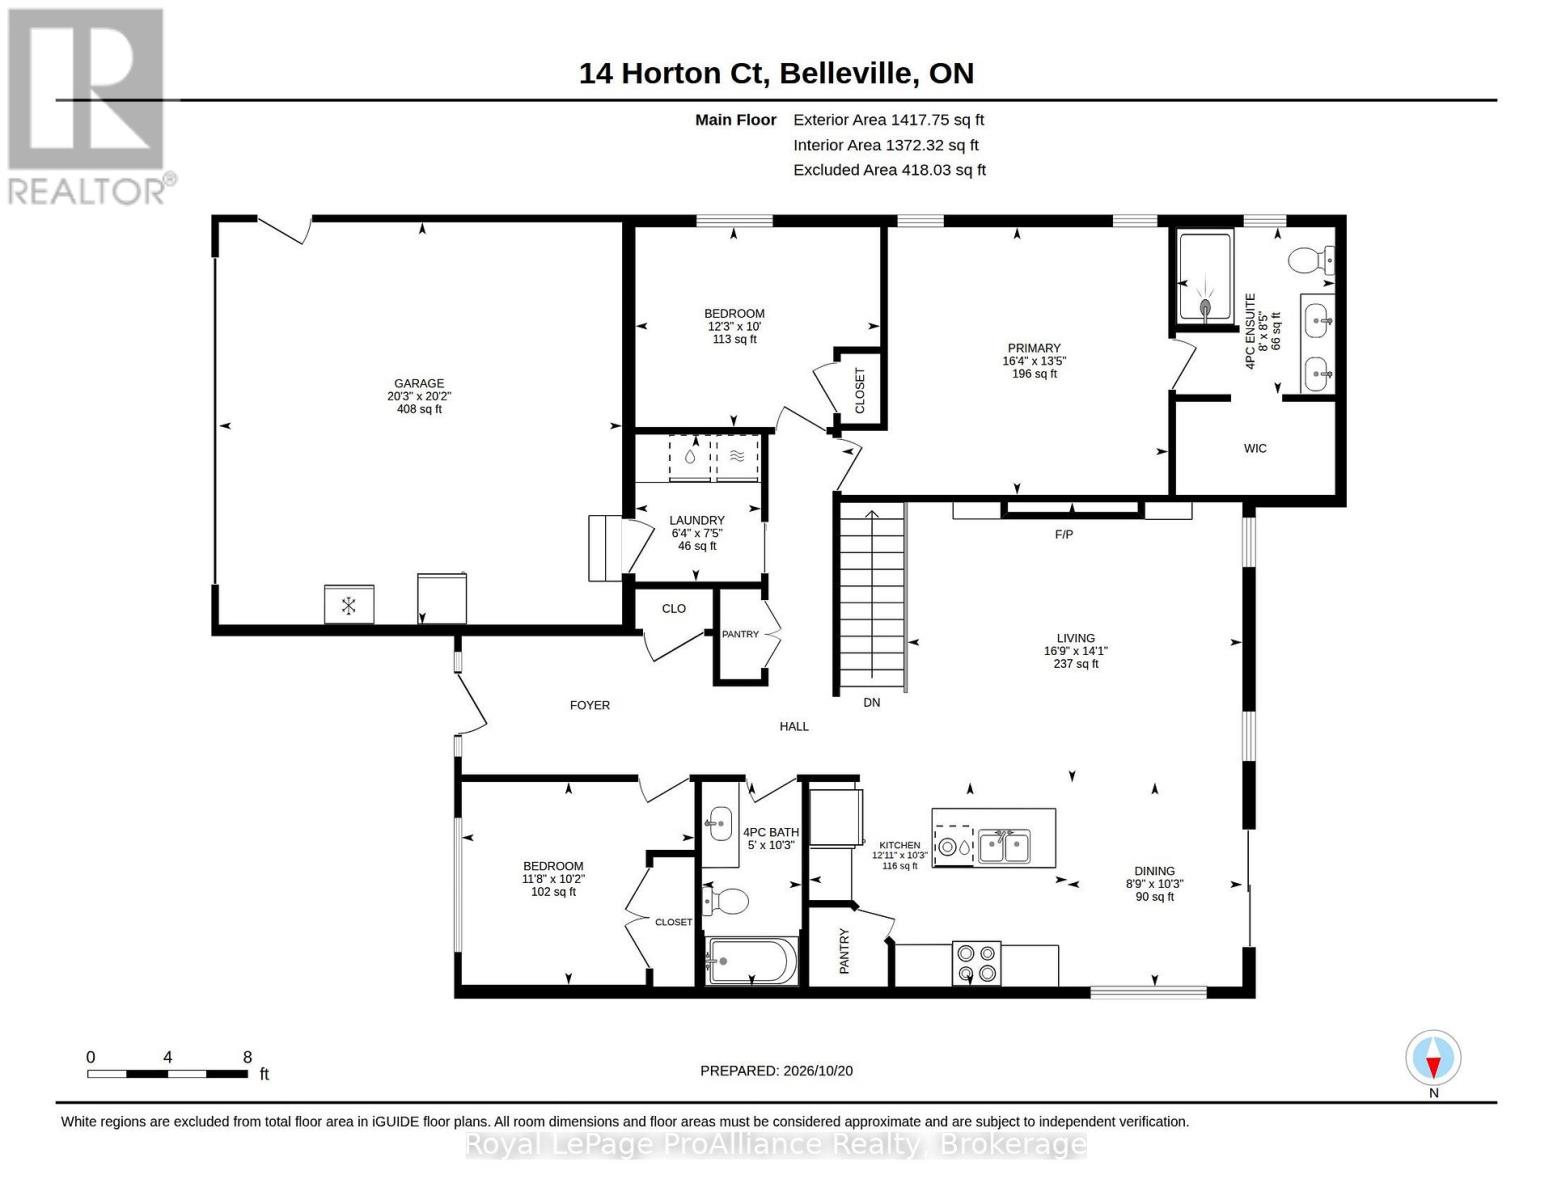
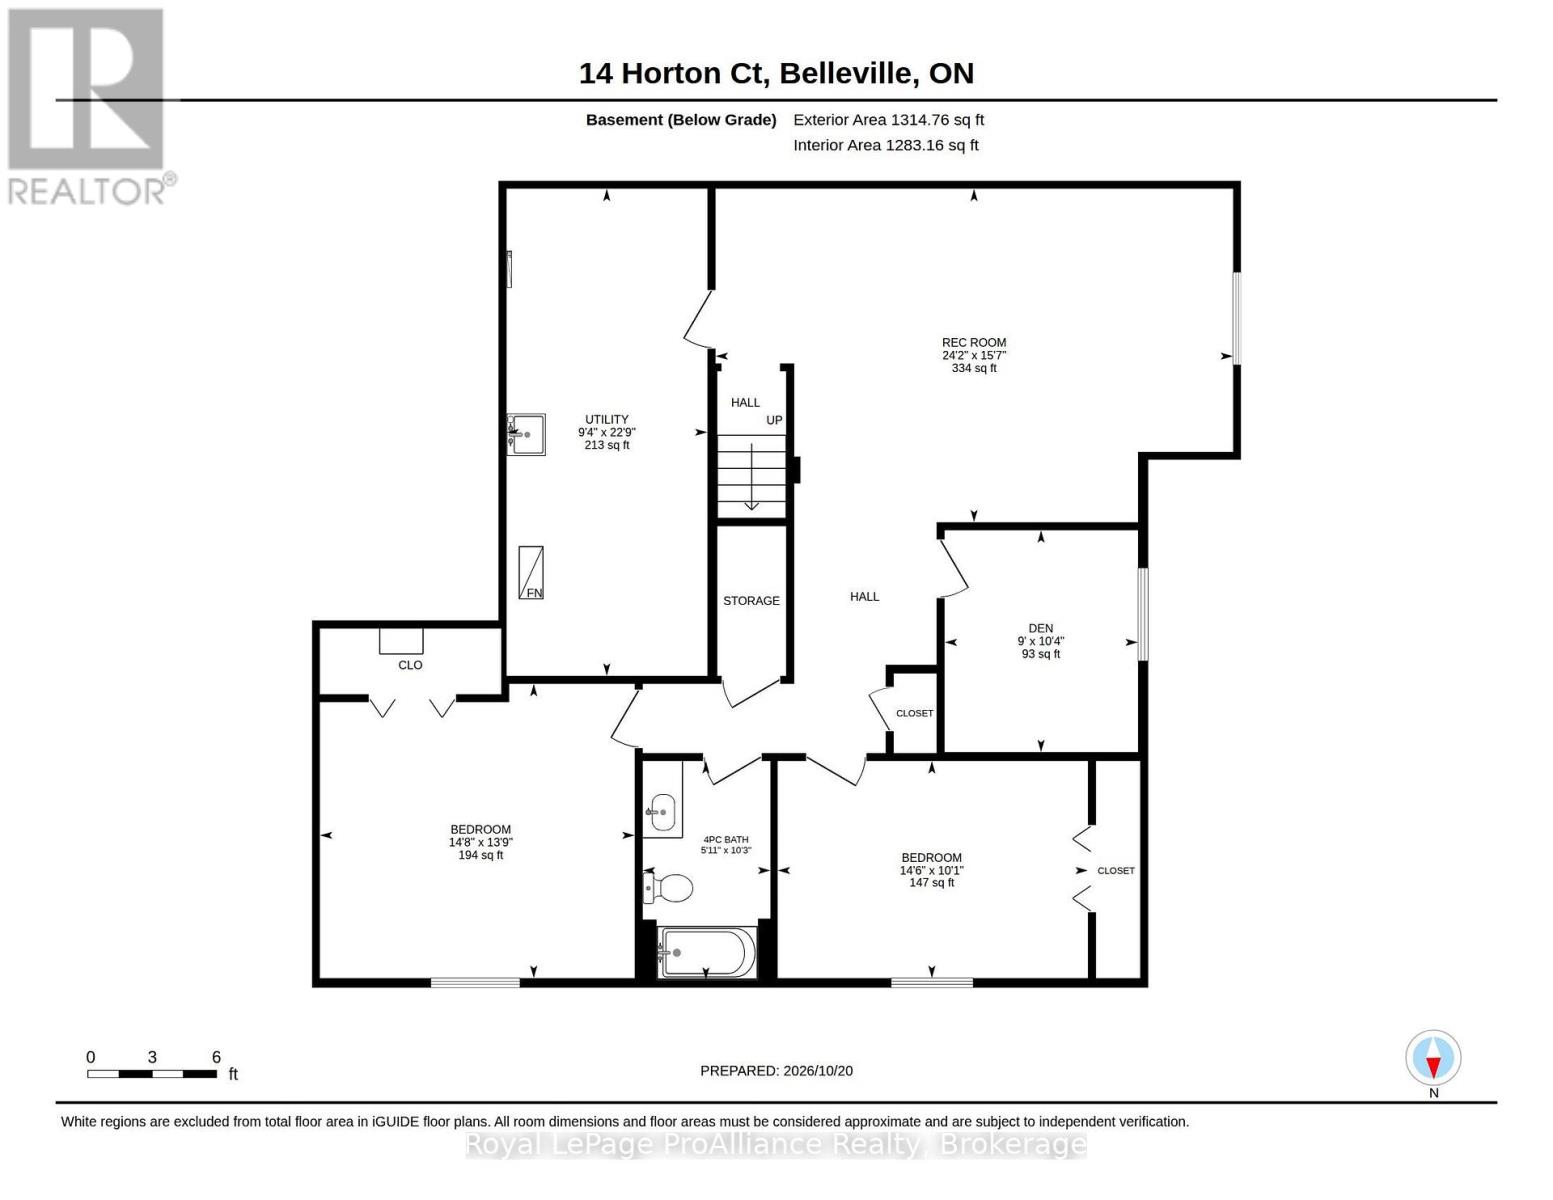
** SUNDAY OCTOBER 25TH OPEN HOUSE CANCELLED** Welcome home. Tucked away in a peaceful, family-friendly cul-de-sac in one of the neighbourhood's most sought-after pockets, this modern bungalow has been tastefully decorated throughout and thoughtfully finished from top to bottom. With five bedrooms plus den, a fully finished lower level, and a heated, insulated double garage, it delivers the space, comfort and easy living that today's families are looking for. The main level is bright and airy, with an open-concept layout that flows naturally from the living area into the dining space and kitchen. Large windows pull in natural light, while contemporary finishes and a neutral, tastefully curated dcor palette make the home feel warm, current and move-in ready. The kitchen is well-appointed with generous cabinet and quartz countertop space, quality appliances and a layout designed for both everyday meals and entertaining. The fully fenced backyard is private, secure and ready to enjoy - perfect for kids, pets, summer barbecues and quiet evenings on the elevated deck. It's a space families genuinely use rather than simply look at, and the cul-de-sac setting means minimal through traffic out front. Homes offering five bedrooms, a fully finished lower level, a heated garage and a fenced yard on a quiet cul-de-sac are rare. This one is finished, loaded with good taste, and ready for its next owners to simply move in and enjoy. (id:47564)
Property Details
| MLS® Number | X14108564 |
| Property Type | Single Family |
| Neigbourhood | Potters Creek |
| Community Name | Belleville Ward |
| Amenities Near By | Golf Nearby, Park |
| Equipment Type | Water Heater |
| Features | Sump Pump |
| Parking Space Total | 6 |
| Rental Equipment Type | Water Heater |
| Structure | Deck, Porch, Shed |
Building
| Bathroom Total | 3 |
| Bedrooms Above Ground | 3 |
| Bedrooms Below Ground | 3 |
| Bedrooms Total | 6 |
| Age | 0 To 5 Years |
| Amenities | Fireplace(s) |
| Appliances | Dryer, Garage Door Opener Remote(s), Microwave, Stove, Washer, Refrigerator |
| Architectural Style | Bungalow |
| Basement Development | Finished |
| Basement Type | Full (finished) |
| Construction Style Attachment | Detached |
| Cooling Type | Central Air Conditioning, Air Exchanger |
| Exterior Finish | Stone, Vinyl Siding |
| Fireplace Present | Yes |
| Fireplace Total | 1 |
| Foundation Type | Poured Concrete |
| Heating Fuel | Natural Gas |
| Heating Type | Forced Air |
| Stories Total | 1 |
| Size Interior | 1,100 - 1,500 Sqft |
| Type | House |
| Utility Water | Municipal Water |
Parking
| Attached Garage | |
| Garage |
Land
| Acreage | No |
| Fence Type | Fully Fenced, Fenced Yard |
| Land Amenities | Golf Nearby, Park |
| Landscape Features | Landscaped |
| Sewer | Sanitary Sewer |
| Size Depth | 95 Ft ,4 In |
| Size Frontage | 54 Ft ,2 In |
| Size Irregular | 54.2 X 95.4 Ft |
| Size Total Text | 54.2 X 95.4 Ft |
Rooms
| Level | Type | Length | Width | Dimensions |
|---|---|---|---|---|
| Basement | Utility Room | 6.93 m | 2.86 m | 6.93 m x 2.86 m |
| Basement | Recreational, Games Room | 4.74 m | 7.36 m | 4.74 m x 7.36 m |
| Basement | Den | 3.16 m | 2.75 m | 3.16 m x 2.75 m |
| Basement | Bedroom 4 | 3.09 m | 4.41 m | 3.09 m x 4.41 m |
| Basement | Bathroom | 3.11 m | 1.82 m | 3.11 m x 1.82 m |
| Basement | Bedroom 5 | 4.19 m | 4.48 m | 4.19 m x 4.48 m |
| Main Level | Foyer | 4.49 m | 2.67 m | 4.49 m x 2.67 m |
| Main Level | Other | 1.25 m | 2.43 m | 1.25 m x 2.43 m |
| Main Level | Bedroom | 3.1 m | 3.56 m | 3.1 m x 3.56 m |
| Main Level | Bathroom | 3.12 m | 1.52 m | 3.12 m x 1.52 m |
| Main Level | Kitchen | 3.12 m | 3.94 m | 3.12 m x 3.94 m |
| Main Level | Dining Room | 3.12 m | 2.6 m | 3.12 m x 2.6 m |
| Main Level | Living Room | 4.28 m | 5.12 m | 4.28 m x 5.12 m |
| Main Level | Laundry Room | 2.28 m | 1.93 m | 2.28 m x 1.93 m |
| Main Level | Bedroom 2 | 3.05 m | 3.74 m | 3.05 m x 3.74 m |
| Main Level | Primary Bedroom | 4.09 m | 4.99 m | 4.09 m x 4.99 m |
| Main Level | Bathroom | 2.55 m | 2.43 m | 2.55 m x 2.43 m |

Salesperson
(613) 966-6060
www.tripprealestate.ca/
www.facebook.com/lauralynntripprealtor
twitter.com/trippll
www.instagram.com/tripprealestate/

357 Front Street
Belleville, Ontario K8N 2Z9
(613) 966-6060
(613) 966-2904
www.discoverroyallepage.ca/

Salesperson
(613) 966-6060
www.tripprealestate.ca/
facebook.com/christinealthouse
twitter.com/trippll
www.instagram.com/tripprealestate/
357 Front Street
Belleville, Ontario K8N 2Z9
(613) 966-6060
(613) 966-2904
www.discoverroyallepage.ca/
Contact Us
Contact us for more information

The trademarks REALTOR®, REALTORS®, and the REALTOR® logo are controlled by The Canadian Real Estate Association (CREA) and identify real estate professionals who are members of CREA. The trademarks MLS®, Multiple Listing Service® and the associated logos are owned by The Canadian Real Estate Association (CREA) and identify the quality of services provided by real estate professionals who are members of CREA. The trademark DDF® is owned by The Canadian Real Estate Association (CREA) and identifies CREA's Data Distribution Facility (DDF®)
October 24 2026 09:59:56
Central Lakes Association of REALTORS®
Royal LePage Proalliance Realty