 Karla Knows Quinte!



Call or Text
613 848 2252
625 Huff Road Brighton, Ontario K0K 1H0



$3,800 Monthly
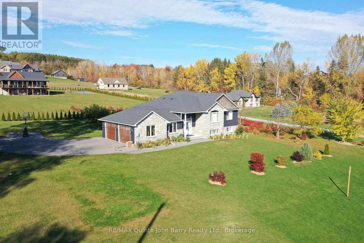
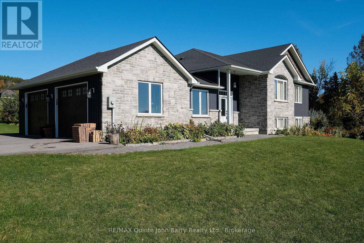
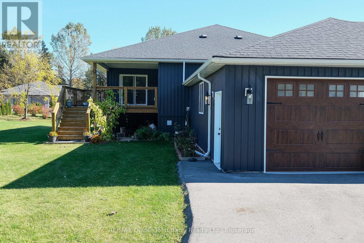
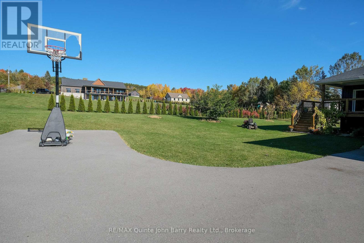
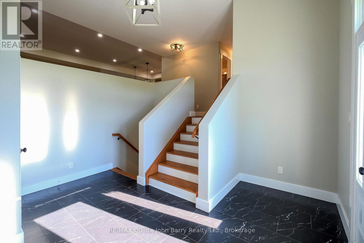
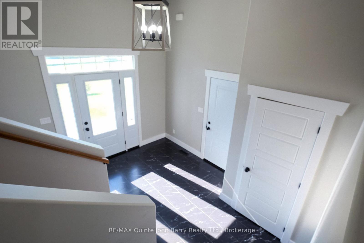
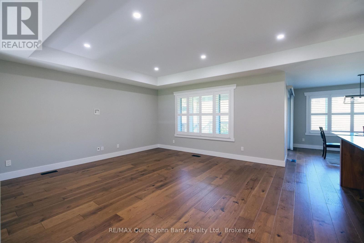
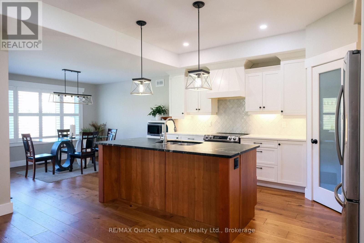
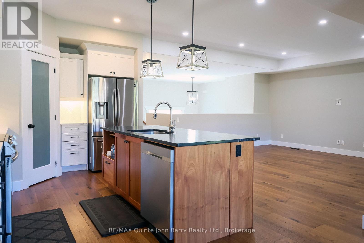
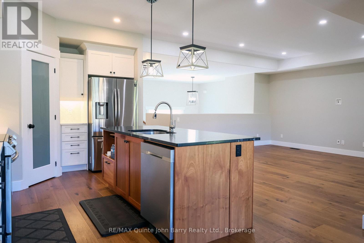
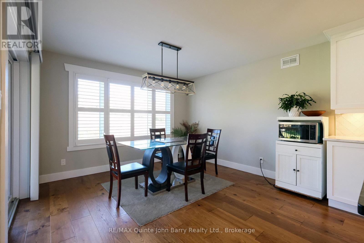
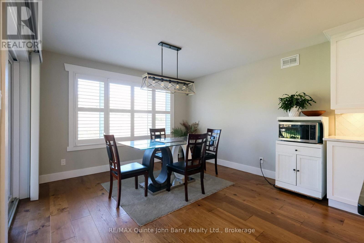
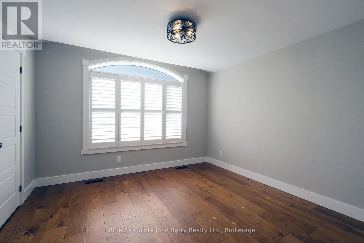
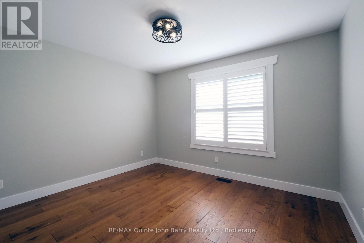
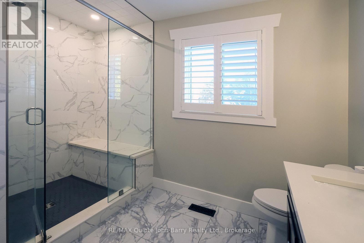
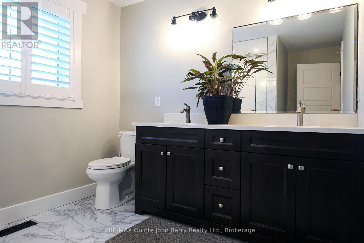
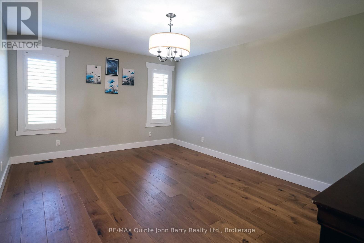
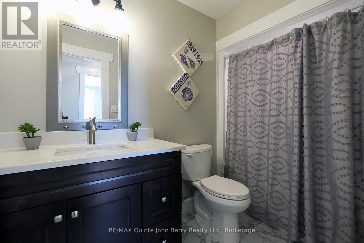
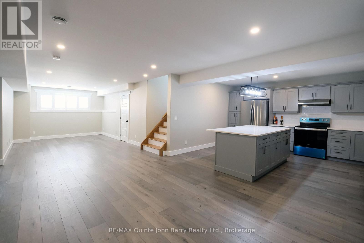
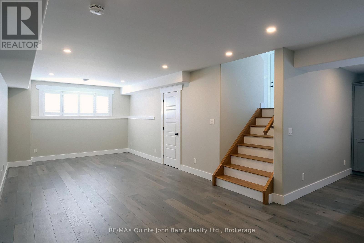
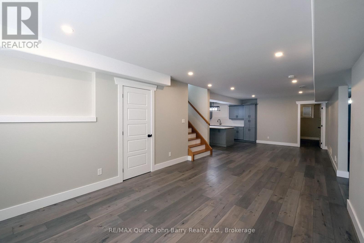
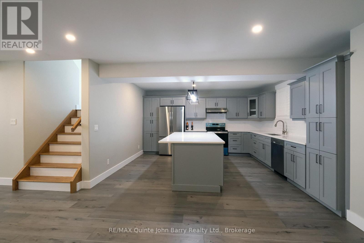
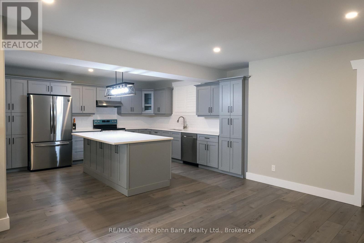
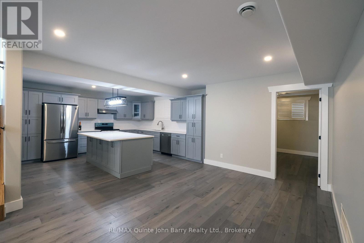
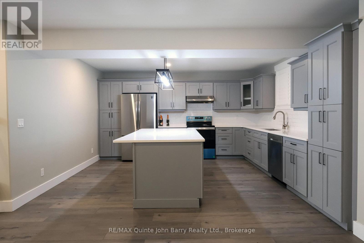
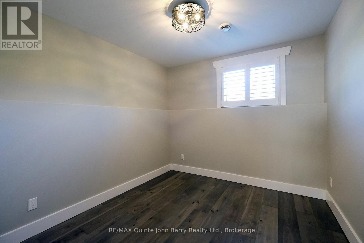
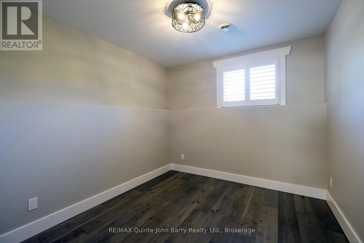
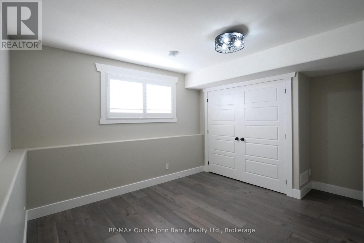
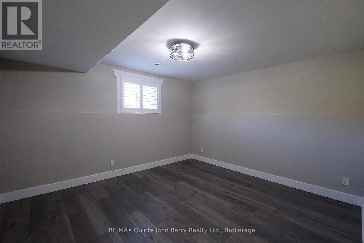
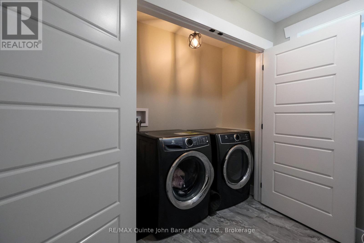
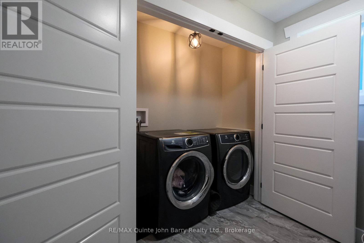
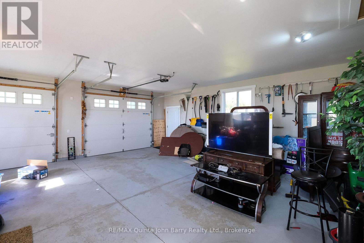
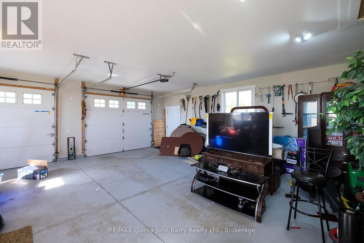
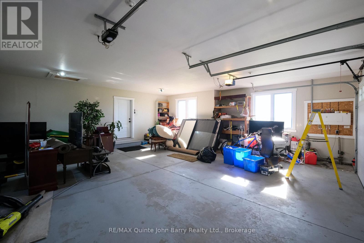
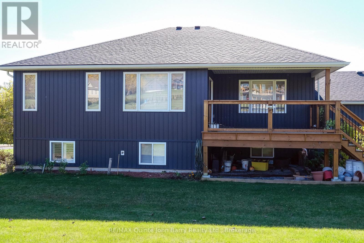
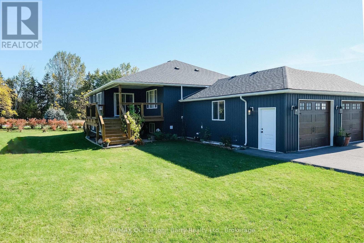
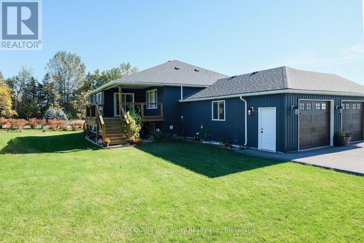
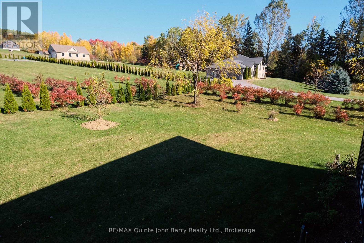
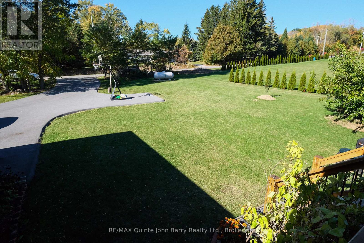
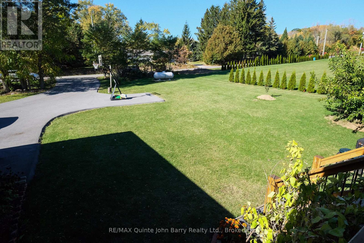
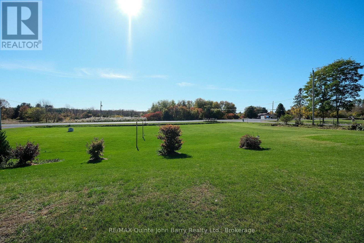
Available for lease, this spacious home is set on a beautifully landscaped 1.48 acre property, offering plenty of room to enjoy both indoor and outdoor living. Featuring an attractive stone and vinyl exterior, the home welcomes you with a large, bright foyer and convenient access to the double car garage. The open concept main level boasts a well appointed kitchen with an island and pantry, flowing into the dining area with a walkout to a partially covered rear deck, ideal for relaxing or entertaining. The generous living room provides a comfortable gathering space, while three bedrooms complete the main level, including a primary bedroom with a walk-in closet and private 3 piece ensuite, along with an additional 4 piece bathroom. The fully finished lower level offers exceptional flexibility with a second kitchen, dining area, family room, three additional bedrooms, a 4 piece bathroom with laundry closet, and a bonus room, plus utility and storage areas. With five bedrooms, two kitchens, three bathrooms, and a double-car garage, this property offers ample space for comfortable living in a peaceful setting. (id:47564)
Property Details
| MLS® Number | X14120302 |
| Property Type | Single Family |
| Community Name | Rural Brighton |
| Amenities Near By | Golf Nearby, Hospital, Marina |
| Community Features | School Bus |
| Parking Space Total | 4 |
| Structure | Deck |
Building
| Bathroom Total | 3 |
| Bedrooms Above Ground | 3 |
| Bedrooms Below Ground | 3 |
| Bedrooms Total | 6 |
| Age | 6 To 15 Years |
| Architectural Style | Bungalow |
| Basement Development | Finished |
| Basement Type | Full (finished) |
| Construction Style Attachment | Detached |
| Cooling Type | Central Air Conditioning |
| Exterior Finish | Vinyl Siding, Brick |
| Fire Protection | Smoke Detectors |
| Foundation Type | Poured Concrete |
| Heating Fuel | Propane |
| Heating Type | Forced Air |
| Stories Total | 1 |
| Size Interior | 1,500 - 2,000 Sqft |
| Type | House |
Parking
| Attached Garage | |
| Garage |
Land
| Acreage | No |
| Land Amenities | Golf Nearby, Hospital, Marina |
| Landscape Features | Landscaped |
| Sewer | Septic System |
| Size Frontage | 271 Ft ,7 In |
| Size Irregular | 271.6 Ft |
| Size Total Text | 271.6 Ft |
Rooms
| Level | Type | Length | Width | Dimensions |
|---|---|---|---|---|
| Lower Level | Bedroom | 2.72 m | 3.28 m | 2.72 m x 3.28 m |
| Lower Level | Bedroom | 4.25 m | 3.31 m | 4.25 m x 3.31 m |
| Lower Level | Bedroom | 4.25 m | 3.97 m | 4.25 m x 3.97 m |
| Lower Level | Utility Room | 3.19 m | 2.73 m | 3.19 m x 2.73 m |
| Lower Level | Kitchen | 4.28 m | 4.74 m | 4.28 m x 4.74 m |
| Lower Level | Dining Room | 2.93 m | 4.31 m | 2.93 m x 4.31 m |
| Lower Level | Family Room | 3.34 m | 5.93 m | 3.34 m x 5.93 m |
| Main Level | Foyer | 3.58 m | 4.19 m | 3.58 m x 4.19 m |
| Main Level | Kitchen | 2.82 m | 4.53 m | 2.82 m x 4.53 m |
| Main Level | Dining Room | 3.57 m | 3.05 m | 3.57 m x 3.05 m |
| Main Level | Living Room | 5.14 m | 4.64 m | 5.14 m x 4.64 m |
| Main Level | Primary Bedroom | 3.6 m | 4.71 m | 3.6 m x 4.71 m |
| Main Level | Bedroom | 3.6 m | 2.8 m | 3.6 m x 2.8 m |
| Main Level | Bedroom | 3.51 m | 3.37 m | 3.51 m x 3.37 m |
Utilities
| Electricity | Installed |
https://www.realtor.ca/real-estate/30447791/625-huff-road-brighton-rural-brighton

Broker of Record
(613) 392-6596

447 Dundas Street West Unit: 1
Trenton, Ontario K8V 3S4
(613) 392-6596
(613) 394-3394
www.johnbarry.ca/
Contact Us
Contact us for more information

The trademarks REALTOR®, REALTORS®, and the REALTOR® logo are controlled by The Canadian Real Estate Association (CREA) and identify real estate professionals who are members of CREA. The trademarks MLS®, Multiple Listing Service® and the associated logos are owned by The Canadian Real Estate Association (CREA) and identify the quality of services provided by real estate professionals who are members of CREA. The trademark DDF® is owned by The Canadian Real Estate Association (CREA) and identifies CREA's Data Distribution Facility (DDF®)
October 28 2026 03:30:29
Central Lakes Association of REALTORS®
RE/MAX Quinte John Barry Realty Ltd.