 Karla Knows Quinte!



Call or Text
613 848 2252
9285 Turk Road Hamilton Township, Ontario K0K 1C0

$1,195,000
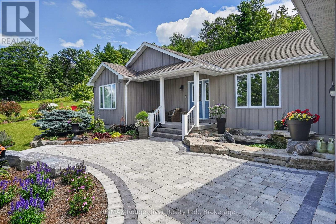
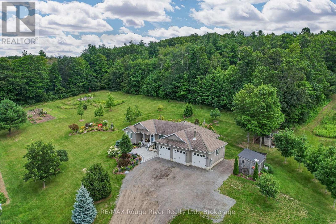
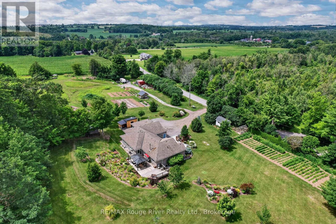
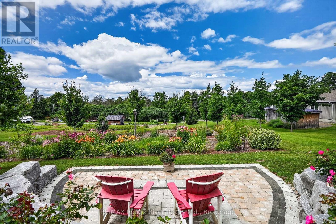
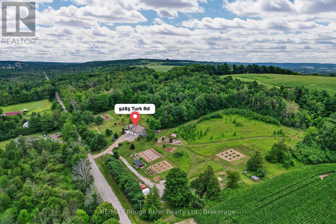
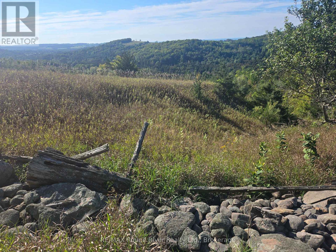
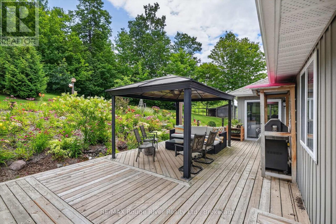
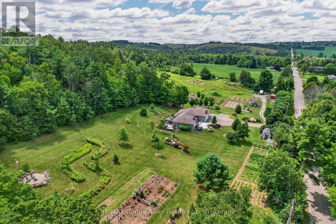
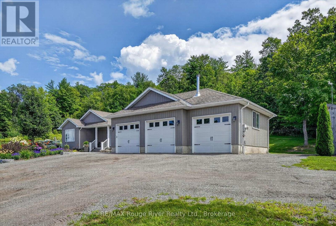
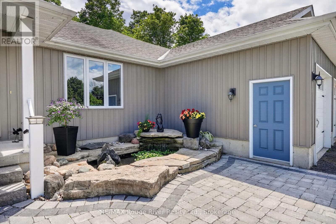
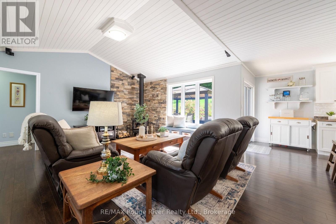
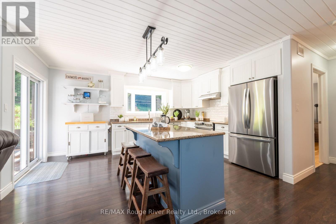
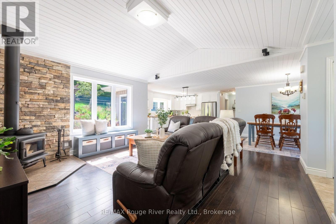
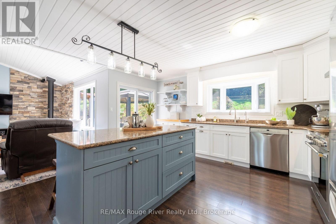
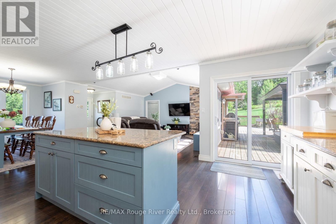
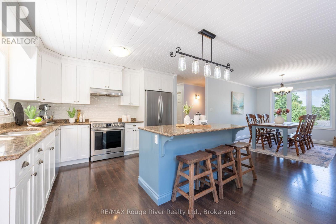
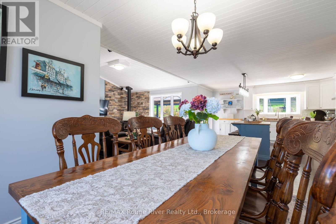
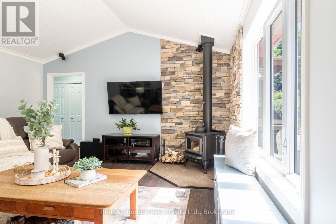
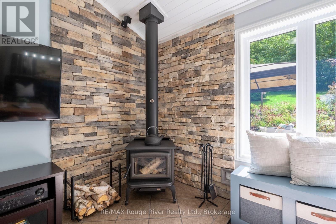
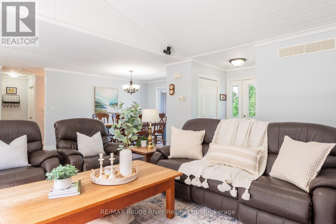
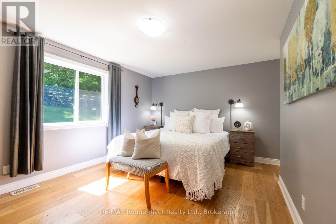
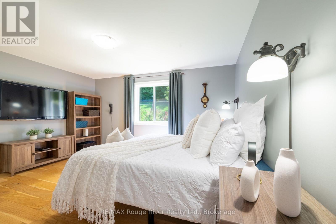
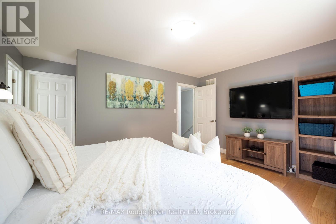
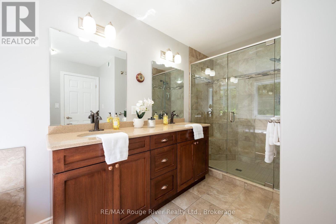
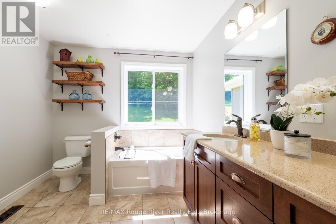
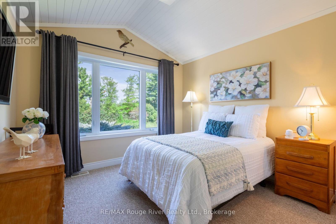
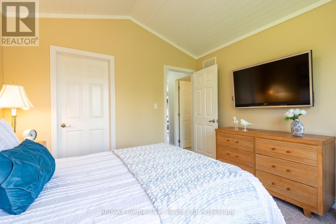
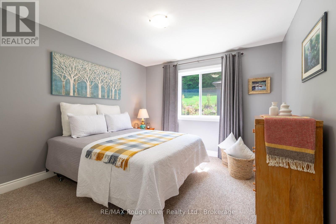
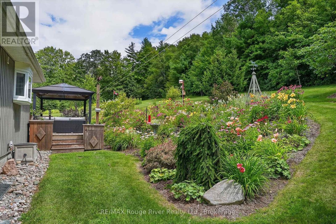
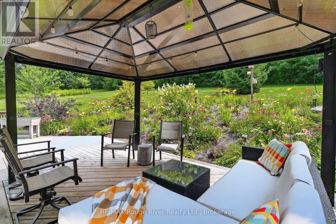
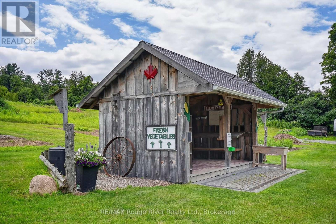
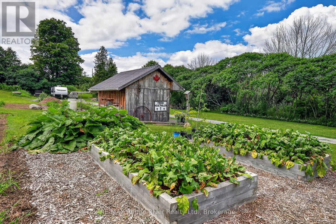
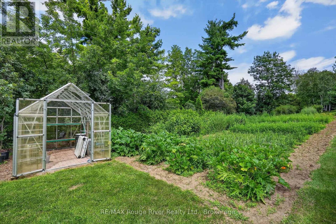
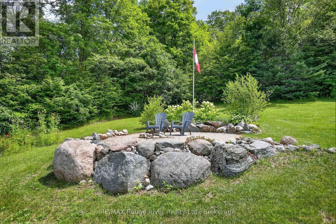
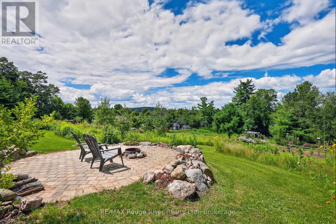
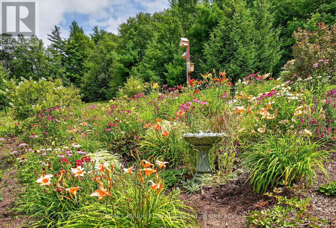
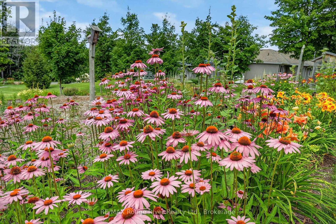
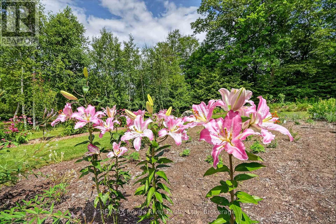
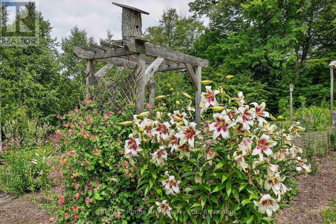
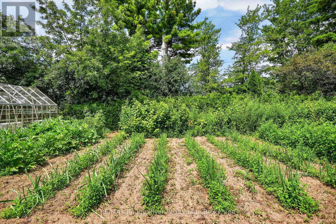
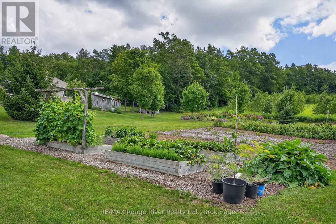
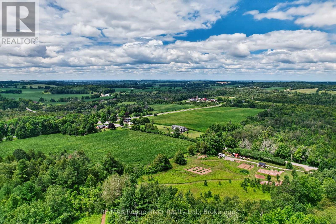
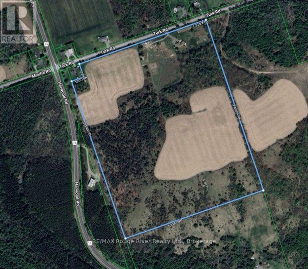
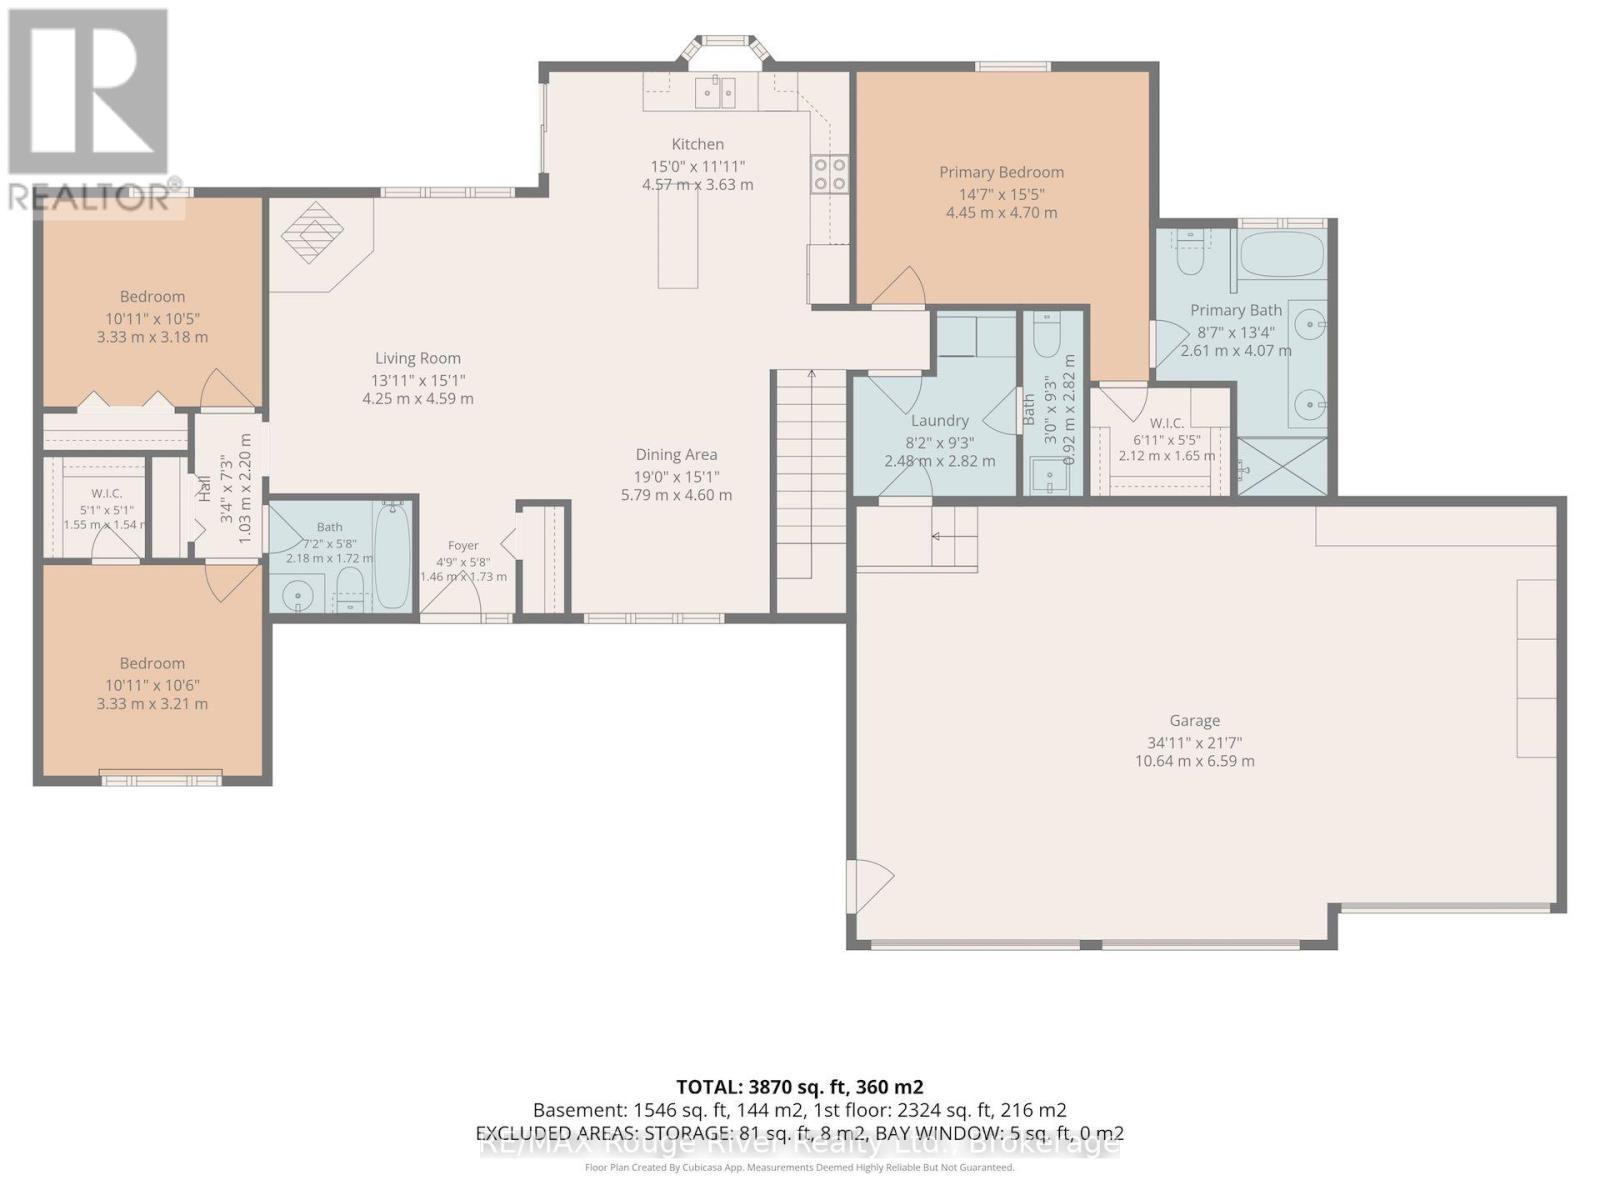
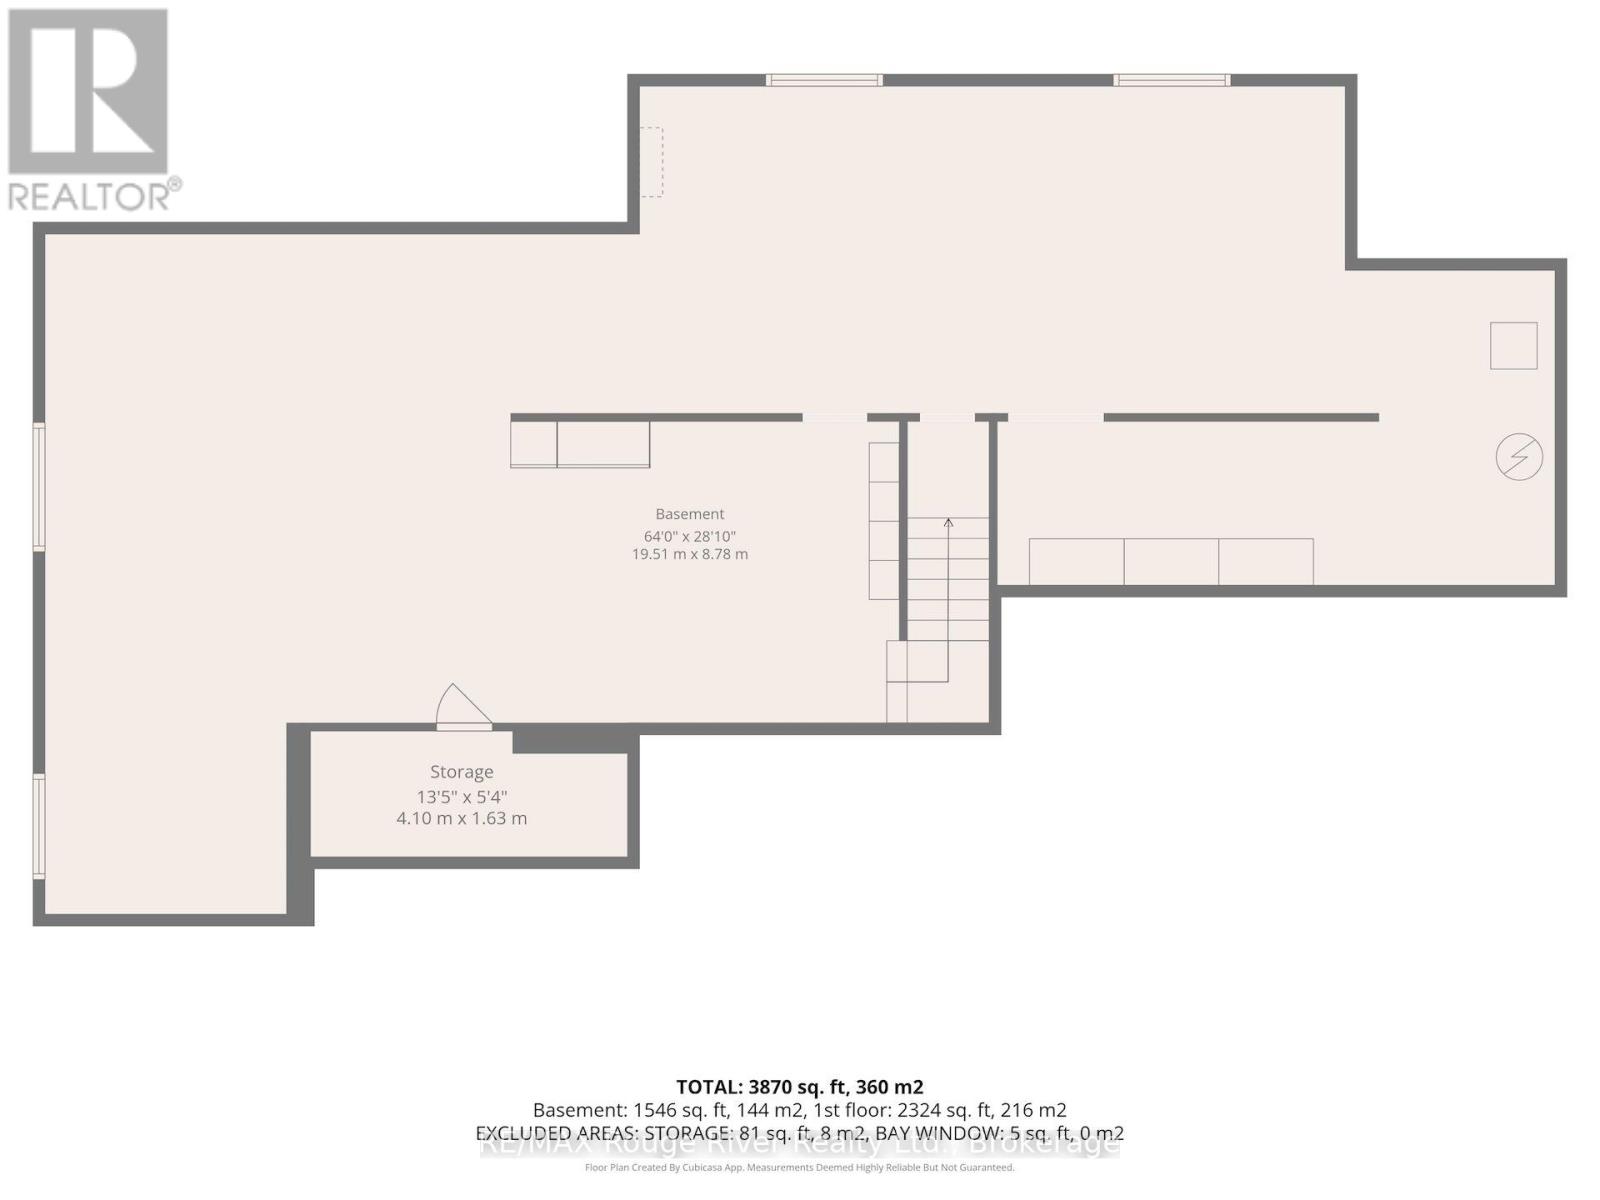
Imagine having the space and freedom to enjoy country living on your own terms. Tucked away on a quiet road in Baltimore, this beautifully maintained bungalow offers privacy, natural beauty and a lifestyle that's increasingly hard to find. Whether your passion is gardening, growing your own food, exploring the outdoors or simply enjoying the peace and quiet, there's room for it all. The 50-acre property features established gardens, fruit trees, productive farmland and trails winding through woods and fields to a scenic hilltop lookout. Northumberland Forest is just down the road, offering even more opportunities for year-round recreation. And after a day outdoors, come home to comfort in this very well maintained home: bright, open-concept living, vaulted shiplap ceilings, a welcoming woodstove and a spacious kitchen overlooking the gardens. The thoughtful three-bedroom layout provides privacy for family and guests, while the attached three-car garage and full basement offer practical space for hobbies, equipment and storage. A place to put down roots, pursue your interests and enjoy the best of country living. Be sure to watch the video to appreciate all this property has to offer. (id:47564)
Property Details
| MLS® Number | X14123484 |
| Property Type | Single Family |
| Community Name | Rural Hamilton |
| Amenities Near By | Golf Nearby, Hospital, Place Of Worship, Schools |
| Communication Type | High Speed Internet |
| Community Features | School Bus |
| Equipment Type | Water Heater |
| Farm Type | Cash Crop, Market Gardening |
| Features | Hillside, Wooded Area, Sloping, Partially Cleared, Backs On Greenbelt, Open Space, Country Residential, Gazebo, Sump Pump |
| Parking Space Total | 15 |
| Rental Equipment Type | Water Heater |
| Structure | Deck, Patio(s), Greenhouse, Shed |
| View Type | View |
Building
| Bathroom Total | 3 |
| Bedrooms Above Ground | 3 |
| Bedrooms Total | 3 |
| Age | 6 To 15 Years |
| Appliances | Barbeque, Central Vacuum, Dishwasher, Dryer, Stove, Washer, Window Coverings, Refrigerator |
| Architectural Style | Bungalow |
| Basement Development | Unfinished |
| Basement Type | Full (unfinished) |
| Cooling Type | Central Air Conditioning, Air Exchanger |
| Exterior Finish | Vinyl Siding |
| Fireplace Present | Yes |
| Fireplace Total | 1 |
| Fireplace Type | Woodstove |
| Foundation Type | Poured Concrete |
| Half Bath Total | 1 |
| Heating Fuel | Propane |
| Heating Type | Forced Air |
| Stories Total | 1 |
| Size Interior | 1,500 - 2,000 Sqft |
| Type | House |
| Utility Power | Generator |
Parking
| Attached Garage | |
| Garage |
Land
| Acreage | Yes |
| Land Amenities | Golf Nearby, Hospital, Place Of Worship, Schools |
| Landscape Features | Landscaped |
| Sewer | Septic System |
| Size Depth | 1639 Ft |
| Size Frontage | 1225 Ft |
| Size Irregular | 1225 X 1639 Ft |
| Size Total Text | 1225 X 1639 Ft|50 - 100 Acres |
| Soil Type | Sand, Loam |
| Zoning Description | Agr |
Rooms
| Level | Type | Length | Width | Dimensions |
|---|---|---|---|---|
| Basement | Great Room | 19.51 m | 8.78 m | 19.51 m x 8.78 m |
| Main Level | Living Room | 4.59 m | 4.25 m | 4.59 m x 4.25 m |
| Main Level | Kitchen | 4.57 m | 3.63 m | 4.57 m x 3.63 m |
| Main Level | Dining Room | 5.79 m | 4.6 m | 5.79 m x 4.6 m |
| Main Level | Primary Bedroom | 4.7 m | 4.55 m | 4.7 m x 4.55 m |
| Main Level | Bedroom 2 | 3.33 m | 3.21 m | 3.33 m x 3.21 m |
| Main Level | Bedroom 3 | 333 m | 3.18 m | 333 m x 3.18 m |
| Main Level | Bathroom | 2.18 m | 1.72 m | 2.18 m x 1.72 m |
| Main Level | Bathroom | 4.07 m | 2.61 m | 4.07 m x 2.61 m |
| Main Level | Bathroom | 2.92 m | 0.92 m | 2.92 m x 0.92 m |
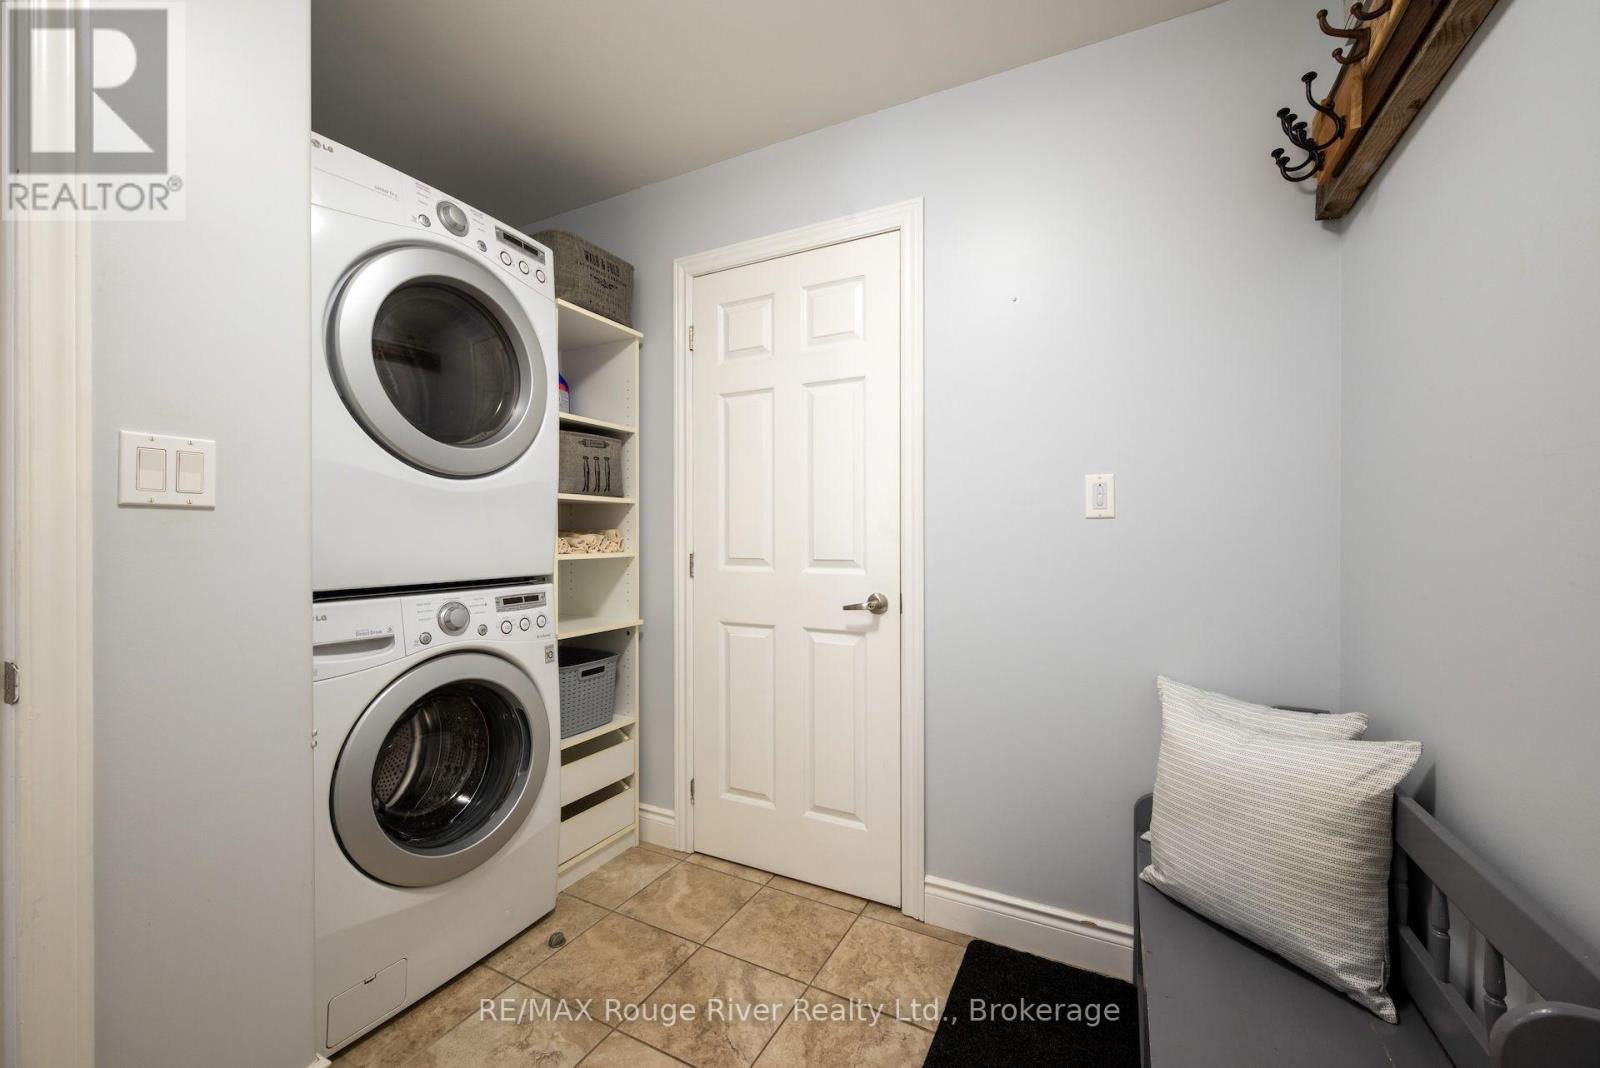
| Main Level | Laundry Room | 2.82 m | 2.48 m | 2.82 m x 2.48 m |
Utilities
| Cable | Installed |
| Electricity | Installed |
https://www.realtor.ca/real-estate/30451735/9285-turk-road-hamilton-township-rural-hamilton


66 King St E
Cobourg, Ontario K9A 1K9
(905) 372-2552
www.remaxrougeriver.com/

Salesperson
(905) 372-2552
66 King St E
Cobourg, Ontario K9A 1K9
(905) 372-2552
www.remaxrougeriver.com/
Contact Us
Contact us for more information

The trademarks REALTOR®, REALTORS®, and the REALTOR® logo are controlled by The Canadian Real Estate Association (CREA) and identify real estate professionals who are members of CREA. The trademarks MLS®, Multiple Listing Service® and the associated logos are owned by The Canadian Real Estate Association (CREA) and identify the quality of services provided by real estate professionals who are members of CREA. The trademark DDF® is owned by The Canadian Real Estate Association (CREA) and identifies CREA's Data Distribution Facility (DDF®)
October 28 2026 02:01:18
Central Lakes Association of REALTORS®
RE/MAX Rouge River Realty Ltd.