 Karla Knows Quinte!



Call or Text
613 848 2252
45 Mill Street Kawartha Lakes, Ontario K9V 2L5

$479,900
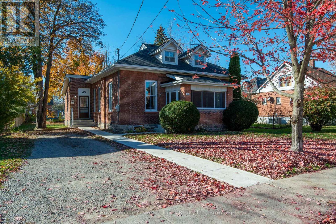
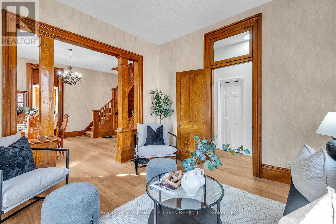
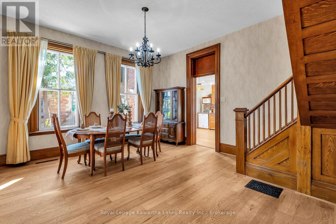
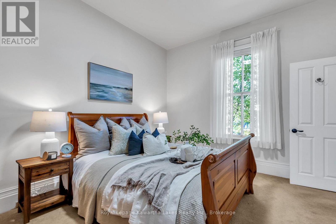
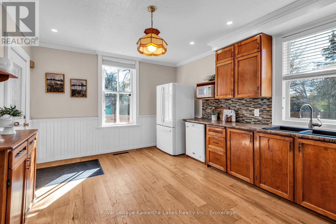
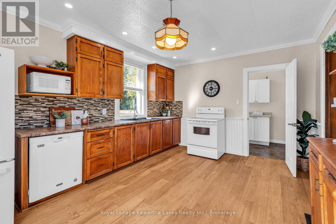
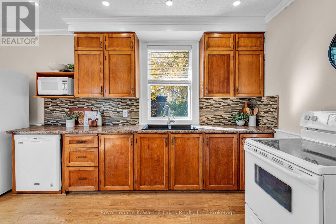
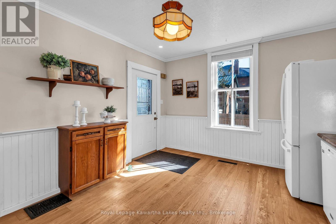
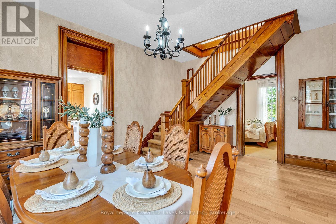
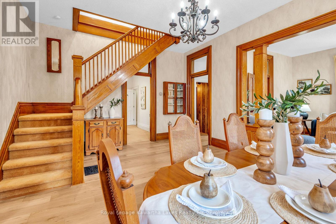
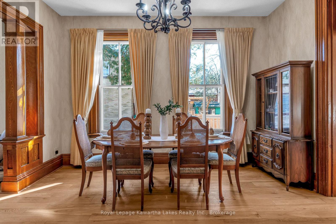
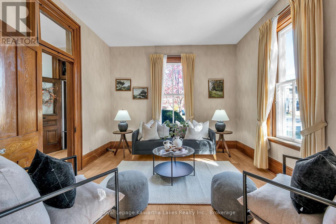
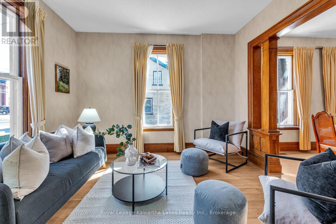
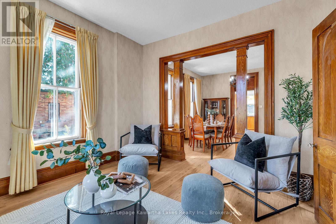
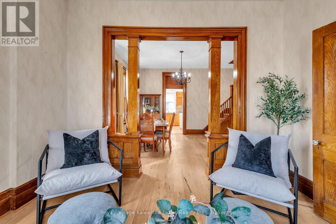
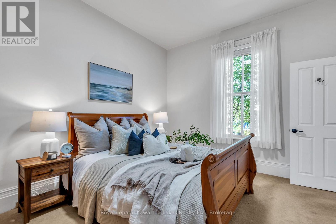
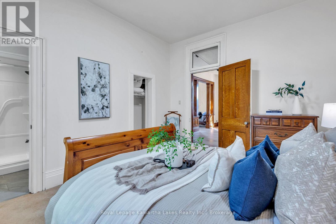
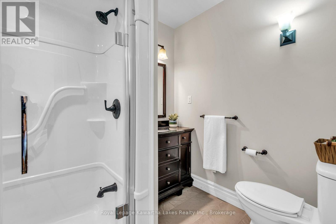
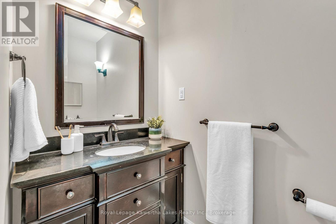
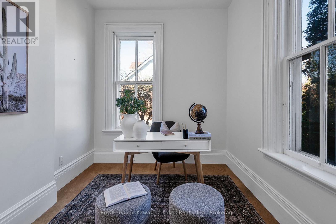
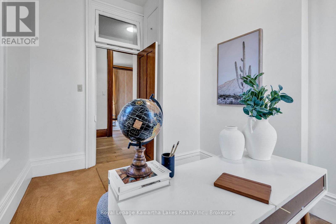
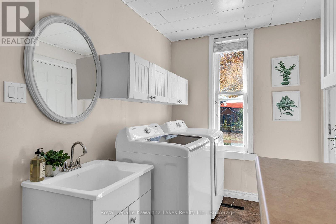
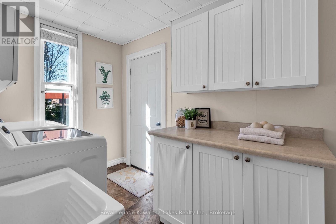
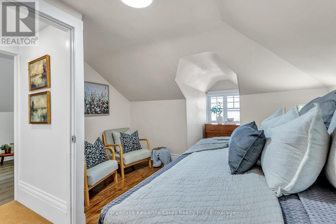
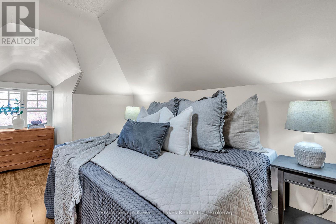
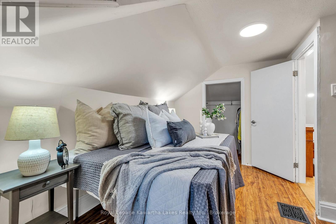
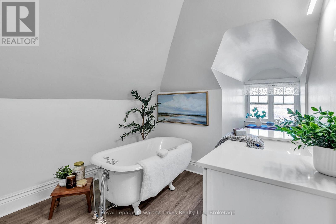
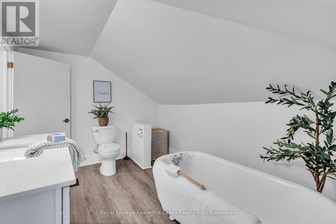
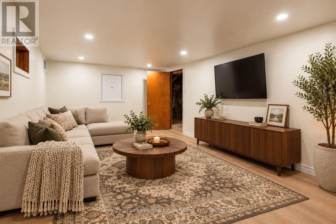
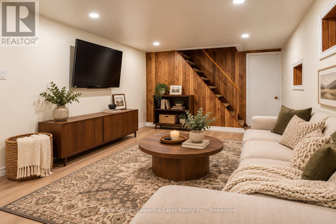
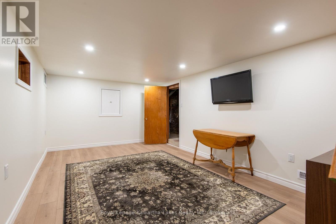
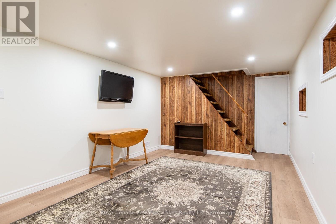
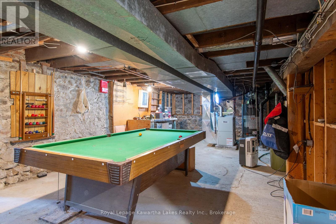
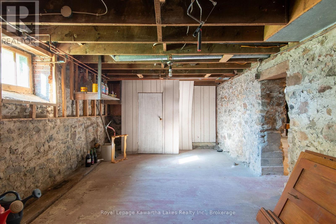
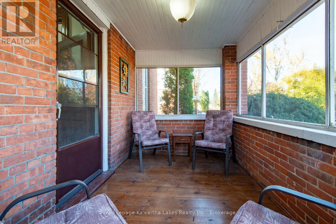
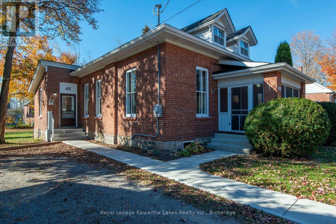
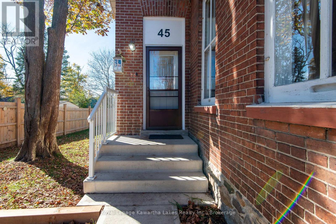
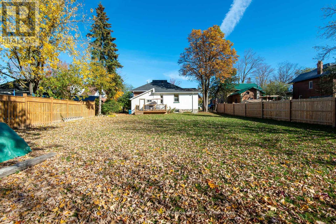
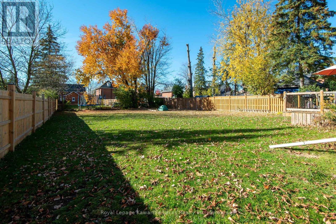
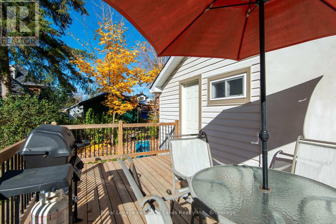
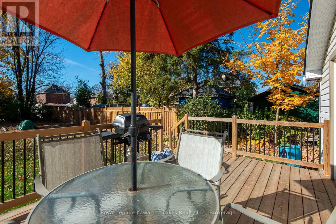
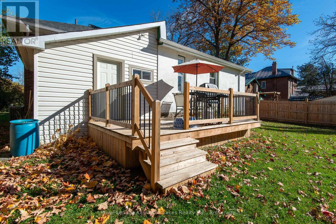
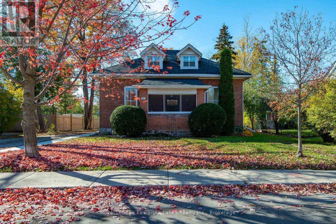
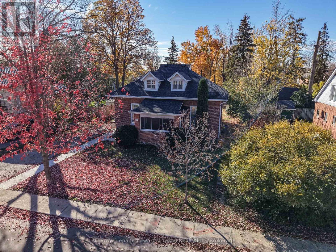
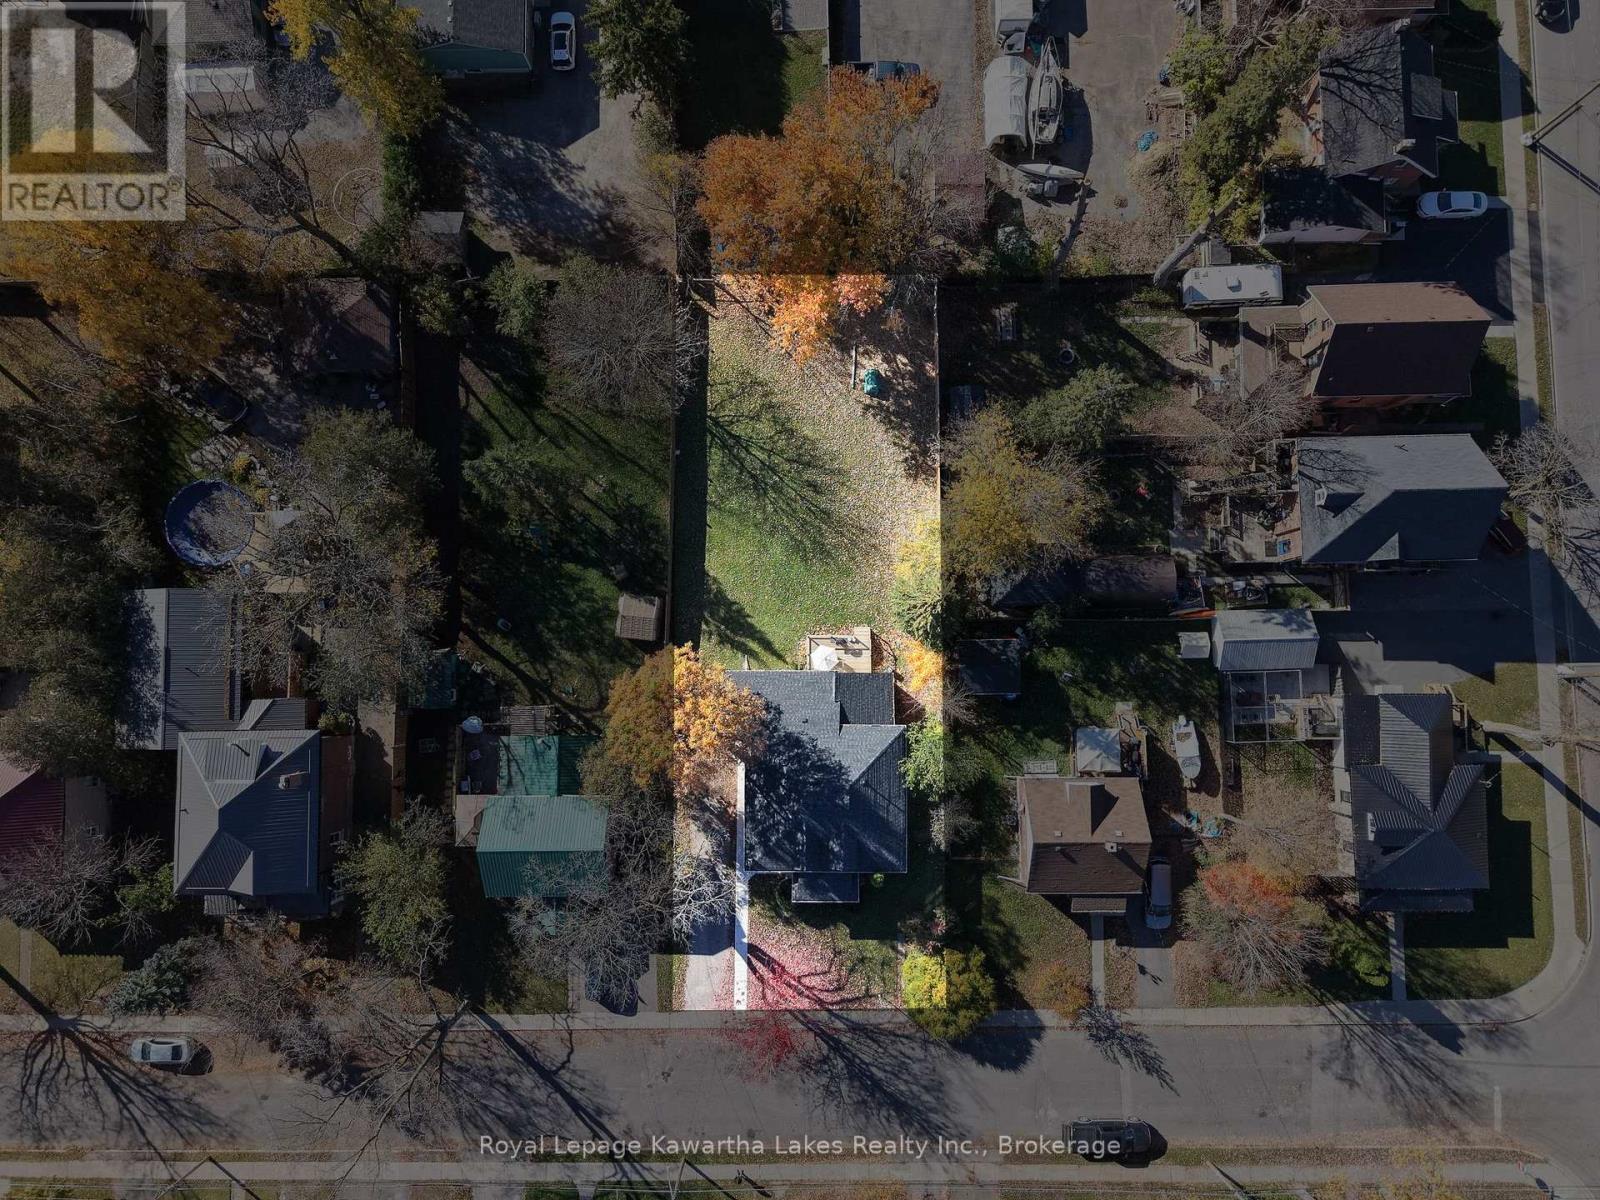
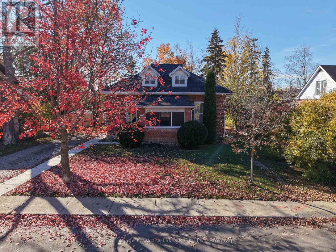
Welcome to 45 Mill Street in Lindsay, a beautifully maintained 1.5-storey century home offering timeless character, thoughtful updates, and the convenience of main-floor living. Situated on a generous 0.267-acre lot in town, this charming 3-bedroom, 2-bathroom home showcases the craftsmanship of a bygone era with original wood trim, impressive 10-foot main-floor ceilings, large windows, and solid double-brick construction. The spacious main level features a formal living and dining room, along with a welcoming eat-in kitchen complete with custom wood cabinetry and plenty of space to gather. Designed with convenience in mind, the main floor also offers a primary bedroom with an updated ensuite bathroom, a second bedroom that could easily serve as a home office, and main-floor laundry. Everything you need for comfortable everyday living is conveniently located on one level! Upstairs, you'll find a third bedroom and full bathroom featuring a classic clawfoot tub, adding to the home's historic charm. The partially finished basement provides additional living space with a comfortable recreation room, along with storage and utility space. Lovingly cared for over the years, the home has benefited from several important improvements, including updated shingles, soffit and fascia (2024), an updated electrical panel (2026), vinyl plank flooring, an updated forced-air natural gas furnace, and central air conditioning. Outside, the spacious lot offers mature trees and plenty of green space, while the rear deck provides a great setting for outdoor dining and entertaining. The enclosed front screened-in porch offers another inviting space to relax and enjoy the outdoors. Whether you're looking to simplify your lifestyle with main-floor living or appreciate the warmth and character of a well-preserved century home, 45 Mill Street offers a wonderful blend of historic charm, modern comfort, and everyday practicality. (id:47564)
Open House
This property has open houses!
11:00 am
Ends at:1:00 pm
Property Details
| MLS® Number | X14127176 |
| Property Type | Single Family |
| Community Name | Lindsay |
| Features | Level |
| Parking Space Total | 2 |
| Structure | Deck, Porch |
Building
| Bathroom Total | 2 |
| Bedrooms Above Ground | 3 |
| Bedrooms Total | 3 |
| Age | 100+ Years |
| Appliances | Water Heater, Dishwasher, Dryer, Microwave, Stove, Washer, Window Coverings, Refrigerator |
| Basement Development | Partially Finished |
| Basement Features | Walk-up |
| Basement Type | N/a (partially Finished), N/a |
| Construction Style Attachment | Detached |
| Cooling Type | Central Air Conditioning |
| Exterior Finish | Brick, Stucco |
| Foundation Type | Stone |
| Heating Fuel | Natural Gas |
| Heating Type | Forced Air |
| Stories Total | 2 |
| Size Interior | 1,100 - 1,500 Sqft |
| Type | House |
| Utility Water | Municipal Water |
Parking
| No Garage |
Land
| Acreage | No |
| Sewer | Sanitary Sewer |
| Size Depth | 171 Ft ,9 In |
| Size Frontage | 67 Ft ,9 In |
| Size Irregular | 67.8 X 171.8 Ft |
| Size Total Text | 67.8 X 171.8 Ft|under 1/2 Acre |
| Zoning Description | R2 |
Rooms
| Level | Type | Length | Width | Dimensions |
|---|---|---|---|---|
| Second Level | Bedroom 3 | 3.48 m | 3.64 m | 3.48 m x 3.64 m |
| Main Level | Kitchen | 3.614 m | 4.92 m | 3.614 m x 4.92 m |
| Main Level | Dining Room | 4.22 m | 5.08 m | 4.22 m x 5.08 m |
| Main Level | Living Room | 3.98 m | 3.67 m | 3.98 m x 3.67 m |
| Main Level | Bedroom | 3.51 m | 4.13 m | 3.51 m x 4.13 m |
| Main Level | Bedroom 2 | 2.65 m | 3.61 m | 2.65 m x 3.61 m |
| Main Level | Laundry Room | 3.64 m | 1.92 m | 3.64 m x 1.92 m |
Utilities
| Cable | Installed |
| Electricity | Installed |
| Sewer | Installed |
https://www.realtor.ca/real-estate/30456006/45-mill-street-kawartha-lakes-lindsay-lindsay

Salesperson
(705) 879-8200
www.jasonrichardrealestate.ca/
www.facebook.com/www.facebook.com/jasonrichardrealtor
www.linkedin.com/in/www.linkedin.com/in/jasonrichardrealtor/
www.instagram.com/jasonrichardrealtor
www.youtube.com/jasonrichardrealtor

261 Kent Street West Unit: A
Lindsay, Ontario K9V 2Z3
(705) 878-3737
(705) 878-4225
www.gowithroyal.com/
Contact Us
Contact us for more information

The trademarks REALTOR®, REALTORS®, and the REALTOR® logo are controlled by The Canadian Real Estate Association (CREA) and identify real estate professionals who are members of CREA. The trademarks MLS®, Multiple Listing Service® and the associated logos are owned by The Canadian Real Estate Association (CREA) and identify the quality of services provided by real estate professionals who are members of CREA. The trademark DDF® is owned by The Canadian Real Estate Association (CREA) and identifies CREA's Data Distribution Facility (DDF®)
October 29 2026 01:30:01
Central Lakes Association of REALTORS®
Royal LePage Kawartha Lakes Realty Inc.