 Karla Knows Quinte!



Call or Text
613 848 2252
53 Helen Street Kawartha Lakes, Ontario K0M 1A0
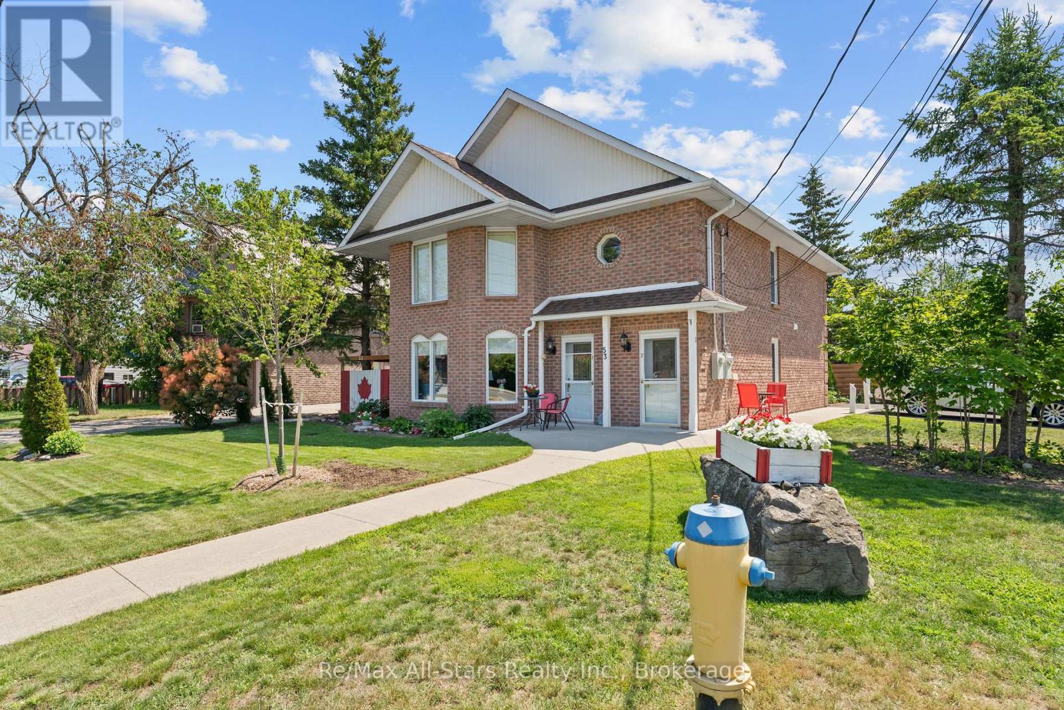
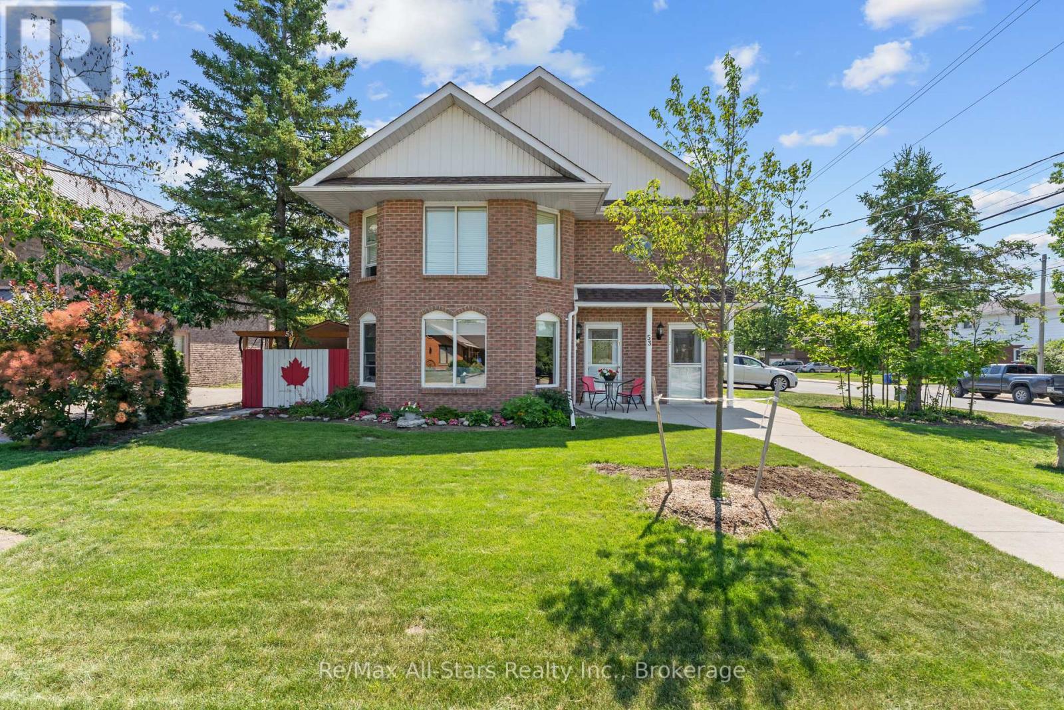
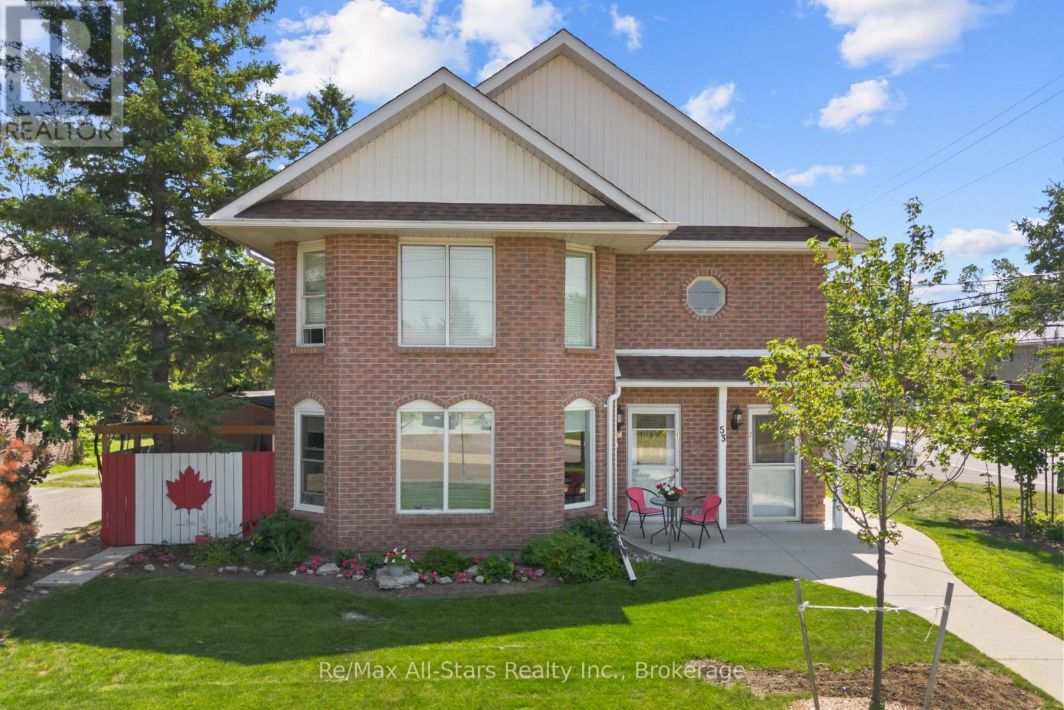
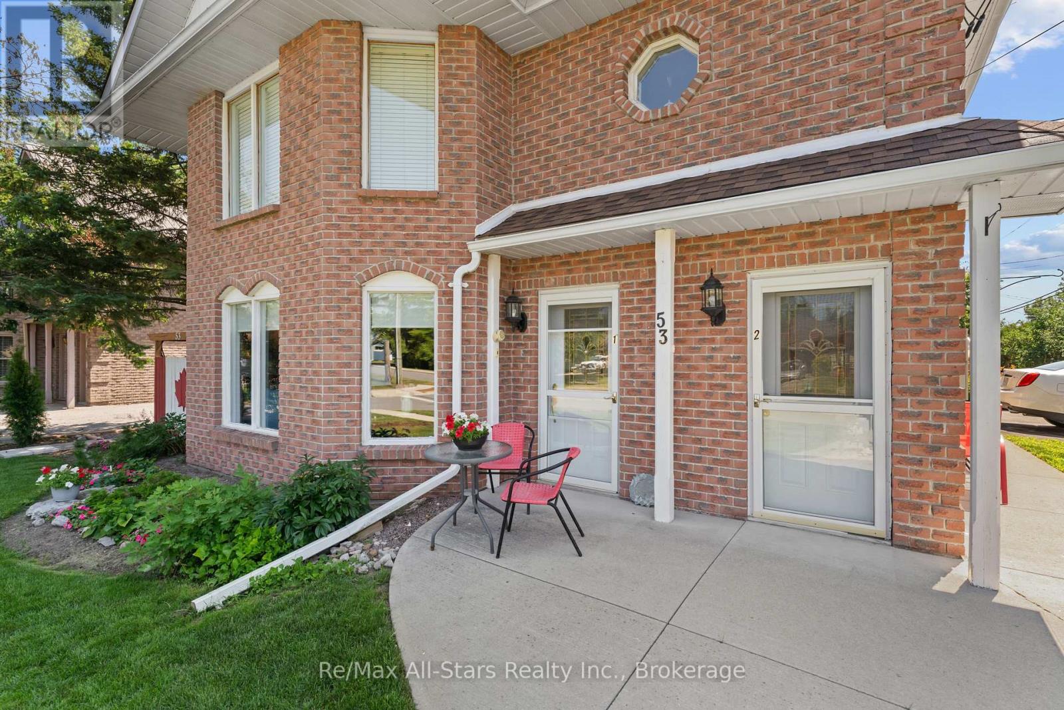
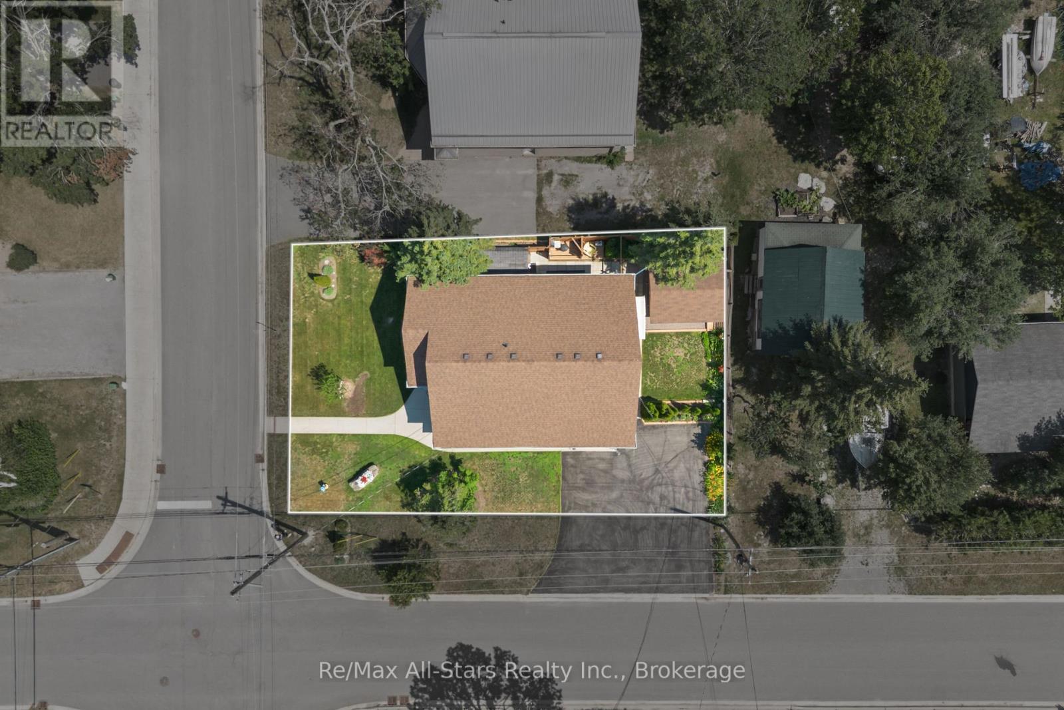

$2,500 Monthly
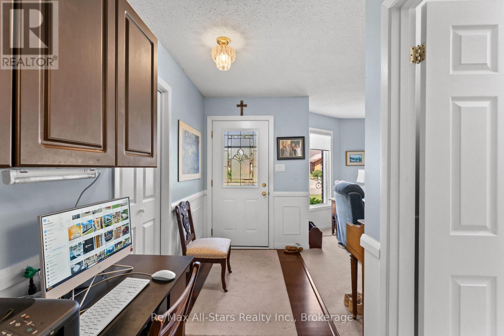
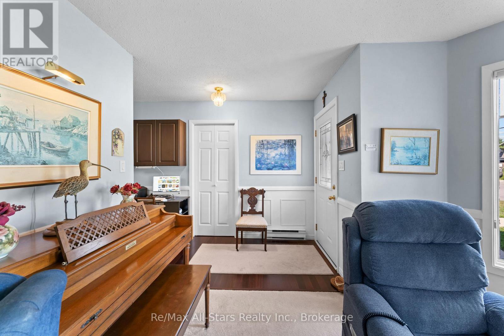
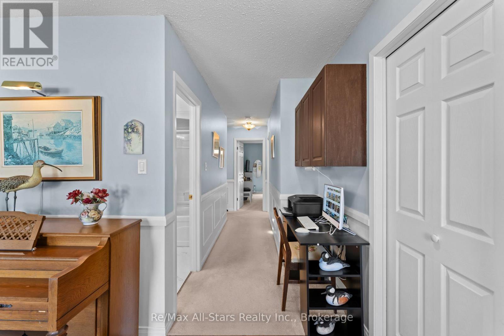
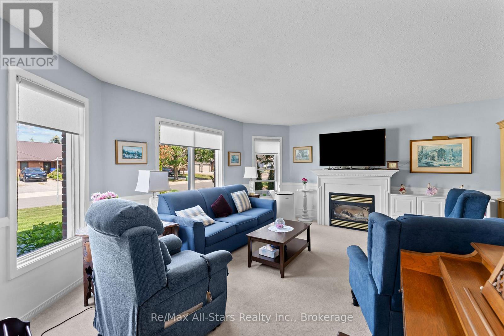
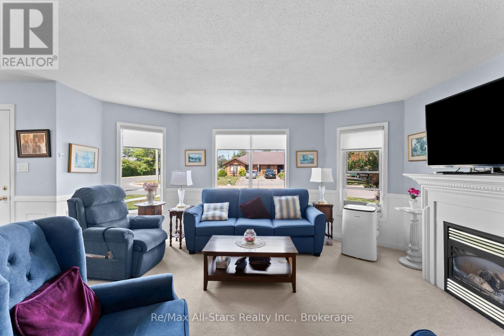
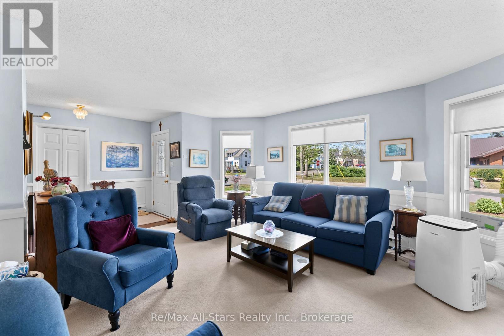
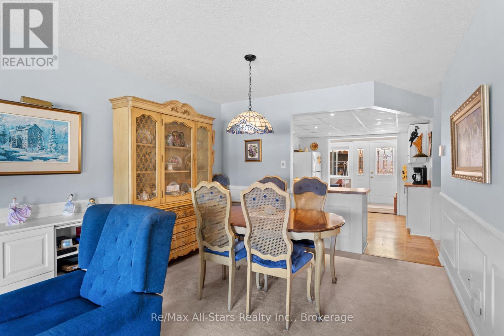
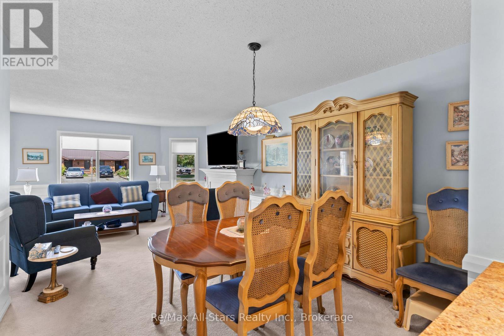
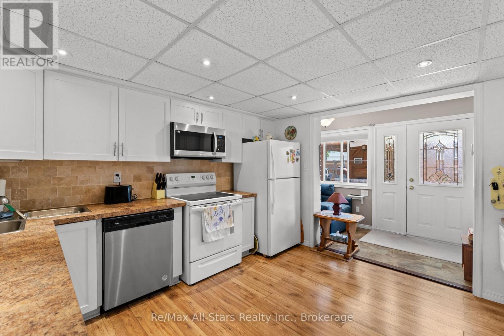
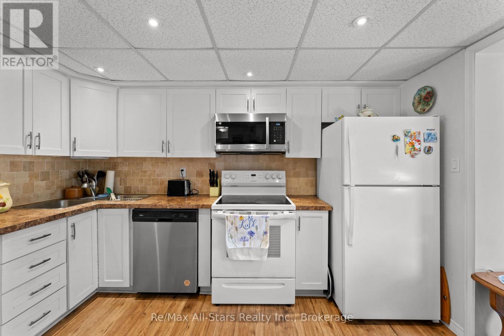
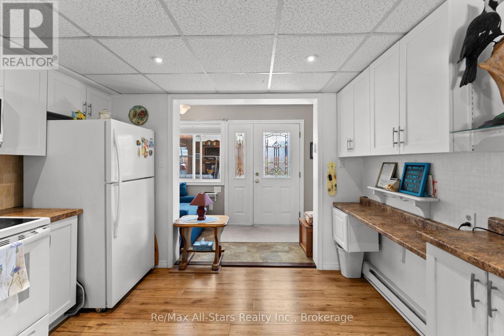
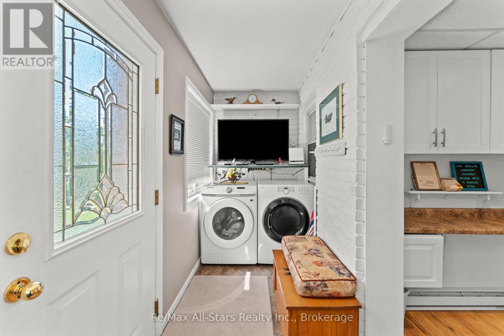
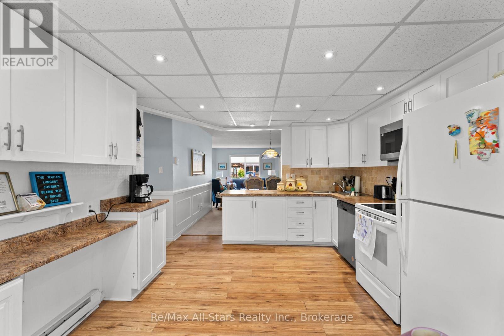
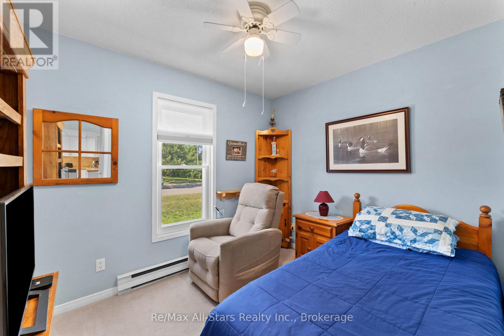
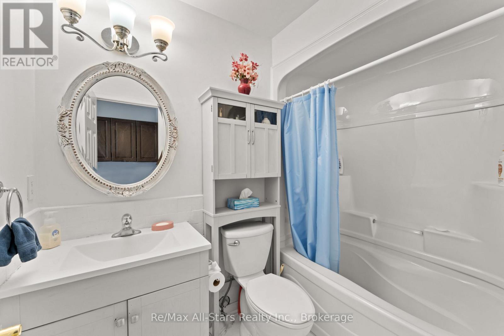
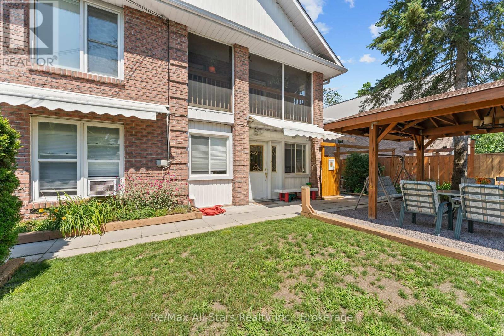
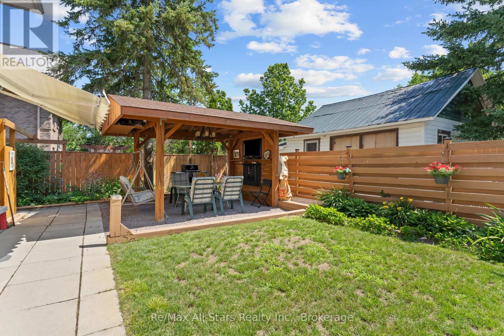
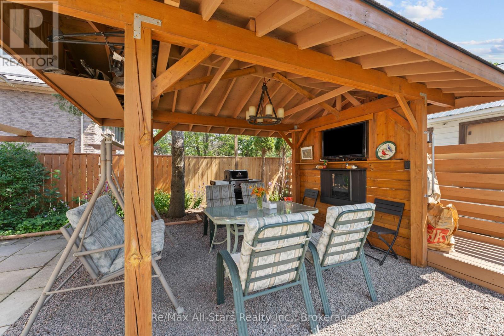
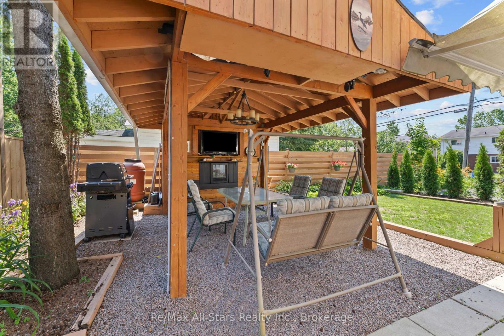
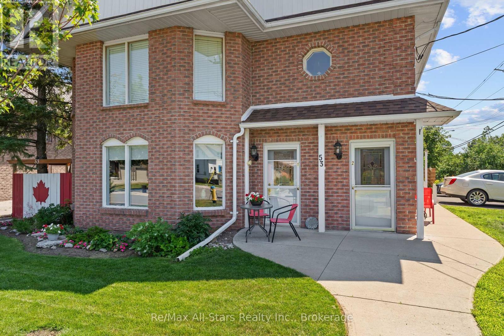
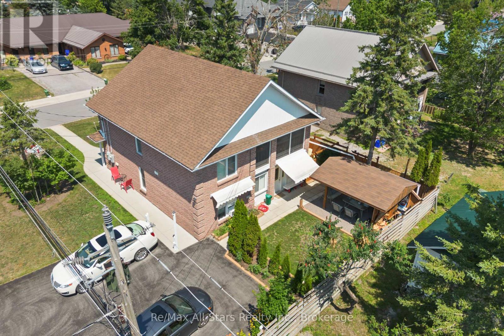
Enjoy comfortable living in the heart of Bobcaygeon! This spacious main floor unit offers approximately 1,200 sq ft of comfortable living space, featuring 2 bedrooms and 2 bathrooms. The open-concept living and dining area provides a welcoming space to unwind, complete with bay windows, wainscoting, and a cozy propane fireplace. The updated kitchen opens to a bright sunroom, offering additional living space and views of the private patio, gazebo, and landscaped backyard. Enjoy the convenience of main floor living with a functional layout and inviting indoor and outdoor spaces. An excellent opportunity for those looking to lease in the heart of Bobcaygeon! Tenant is responsible for Heat, Hydro, tenant Insurance, Water and Internet. (id:47564)
Property Details
| MLS® Number | X14127484 |
| Property Type | Multi-family |
| Community Name | Bobcaygeon |
| Amenities Near By | Golf Nearby, Hospital, Park, Place Of Worship, Schools |
| Community Features | Community Centre |
| Features | Flat Site, In Suite Laundry |
| Parking Space Total | 2 |
Building
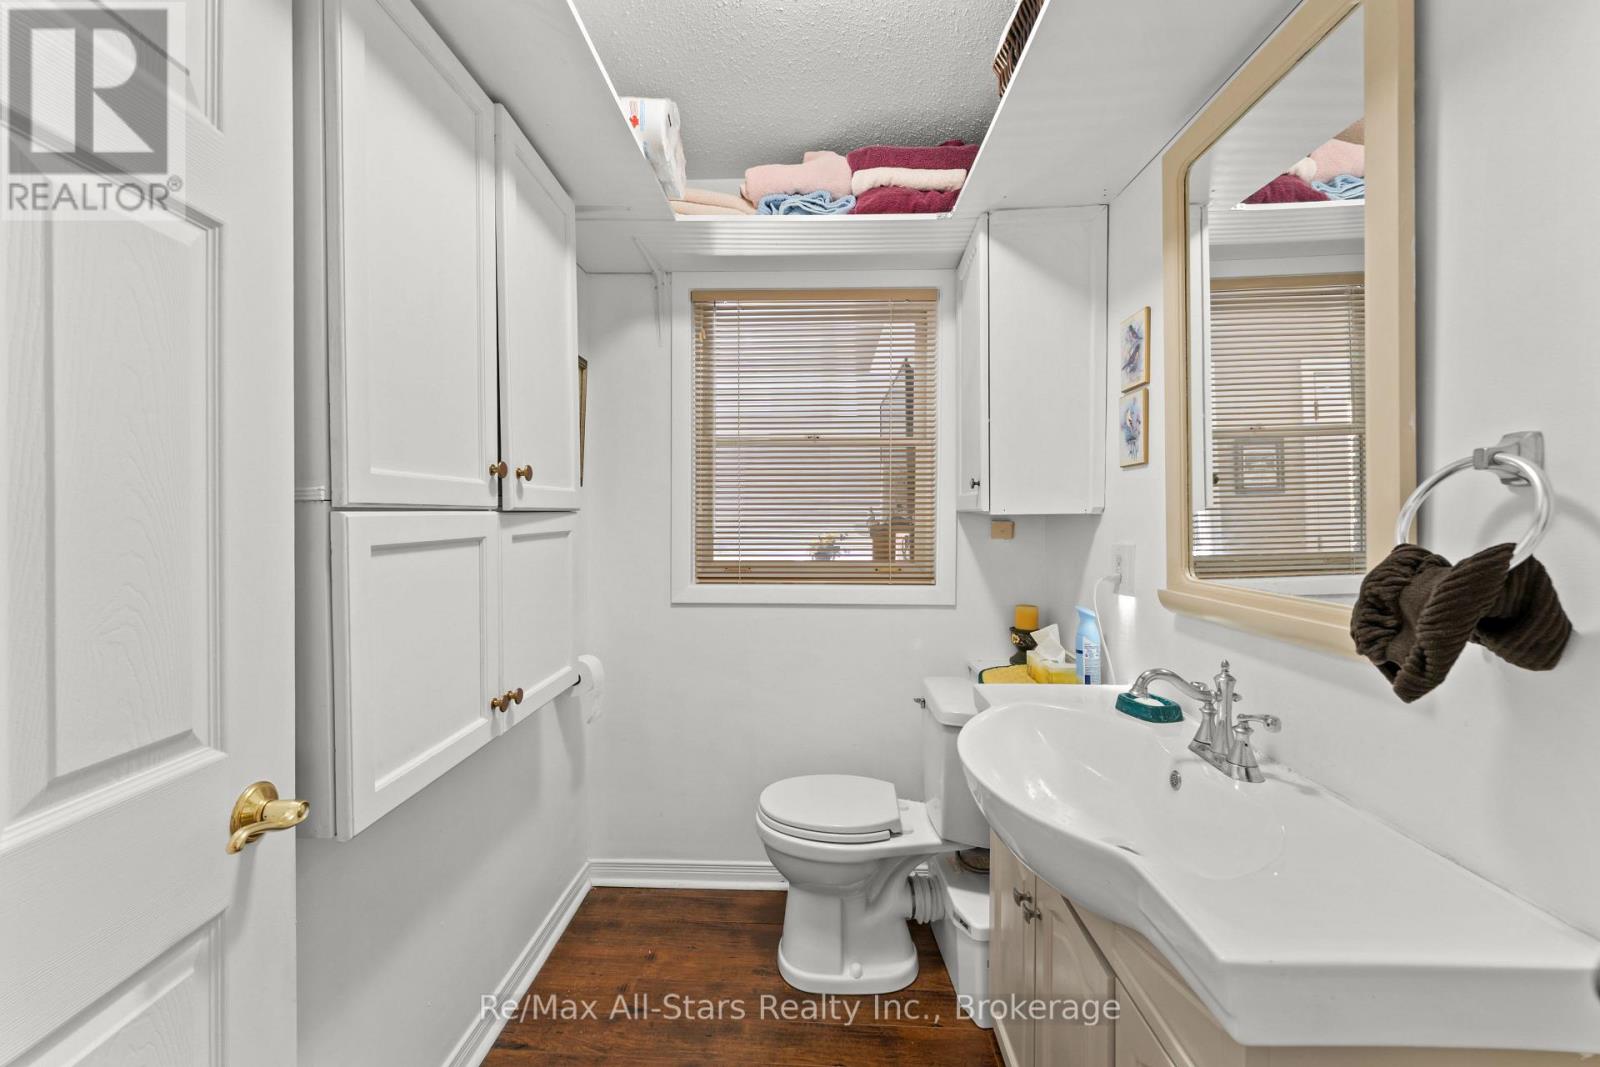
| Bathroom Total | 2 |
| Bedrooms Above Ground | 2 |
| Bedrooms Total | 2 |
| Age | 31 To 50 Years |
| Amenities | Fireplace(s) |
| Appliances | Water Heater, Dishwasher, Dryer, Stove, Washer, Refrigerator |
| Basement Type | None |
| Cooling Type | Wall Unit, Window Air Conditioner |
| Exterior Finish | Brick |
| Fireplace Present | Yes |
| Foundation Type | Slab |
| Half Bath Total | 1 |
| Heating Fuel | Electric |
| Heating Type | Baseboard Heaters |
| Size Interior | 2,000 - 2,500 Sqft |
| Type | Duplex |
| Utility Water | Municipal Water |
Parking
| No Garage |
Land
| Acreage | No |
| Land Amenities | Golf Nearby, Hospital, Park, Place Of Worship, Schools |
| Sewer | Sanitary Sewer |
| Size Depth | 83 Ft ,9 In |
| Size Frontage | 57 Ft ,9 In |
| Size Irregular | 57.8 X 83.8 Ft |
| Size Total Text | 57.8 X 83.8 Ft |
Rooms
| Level | Type | Length | Width | Dimensions |
|---|---|---|---|---|
| Main Level | Living Room | 5.09 m | 4.02 m | 5.09 m x 4.02 m |
| Main Level | Dining Room | 3.25 m | 2.75 m | 3.25 m x 2.75 m |
| Main Level | Kitchen | 3.4 m | 3.72 m | 3.4 m x 3.72 m |
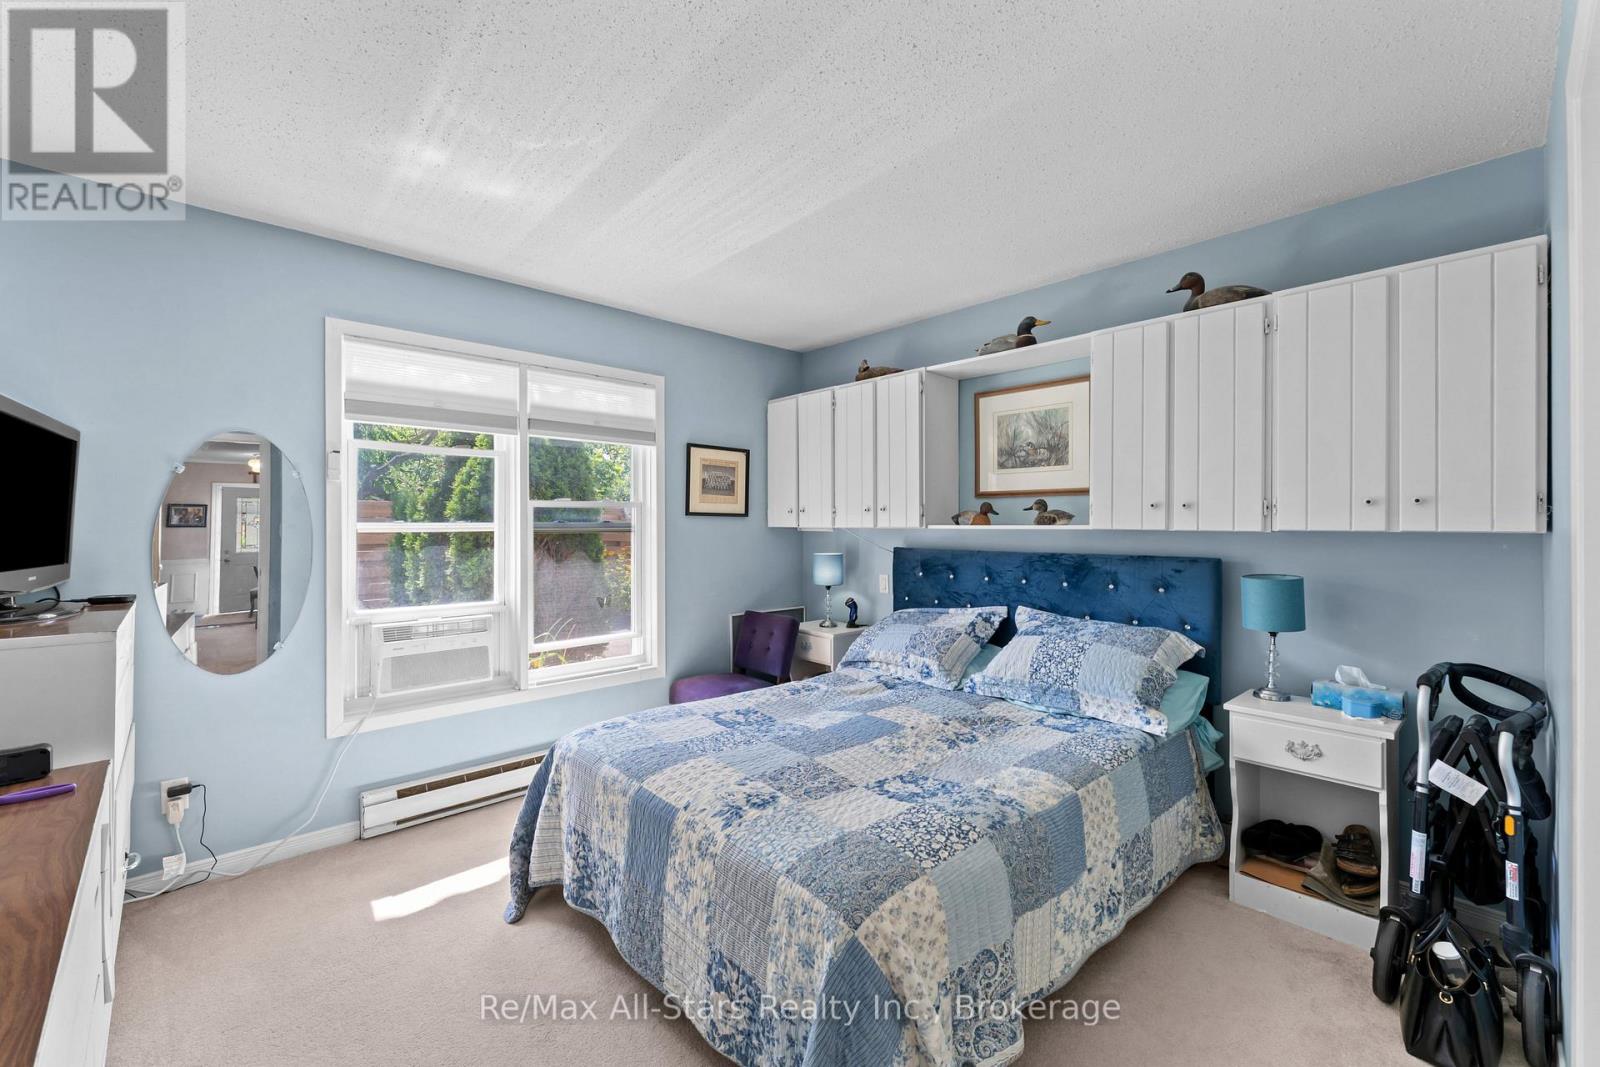
| Main Level | Primary Bedroom | 3.92 m | 4.03 m | 3.92 m x 4.03 m |
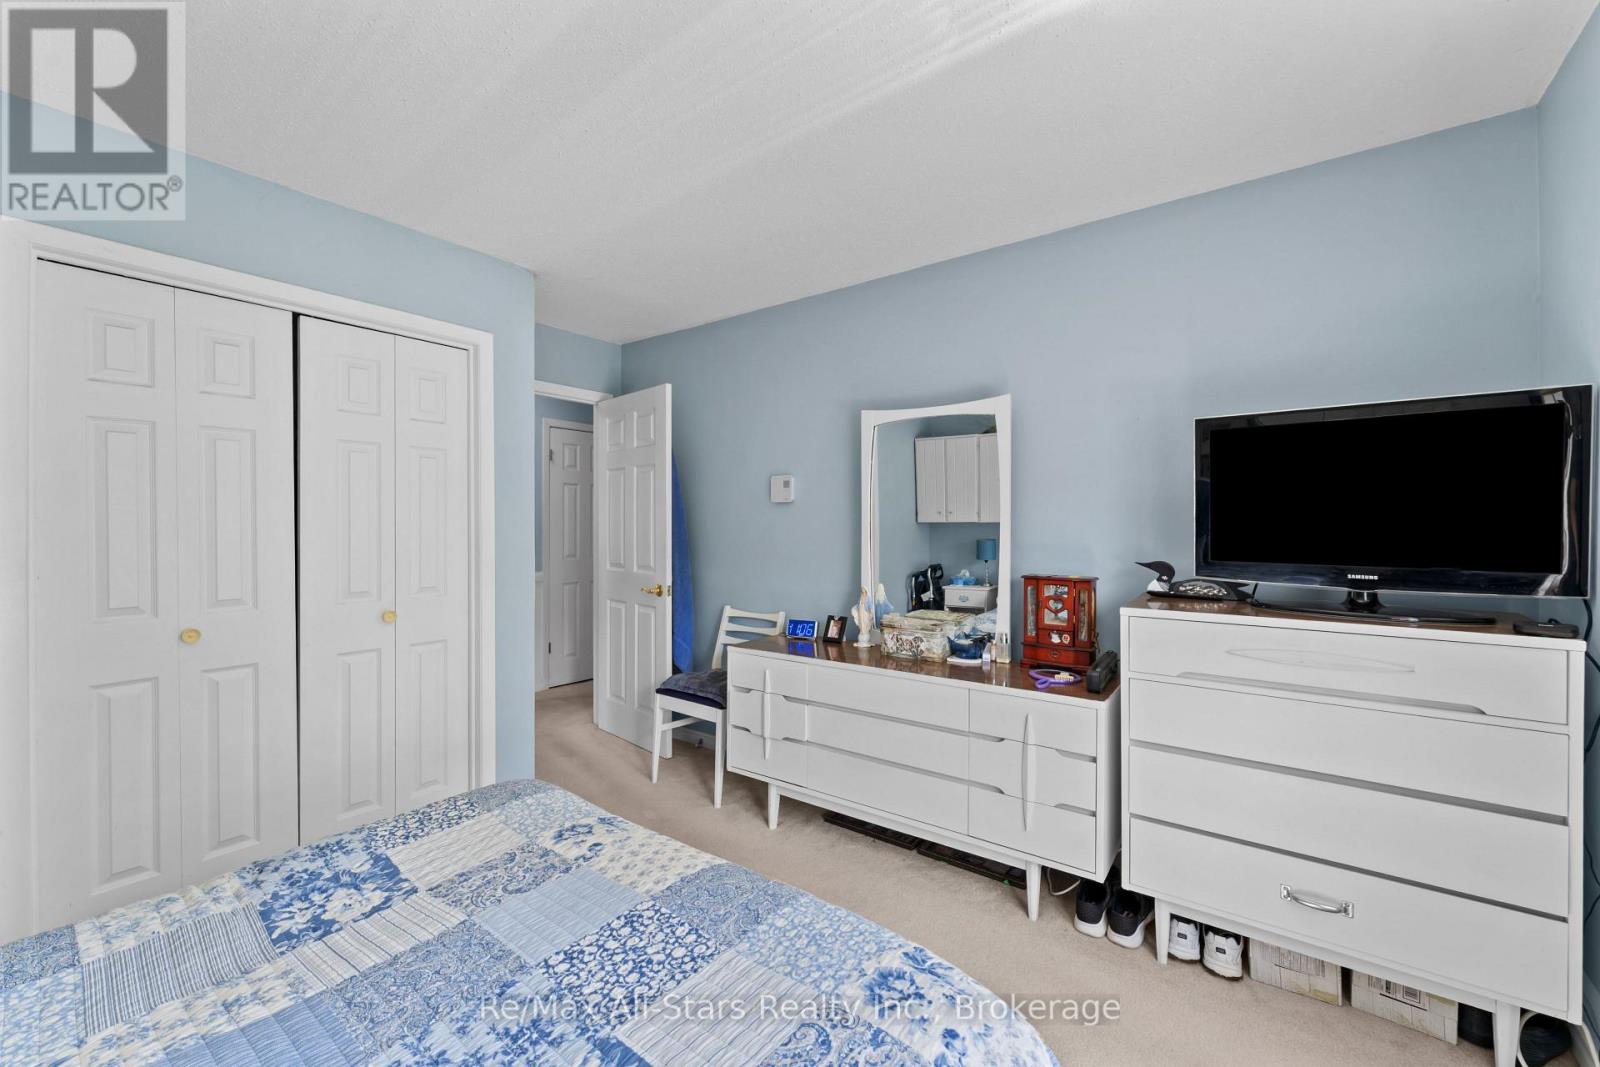
| Main Level | Bedroom 2 | 2.69 m | 3.22 m | 2.69 m x 3.22 m |
| Main Level | Sunroom | 4.96 m | 1.36 m | 4.96 m x 1.36 m |
https://www.realtor.ca/real-estate/30456333/53-helen-street-kawartha-lakes-bobcaygeon-bobcaygeon

51 Colborne Street
Fenelon Falls, Ontario K0M 1N0
(705) 887-7878
(705) 887-5891
www.remaxallstars.ca/

Salesperson
(705) 887-7878
51 Colborne Street
Fenelon Falls, Ontario K0M 1N0
(705) 887-7878
(705) 887-5891
www.remaxallstars.ca/
Contact Us
Contact us for more information

The trademarks REALTOR®, REALTORS®, and the REALTOR® logo are controlled by The Canadian Real Estate Association (CREA) and identify real estate professionals who are members of CREA. The trademarks MLS®, Multiple Listing Service® and the associated logos are owned by The Canadian Real Estate Association (CREA) and identify the quality of services provided by real estate professionals who are members of CREA. The trademark DDF® is owned by The Canadian Real Estate Association (CREA) and identifies CREA's Data Distribution Facility (DDF®)
October 29 2026 02:30:00
Central Lakes Association of REALTORS®
RE/MAX All-Stars Realty Inc.