 Karla Knows Quinte!



Call or Text
613 848 2252
923 Lavis Court Oshawa, Ontario L1K 1W2



$859,000
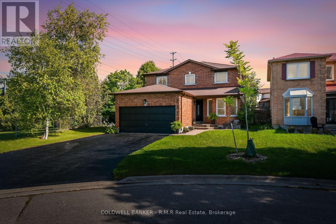
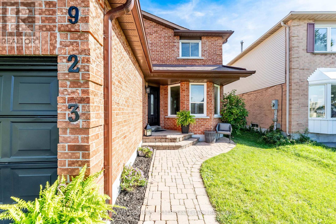
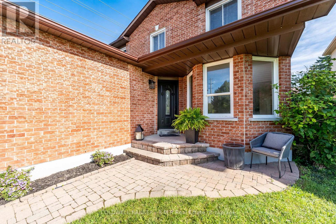
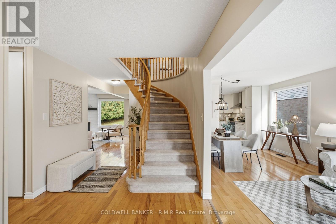
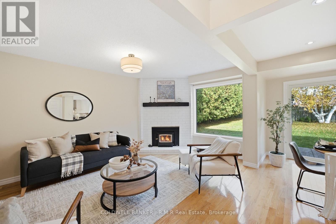
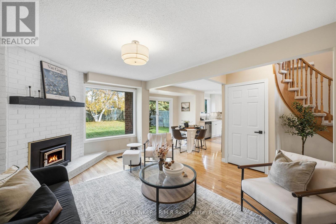
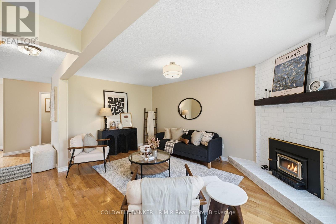
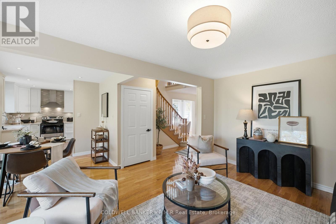
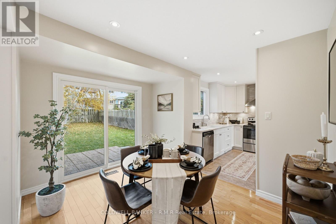
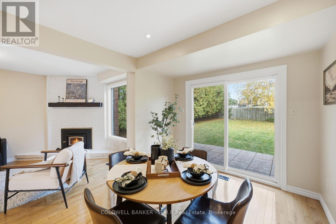
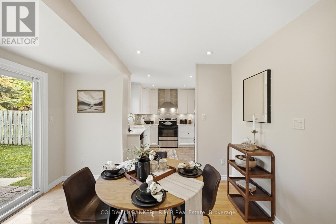
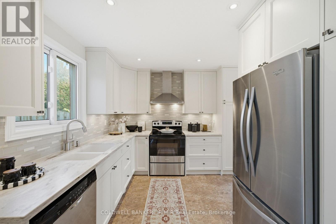
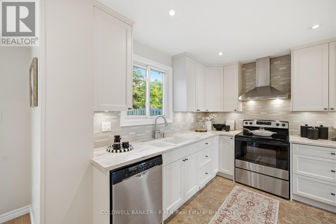
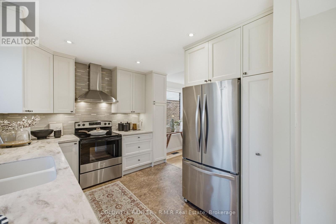
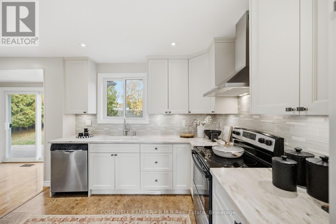
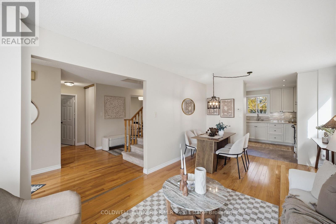
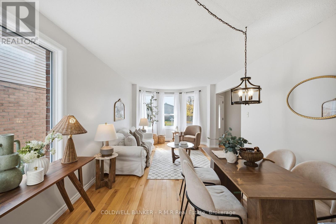
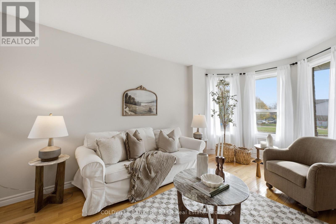
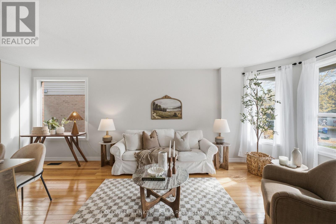
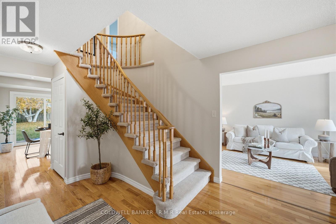
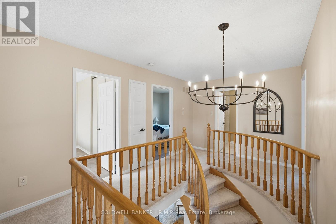
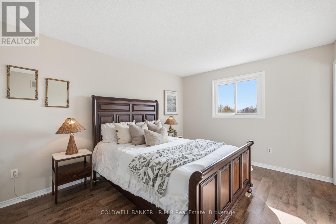
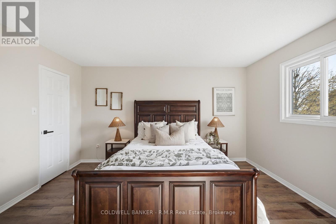
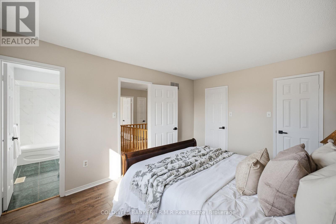
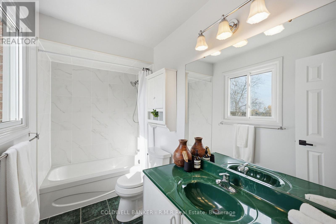
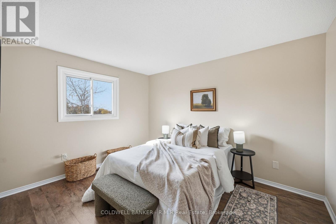
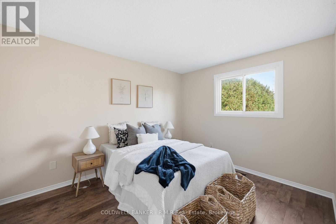
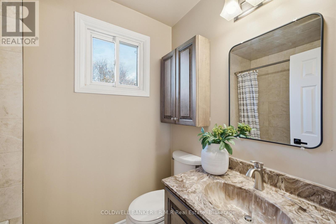
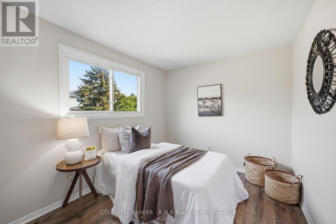
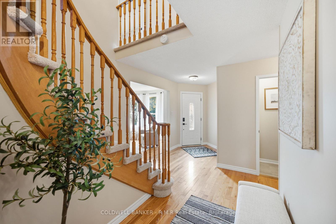
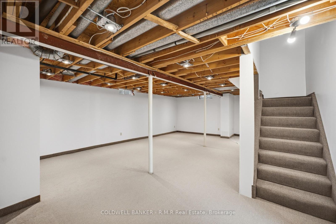
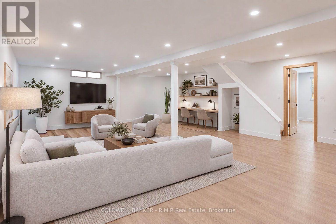
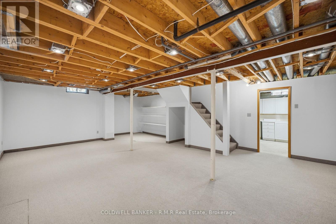
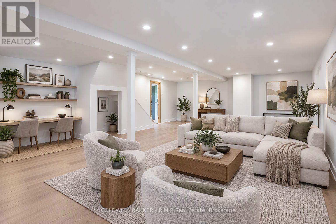
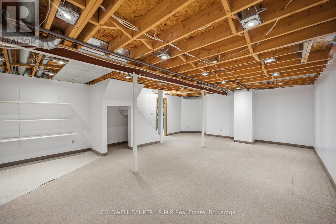
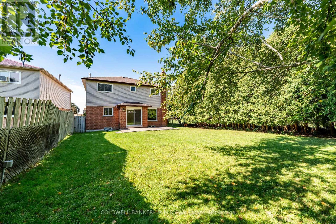
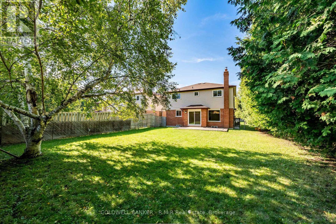
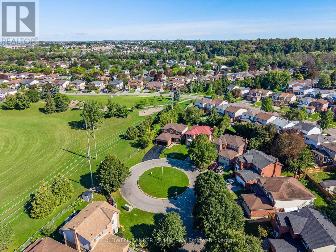
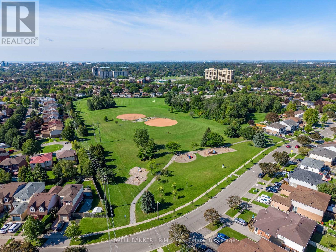
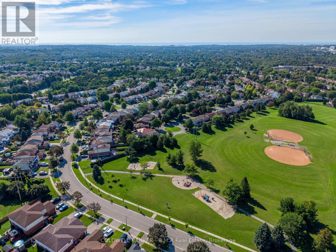
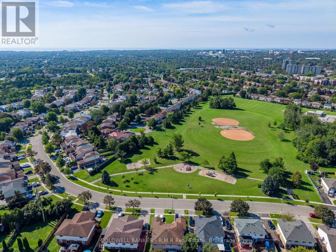
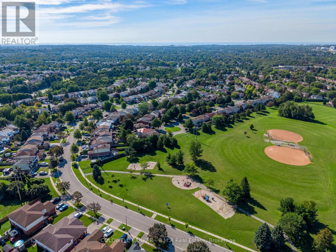
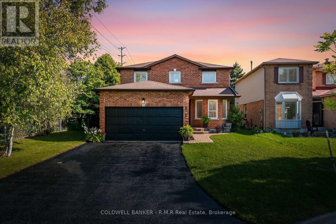
Tucked at the very end of a quiet court in Oshawa's family-friendly Pinecrest neighbourhood, this 4-bedroom, 3-bathroom detached home sits on one of the largest lots on the street, with Attersley Park right alongside. It's the kind of setting families hope to find: no through traffic, kids playing outside, and a park right next door for evening walks, games of catch, and watching the seasons change. Schools, parks, transit, and the community centre are all within walking distance, with easy access to Harmony Rd and Hwy 407 for commuting. Cared for by the same owner since it was built, the home has many of the major updates already done for you: a renovated kitchen (2020) with stainless steel appliances and pot lights, new laminate flooring in all four bedrooms (2024), roof (2017), high-efficiency furnace (2018), central air, some newer windows, and upgraded attic insulation. The main floor offers a combined living and dining room with hardwood floors and a bay window, a bright breakfast area with a sliding door walk-out to the backyard, a cozy family room with an airtight wood-burning fireplace insert, and main floor laundry. Upstairs, the primary bedroom features his and hers walk-in closets and a 4-piece ensuite. The partially finished basement already has drywalled walls and pot lights in a large rec room, with plenty of storage and room to make it your own. Outside, the deep 61 x 142 ft fenced lot offers a level backyard with a cedar hedge for privacy and a rough-in for a hot tub, while the double attached garage and private double driveway provide parking for up to 7 vehicles. This is a home to grow into on a court you'll be proud to call your own. (id:47564)
Open House
This property has open houses!
1:00 pm
Ends at:3:00 pm
1:00 pm
Ends at:3:00 pm
Property Details
| MLS® Number | E14128474 |
| Property Type | Single Family |
| Neigbourhood | Pinecrest |
| Community Name | Pinecrest |
| Amenities Near By | Park, Public Transit |
| Community Features | Community Centre |
| Features | Cul-de-sac, Backs On Greenbelt, Conservation/green Belt, Level |
| Parking Space Total | 7 |
Building
| Bathroom Total | 3 |
| Bedrooms Above Ground | 4 |
| Bedrooms Total | 4 |
| Amenities | Fireplace(s) |
| Appliances | Water Heater, Central Vacuum, Dishwasher, Dryer, Stove, Washer, Window Coverings, Refrigerator |
| Basement Development | Partially Finished |
| Basement Type | Partial (partially Finished) |
| Construction Style Attachment | Detached |
| Cooling Type | Central Air Conditioning |
| Exterior Finish | Brick |
| Fireplace Present | Yes |
| Fireplace Total | 1 |
| Fireplace Type | Insert |
| Flooring Type | Hardwood, Laminate, Carpeted |
| Foundation Type | Poured Concrete |
| Half Bath Total | 1 |
| Heating Fuel | Natural Gas |
| Heating Type | Forced Air |
| Stories Total | 2 |
| Size Interior | 1,500 - 2,000 Sqft |
| Type | House |
| Utility Water | Municipal Water |
Parking
| Attached Garage | |
| Garage |
Land
| Acreage | No |
| Fence Type | Fenced Yard |
| Land Amenities | Park, Public Transit |
| Sewer | Sanitary Sewer |
| Size Depth | 142 Ft ,7 In |
| Size Frontage | 61 Ft ,8 In |
| Size Irregular | 61.7 X 142.6 Ft |
| Size Total Text | 61.7 X 142.6 Ft|under 1/2 Acre |
Rooms
| Level | Type | Length | Width | Dimensions |
|---|---|---|---|---|
| Second Level | Primary Bedroom | 4.27 m | 3.08 m | 4.27 m x 3.08 m |
| Second Level | Bedroom 2 | 3.78 m | 3.05 m | 3.78 m x 3.05 m |
| Second Level | Bedroom 3 | 3.78 m | 3.05 m | 3.78 m x 3.05 m |
| Second Level | Bedroom 4 | 3.35 m | 2.74 m | 3.35 m x 2.74 m |
| Lower Level | Utility Room | 9.14 m | 3.05 m | 9.14 m x 3.05 m |
| Lower Level | Recreational, Games Room | 8.57 m | 5.85 m | 8.57 m x 5.85 m |
| Main Level | Living Room | 6.22 m | 3.2 m | 6.22 m x 3.2 m |
| Main Level | Dining Room | 6.25 m | 3.2 m | 6.25 m x 3.2 m |
| Main Level | Kitchen | 3.08 m | 2.77 m | 3.08 m x 2.77 m |
| Main Level | Eating Area | 3.6 m | 2.47 m | 3.6 m x 2.47 m |
| Main Level | Family Room | 5.24 m | 3.11 m | 5.24 m x 3.11 m |
Utilities
| Cable | Installed |
| Electricity | Installed |
| Sewer | Installed |
https://www.realtor.ca/real-estate/30457060/923-lavis-court-oshawa-pinecrest-pinecrest


1631 Dundas Street East
Whitby, Ontario L1N 2K9
(905) 430-6655
(905) 430-4505
www.coldwellbankerwhitby.ca/
Contact Us
Contact us for more information

The trademarks REALTOR®, REALTORS®, and the REALTOR® logo are controlled by The Canadian Real Estate Association (CREA) and identify real estate professionals who are members of CREA. The trademarks MLS®, Multiple Listing Service® and the associated logos are owned by The Canadian Real Estate Association (CREA) and identify the quality of services provided by real estate professionals who are members of CREA. The trademark DDF® is owned by The Canadian Real Estate Association (CREA) and identifies CREA's Data Distribution Facility (DDF®)
October 29 2026 04:29:14
Central Lakes Association of REALTORS®
Coldwell Banker - R.m.r Real Estate