 Karla Knows Quinte!



Call or Text
613 848 2252
43 Couperthwaite Crescent Markham, Ontario L3R 6N1

$1,489,000
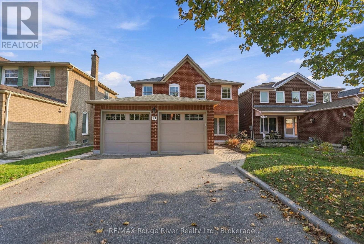
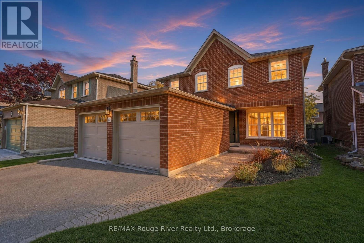
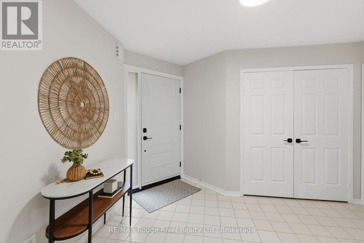
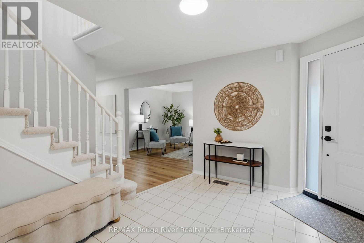
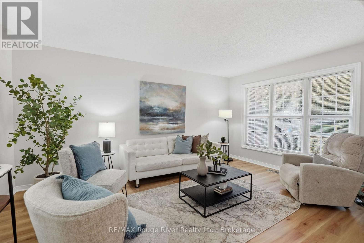
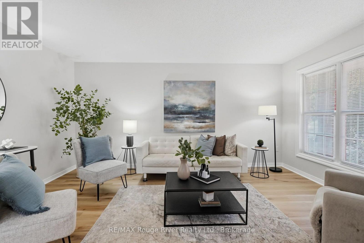
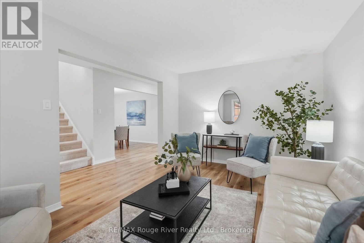
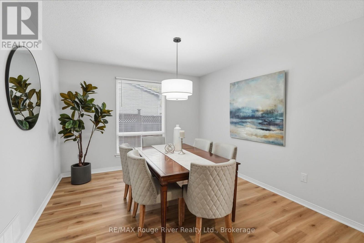
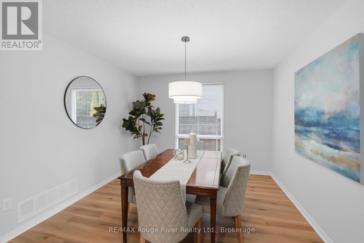
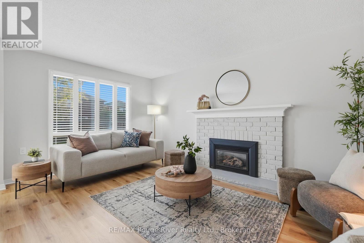
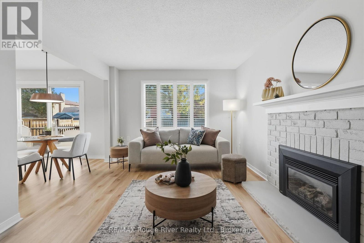
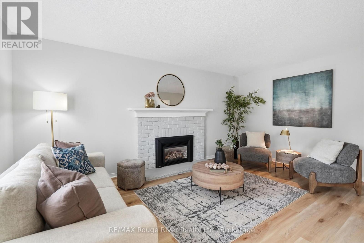
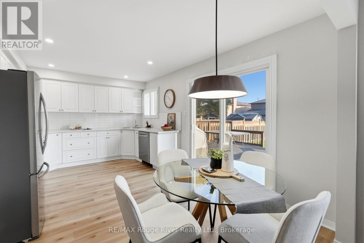
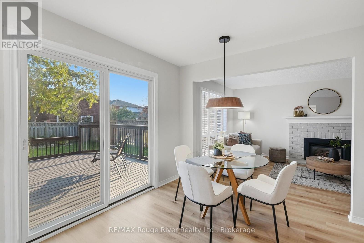
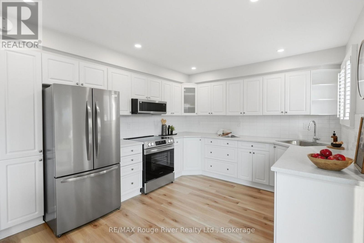
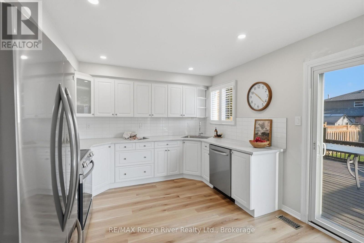
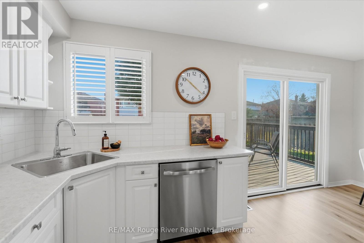
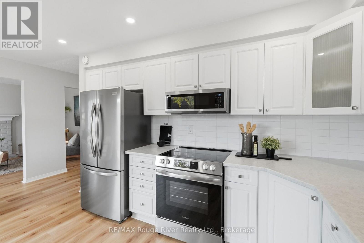
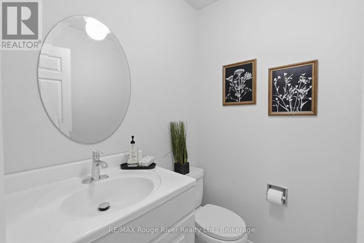
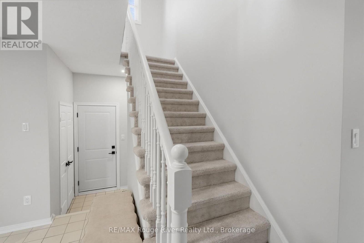
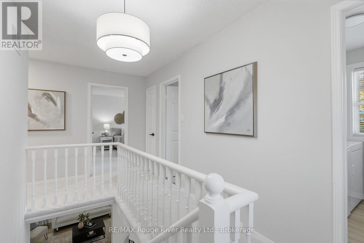
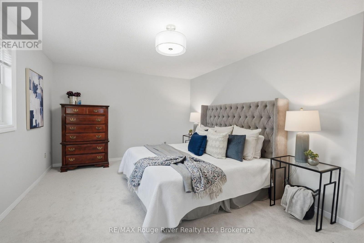
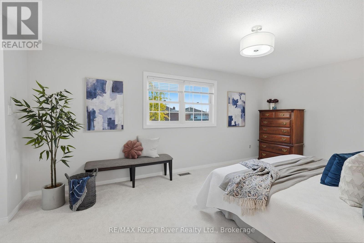
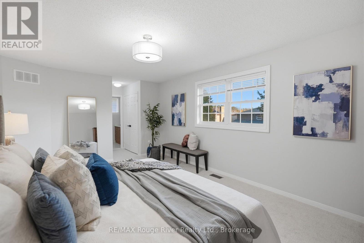
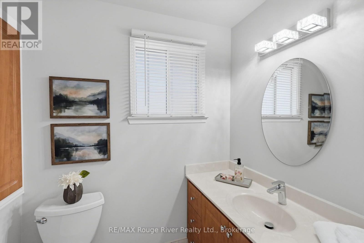
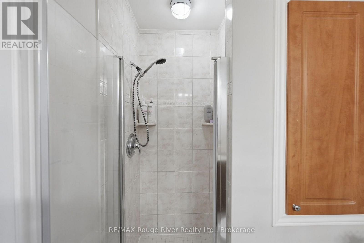
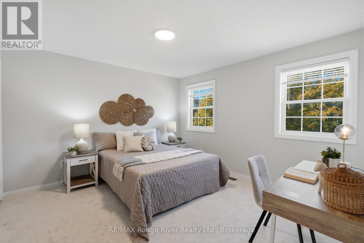
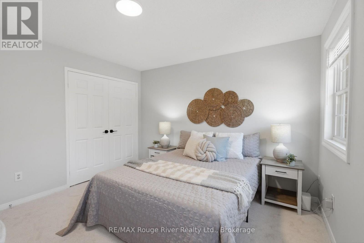
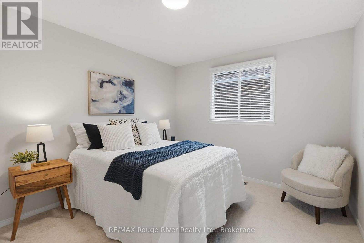
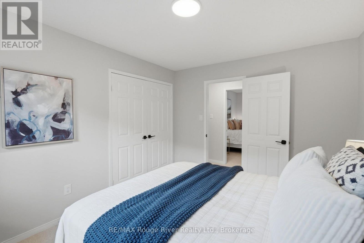
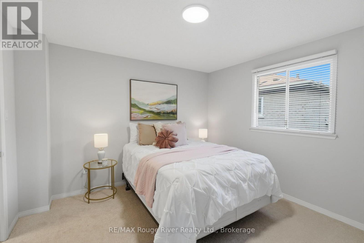
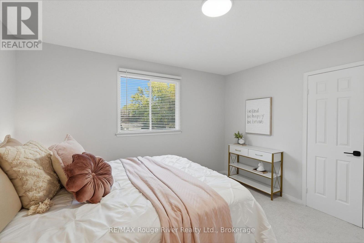
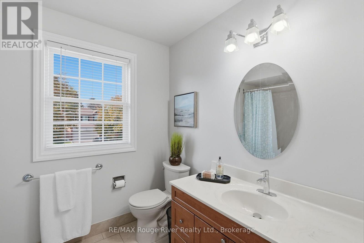
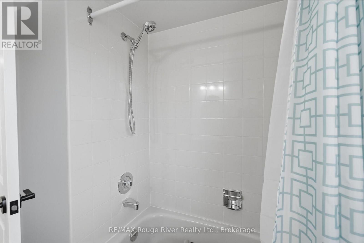
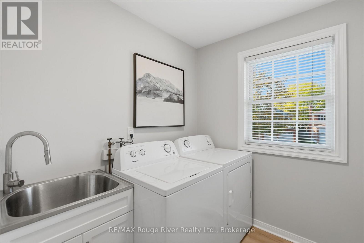
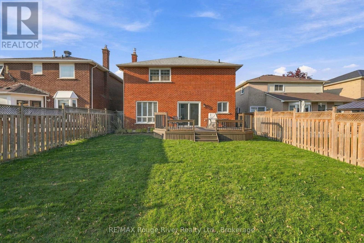
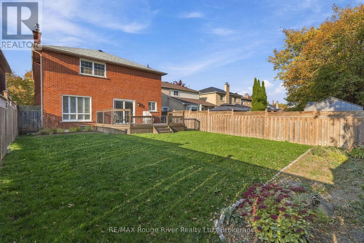
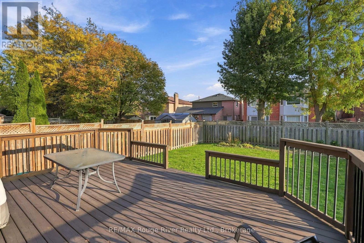
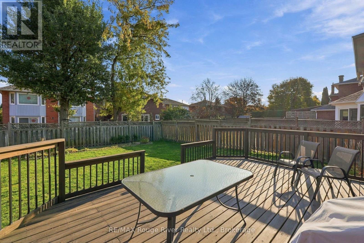
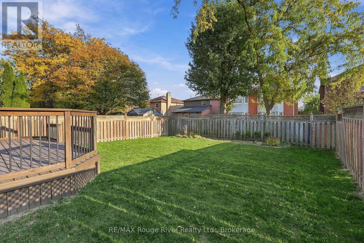
Welcome to this beautifully updated home nestled on a quiet crescent in a mature Unionville neighbourhood. Thoughtfully refreshed with extensive improvements, this inviting residence blends modern finishes with comfortable family living. The main floor showcases new luxury vinyl plank flooring, fresh paint, updated lighting and plumbing fixtures, and new window coverings throughout. The bright living and formal dining rooms offer welcoming spaces for relaxing and entertaining, while the family room features a cozy fireplace, a large window and custom shutters. The beautifully updated kitchen boasts white cabinetry, brand-new stainless steel appliances, including a counter-depth refrigerator and built-in microwave, along with new countertops, a stylish tile backsplash and a new sink. The adjoining breakfast area offers a walkout to the backyard deck, creating a seamless connection between indoor and outdoor living. Upstairs, new broadloom extends throughout four well-appointed bedrooms, each featuring double-door closets. The primary bedroom offers matching double closets and a private three-piece ensuite. A second-floor laundry room adds everyday practicality with a new washing machine, laundry sink, cabinet and luxury vinyl plank flooring. The unfinished basement offers a blank canvas with endless potential to create additional living space tailored to your needs. Additional improvements include a new furnace, central air conditioner, water heater, garage doors and opener, and front and side entrance doors. Enjoy the fenced backyard with its spacious deck and green space, perfect for outdoor entertaining. A fantastic location within walking distance of paved nature trails and historic Main Street Unionville. Centennial GO Station is just a short drive away, with Markville Shopping Centre, excellent schools and everyday amenities all nearby. With its extensive updates, functional layout and desirable location, this move-in-ready home is an exceptional opportunity. (id:47564)
Open House
This property has open houses!
2:00 pm
Ends at:4:00 pm
Property Details
| MLS® Number | N14128742 |
| Property Type | Single Family |
| Community Name | Unionville |
| Amenities Near By | Park, Public Transit, Schools |
| Parking Space Total | 6 |
| Structure | Deck |
Building
| Bathroom Total | 3 |
| Bedrooms Above Ground | 4 |
| Bedrooms Total | 4 |
| Appliances | Water Heater, All, Window Coverings |
| Basement Development | Unfinished |
| Basement Type | N/a (unfinished) |
| Construction Style Attachment | Detached |
| Cooling Type | Central Air Conditioning |
| Exterior Finish | Brick |
| Fireplace Present | Yes |
| Flooring Type | Vinyl, Carpeted |
| Foundation Type | Concrete |
| Half Bath Total | 1 |
| Heating Fuel | Natural Gas |
| Heating Type | Forced Air |
| Stories Total | 2 |
| Size Interior | 2,000 - 2,500 Sqft |
| Type | House |
| Utility Water | Municipal Water |
Parking
| Attached Garage | |
| Garage |
Land
| Acreage | No |
| Fence Type | Fenced Yard |
| Land Amenities | Park, Public Transit, Schools |
| Sewer | Sanitary Sewer |
| Size Depth | 129 Ft ,9 In |
| Size Frontage | 40 Ft ,4 In |
| Size Irregular | 40.4 X 129.8 Ft |
| Size Total Text | 40.4 X 129.8 Ft |
Rooms
| Level | Type | Length | Width | Dimensions |
|---|---|---|---|---|
| Second Level | Primary Bedroom | 5.48 m | 3.46 m | 5.48 m x 3.46 m |
| Second Level | Bedroom 2 | 3.84 m | 3.64 m | 3.84 m x 3.64 m |
| Second Level | Bedroom 3 | 3.83 m | 3.15 m | 3.83 m x 3.15 m |
| Second Level | Bedroom 4 | 3.76 m | 3.52 m | 3.76 m x 3.52 m |
| Second Level | Laundry Room | 2.12 m | 2.04 m | 2.12 m x 2.04 m |
| Main Level | Living Room | 4.85 m | 3.29 m | 4.85 m x 3.29 m |
| Main Level | Dining Room | 3.79 m | 3.39 m | 3.79 m x 3.39 m |
| Main Level | Kitchen | 5.24 m | 3.32 m | 5.24 m x 3.32 m |
| Main Level | Eating Area | 5.24 m | 3.32 m | 5.24 m x 3.32 m |
| Main Level | Family Room | 5.21 m | 3.21 m | 5.21 m x 3.21 m |
https://www.realtor.ca/real-estate/30457427/43-couperthwaite-crescent-markham-unionville-unionville

Salesperson
(905) 655-9353
www.lisafayle.com/
www.facebook.com/TheLisaFayleTeam
x.com/lisafayle
www.instagram.com/lisafayleteam
www.youtube.com/LisaFayleTeam

372 Taunton Road East Unit: 8
Whitby, Ontario L1R 0H4
(905) 668-1800
(416) 286-3348
www.remaxrougeriver.com/
Contact Us
Contact us for more information

The trademarks REALTOR®, REALTORS®, and the REALTOR® logo are controlled by The Canadian Real Estate Association (CREA) and identify real estate professionals who are members of CREA. The trademarks MLS®, Multiple Listing Service® and the associated logos are owned by The Canadian Real Estate Association (CREA) and identify the quality of services provided by real estate professionals who are members of CREA. The trademark DDF® is owned by The Canadian Real Estate Association (CREA) and identifies CREA's Data Distribution Facility (DDF®)
October 29 2026 05:19:15
Central Lakes Association of REALTORS®
RE/MAX Rouge River Realty Ltd.