 Karla Knows Quinte!



Call or Text
613 848 2252
2 Coomer Crescent Ajax, Ontario L1T 3B6
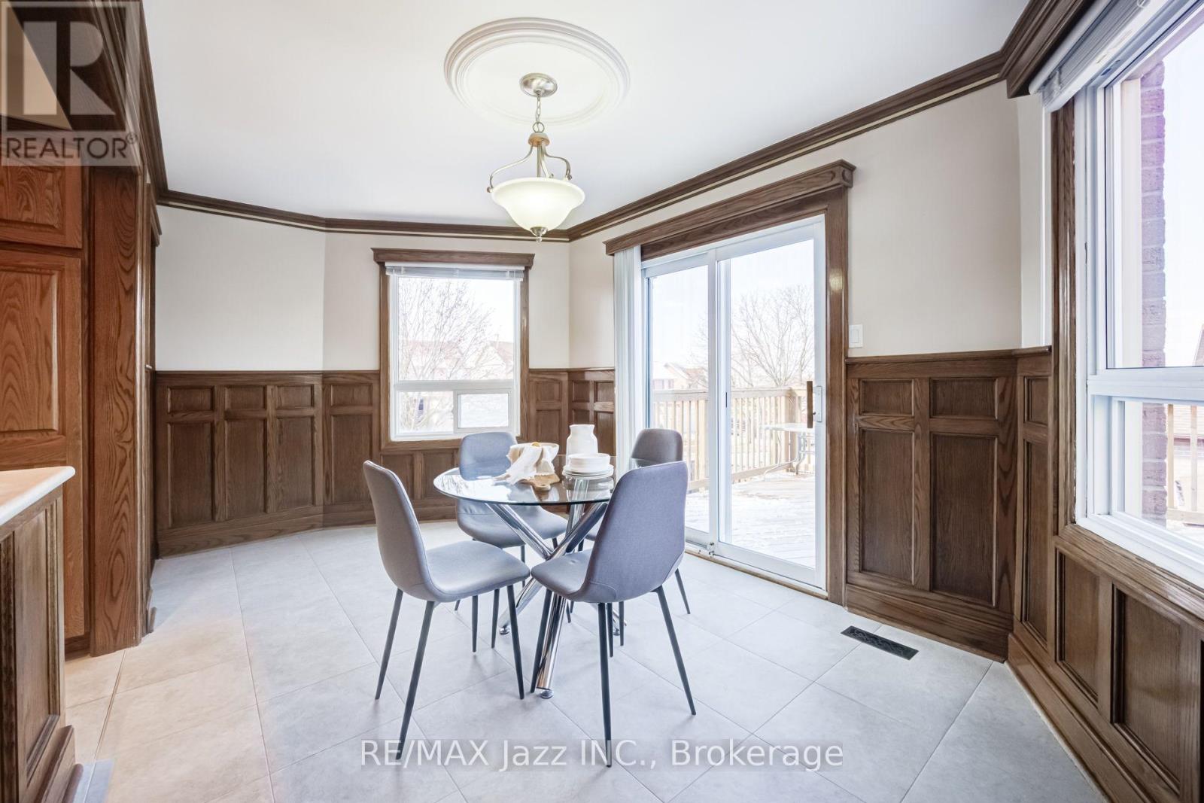
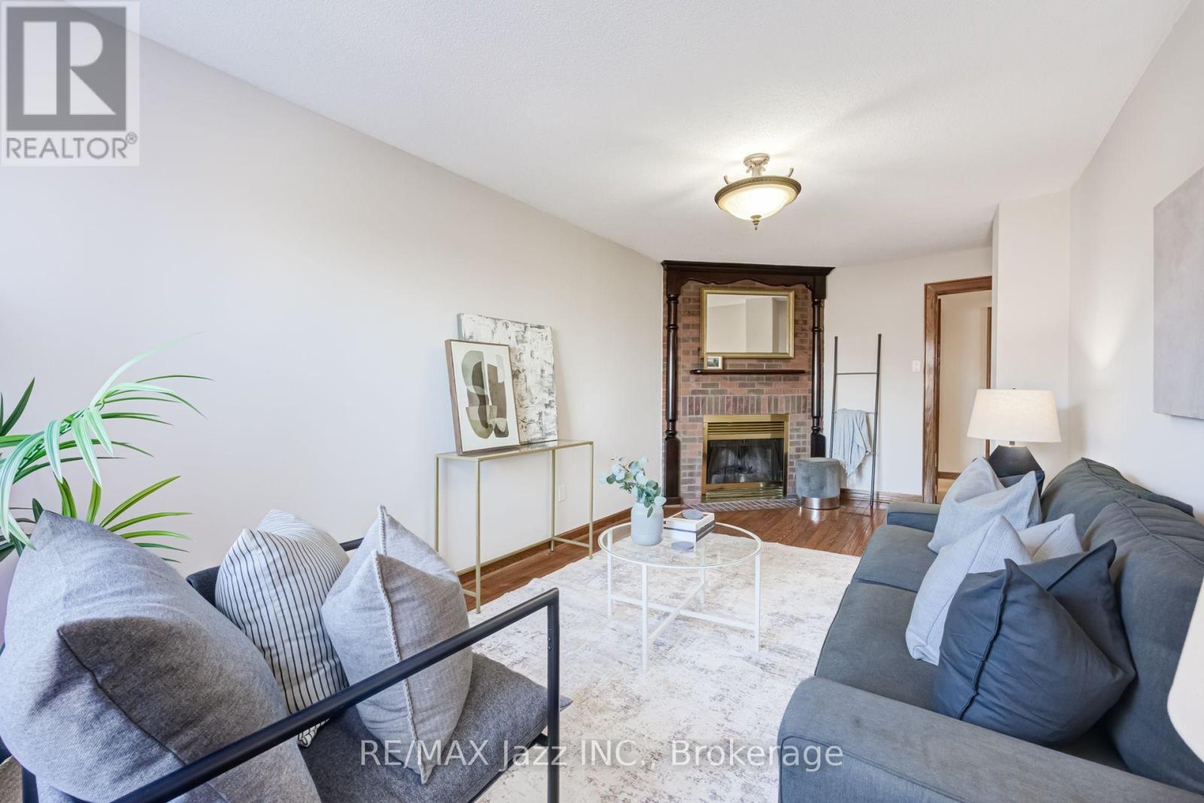
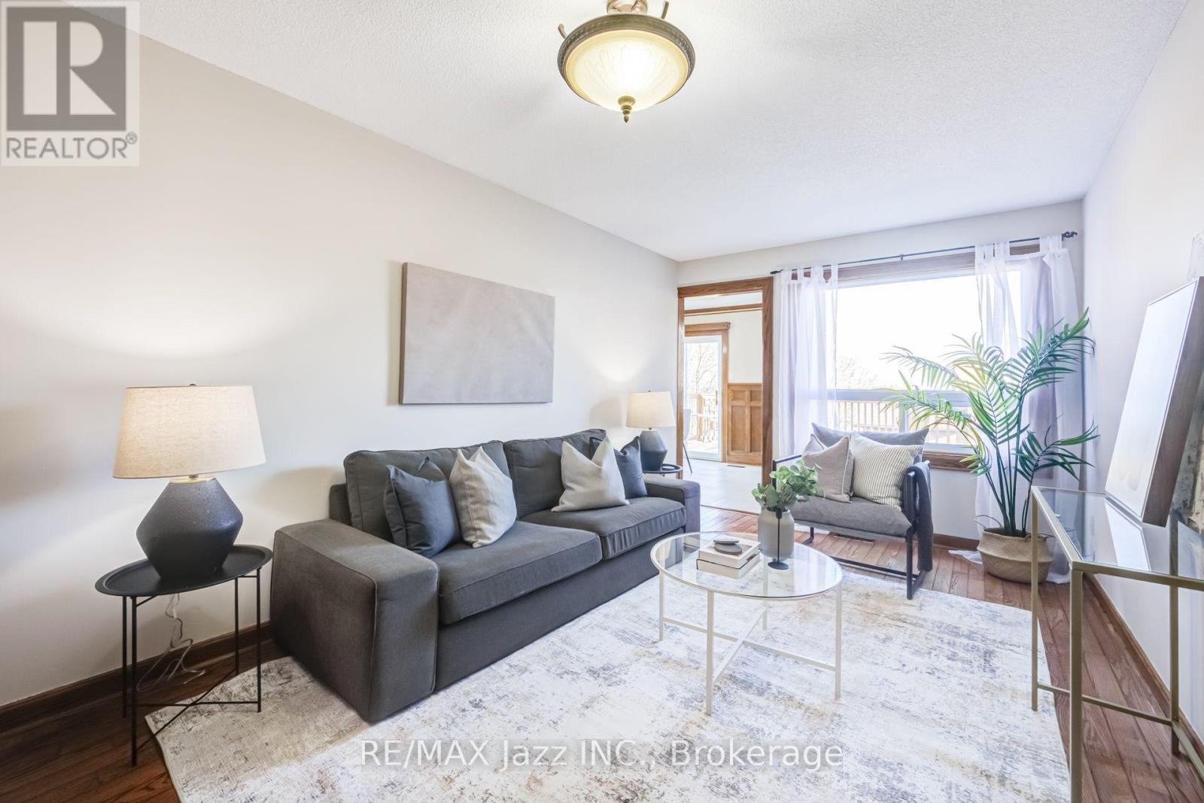
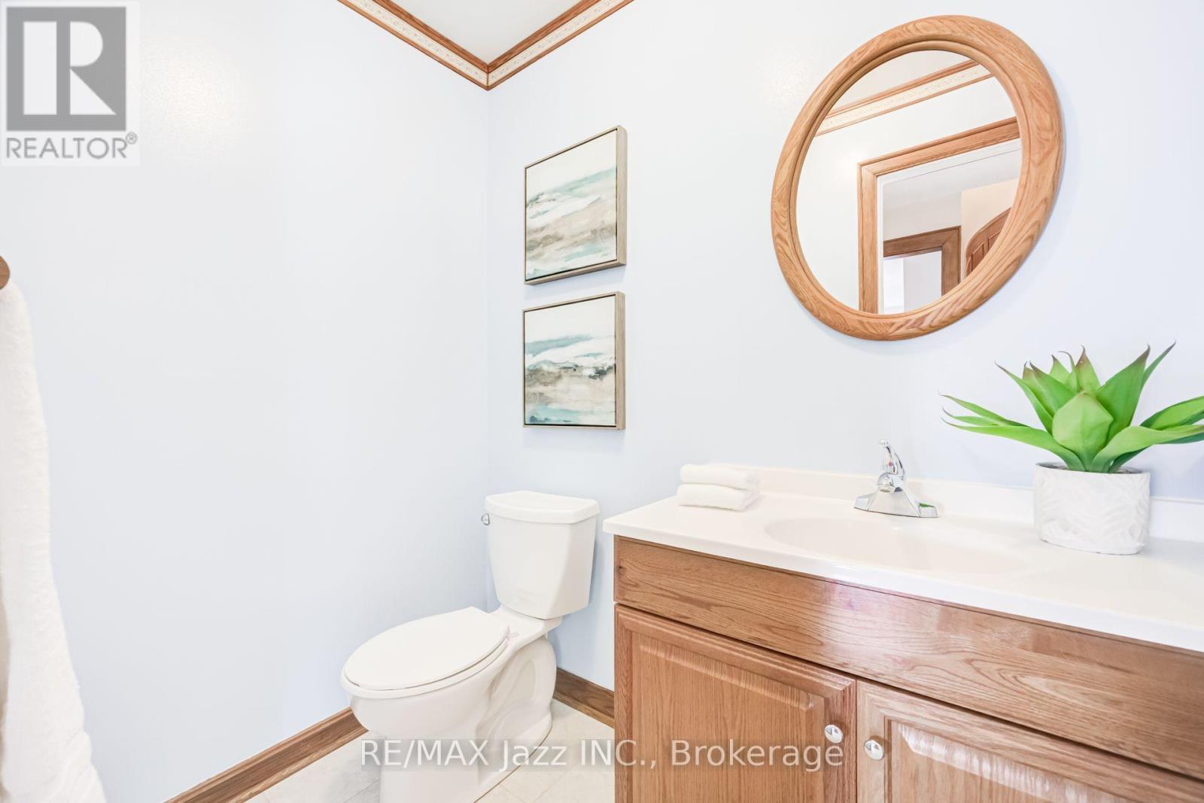

$4,000 Monthly
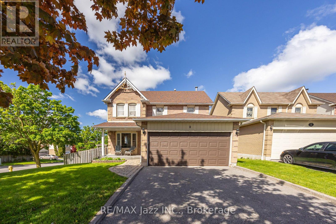
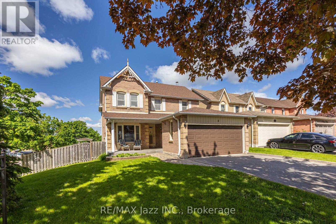
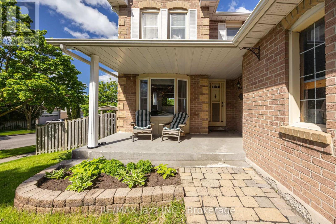
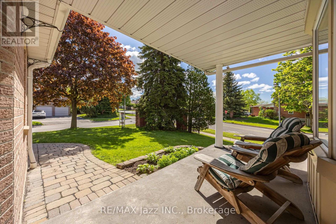
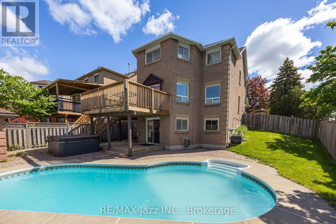
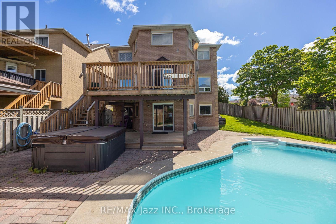
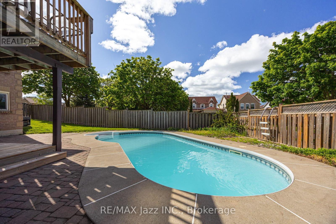
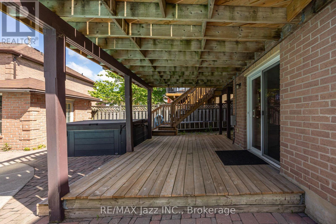
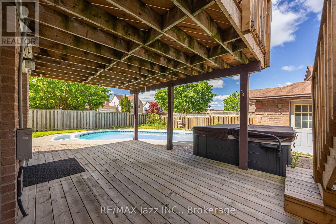
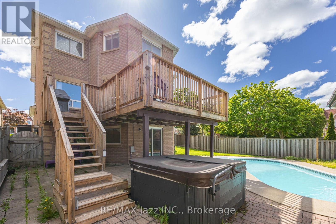
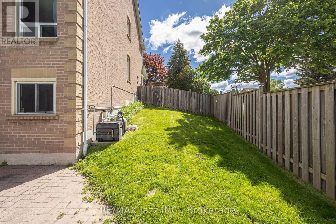
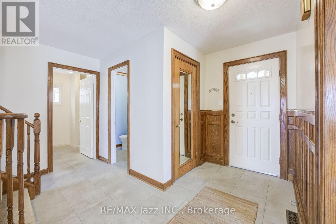
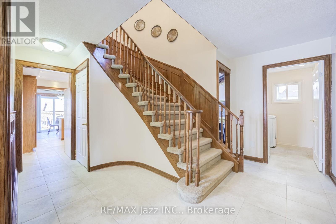
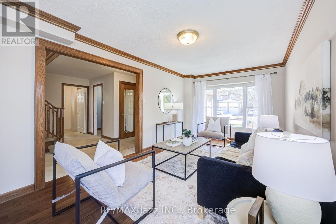
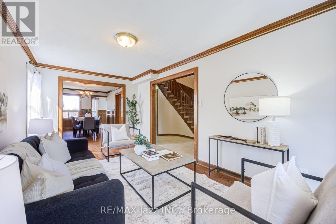
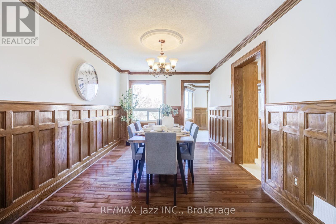
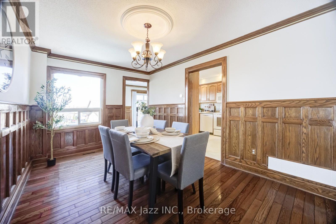
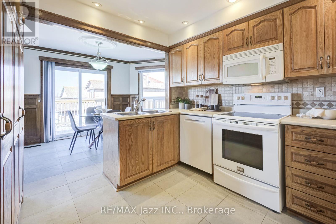
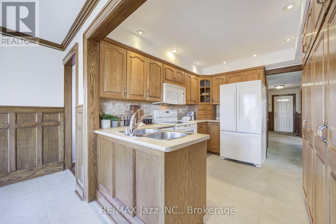
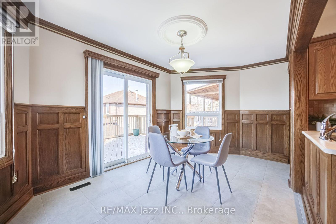
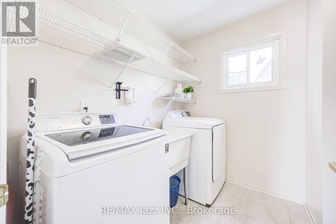
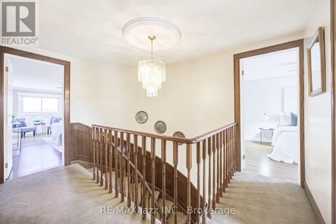
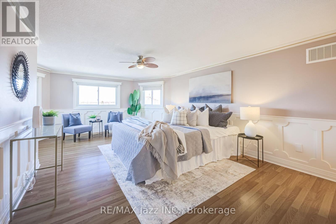
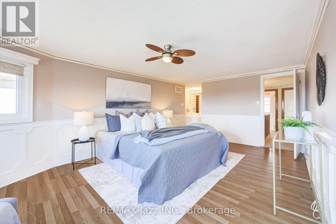
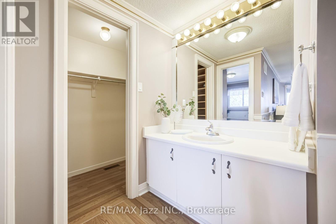
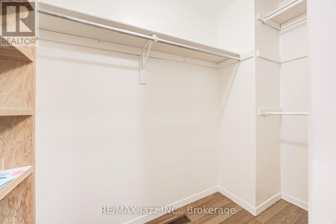
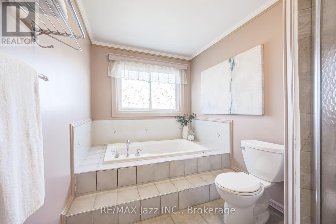
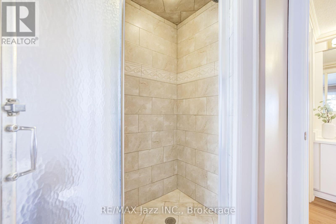
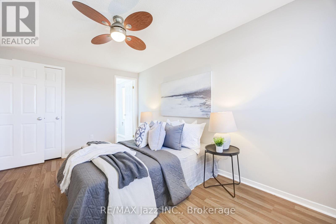
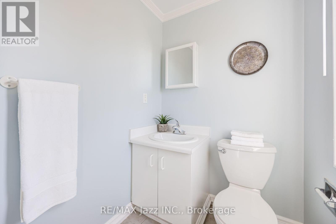
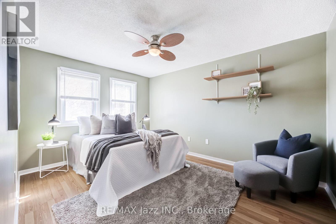
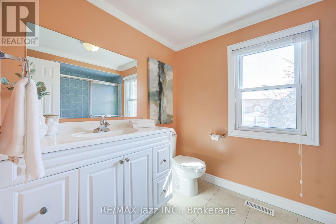
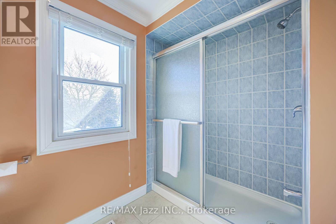
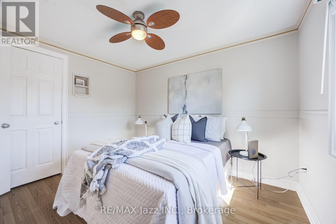
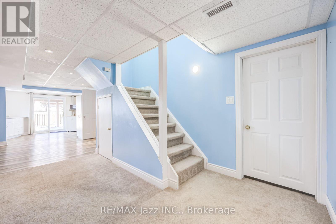
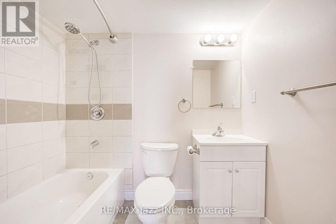
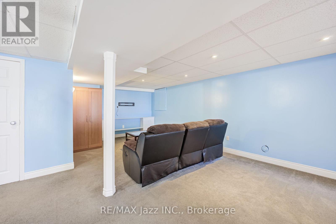
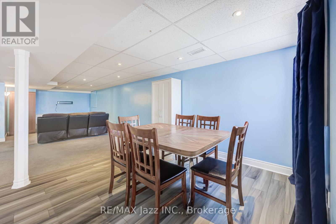
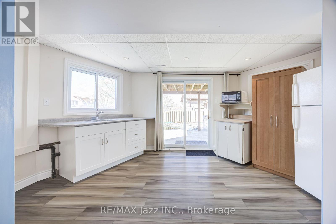
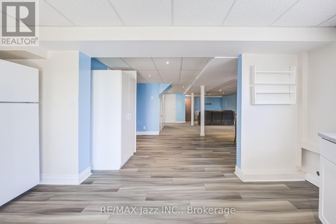
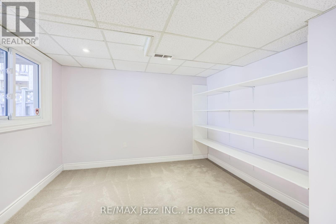
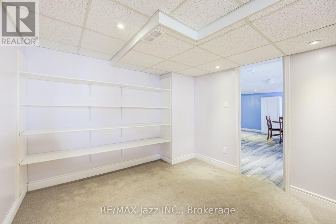
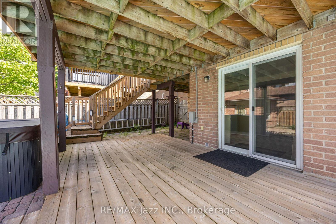
An exquisitely charming premium corner lot home in the heart of central Ajax! This home is full of stately character with classic natural wood wainscotting and crown moulding throughout. A welcoming foyer leads to a spiral staircase, formal living room, elegant dining room or choose to gather in your cozy family room with all brick fireplace. Eat breakfast in your bright, sun-filled eat-in kitchen and continue outside to the spacious 2nd level deck with natural gas BBQ hookup which overlooks your backyard sanctuary with inground pool and relaxing hot tub. There is more than enough room for gardeners to enhance the outdoor tranquility as well as a large lawn for kids to play. All necessary equipment can be stored in a solid brick shed. Upstairs, you will find four spacious bedrooms including massive primary with 4pc ensuite and a second bedroom with its own 2 pc ensuite. Downstairs, you will find a bright and spacious finished walk-out basement bringing in tons of natural sunlight. A fifth bedroom, 4-pc bathroom, kitchenette and tons of storage. 4 cars fit comfortably on the driveway as there is no inconvenient sidewalk taking up valuable space. Double car garage is accessible to the home via the large main floor laundry room. This is a great family-friendly neighbourhood & community and the bonus is its central location with its easy access to just about virtually everything - including shopping, schools, parks, community centre, public transportation, GO station and the 401. (id:47564)
Property Details
| MLS® Number | E14129428 |
| Property Type | Single Family |
| Neigbourhood | Applecroft |
| Community Name | Central |
| Equipment Type | Water Heater |
| Parking Space Total | 6 |
| Pool Type | Indoor Pool |
| Rental Equipment Type | Water Heater |
Building
| Bathroom Total | 5 |
| Bedrooms Above Ground | 4 |
| Bedrooms Below Ground | 1 |
| Bedrooms Total | 5 |
| Amenities | Fireplace(s) |
| Appliances | Garage Door Opener Remote(s), Central Vacuum, Water Heater, Dishwasher, Dryer, Freezer, Microwave, Stove, Washer, Window Coverings, Two Refrigerators |
| Basement Development | Finished |
| Basement Features | Walk Out, Separate Entrance |
| Basement Type | N/a (finished), N/a |
| Construction Style Attachment | Detached |
| Cooling Type | Central Air Conditioning |
| Exterior Finish | Brick |
| Fireplace Present | Yes |
| Flooring Type | Hardwood, Carpeted, Tile, Laminate |
| Foundation Type | Poured Concrete |
| Half Bath Total | 2 |
| Heating Fuel | Natural Gas |
| Heating Type | Forced Air |
| Stories Total | 2 |
| Size Interior | 2,000 - 2,500 Sqft |
| Type | House |
| Utility Water | Municipal Water |
Parking
| Attached Garage | |
| Garage |
Land
| Acreage | No |
| Sewer | Sanitary Sewer |
| Size Depth | 87 Ft ,4 In |
| Size Frontage | 59 Ft ,2 In |
| Size Irregular | 59.2 X 87.4 Ft |
| Size Total Text | 59.2 X 87.4 Ft |
Rooms
| Level | Type | Length | Width | Dimensions |
|---|---|---|---|---|
| Second Level | Primary Bedroom | 6.19 m | 3.81 m | 6.19 m x 3.81 m |
| Second Level | Bedroom 2 | 4.36 m | 3.03 m | 4.36 m x 3.03 m |
| Second Level | Bedroom 3 | 3.94 m | 3 m | 3.94 m x 3 m |
| Second Level | Bedroom 4 | 3.34 m | 3.01 m | 3.34 m x 3.01 m |
| Basement | Bedroom 5 | 2.99 m | 2.78 m | 2.99 m x 2.78 m |
| Basement | Recreational, Games Room | 7.54 m | 4.7 m | 7.54 m x 4.7 m |
| Ground Level | Living Room | 5.25 m | 3.03 m | 5.25 m x 3.03 m |
| Ground Level | Dining Room | 4.48 m | 3.03 m | 4.48 m x 3.03 m |
| Ground Level | Family Room | 6.05 m | 3.02 m | 6.05 m x 3.02 m |
| Ground Level | Kitchen | 3.38 m | 2.38 m | 3.38 m x 2.38 m |
| Ground Level | Eating Area | 2.9 m | 2.73 m | 2.9 m x 2.73 m |
https://www.realtor.ca/real-estate/30458247/2-coomer-crescent-ajax-central-central

Salesperson
(905) 728-1600

21 Drew Street
Oshawa, Ontario L1H 4Z7
(905) 728-1600
(905) 436-1745
www.remaxjazz.com/

Salesperson
(905) 728-1600
www.mrandmrssmithrealestate.ca/
www.facebook.com/MrAndMrsSmithRealEstate.ca
21 Drew Street
Oshawa, Ontario L1H 4Z7
(905) 728-1600
(905) 436-1745
www.remaxjazz.com/
Contact Us
Contact us for more information

The trademarks REALTOR®, REALTORS®, and the REALTOR® logo are controlled by The Canadian Real Estate Association (CREA) and identify real estate professionals who are members of CREA. The trademarks MLS®, Multiple Listing Service® and the associated logos are owned by The Canadian Real Estate Association (CREA) and identify the quality of services provided by real estate professionals who are members of CREA. The trademark DDF® is owned by The Canadian Real Estate Association (CREA) and identifies CREA's Data Distribution Facility (DDF®)
October 29 2026 07:29:27
Central Lakes Association of REALTORS®
RE/MAX Jazz Inc.