 Karla Knows Quinte!



Call or Text
613 848 2252
986 Third Line Otonabee-South Monaghan, Ontario K0L 1B0

$1,598,000
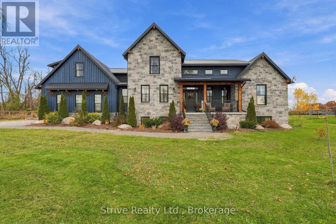
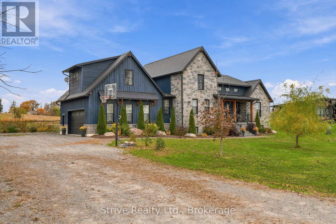
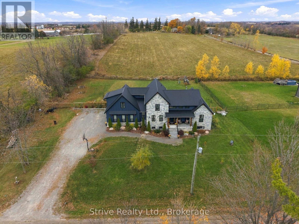
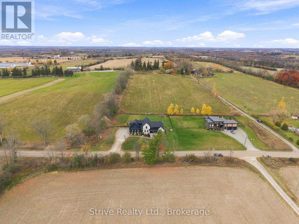
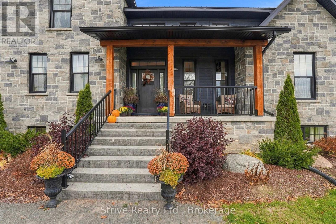
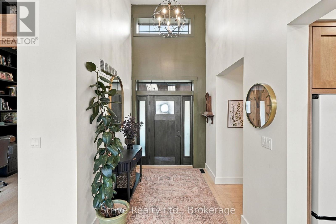
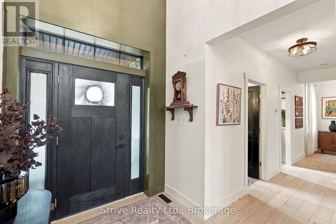
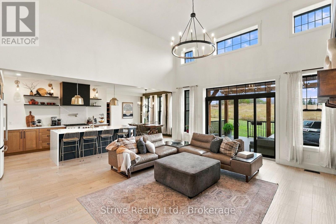
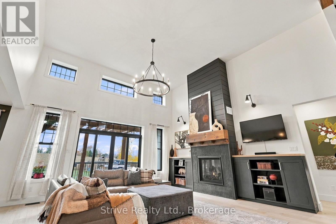
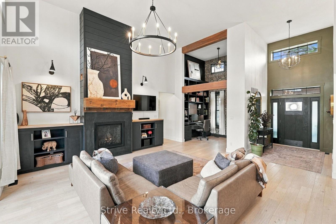
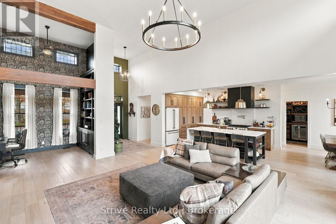
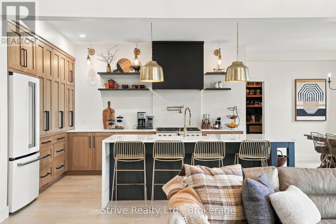
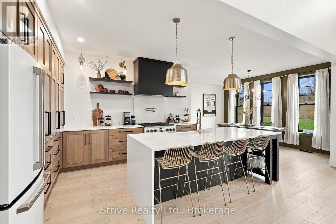
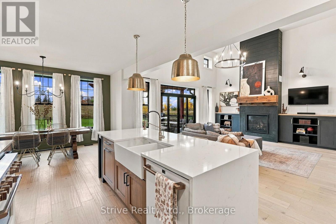
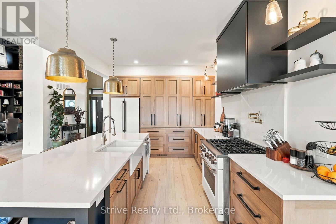
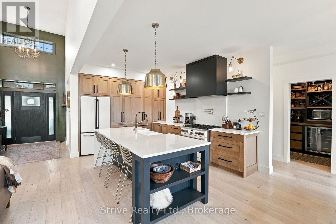
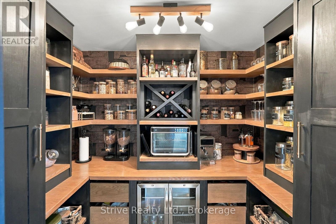
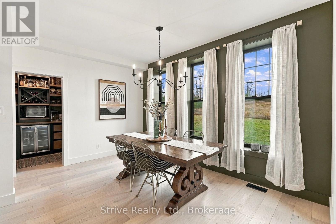
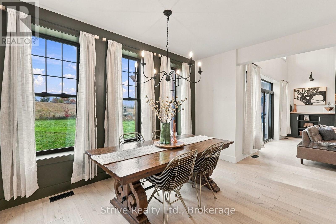
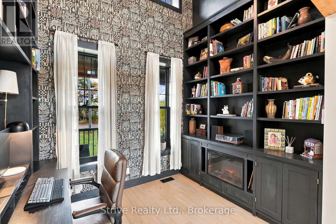
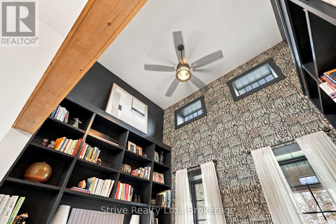
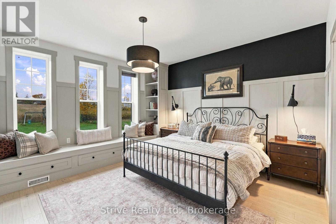
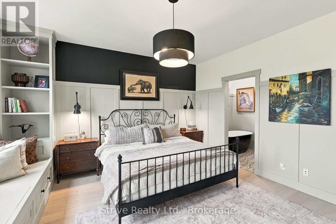
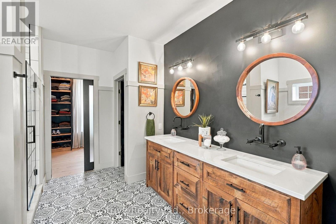
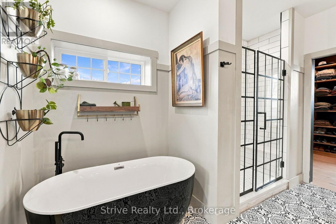
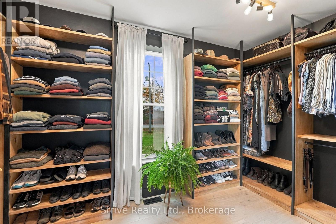
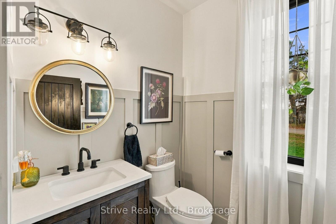
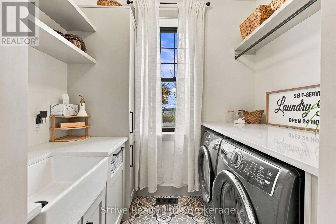
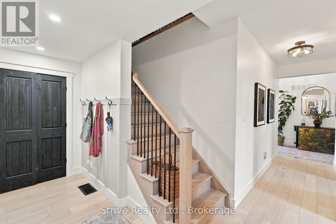
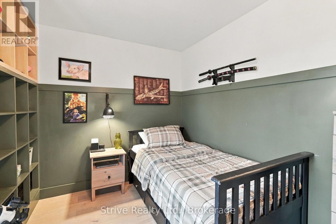
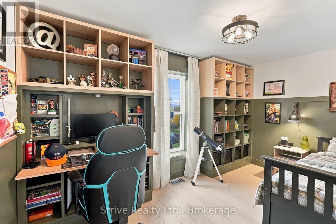
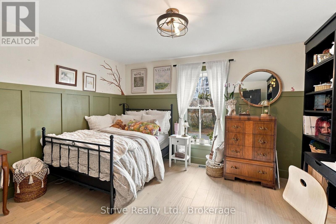
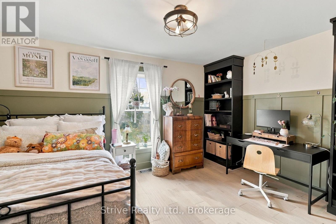
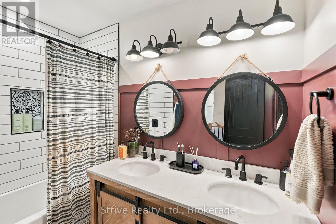
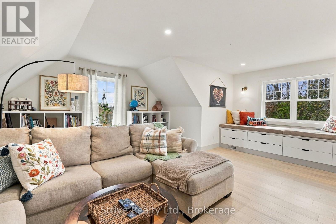
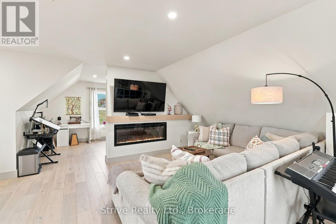
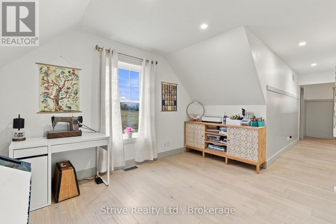
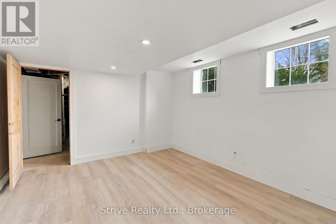
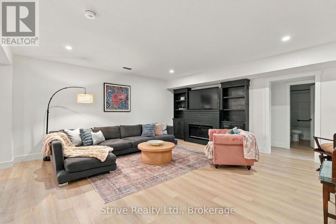
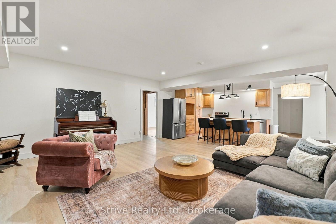
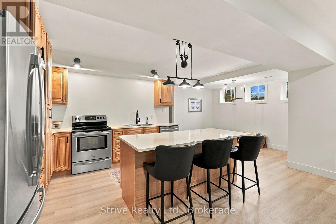
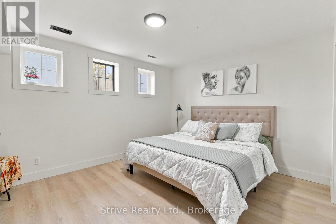
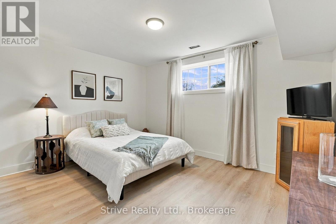
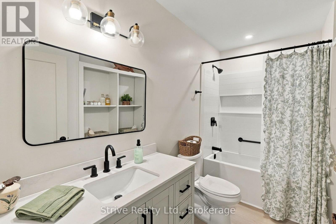
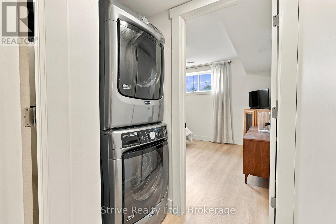
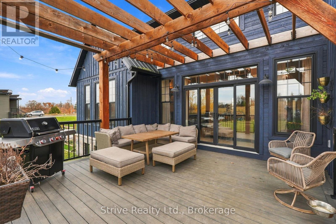
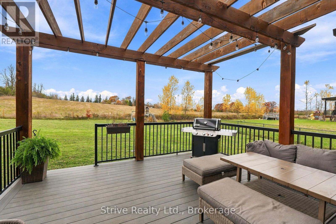
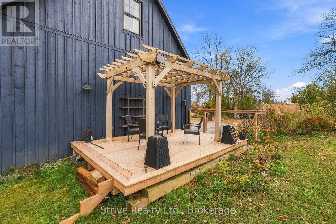
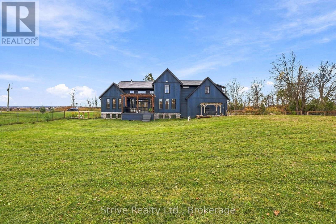
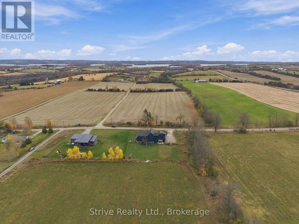
Welcome to luxury, comfort, and unmatched versatility in this custom-built, 4-year-old multi-generational masterpiece. Situated on an expansive, nearly 3/4-acre lot backing onto tranquil farmland and just minutes from Rice Lake, this exceptional home offers premium Insulated Concrete Form (ICF) construction for superior durability and energy efficiency.Step inside the main level to discover a dramatic living room featuring soaring 15' vaulted ceilings and a magnificent floor-to-ceiling fireplace. The award-winning kitchen is a chef's dream, complete with a massive central island, premium finishes, and a spacious walk-in pantry, seamlessly flowing into a bright dining area flooded w natural light. A main-floor open office boasts floor-to-ceiling custom shelving, perfect for working from home.Unwind in the primary retreat, an oasis featuring a custom window bench w built-in shelves, a large private dressing room, and a spa-like 5pc ensuite bath.The upper level offers two additional bedrooms w custom built-ins including one w a secret hidden fort inside the walk-in closet! 5pc bath w heated floors.An upstairs family room & adjacent den offer flexible living space that can easily serve as an alternative top-floor primary suite.The sprawling lower level features a cozy rec room for the main house, plus a fully self-contained 1,200 sq. ft. 2-bedroom in-law suite w its own separate entrance. Complete w a full kitchen, living and dining areas, 4-piece bath, laundry, & large above-grade windows, this bright suite offers true multi-generational independence.Outside, relax on two back decks overlooking your fully-fenced, private backyard oasis w endless room for gardens, recreation, & sunset views over open farmland. A fully insulated 689 sq. ft. garage completes this extraordinary property. Luxury, privacy, & endless possibilities await! Looking to create a large family homestead? The 95-acre farm in behind with custom bungalow w in-law potential is also for sale (X13488912). (id:47564)
Property Details
| MLS® Number | X14130266 |
| Property Type | Single Family |
| Community Name | Otonabee-South Monaghan |
| Features | Carpet Free |
| Parking Space Total | 12 |
| View Type | View |
Building
| Bathroom Total | 4 |
| Bedrooms Above Ground | 3 |
| Bedrooms Below Ground | 2 |
| Bedrooms Total | 5 |
| Age | 0 To 5 Years |
| Amenities | Fireplace(s) |
| Appliances | Dishwasher, Dryer, Stove, Washer, Window Coverings, Refrigerator |
| Basement Development | Finished |
| Basement Features | Separate Entrance, Apartment In Basement |
| Basement Type | N/a (finished), N/a, N/a |
| Construction Style Attachment | Detached |
| Cooling Type | Central Air Conditioning |
| Exterior Finish | Wood, Stone |
| Fireplace Present | Yes |
| Fireplace Total | 4 |
| Foundation Type | Insulated Concrete Forms |
| Half Bath Total | 1 |
| Heating Fuel | Propane |
| Heating Type | Forced Air |
| Stories Total | 2 |
| Size Interior | 3,000 - 3,500 Sqft |
| Type | House |
Parking
| Attached Garage | |
| Garage |
Land
| Acreage | No |
| Fence Type | Fenced Yard |
| Sewer | Septic System |
| Size Depth | 176 Ft |
| Size Frontage | 183 Ft ,8 In |
| Size Irregular | 183.7 X 176 Ft |
| Size Total Text | 183.7 X 176 Ft|1/2 - 1.99 Acres |
| Surface Water | Lake/pond |
Rooms
| Level | Type | Length | Width | Dimensions |
|---|---|---|---|---|
| Second Level | Den | 4.38 m | 3 m | 4.38 m x 3 m |
| Second Level | Bedroom 2 | 4.31 m | 3.34 m | 4.31 m x 3.34 m |
| Second Level | Bedroom 3 | 4.31 m | 2.58 m | 4.31 m x 2.58 m |
| Second Level | Family Room | 6.13 m | 5.07 m | 6.13 m x 5.07 m |
| Lower Level | Recreational, Games Room | 4.31 m | 3.65 m | 4.31 m x 3.65 m |
| Lower Level | Living Room | 5.5 m | 5.44 m | 5.5 m x 5.44 m |
| Lower Level | Dining Room | 4.37 m | 3.66 m | 4.37 m x 3.66 m |
| Lower Level | Kitchen | 3.57 m | 3.24 m | 3.57 m x 3.24 m |
| Lower Level | Bedroom | 4.32 m | 3.65 m | 4.32 m x 3.65 m |
| Lower Level | Bedroom 2 | 4.32 m | 3.35 m | 4.32 m x 3.35 m |
| Lower Level | Cold Room | 5.35 m | 1.66 m | 5.35 m x 1.66 m |
| Main Level | Living Room | 5.8 m | 5.45 m | 5.8 m x 5.45 m |
| Main Level | Dining Room | 4.41 m | 3.94 m | 4.41 m x 3.94 m |
| Main Level | Mud Room | 4.03 m | 2.01 m | 4.03 m x 2.01 m |
| Main Level | Laundry Room | 2.25 m | 1.72 m | 2.25 m x 1.72 m |
| Main Level | Foyer | 2.58 m | 2.13 m | 2.58 m x 2.13 m |
| Main Level | Kitchen | 4.18 m | 3.28 m | 4.18 m x 3.28 m |
| Main Level | Pantry | 2.72 m | 1.9 m | 2.72 m x 1.9 m |
| Main Level | Primary Bedroom | 4.99 m | 4.31 m | 4.99 m x 4.31 m |
| Main Level | Other | 4.32 m | 3.27 m | 4.32 m x 3.27 m |
| Main Level | Office | 3.22 m | 2.48 m | 3.22 m x 2.48 m |


89 Bond St. W
Oshawa, Ontario L1G 1A6
(289) 731-4293
(289) 222-1700
Contact Us
Contact us for more information

The trademarks REALTOR®, REALTORS®, and the REALTOR® logo are controlled by The Canadian Real Estate Association (CREA) and identify real estate professionals who are members of CREA. The trademarks MLS®, Multiple Listing Service® and the associated logos are owned by The Canadian Real Estate Association (CREA) and identify the quality of services provided by real estate professionals who are members of CREA. The trademark DDF® is owned by The Canadian Real Estate Association (CREA) and identifies CREA's Data Distribution Facility (DDF®)
October 29 2026 10:19:30
Central Lakes Association of REALTORS®
Strive Realty Ltd.