 Karla Knows Quinte!



Call or Text
613 848 2252
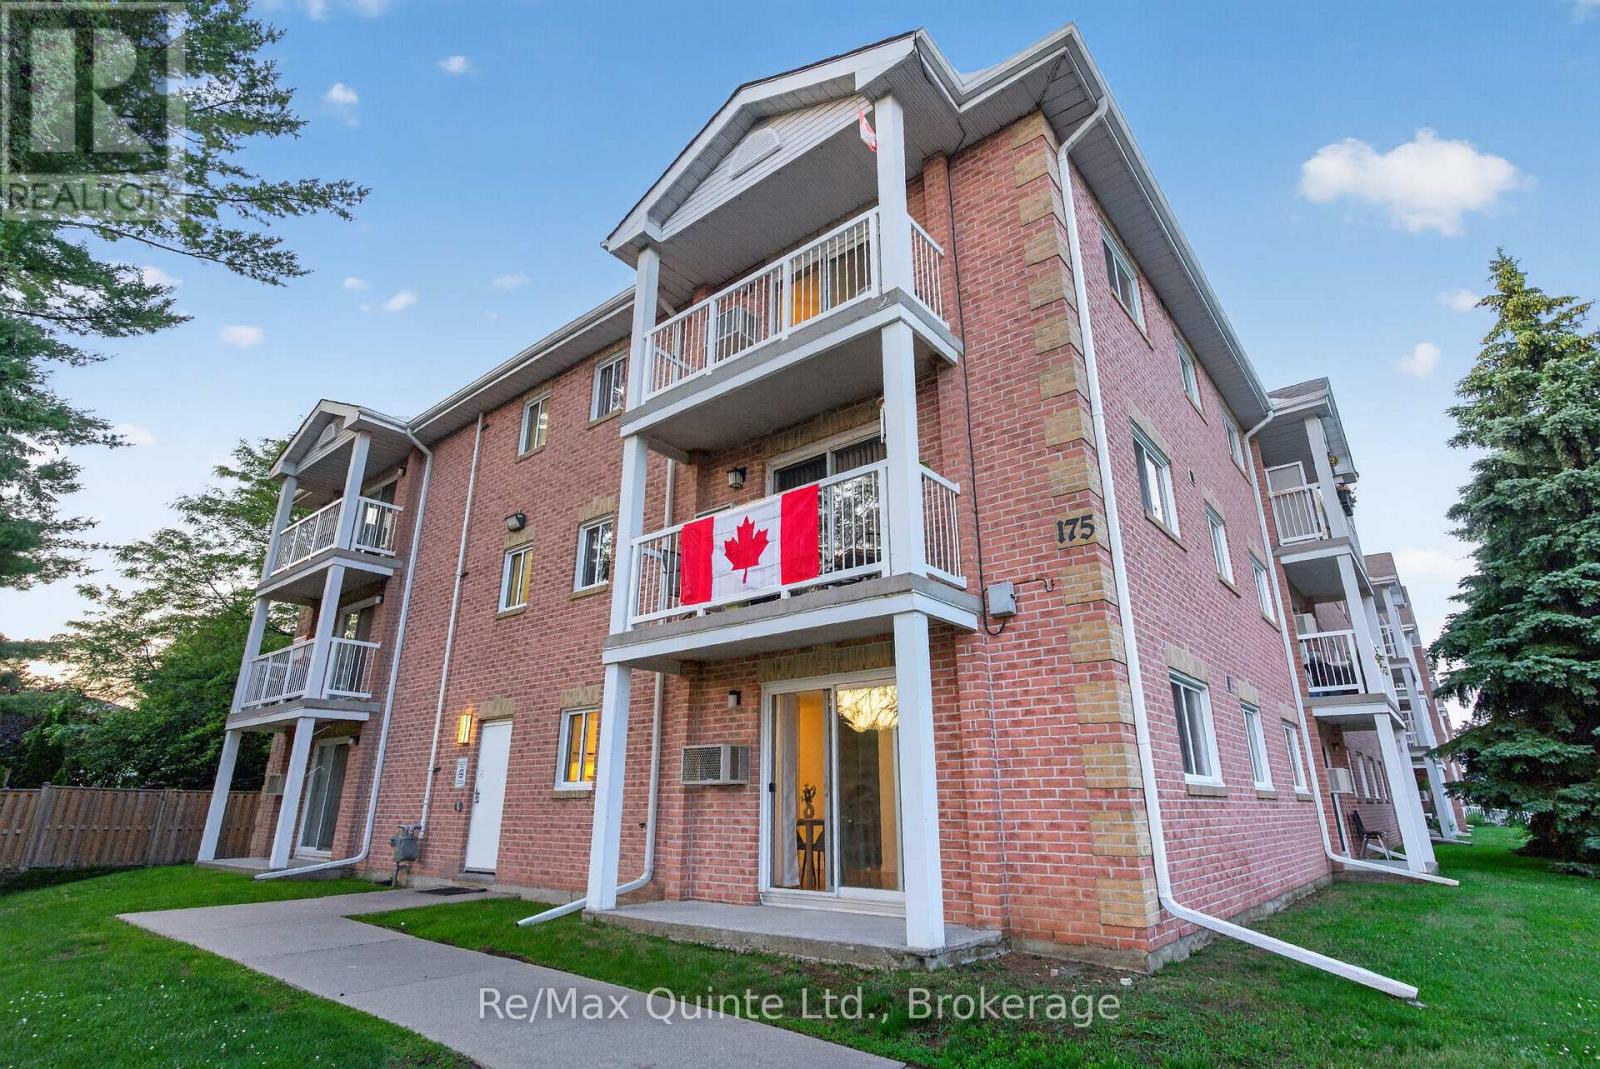
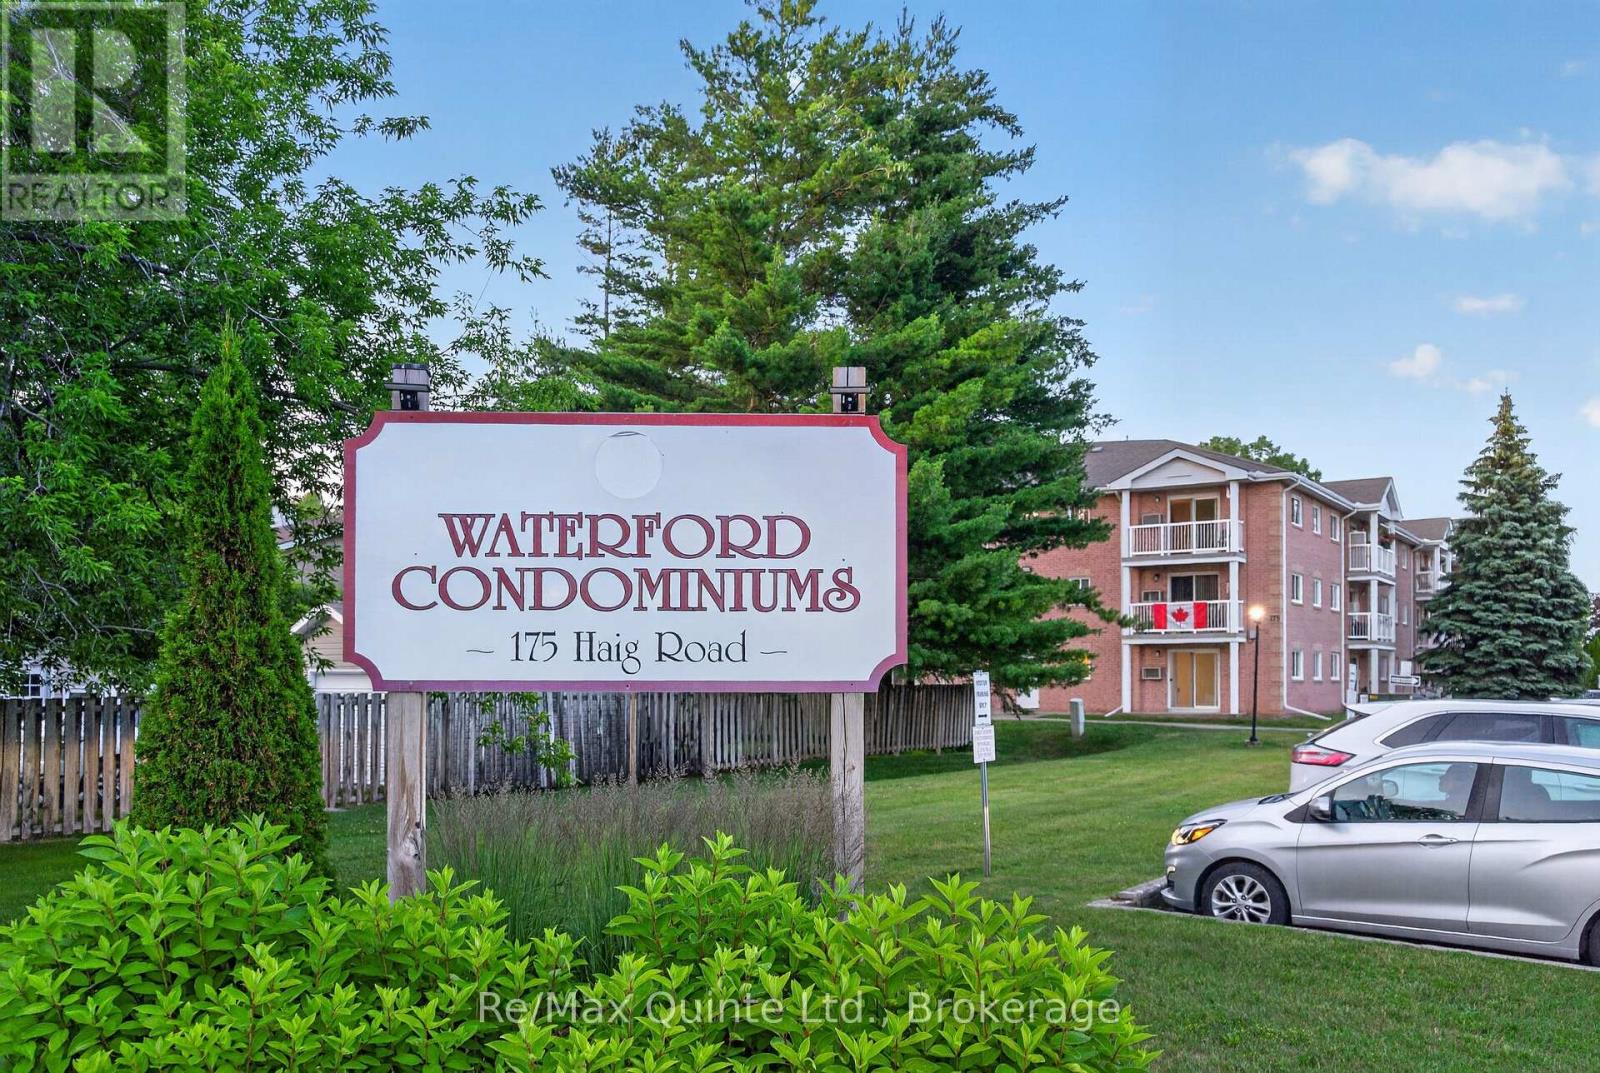
106 - 175 Haig Road Belleville, Ontario K8N 5R7
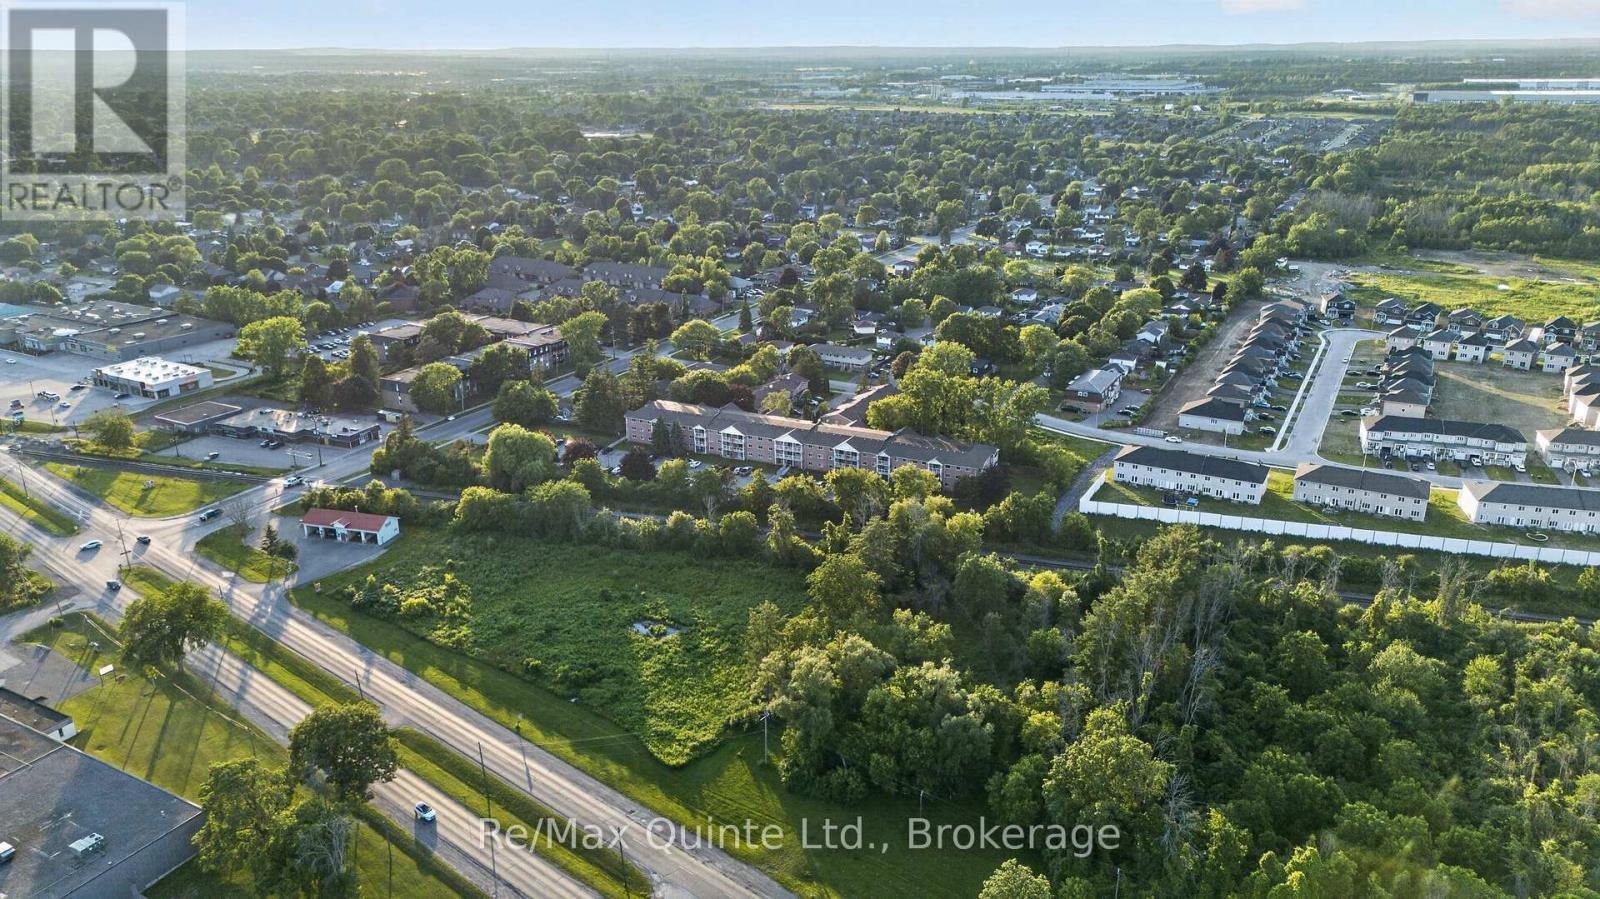

$224,900Maintenance, Water, Insurance, Common Area Maintenance, Parking
$569.05 Monthly
Maintenance, Water, Insurance, Common Area Maintenance, Parking
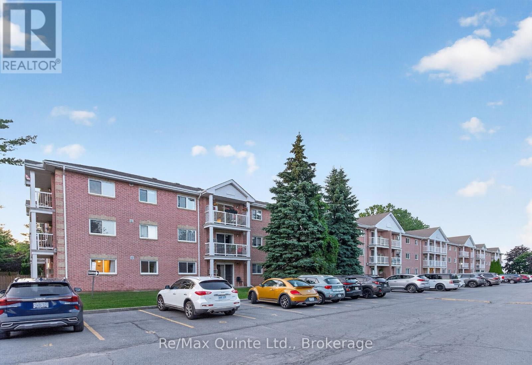
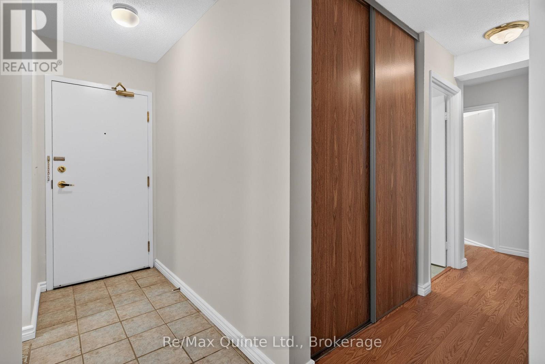
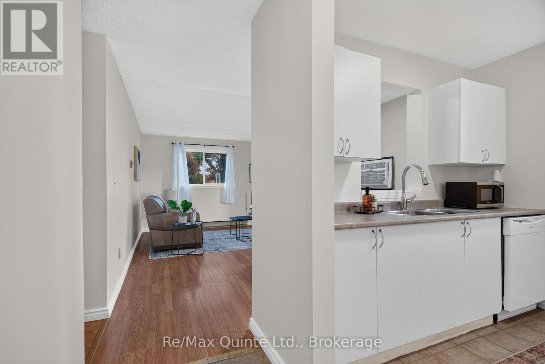
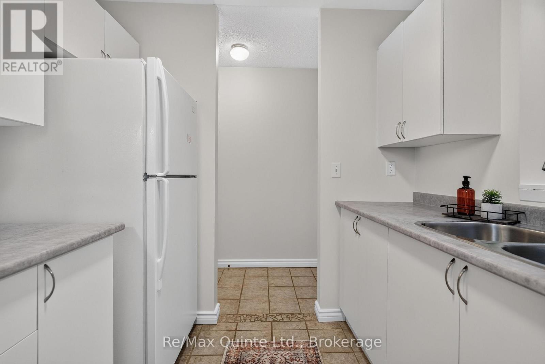
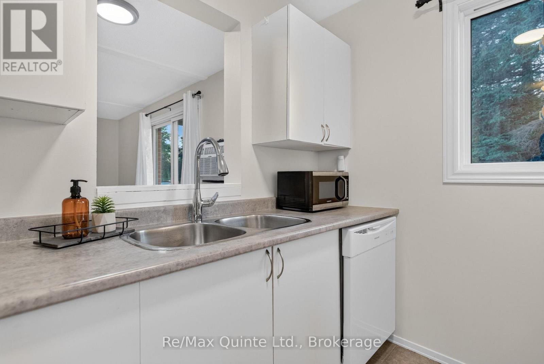
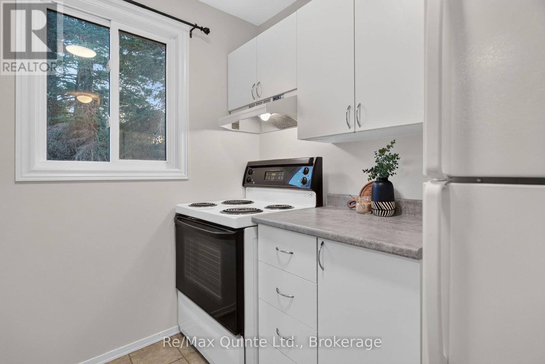
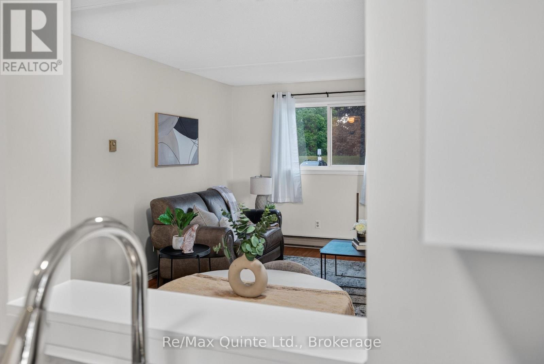
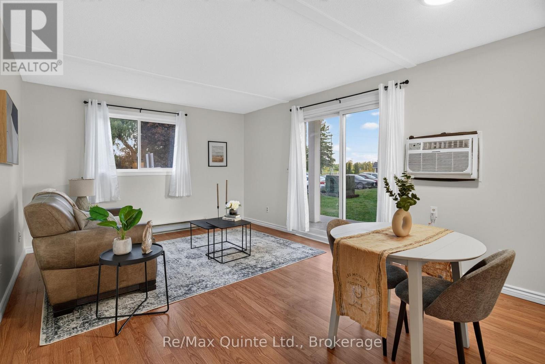
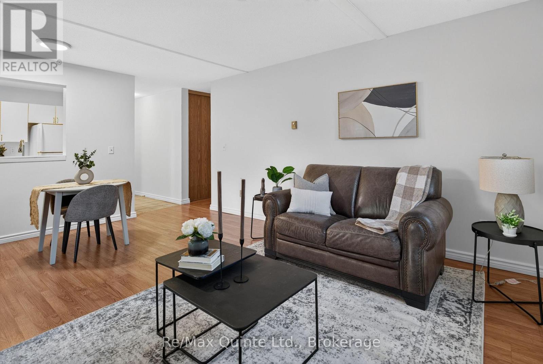
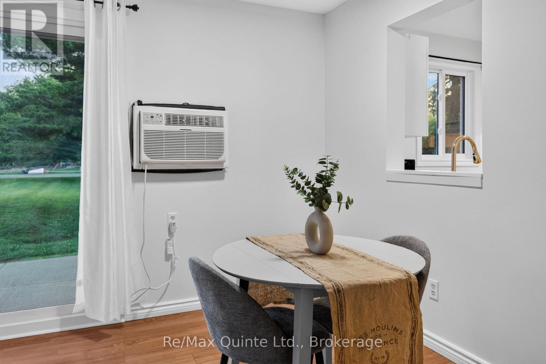
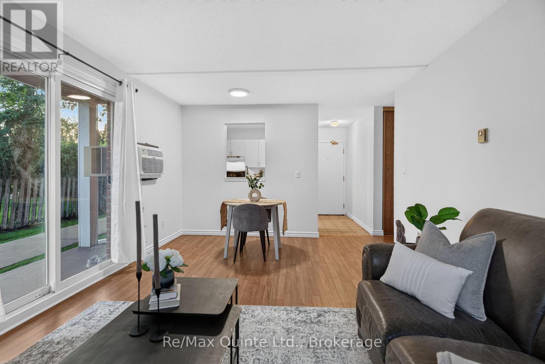
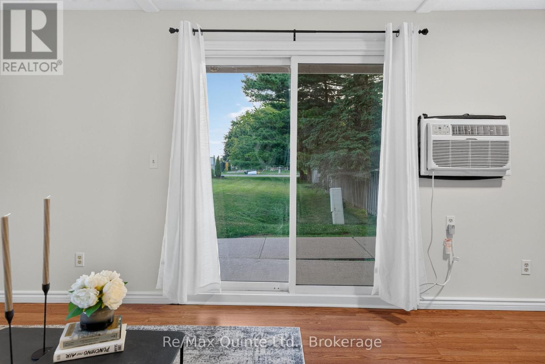
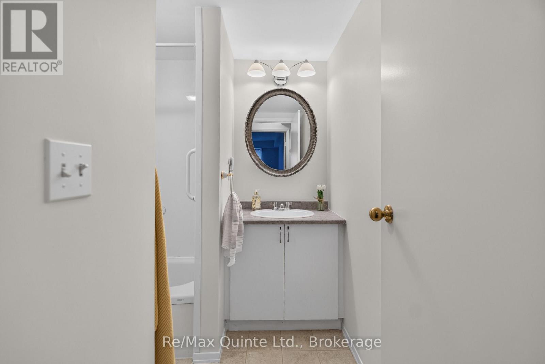
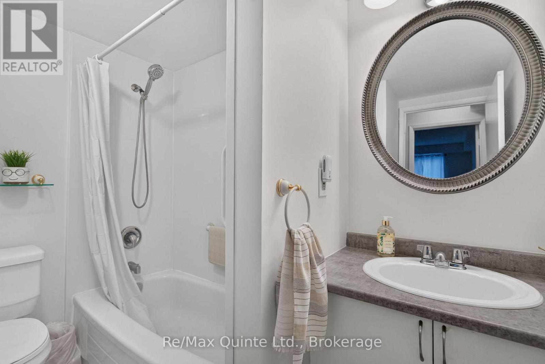
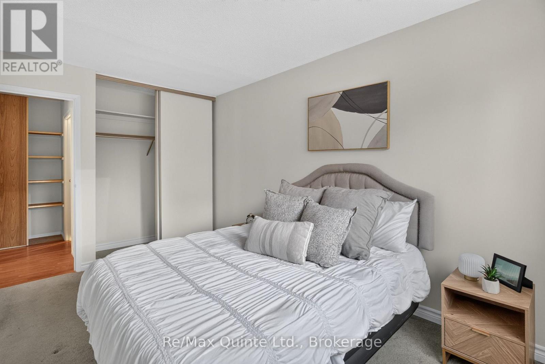
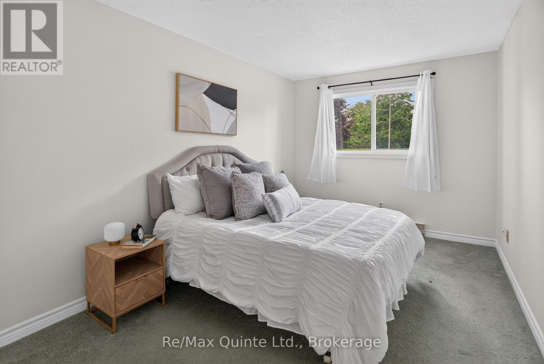
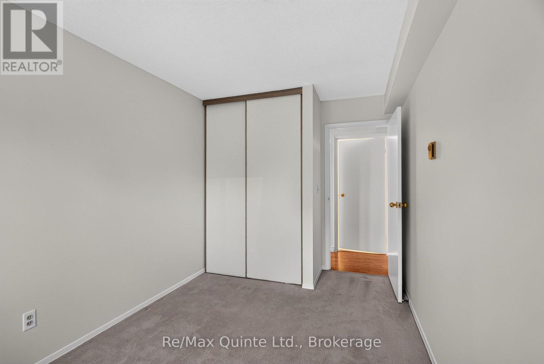
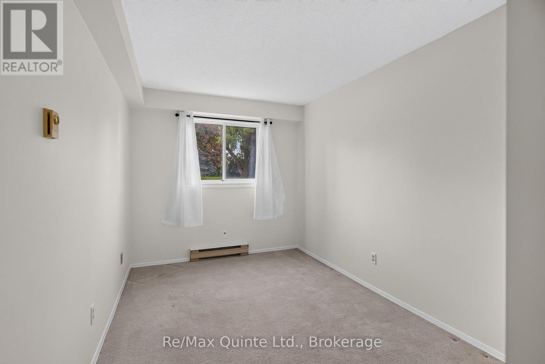
$569.05 MonthlyFreshly updated, move-in ready & easy to maintain! Enjoy comfortable, low-maintenance living in this bright and inviting 2-bedroom end-unit condo! Conveniently located on the main floor, this unit offers a functional layout, plenty of natural light, and several recent updates that make it truly move-in ready. Freshly painted throughout, the condo features updated kitchen countertops, a new faucet and dishwasher, along with bathroom improvements including a new vanity countertop, faucet, and shower fixture. The spacious living area provides a welcoming place to relax, while in-suite laundry and a dedicated storage room add everyday convenience. As an end unit, you'll appreciate the additional windows, extra privacy, and easy access to the private parking area. The building also offers secure keyless entry and a welcoming common area for residents. Whether you're looking to enter the market, downsize into something more manageable, or add to your investment portfolio, this affordable condo offers a fantastic opportunity for easy, carefree living! (id:47564)
Property Details
| MLS® Number | X14131860 |
| Property Type | Single Family |
| Community Name | Belleville Ward |
| Amenities Near By | Hospital, Public Transit, Schools |
| Community Features | Pets Allowed With Restrictions, School Bus |
| Equipment Type | Water Heater |
| Features | In Suite Laundry |
| Parking Space Total | 1 |
| Rental Equipment Type | Water Heater |
| Structure | Porch |
Building
| Bathroom Total | 1 |
| Bedrooms Above Ground | 2 |
| Bedrooms Total | 2 |
| Age | 31 To 50 Years |
| Amenities | Visitor Parking |
| Appliances | Dishwasher, Dryer, Microwave, Stove, Washer, Window Coverings, Refrigerator |
| Basement Type | None |
| Cooling Type | Wall Unit |
| Exterior Finish | Brick |
| Fire Protection | Controlled Entry, Monitored Alarm |
| Heating Fuel | Electric |
| Heating Type | Baseboard Heaters |
| Size Interior | 700 - 799 Sqft |
| Type | Apartment |
Parking
| No Garage |
Land
| Acreage | No |
| Land Amenities | Hospital, Public Transit, Schools |
| Landscape Features | Landscaped |
| Zoning Description | R3 |
Rooms
| Level | Type | Length | Width | Dimensions |
|---|---|---|---|---|
| Main Level | Kitchen | 2.5 m | 2.48 m | 2.5 m x 2.48 m |
| Main Level | Dining Room | 3.67 m | 1.99 m | 3.67 m x 1.99 m |
| Main Level | Living Room | 3.67 m | 3.5 m | 3.67 m x 3.5 m |
| Main Level | Primary Bedroom | 2.84 m | 4.48 m | 2.84 m x 4.48 m |
| Main Level | Bedroom 2 | 2.58 m | 4.48 m | 2.58 m x 4.48 m |
| Main Level | Bathroom | 2.53 m | 2.24 m | 2.53 m x 2.24 m |
| Main Level | Laundry Room | 2.83 m | 2.54 m | 2.83 m x 2.54 m |

Broker
(613) 968-0532
teamdenison.ca/
www.facebook.com/TeamDenisonRealEstate/
www.instagram.com/teamdenison_properties/
www.youtube.com/@teamdenison7110/shorts

106 North Front Street
Belleville, Ontario K8P 3B4
(613) 969-9907
(613) 969-4447
www.remaxquinte.com/
Contact Us
Contact us for more information

The trademarks REALTOR®, REALTORS®, and the REALTOR® logo are controlled by The Canadian Real Estate Association (CREA) and identify real estate professionals who are members of CREA. The trademarks MLS®, Multiple Listing Service® and the associated logos are owned by The Canadian Real Estate Association (CREA) and identify the quality of services provided by real estate professionals who are members of CREA. The trademark DDF® is owned by The Canadian Real Estate Association (CREA) and identifies CREA's Data Distribution Facility (DDF®)
October 30 2026 04:30:00
Central Lakes Association of REALTORS®
RE/MAX Quinte Ltd.