 Karla Knows Quinte!



Call or Text
613 848 2252
113 - 8 Talbot Street Prince Edward County, Ontario K0K 2T0

$499,000Maintenance, Water, Insurance, Common Area Maintenance
$803 Monthly
Maintenance, Water, Insurance, Common Area Maintenance
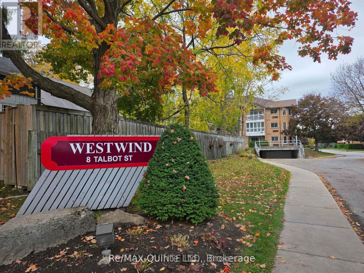
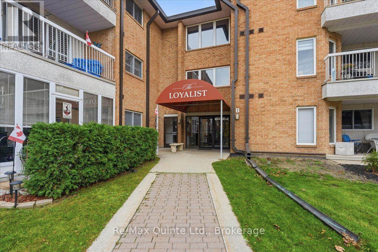
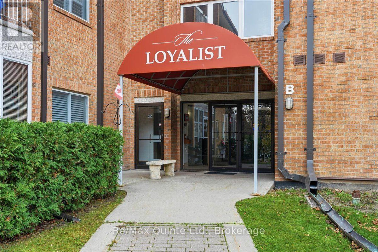
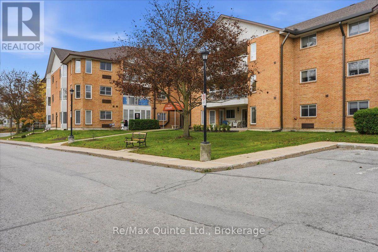
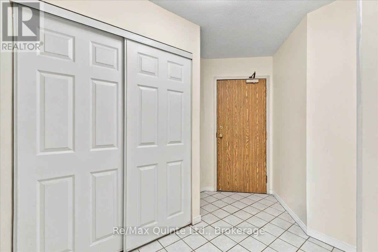
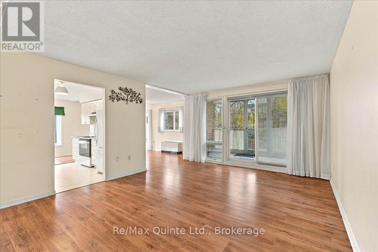
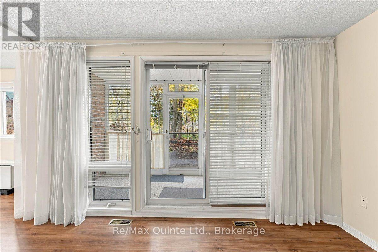
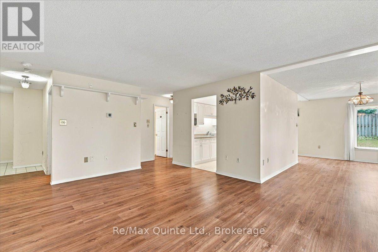
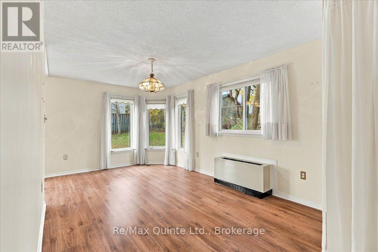
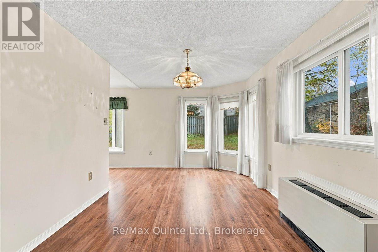
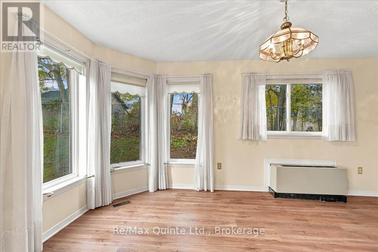
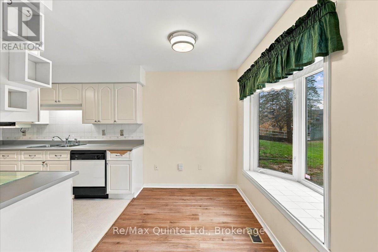
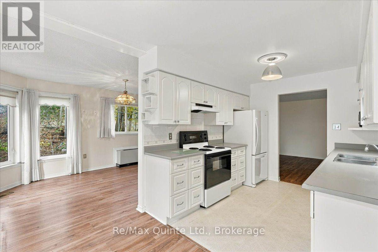
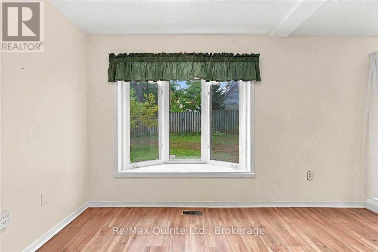
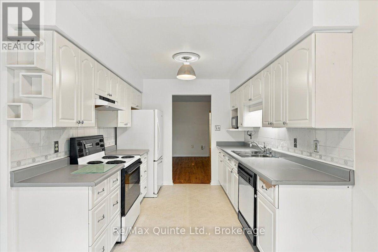
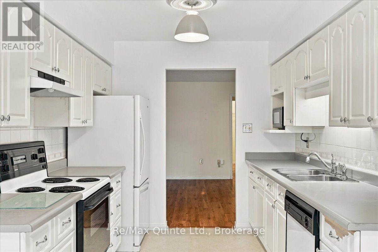
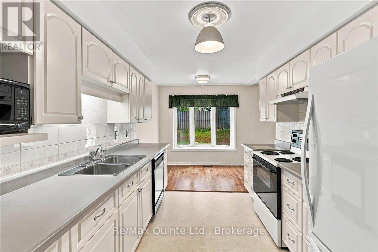
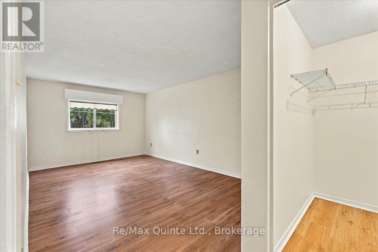
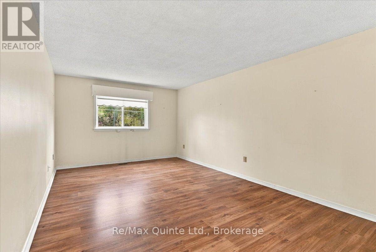
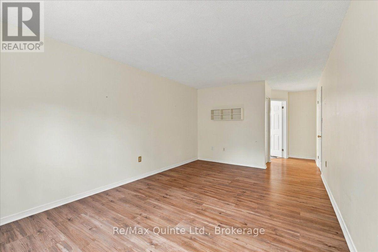
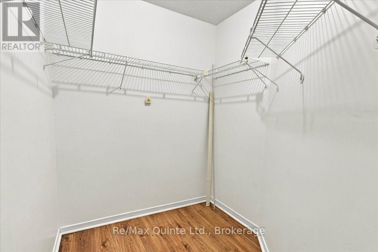
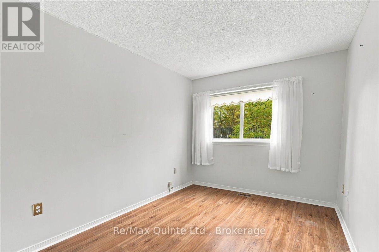
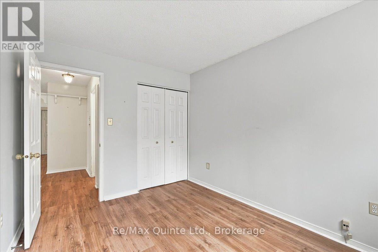
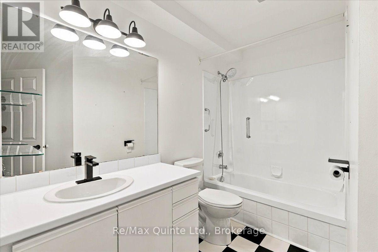
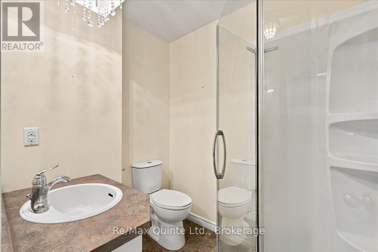
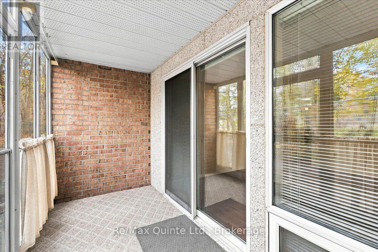
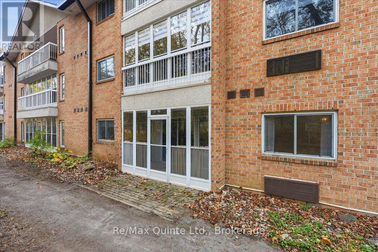
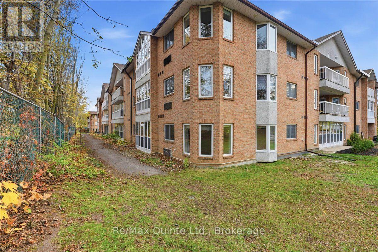
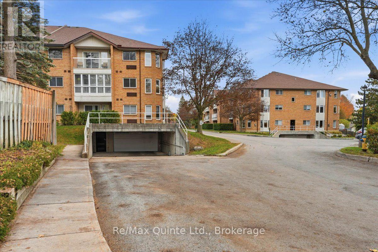
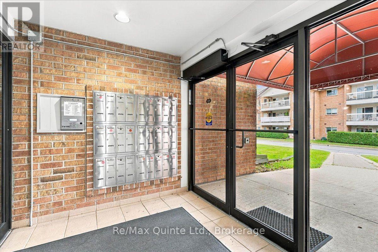
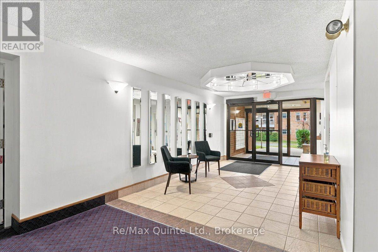
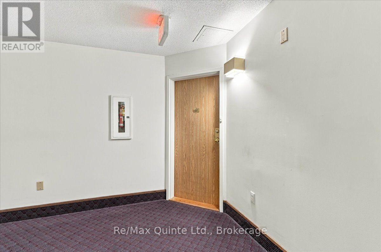
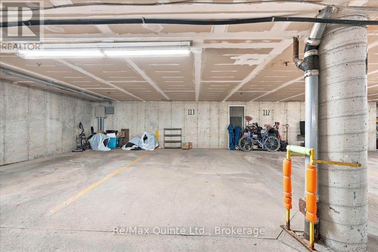
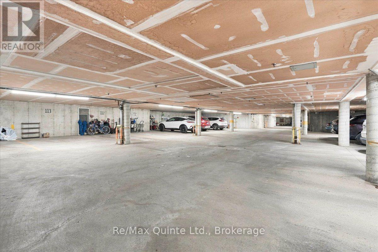
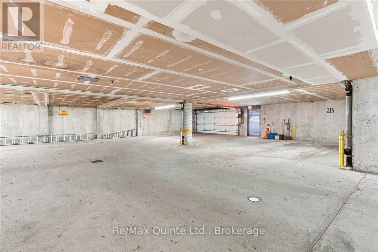
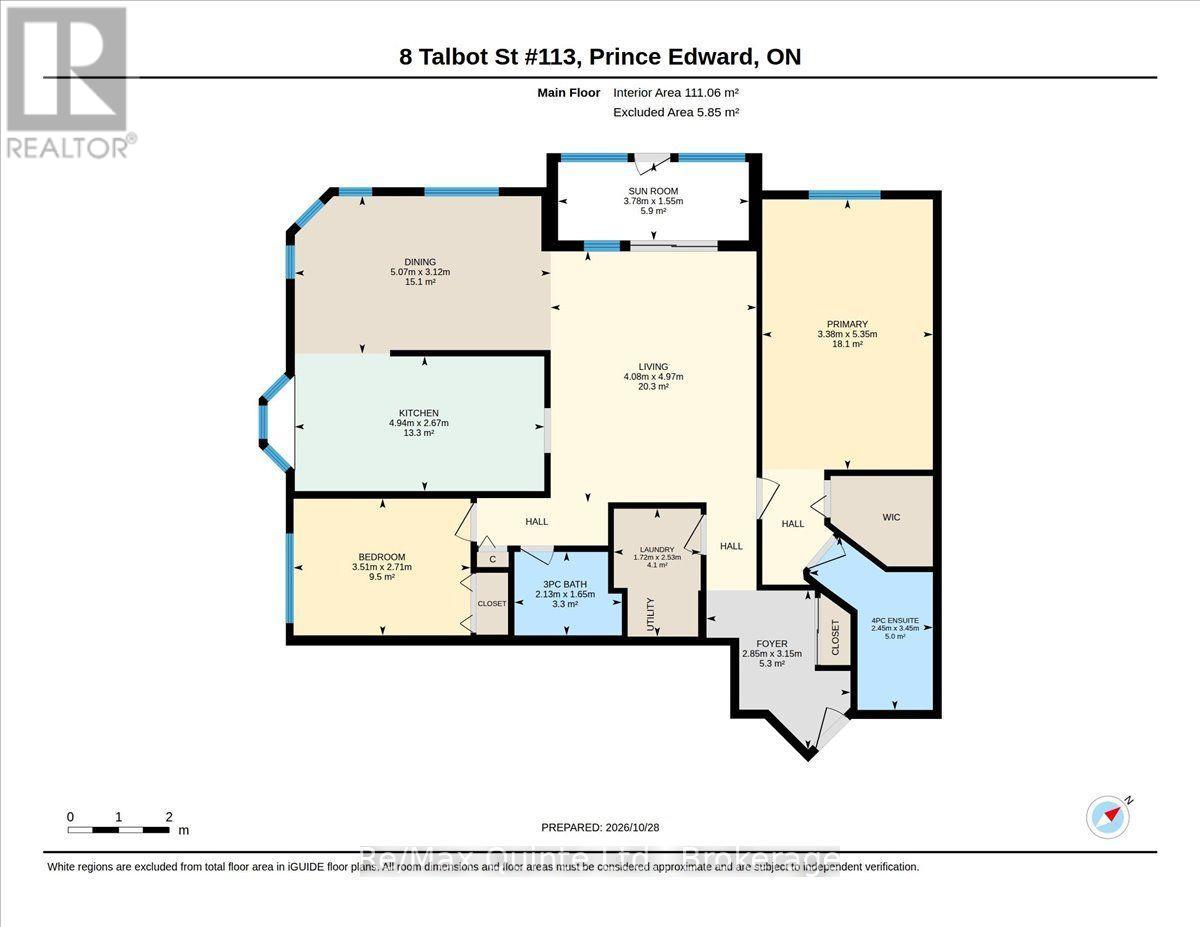
$803 MonthlyWestwinds Condo! This First Floor, 2 bedroom Unit in The Loyalist building offers easy, low maintenance living and excellent location. Main Street Picton is just steps away, making shopping, dining and errands simple. This corner unit on the ground floor has private views out the windows and screened porch overlooking the grounds. Plenty of windows provide natural light in the open concept living spaces. Galley kitchen with breakfast nook with Bay Window. A combined dining and living room provide a spacious and bright area with walk out to yard. The Primary Suite features a walk-in closet and a 4 piece Ensuite bathroom with large glass shower. The 2nd bedroom is nicely separated from the primary and is accompanied by another 3 piece bathroom. This building is well maintained, safe and secure with controlled entry and underground parking. Elevator access from parking to 1st floor. Storage locker also included and it just across the hall from the Unit. Plenty of guest parking is available. (id:47564)
Property Details
| MLS® Number | X14132416 |
| Property Type | Single Family |
| Community Name | Picton Ward |
| Amenities Near By | Golf Nearby, Hospital, Place Of Worship, Marina |
| Community Features | Pets Allowed With Restrictions, Community Centre |
| Features | Elevator, Wheelchair Access, Carpet Free |
| Parking Space Total | 1 |
| Structure | Porch |
Building
| Bathroom Total | 2 |
| Bedrooms Above Ground | 2 |
| Bedrooms Total | 2 |
| Age | 31 To 50 Years |
| Amenities | Visitor Parking, Storage - Locker |
| Appliances | Central Vacuum, Garage Door Opener Remote(s), Water Heater, Dishwasher, Dryer, Freezer, Stove, Washer, Window Coverings, Refrigerator |
| Basement Type | None |
| Cooling Type | Central Air Conditioning |
| Exterior Finish | Brick |
| Heating Fuel | Electric |
| Heating Type | Forced Air |
| Size Interior | 1,200 - 1,399 Sqft |
| Type | Apartment |
Parking
| Underground | |
| Garage |
Land
| Acreage | No |
| Land Amenities | Golf Nearby, Hospital, Place Of Worship, Marina |
Rooms
| Level | Type | Length | Width | Dimensions |
|---|---|---|---|---|
| Main Level | Foyer | 2.85 m | 3.15 m | 2.85 m x 3.15 m |
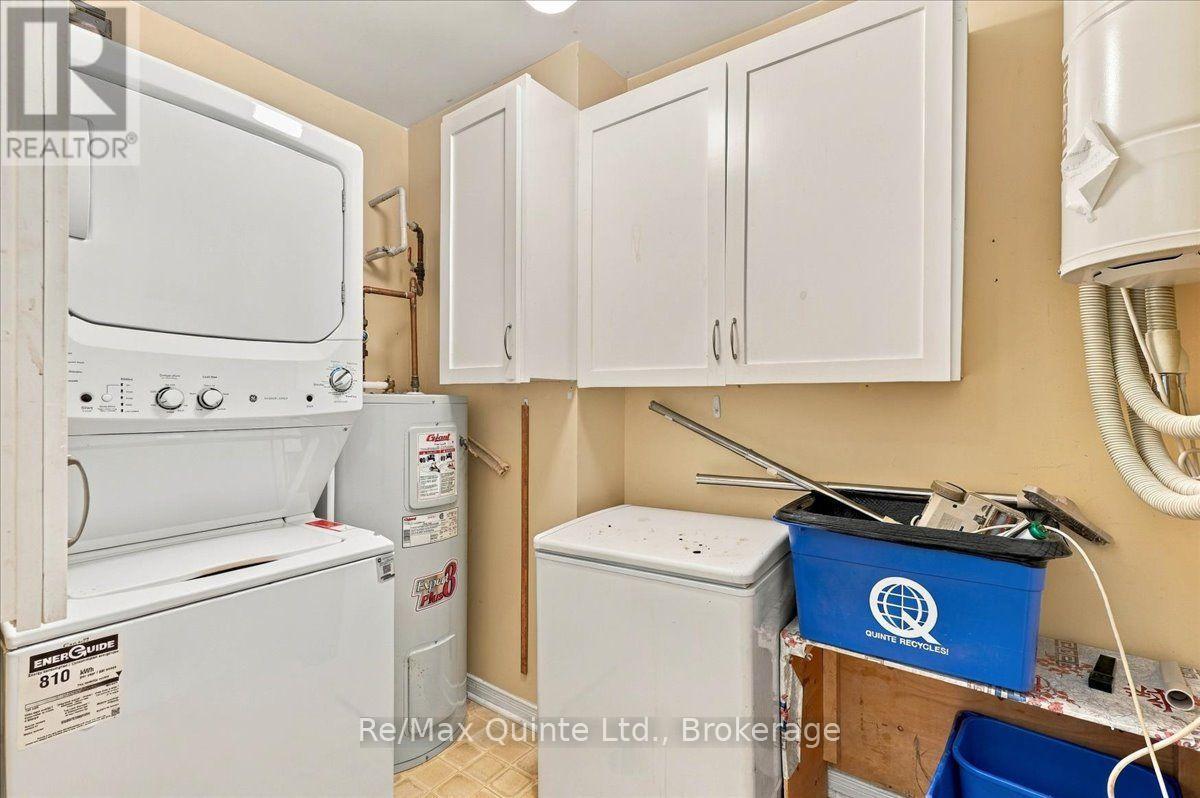
| Main Level | Laundry Room | 1.72 m | 2.53 m | 1.72 m x 2.53 m |
| Main Level | Living Room | 4.08 m | 4.97 m | 4.08 m x 4.97 m |
| Main Level | Primary Bedroom | 3.38 m | 5.35 m | 3.38 m x 5.35 m |
| Main Level | Bedroom 2 | 3.51 m | 2.71 m | 3.51 m x 2.71 m |
| Main Level | Bathroom | 2.45 m | 3.45 m | 2.45 m x 3.45 m |
| Main Level | Dining Room | 5.07 m | 3.12 m | 5.07 m x 3.12 m |
| Main Level | Kitchen | 4.94 m | 2.67 m | 4.94 m x 2.67 m |
| Main Level | Bathroom | 2.13 m | 1.65 m | 2.13 m x 1.65 m |

Salesperson
(613) 503-1363

13525 Loyalist Parkway
Picton, Ontario K0K 2T0
(613) 476-5900
(613) 476-2225
www.remaxquinte.com/

13525 Loyalist Parkway
Picton, Ontario K0K 2T0
(613) 476-5900
(613) 476-2225
www.remaxquinte.com/
Contact Us
Contact us for more information

The trademarks REALTOR®, REALTORS®, and the REALTOR® logo are controlled by The Canadian Real Estate Association (CREA) and identify real estate professionals who are members of CREA. The trademarks MLS®, Multiple Listing Service® and the associated logos are owned by The Canadian Real Estate Association (CREA) and identify the quality of services provided by real estate professionals who are members of CREA. The trademark DDF® is owned by The Canadian Real Estate Association (CREA) and identifies CREA's Data Distribution Facility (DDF®)
October 30 2026 04:30:01
Central Lakes Association of REALTORS®
RE/MAX Quinte Ltd.