 Karla Knows Quinte!



Call or Text
613 848 2252
1011 Thorpe Lane Algonquin Highlands, Ontario K0M 1J2

$599,000
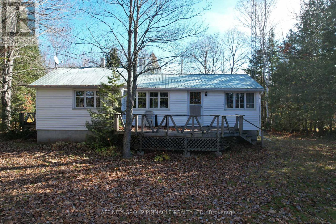
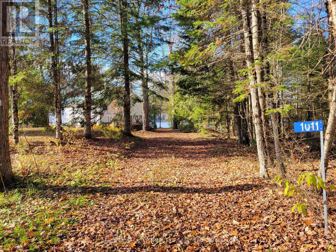
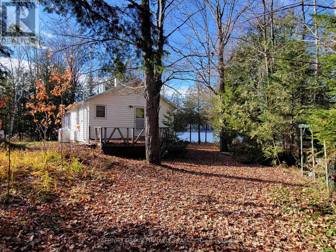
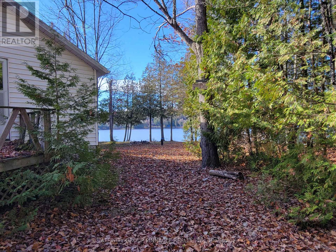
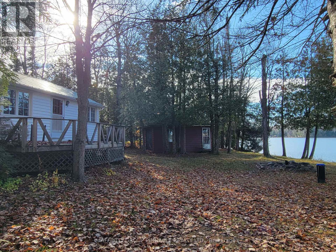
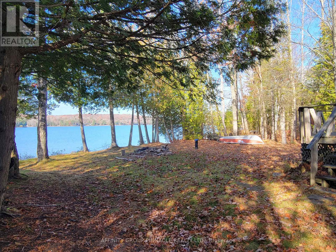
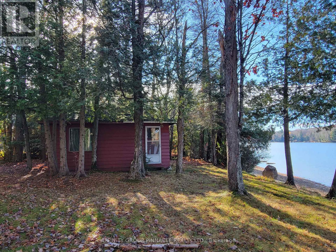
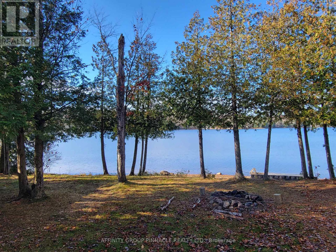
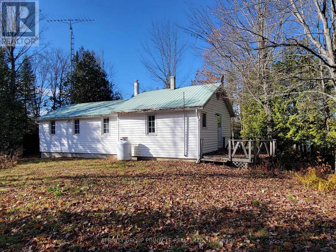
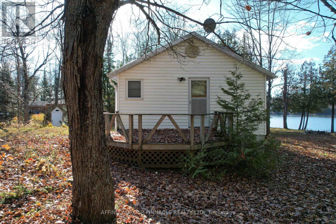
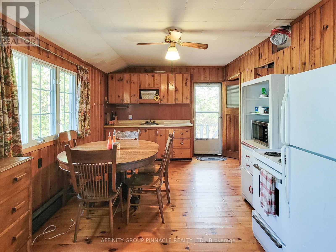
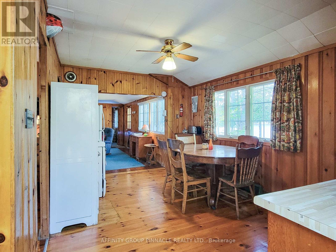
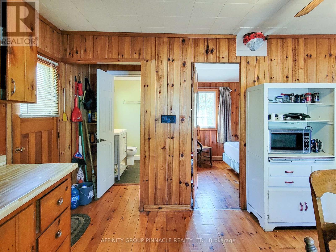
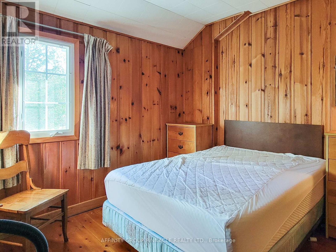
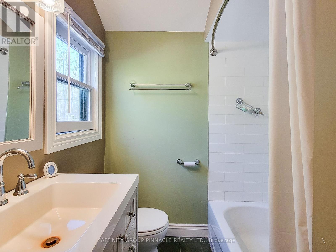
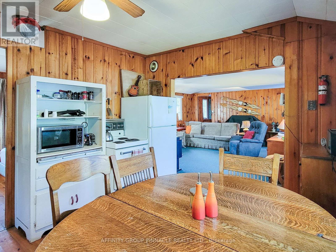
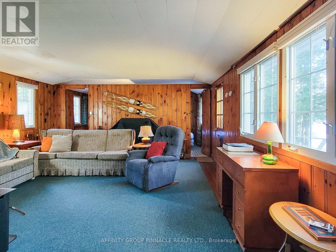
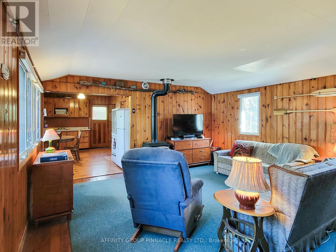
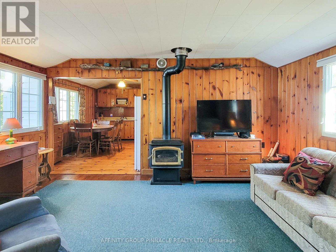
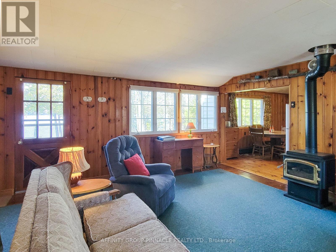
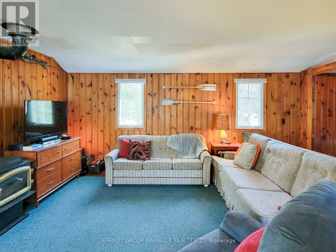
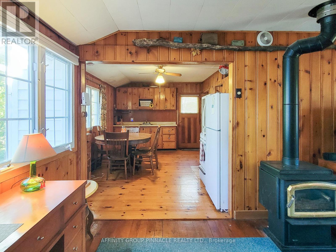
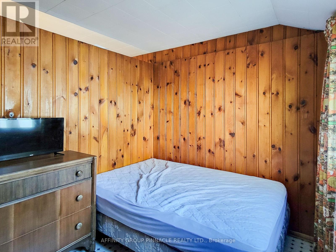
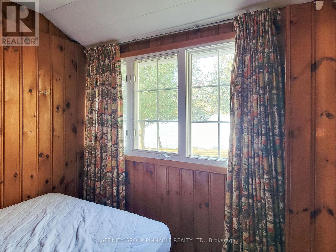
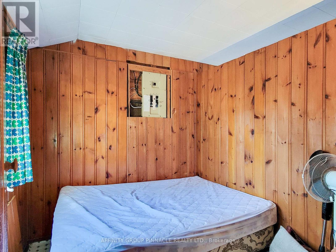
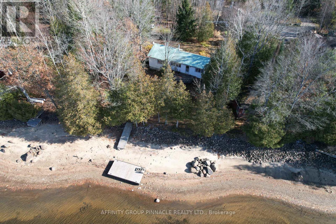
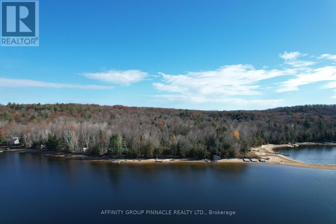
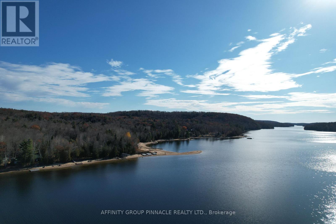
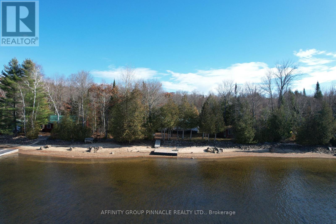
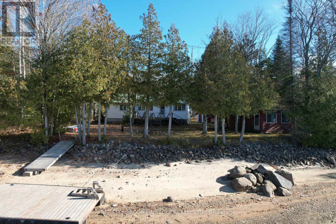
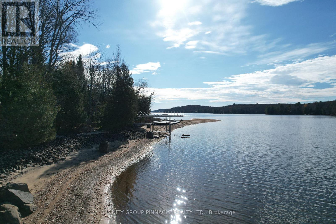
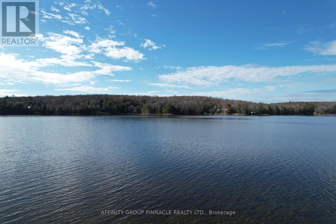
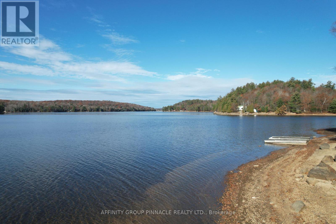
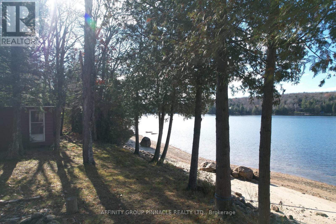
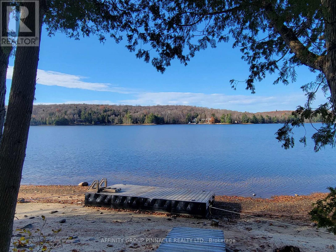
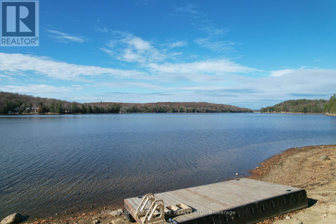
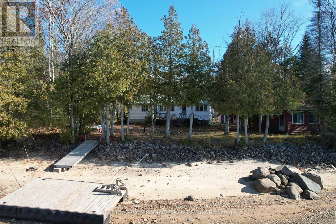
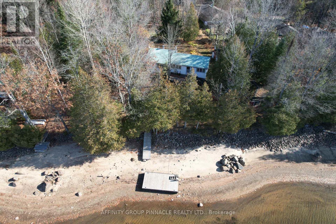
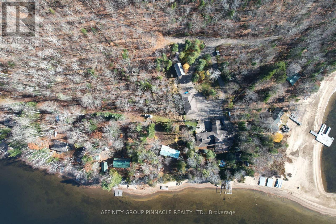
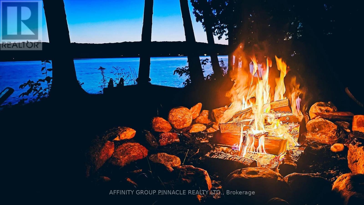
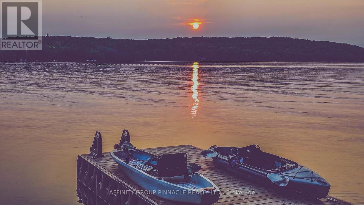
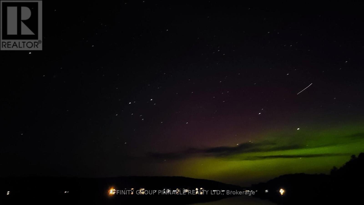
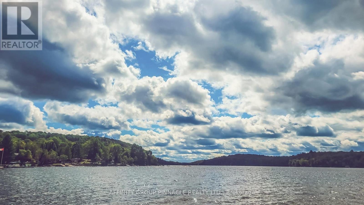
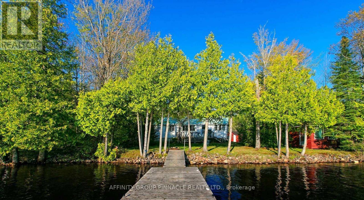
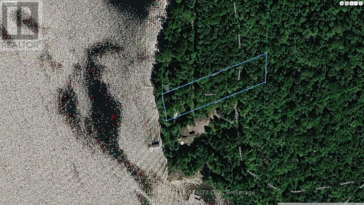
"The oldest cottages were built on the best pieces of waterfront." It's an adage that withstands the test of time, and it's certainly true here, at 1011 Thorpe Road. On the shore of Kushog Lake, this 1949 bungalow laid an early claim to 125ft of the best waterfront in Haliburton - hard-packed sandy shoreline, growing gradually deeper by the end of the dock, all the while remaining clean and weed-free with warm, western exposure for long days in the sun. Inside, this tidy 3-bedroom harkens back to the days when cottaging felt like an escape, with an eat-in kitchen, a nicely-renovated 4pc bath, and a large living room with a warm propane stove at its heart. Walk-out to a 10x20 lakeside deck overlooking the water, down to the well-loved firepit for conversation and connection under the stars. From storage to sleeping, the waterfront garage(14x20) can be fit to suit. The lot is 1.265 acres, featuring mature trees, dappled sunlight, and a spacious lawn, lending privacy from neighbours without feeling isolated. Kushog Lake is beloved for its deep, clean water, iconic shoreline, and freshwater fishing. It's a lake of legacy properties, where generations of families continue to spend their days together in the beauty of the Algonquin Highlands. (id:47564)
Property Details
| MLS® Number | X14139080 |
| Property Type | Single Family |
| Community Name | Stanhope |
| Community Features | Fishing |
| Easement | Unknown |
| Equipment Type | Propane Tank |
| Features | Wooded Area, Flat Site |
| Parking Space Total | 9 |
| Rental Equipment Type | Propane Tank |
| Structure | Deck, Dock |
| View Type | Lake View, Direct Water View |
| Water Front Name | Kushog Lake |
| Water Front Type | Waterfront On Lake |
Building
| Bathroom Total | 1 |
| Bedrooms Above Ground | 3 |
| Bedrooms Total | 3 |
| Amenities | Fireplace(s) |
| Appliances | Water Heater |
| Architectural Style | Bungalow |
| Basement Type | Crawl Space |
| Construction Style Attachment | Detached |
| Cooling Type | None |
| Exterior Finish | Vinyl Siding |
| Fireplace Present | Yes |
| Fireplace Total | 1 |
| Foundation Type | Block |
| Heating Fuel | Propane |
| Heating Type | Other |
| Stories Total | 1 |
| Size Interior | 700 - 1,100 Sqft |
| Type | House |
Parking
| Detached Garage | |
| Garage |
Land
| Access Type | Private Road, Private Docking |
| Acreage | No |
| Sewer | Septic System |
| Size Depth | 464 Ft |
| Size Frontage | 125 Ft |
| Size Irregular | 125 X 464 Ft |
| Size Total Text | 125 X 464 Ft |
| Zoning Description | Sr2 |
Rooms
| Level | Type | Length | Width | Dimensions |
|---|---|---|---|---|
| Main Level | Kitchen | 4.69 m | 10.3 m | 4.69 m x 10.3 m |
| Main Level | Living Room | 5.06 m | 4.69 m | 5.06 m x 4.69 m |
| Main Level | Primary Bedroom | 2.77 m | 2.68 m | 2.77 m x 2.68 m |
| Main Level | Bedroom 2 | 2.5 m | 2.65 m | 2.5 m x 2.65 m |
| Main Level | Bedroom 3 | 2.53 m | 2.23 m | 2.53 m x 2.23 m |
| Main Level | Bathroom | 1.89 m | 1.59 m | 1.89 m x 1.59 m |
Utilities
| Electricity | Installed |
https://www.realtor.ca/real-estate/30468216/1011-thorpe-lane-algonquin-highlands-stanhope-stanhope

Broker
(705) 324-2552

273 Kent St. W. Unit: B
Lindsay, Ontario K9V 2Z8
(705) 324-2552
(705) 324-2378
www.affinitygrouppinnacle.ca/

273 Kent St. W. Unit: B
Lindsay, Ontario K9V 2Z8
(705) 324-2552
(705) 324-2378
www.affinitygrouppinnacle.ca/
Contact Us
Contact us for more information

The trademarks REALTOR®, REALTORS®, and the REALTOR® logo are controlled by The Canadian Real Estate Association (CREA) and identify real estate professionals who are members of CREA. The trademarks MLS®, Multiple Listing Service® and the associated logos are owned by The Canadian Real Estate Association (CREA) and identify the quality of services provided by real estate professionals who are members of CREA. The trademark DDF® is owned by The Canadian Real Estate Association (CREA) and identifies CREA's Data Distribution Facility (DDF®)
November 02 2026 06:49:36
Central Lakes Association of REALTORS®
Affinity Group Pinnacle Realty Ltd.