 Karla Knows Quinte!



Call or Text
613 848 2252
23 Princess Street Whitby, Ontario L1M 1B2

$850,000
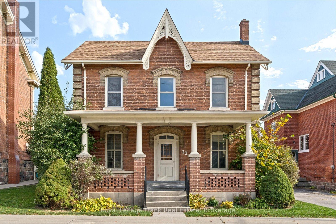
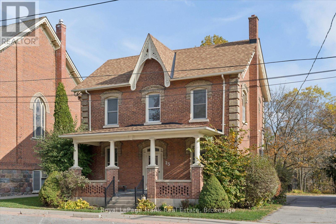
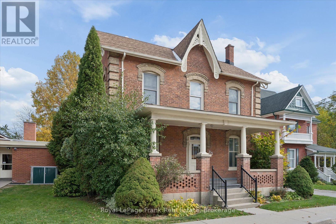
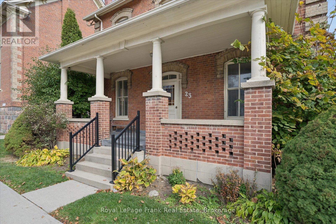
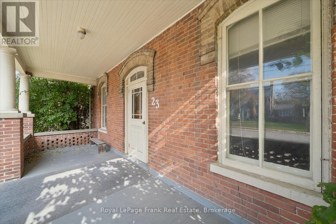
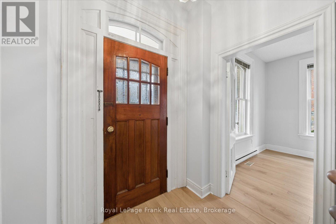
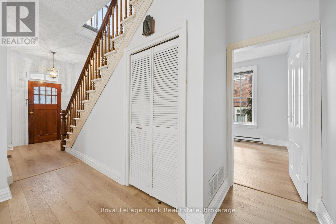
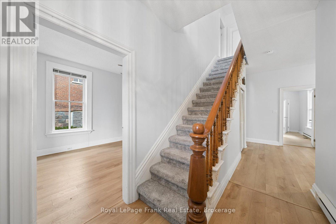
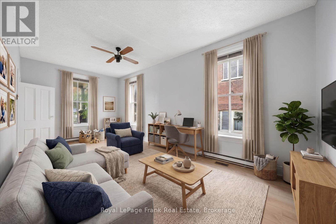
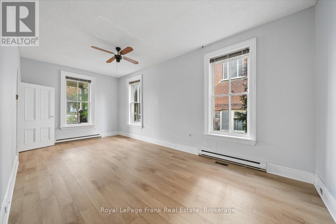
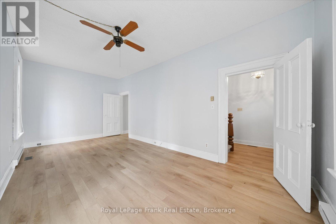
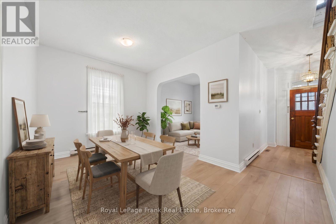
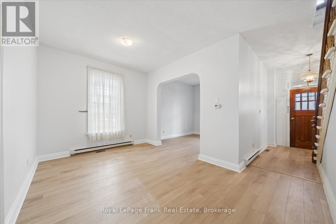
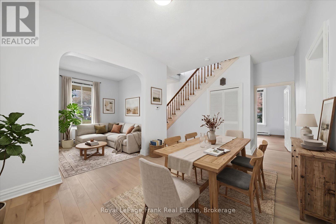
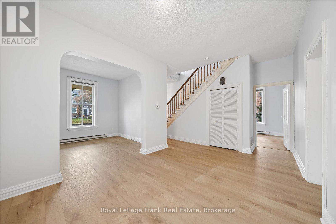
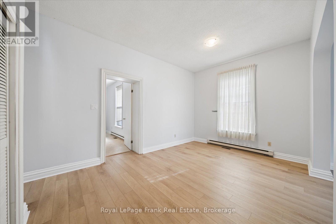
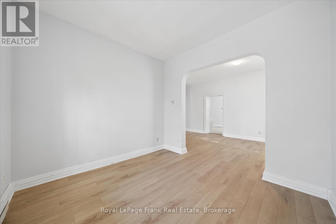
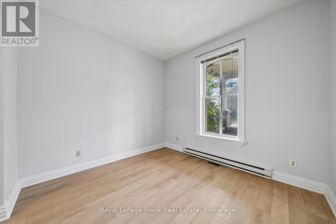
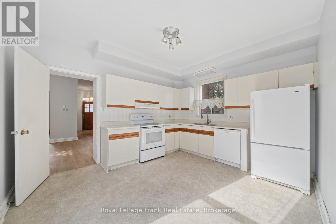
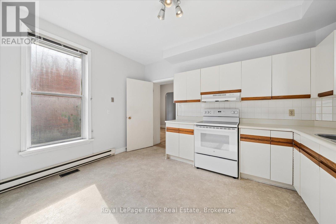
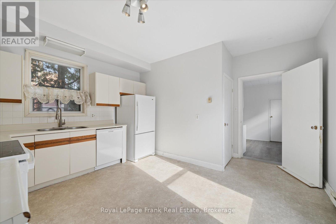
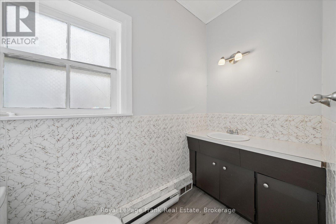
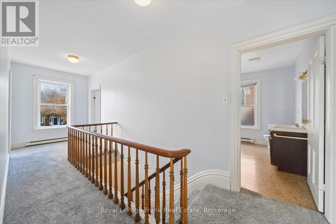
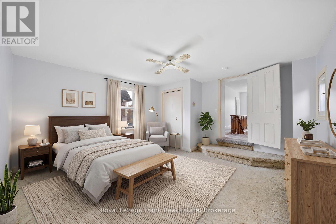
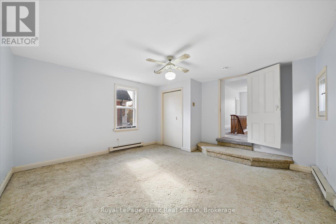
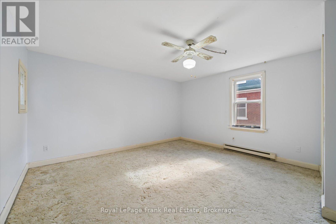
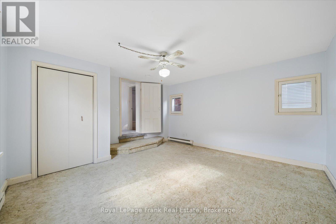
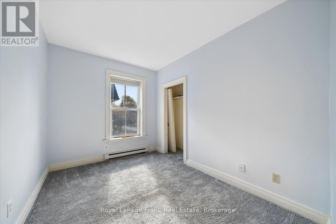
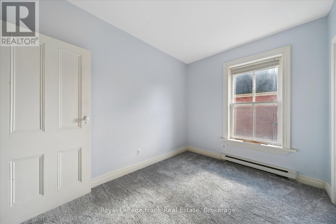
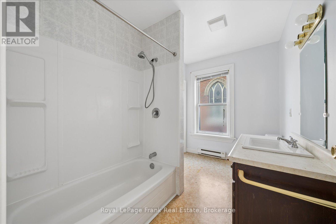
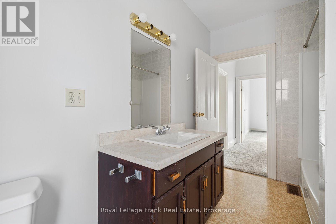
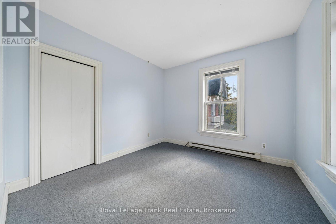
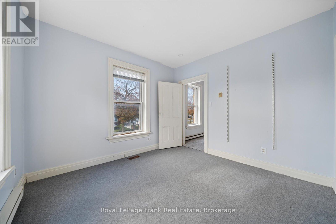
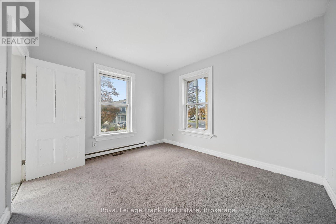
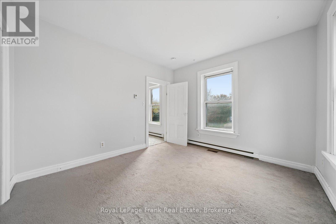
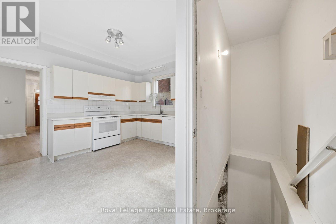
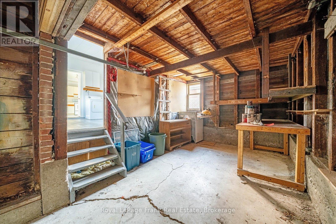
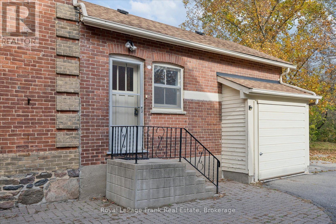
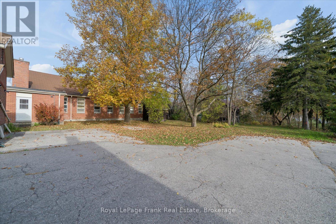
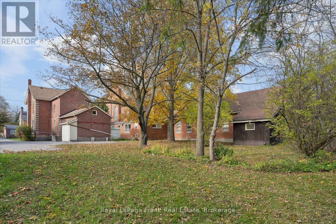
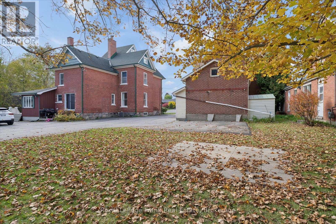
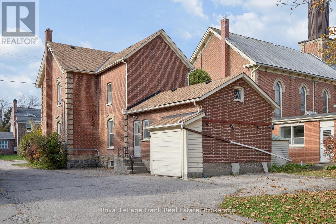
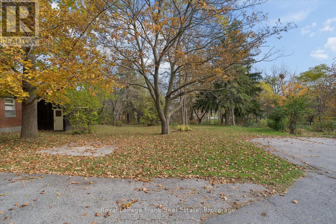
A Rare Opportunity in the Heart of Brooklin! Situated on highly sought-after Princess Street, this 2-storey brick home, built in 1875, offers a chance to own a piece of Brooklin's history in an exceptional location. Featuring approximately 2,198 sq ft, 4 bedrooms, 2 bathrooms, and a generous 66' x 165' lot, this property has endless potential for those looking to renovate, restore, or create their dream home. This is an opportunity to bring your vision to life in a location that's hard to beat. Enjoy a short walk to Brooklin's downtown shops, restaurants, and amenities, with Grass Park just steps away, offering year-round community events and festivities. A rare offering in a truly desirable neighbourhood! Barn in back is not part of property. (id:47564)
Property Details
| MLS® Number | E14139866 |
| Property Type | Single Family |
| Community Name | Brooklin |
| Features | Irregular Lot Size |
| Parking Space Total | 4 |
Building
| Bathroom Total | 2 |
| Bedrooms Above Ground | 4 |
| Bedrooms Total | 4 |
| Appliances | Dishwasher, Dryer, Stove, Washer, Refrigerator |
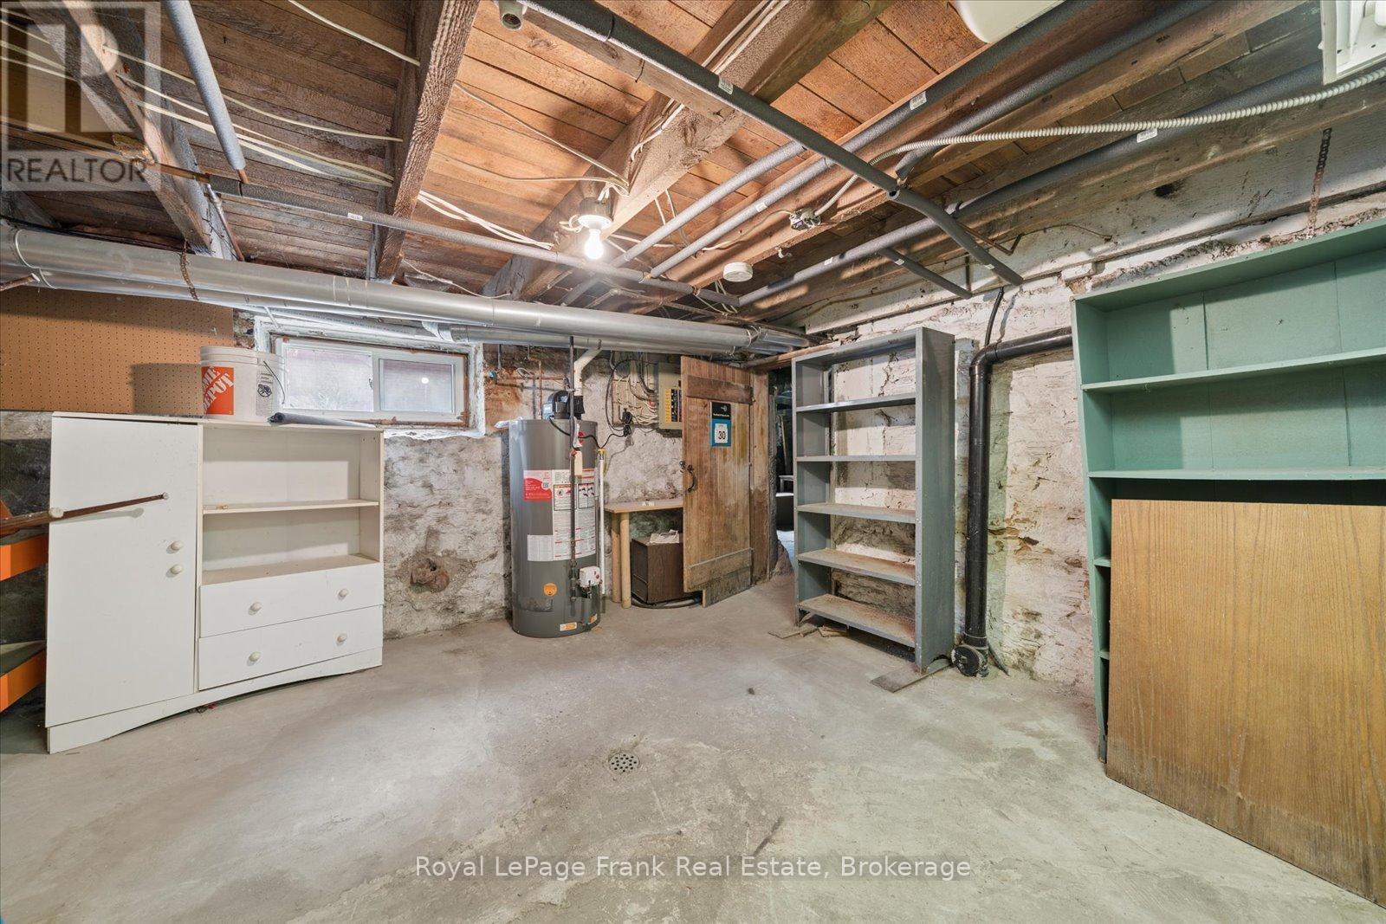
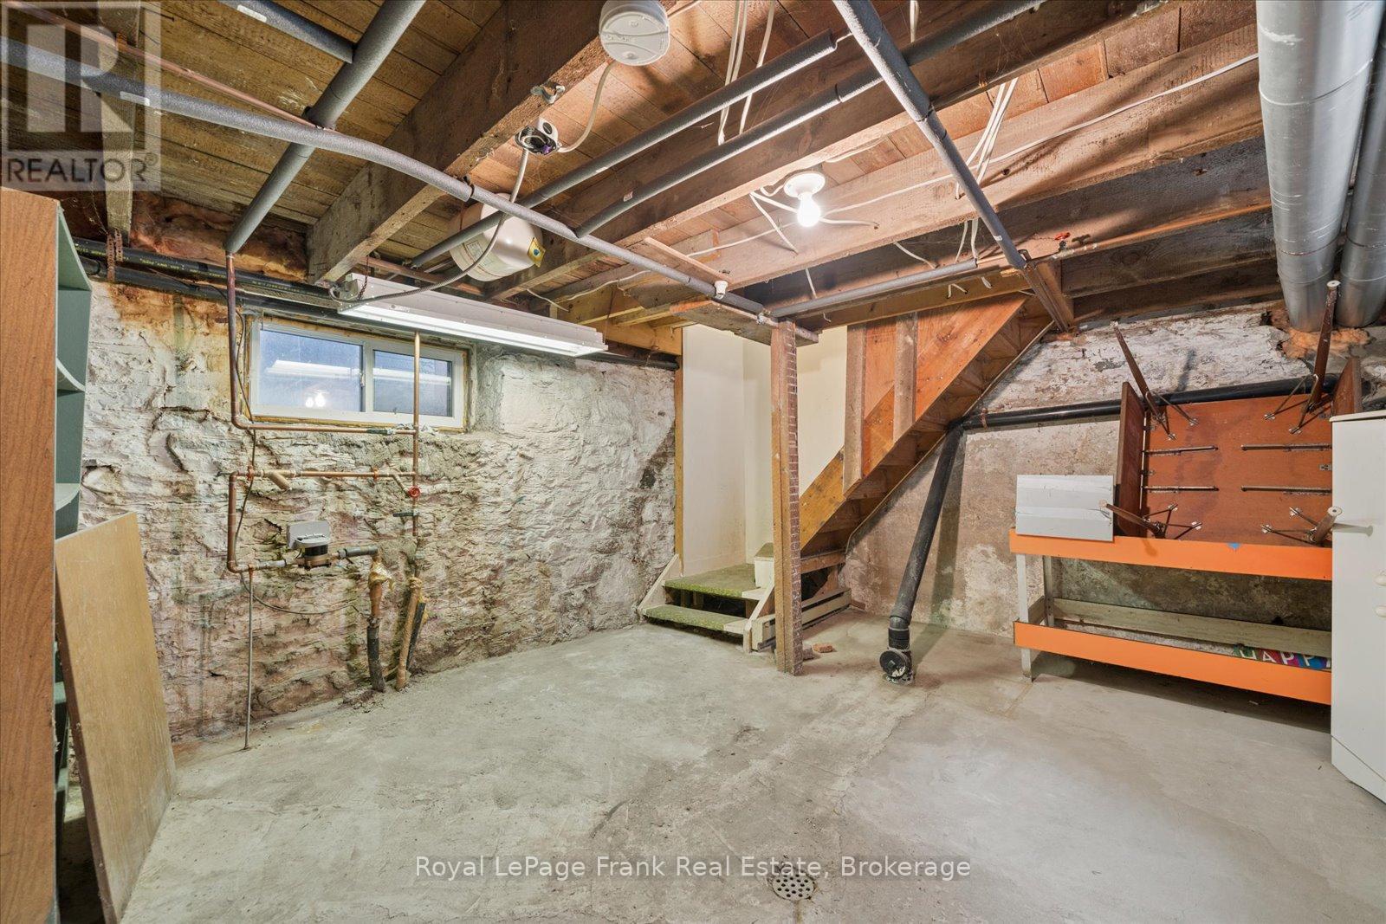
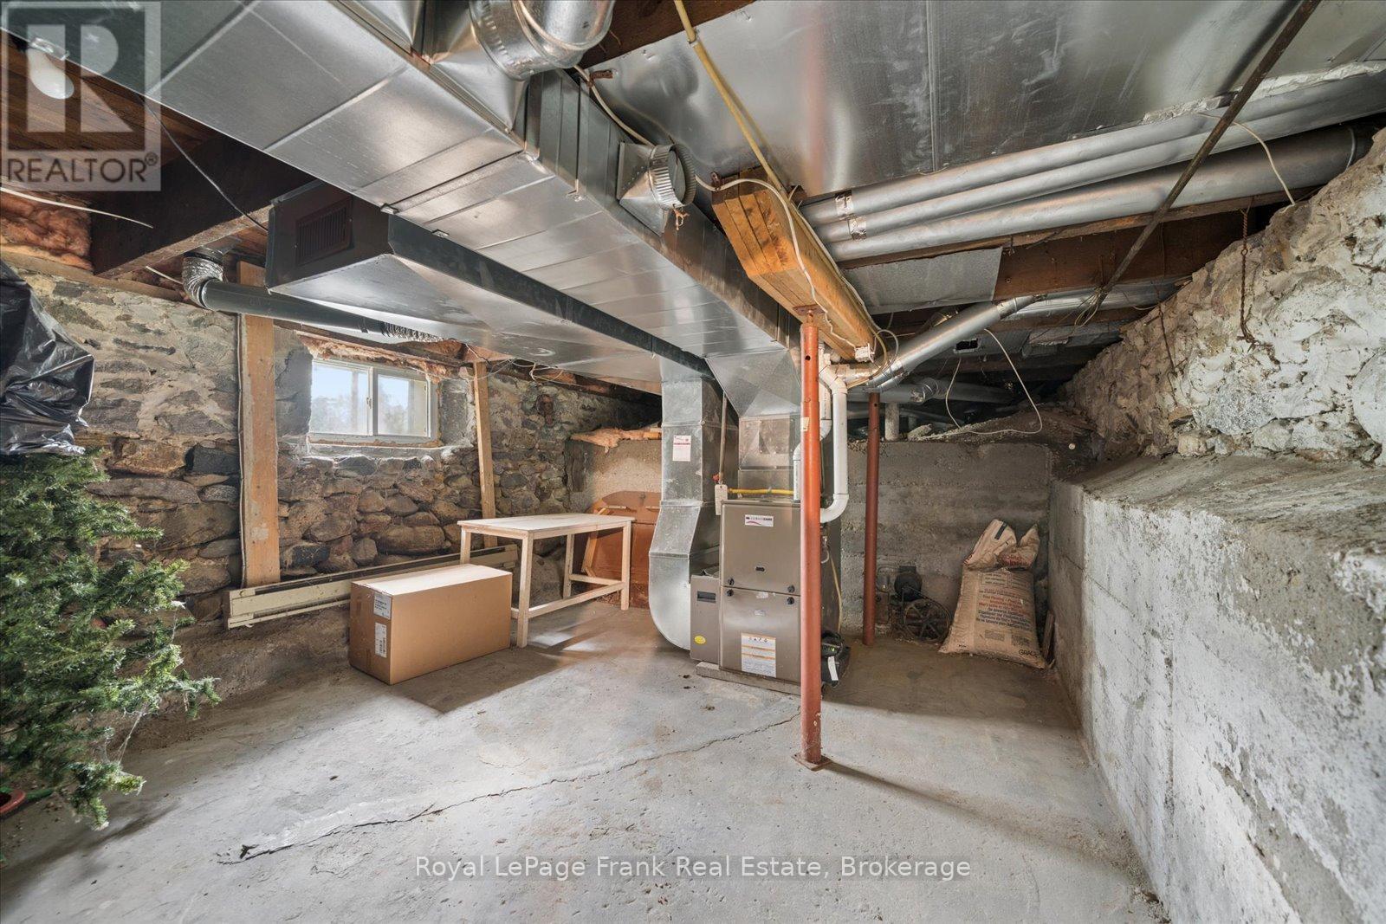
| Basement Development | Unfinished |
| Basement Type | N/a (unfinished) |
| Construction Style Attachment | Detached |
| Cooling Type | None |
| Exterior Finish | Brick |
| Flooring Type | Carpeted |
| Foundation Type | Stone |
| Half Bath Total | 1 |
| Heating Fuel | Natural Gas |
| Heating Type | Forced Air |
| Stories Total | 2 |
| Size Interior | 2,000 - 2,500 Sqft |
| Type | House |
| Utility Water | Municipal Water |
Parking
| Garage |
Land
| Acreage | No |
| Sewer | Sanitary Sewer |
| Size Depth | 166 Ft |
| Size Frontage | 40 Ft ,6 In |
| Size Irregular | 40.5 X 166 Ft ; 34 Feet Wide At Back |
| Size Total Text | 40.5 X 166 Ft ; 34 Feet Wide At Back |
Rooms
| Level | Type | Length | Width | Dimensions |
|---|---|---|---|---|
| Second Level | Primary Bedroom | 4.467 m | 4.249 m | 4.467 m x 4.249 m |
| Second Level | Bedroom 2 | 3.306 m | 2.508 m | 3.306 m x 2.508 m |
| Second Level | Bedroom 3 | 3.315 m | 3.207 m | 3.315 m x 3.207 m |
| Second Level | Bedroom 4 | 3.303 m | 3.648 m | 3.303 m x 3.648 m |
| Main Level | Family Room | 3.316 m | 6.595 m | 3.316 m x 6.595 m |
| Main Level | Dining Room | 3.218 m | 4.668 m | 3.218 m x 4.668 m |
| Main Level | Living Room | 3.157 m | 3.316 m | 3.157 m x 3.316 m |
| Main Level | Kitchen | 4.105 m | 3.489 m | 4.105 m x 3.489 m |
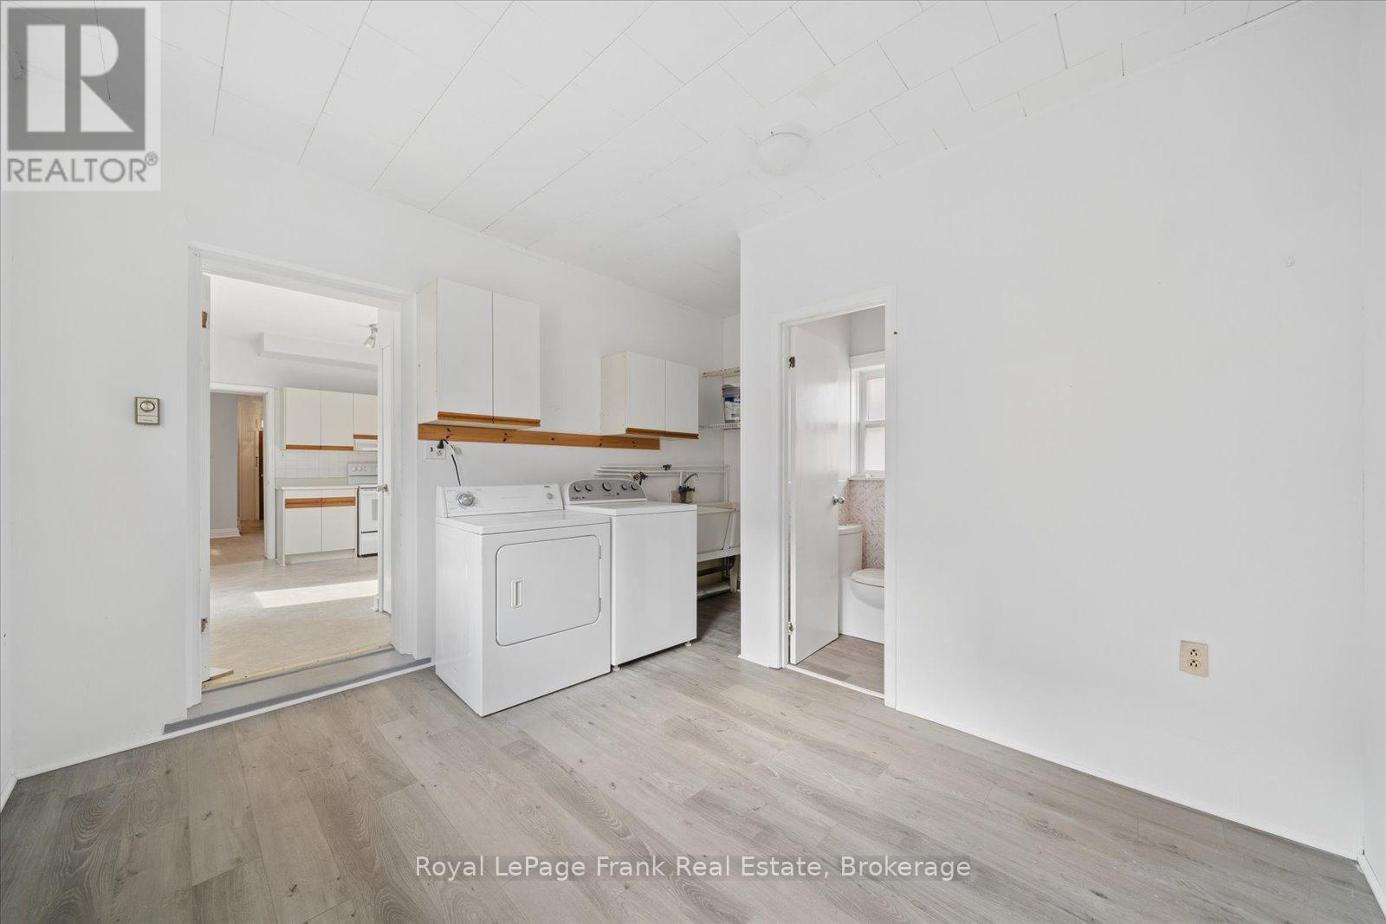
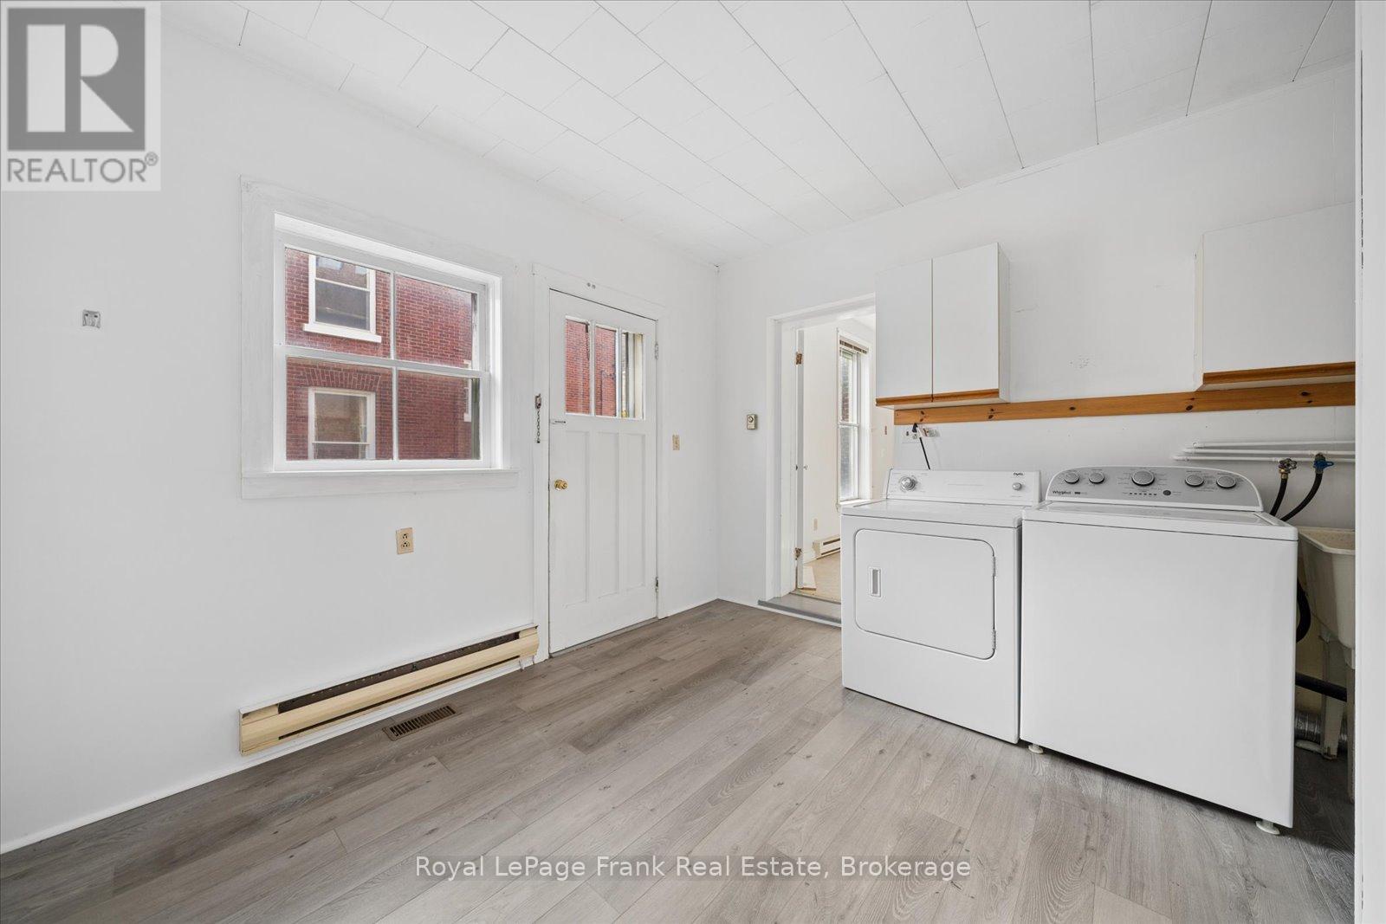
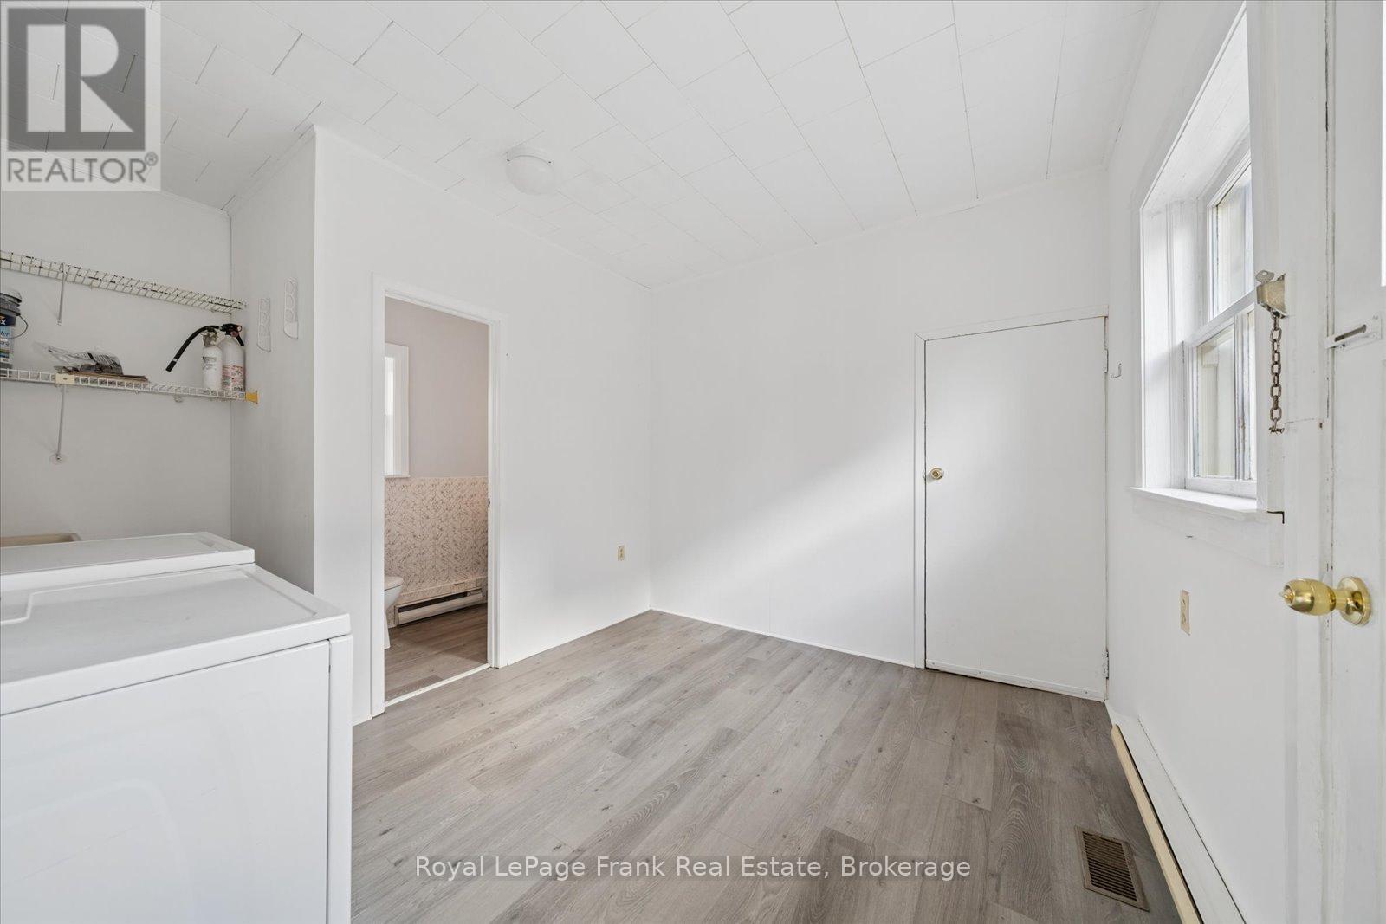
| Main Level | Laundry Room | 3.547 m | 2.906 m | 3.547 m x 2.906 m |
https://www.realtor.ca/real-estate/30469098/23-princess-street-whitby-brooklin-brooklin


200 Dundas Street East
Whitby, Ontario L1N 2H8
(905) 666-1333
(905) 430-3842
www.royallepagefrank.com/
Contact Us
Contact us for more information

The trademarks REALTOR®, REALTORS®, and the REALTOR® logo are controlled by The Canadian Real Estate Association (CREA) and identify real estate professionals who are members of CREA. The trademarks MLS®, Multiple Listing Service® and the associated logos are owned by The Canadian Real Estate Association (CREA) and identify the quality of services provided by real estate professionals who are members of CREA. The trademark DDF® is owned by The Canadian Real Estate Association (CREA) and identifies CREA's Data Distribution Facility (DDF®)
November 02 2026 07:48:48
Central Lakes Association of REALTORS®
Royal LePage Frank Real Estate