 Karla Knows Quinte!



Call or Text
613 848 2252
275 River Street W Tweed, Ontario K0K 3J0

$542,900
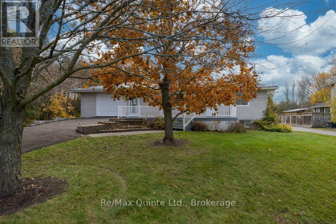
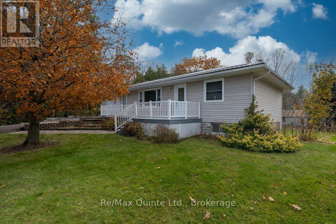
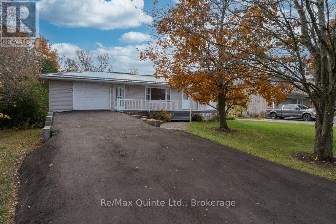
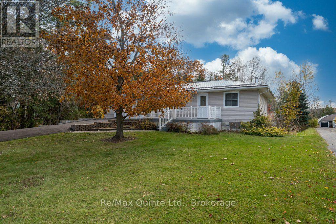
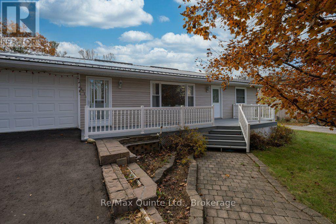
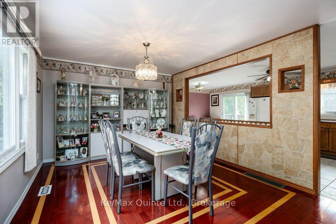
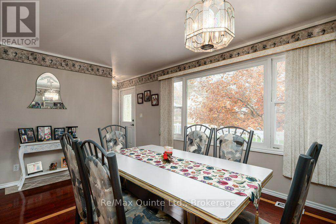
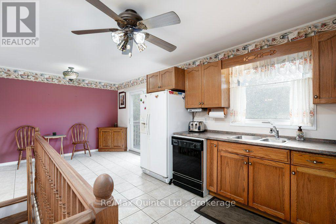
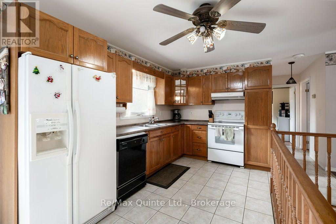
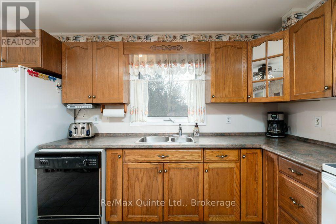
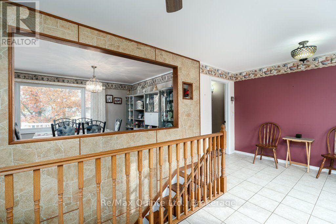
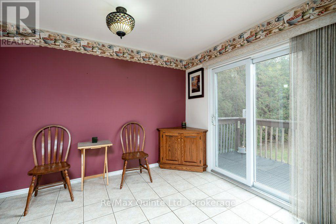
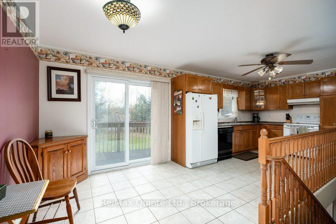
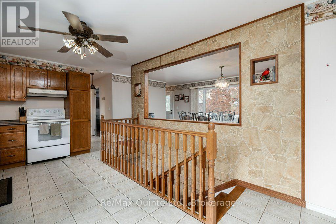
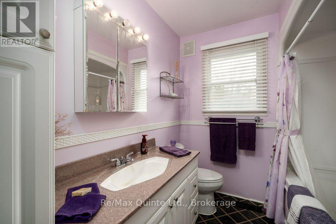
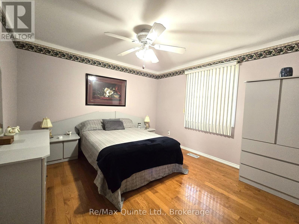
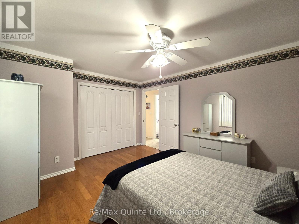
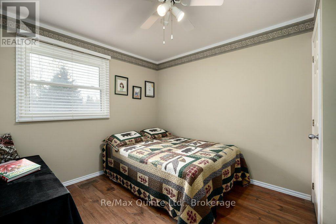
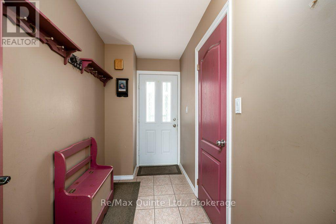
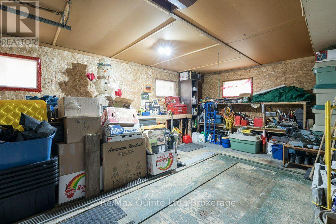
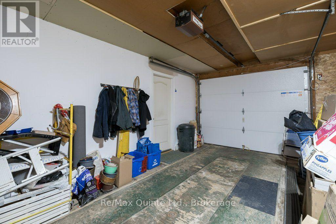
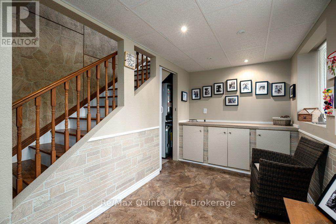
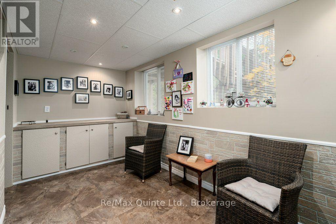
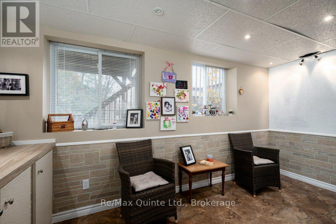
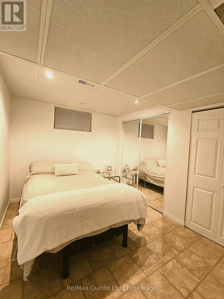
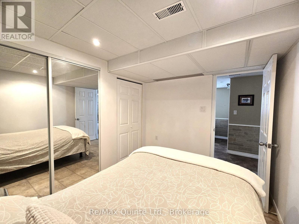
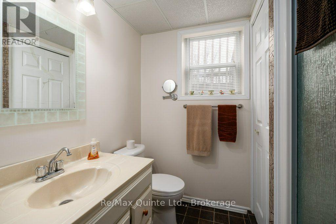
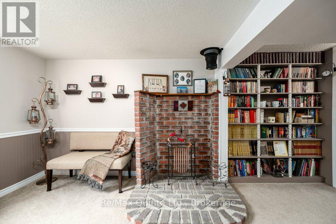
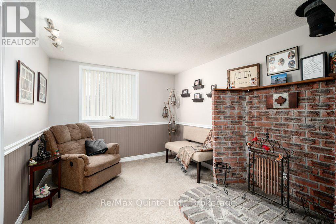
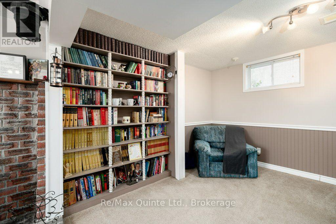
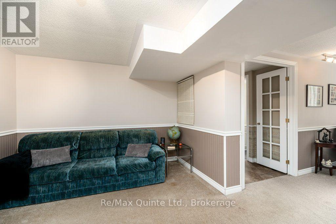
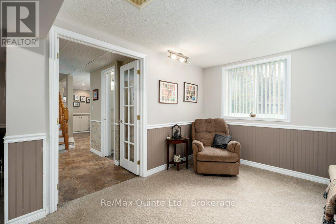
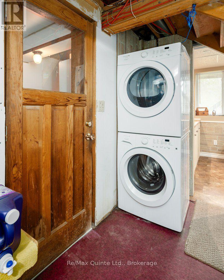
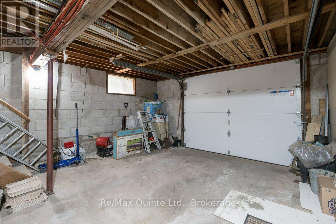
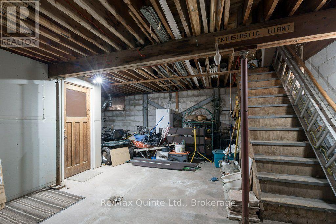
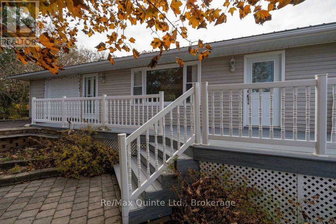
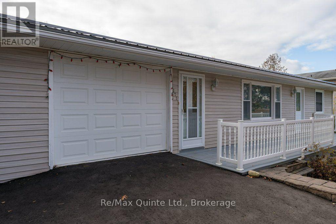
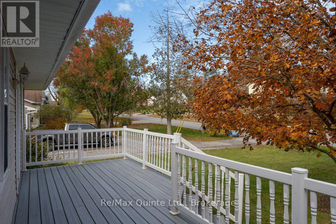
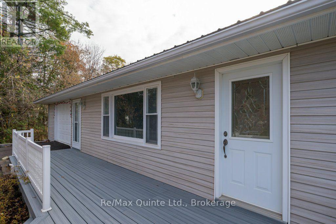
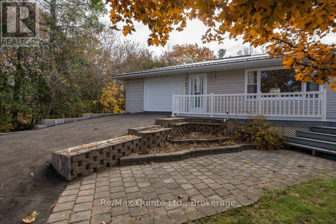
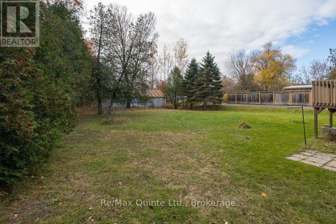
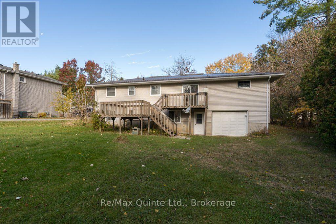
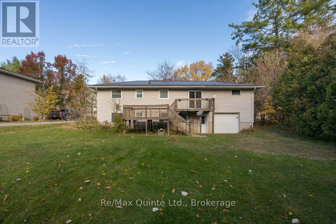
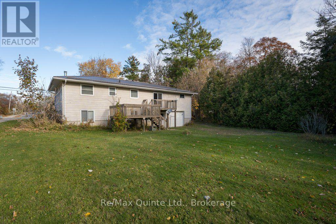
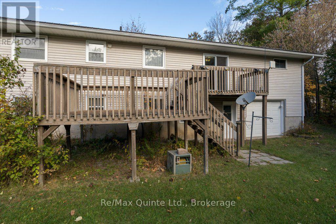
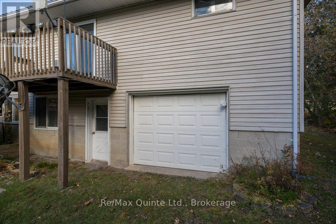
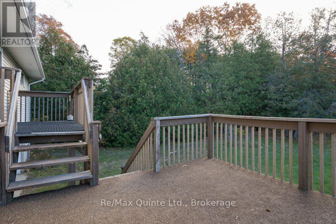
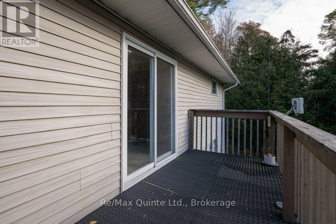
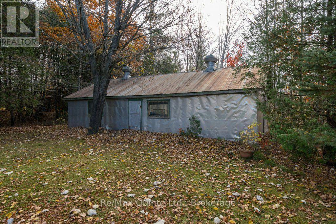
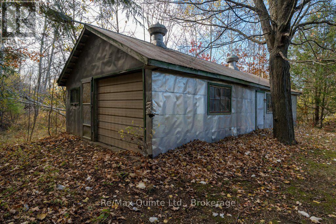
Set on an impressive, deep lot in the charming Village of Tweed is this unique 3-bedroom bungalow that offers plenty of space and comfort with pride of ownership throughout. As you step inside you will discover a spacious mudroom leading to an inviting open-concept layout with lots of natural light. The eat-in kitchen offers plenty of cabinetry and a walkout to a tiered deck overlooking the private backyard making it an ideal space for everyday living and entertaining. The main level features a dining/living area with lovely cherry hardwood flooring and walkout to the front deck, a large primary bedroom with ample closet space, a spacious guest bedroom, and a 4-piece bathroom. The finished lower level offers even more living space, featuring a cozy family room, an additional bedroom with a cedar closet, a 3-piece bathroom, a laundry room, and a walkout. Step outside to a large private backyard with space for outdoor enjoyment, whether relaxing on your deck or working in your gardens. An attached two level garage and a detached 20x40 garage/shop with hydro for tinkering with your toys and a paved driveway with ample parking. With its generous lot and flexible living space this property would provide a wonderful opportunity for families, first time buyers, retirees looking to enjoy lots of space while still being in town. Lots of update have been done and quick possession is available. (id:47564)
Property Details
| MLS® Number | X14139990 |
| Property Type | Single Family |
| Community Name | Tweed (Village) |
| Amenities Near By | Beach, Park, Schools, Place Of Worship |
| Communication Type | High Speed Internet |
| Equipment Type | Water Heater |
| Features | Wooded Area, Open Space, Level |
| Parking Space Total | 6 |
| Rental Equipment Type | Water Heater |
| Structure | Deck |
Building
| Bathroom Total | 2 |
| Bedrooms Above Ground | 3 |
| Bedrooms Total | 3 |
| Age | 31 To 50 Years |
| Appliances | Dryer, Stove, Washer, Refrigerator |
| Architectural Style | Bungalow |
| Basement Development | Finished |
| Basement Features | Walk Out |
| Basement Type | Full (finished) |
| Construction Style Attachment | Detached |
| Cooling Type | None |
| Exterior Finish | Vinyl Siding |
| Flooring Type | Vinyl, Tile, Hardwood, Laminate |
| Foundation Type | Block |
| Heating Fuel | Natural Gas |
| Heating Type | Forced Air |
| Stories Total | 1 |
| Size Interior | 700 - 1,100 Sqft |
| Type | House |
| Utility Water | Municipal Water |
Parking
| Attached Garage | |
| Garage |
Land
| Access Type | Public Road, Year-round Access |
| Acreage | No |
| Land Amenities | Beach, Park, Schools, Place Of Worship |
| Landscape Features | Landscaped |
| Sewer | Sanitary Sewer |
| Size Depth | 579 Ft ,8 In |
| Size Frontage | 75 Ft |
| Size Irregular | 75 X 579.7 Ft |
| Size Total Text | 75 X 579.7 Ft|1/2 - 1.99 Acres |
| Zoning Description | R1 |
Rooms
| Level | Type | Length | Width | Dimensions |
|---|---|---|---|---|
| Basement | Laundry Room | 4.33 m | 1.88 m | 4.33 m x 1.88 m |
| Basement | Sitting Room | 4.32 m | 2.03 m | 4.32 m x 2.03 m |
| Basement | Family Room | 6.55 m | 4.36 m | 6.55 m x 4.36 m |
| Basement | Bedroom 3 | 2.48 m | 3.11 m | 2.48 m x 3.11 m |
| Basement | Bathroom | 1.66 m | 1.34 m | 1.66 m x 1.34 m |
| Main Level | Mud Room | 3.53 m | 1.37 m | 3.53 m x 1.37 m |
| Main Level | Kitchen | 6.34 m | 3.37 m | 6.34 m x 3.37 m |
| Main Level | Living Room | 4.87 m | 3.4 m | 4.87 m x 3.4 m |
| Main Level | Primary Bedroom | 4.14 m | 3.42 m | 4.14 m x 3.42 m |
| Main Level | Bedroom 2 | 3.36 m | 2.67 m | 3.36 m x 2.67 m |
| Main Level | Bathroom | 2.3 m | 1.23 m | 2.3 m x 1.23 m |
Utilities
| Cable | Available |
| Electricity | Installed |
| Wireless | Available |
| Natural Gas Available | Available |
| Sewer | Installed |
https://www.realtor.ca/real-estate/30469284/275-river-street-w-tweed-tweed-village-tweed-village

Salesperson
(613) 478-9907

259 Victoria St North, Box 154
Tweed, Ontario K0K 3J0
(613) 478-9907
(613) 478-9817
www.remaxquinte.com/
Contact Us
Contact us for more information

The trademarks REALTOR®, REALTORS®, and the REALTOR® logo are controlled by The Canadian Real Estate Association (CREA) and identify real estate professionals who are members of CREA. The trademarks MLS®, Multiple Listing Service® and the associated logos are owned by The Canadian Real Estate Association (CREA) and identify the quality of services provided by real estate professionals who are members of CREA. The trademark DDF® is owned by The Canadian Real Estate Association (CREA) and identifies CREA's Data Distribution Facility (DDF®)
November 02 2026 08:21:00
Central Lakes Association of REALTORS®
RE/MAX Quinte Ltd.