 Karla Knows Quinte!



Call or Text
613 848 2252
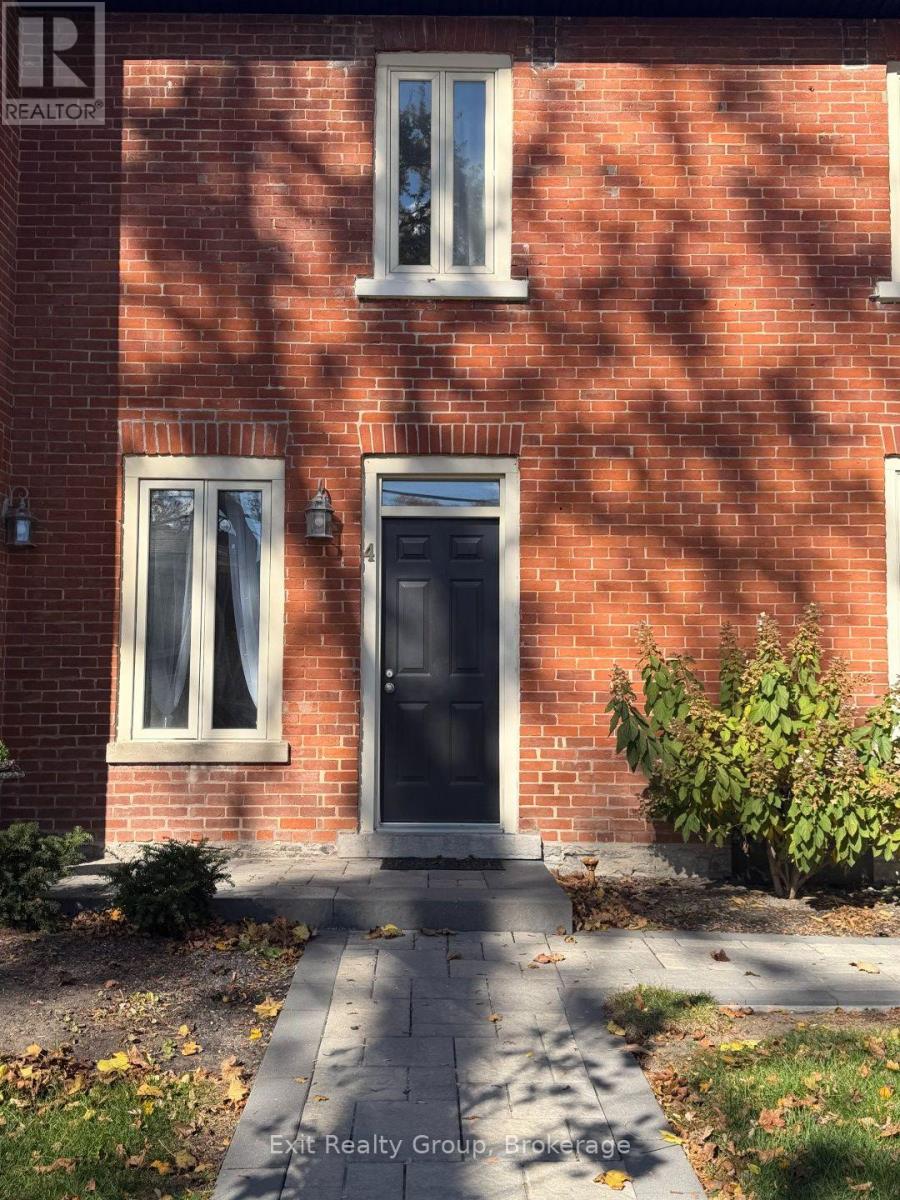
4 Queen Street Belleville, Ontario K8N 1T2

$2,300 Monthly
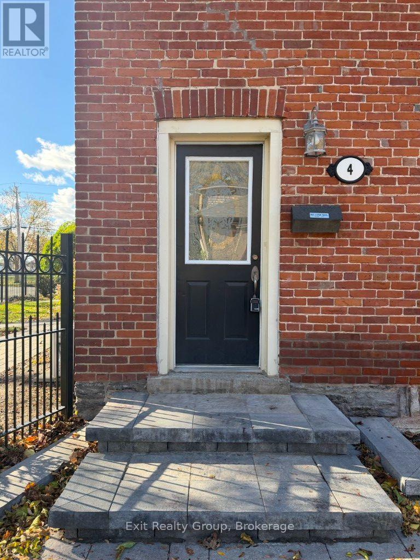
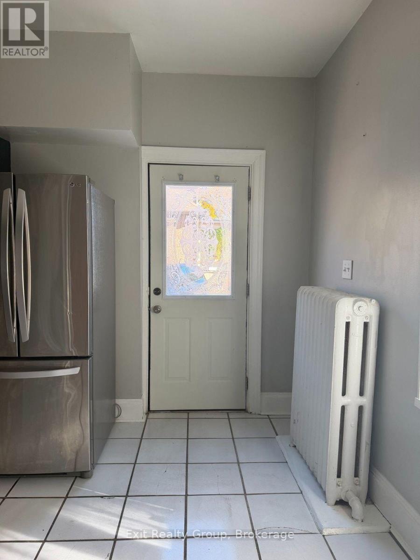
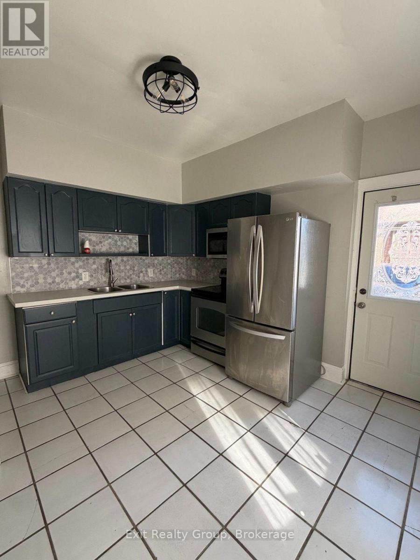
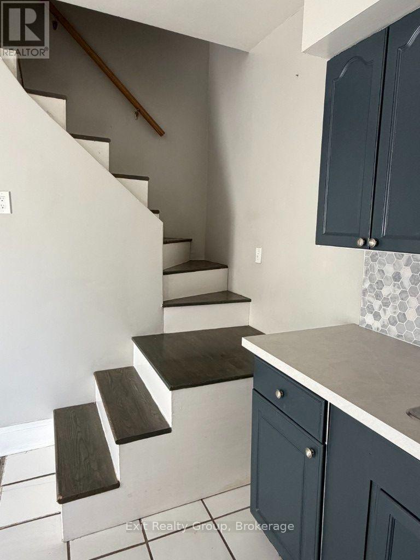
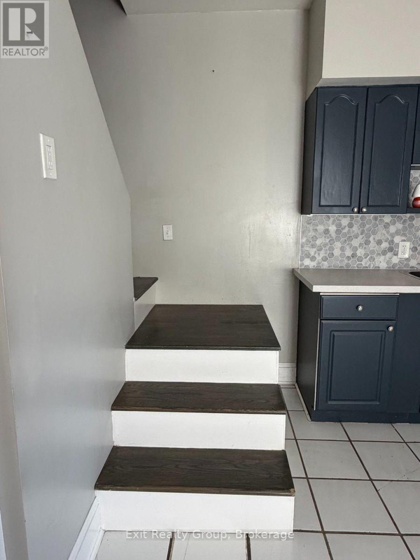
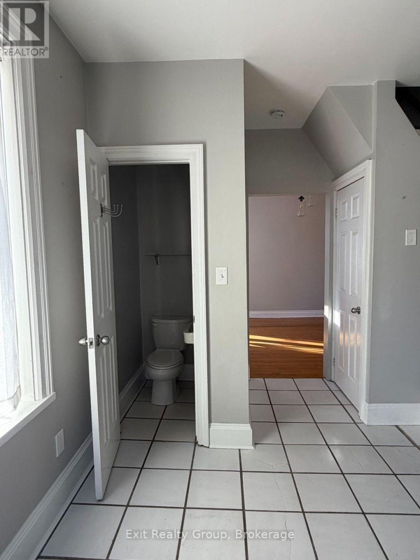
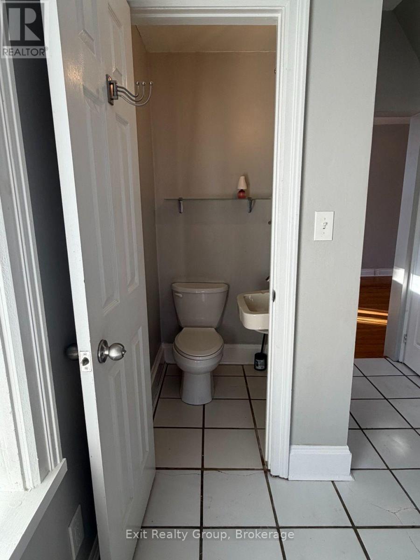
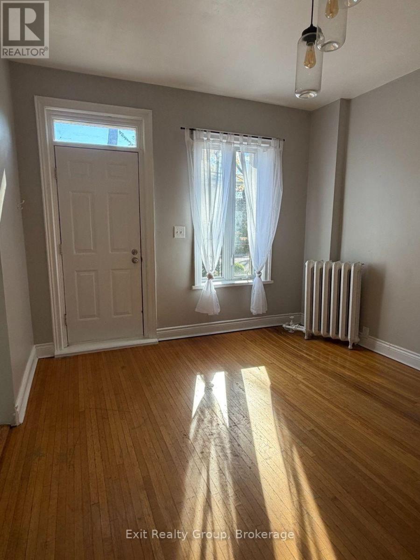
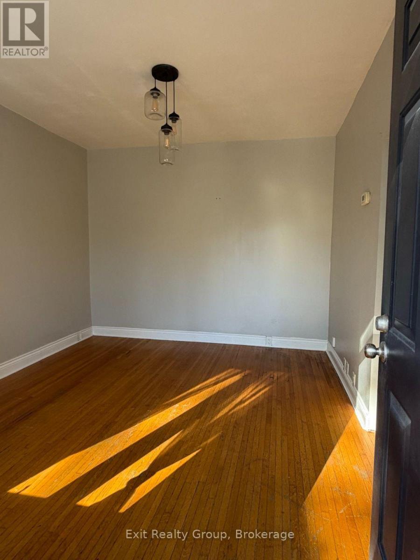
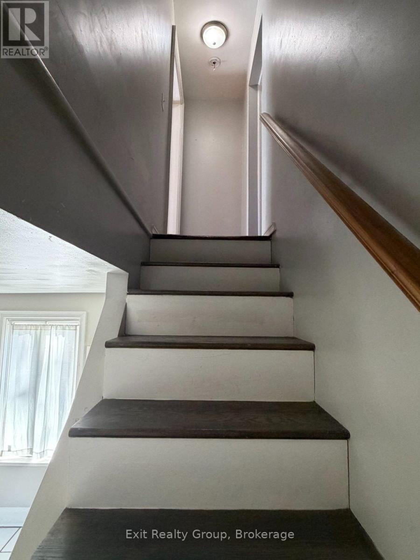
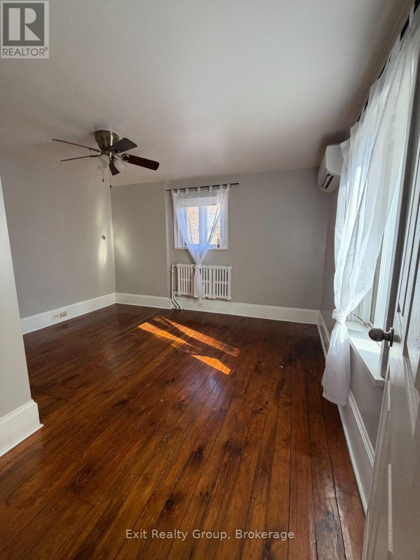
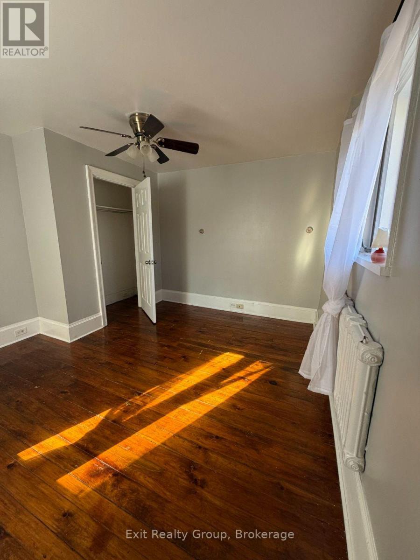
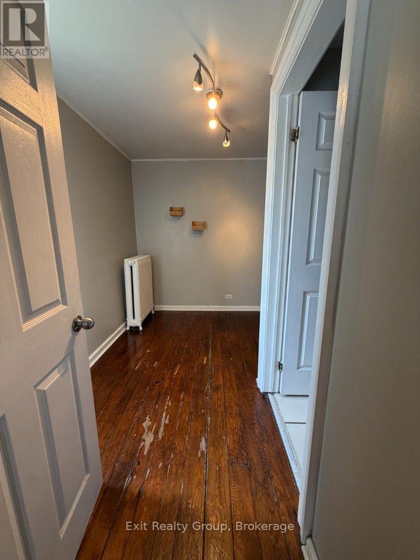
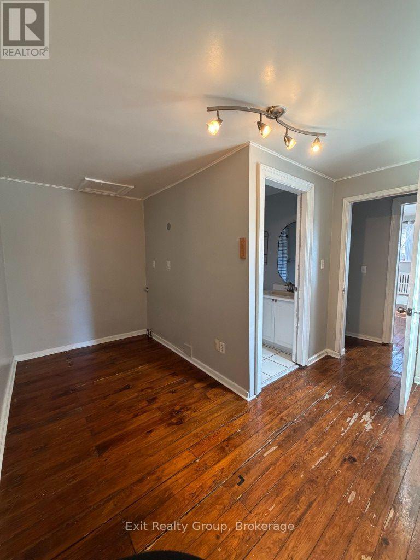
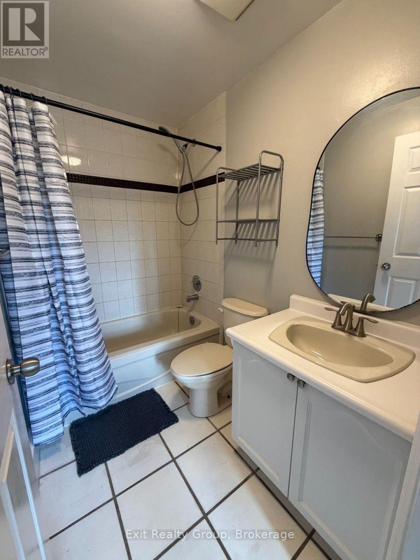
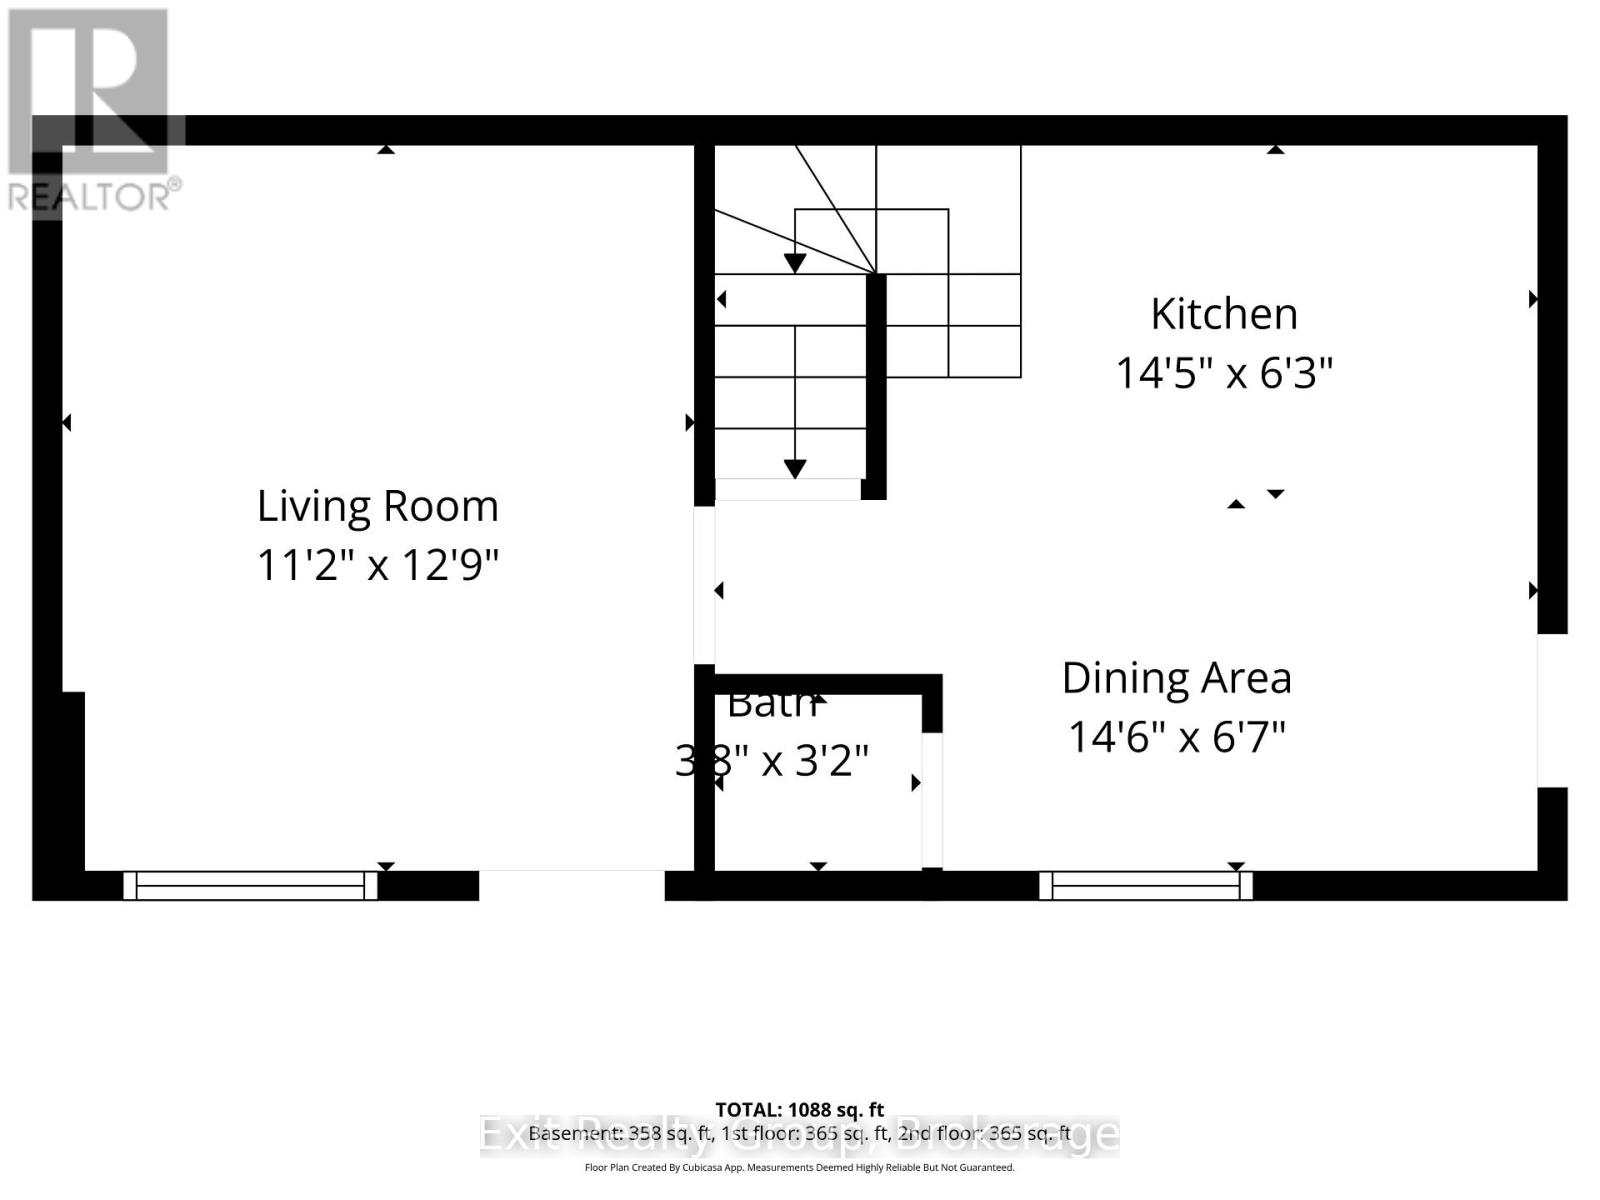
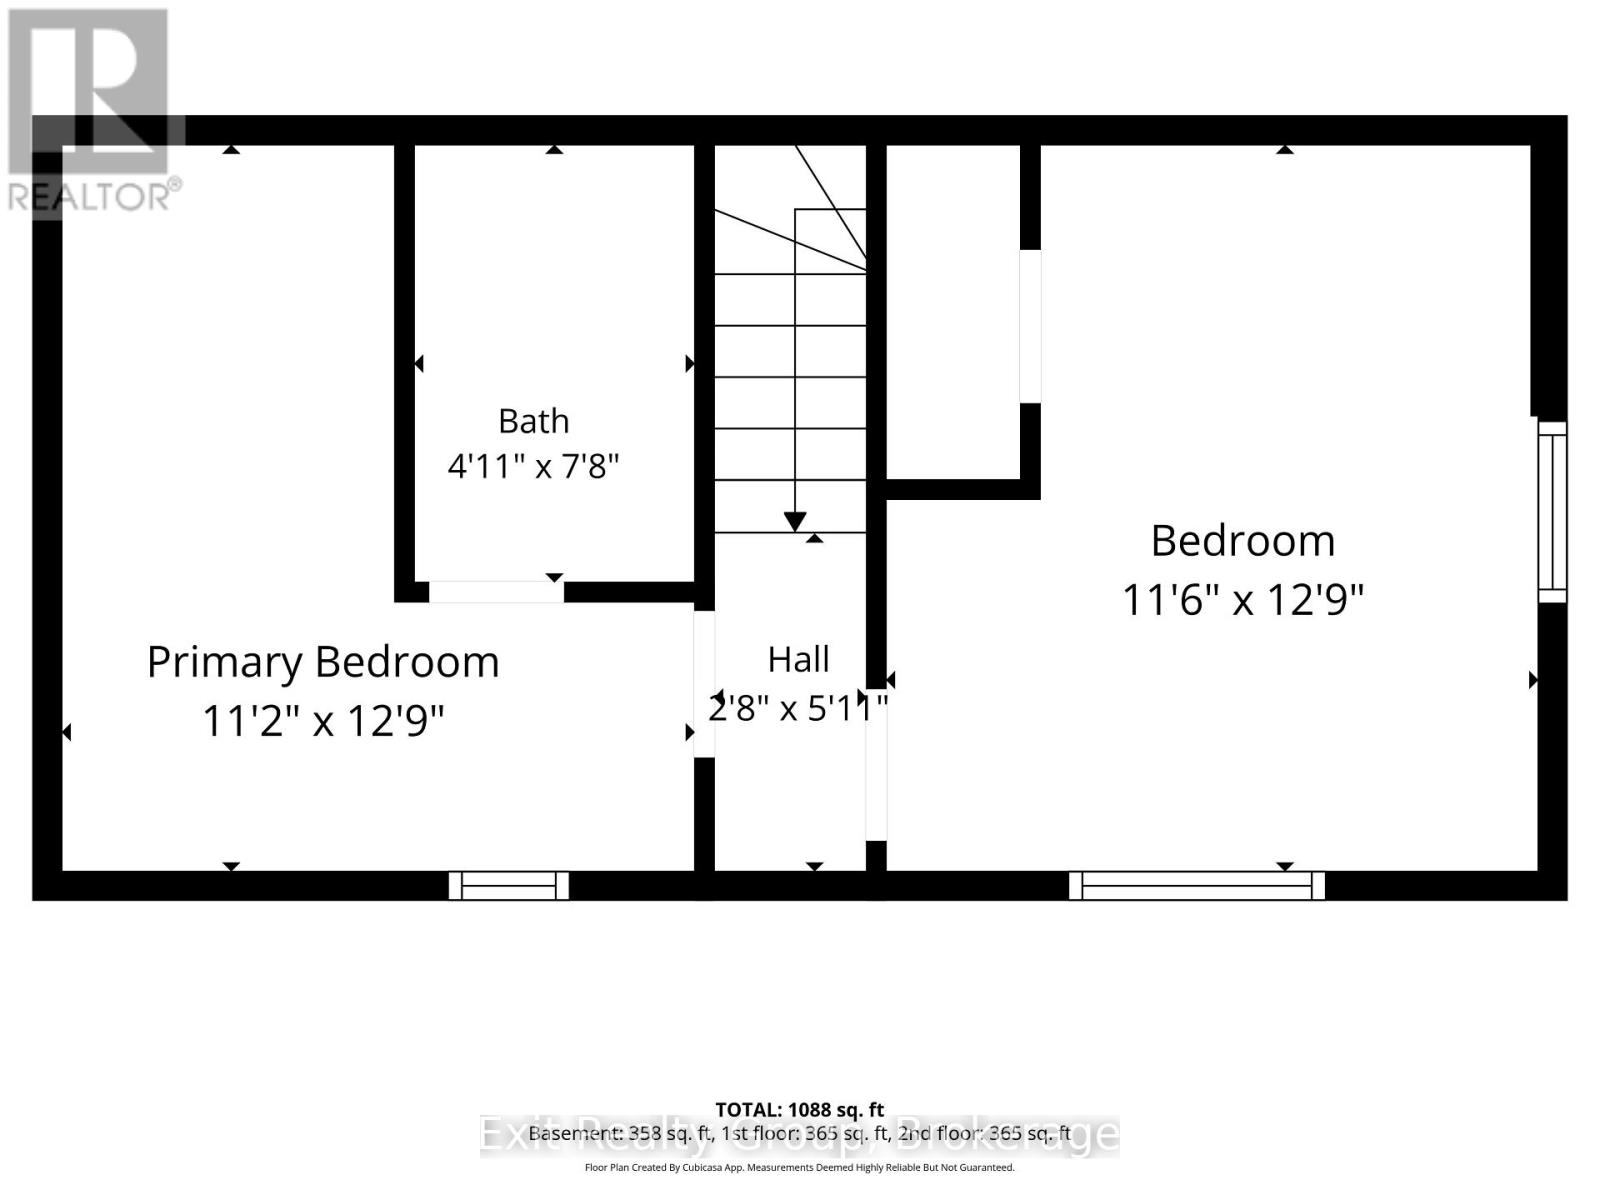
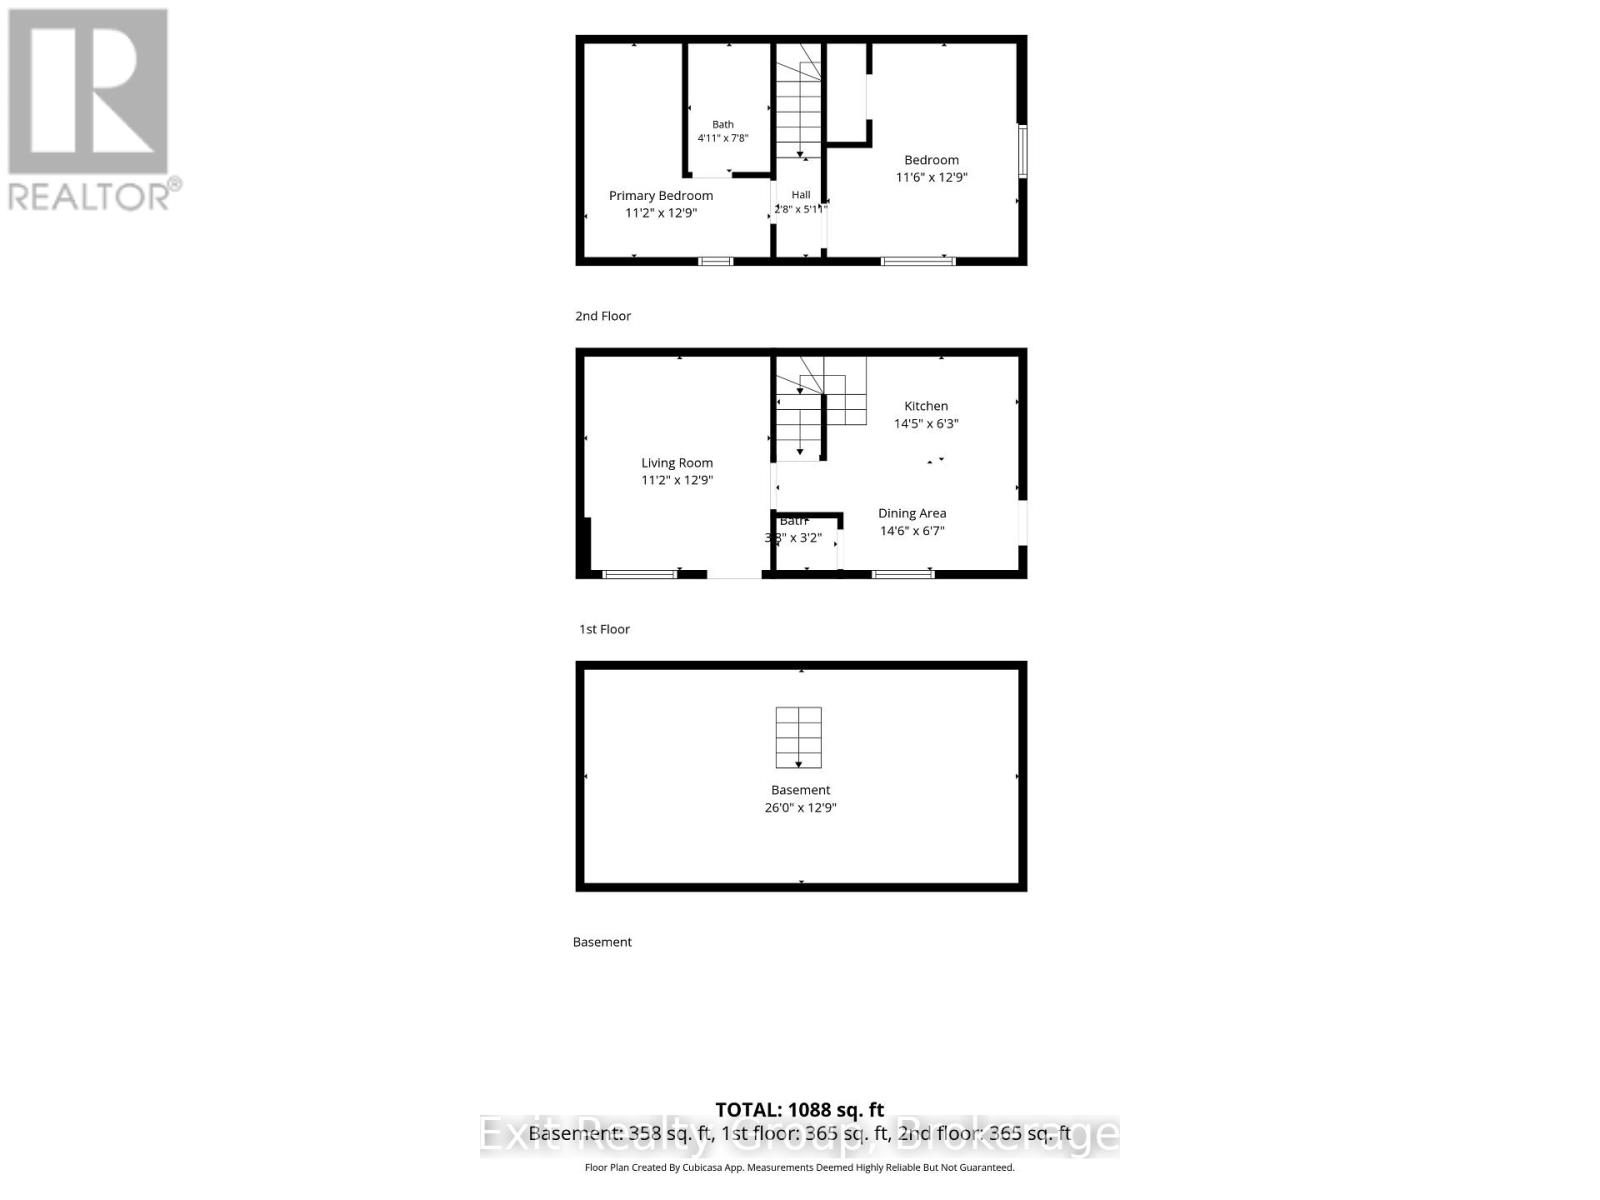
Enjoy the charm of this all inclusive beautifully maintained townhouse-style condo, nestled in an 1870's brick Victorian building on a quiet, tree-lined street in Belleville's East End. This bright and inviting end unit offers a wonderful blend of character and convenience. The main floor features an open kitchen with stainless steel appliances, plenty of natural light, and a convenient powder room. The cozy living room offers its own separate entrance to the fully fenced side yard, along with high ceilings and beautiful oak hardwood floors that add to the home's character. Upstairs, you'll find a spacious primary bedroom with a large closet and ductless A/C, a four-piece bathroom, and a second bedroom that would also make a great home office or flex space. Enjoy being within walking distance to shopping, restaurants, churches, public transit, and all the conveniences of downtown Belleville. With its charming character, convenient location, and well-maintained interior, this property makes for a fantastic rental opportunity. (id:47564)
Property Details
| MLS® Number | X14141134 |
| Property Type | Single Family |
| Community Name | Belleville Ward |
| Amenities Near By | Public Transit |
| Community Features | Pets Allowed With Restrictions |
| Features | Irregular Lot Size, Flat Site |
| Parking Space Total | 1 |
Building
| Bathroom Total | 2 |
| Bedrooms Above Ground | 2 |
| Bedrooms Total | 2 |
| Age | 100+ Years |
| Appliances | Water Heater, Dryer, Microwave, Stove, Washer, Refrigerator |
| Basement Development | Unfinished |
| Basement Type | N/a (unfinished) |
| Cooling Type | None |
| Exterior Finish | Brick |
| Fire Protection | Smoke Detectors |
| Foundation Type | Concrete |
| Half Bath Total | 1 |
| Heating Fuel | Other |
| Heating Type | Other |
| Stories Total | 2 |
| Size Interior | 700 - 799 Sqft |
| Type | Row / Townhouse |
Parking
| No Garage |
Land
| Access Type | Year-round Access |
| Acreage | No |
| Land Amenities | Public Transit |
Rooms
| Level | Type | Length | Width | Dimensions |
|---|---|---|---|---|
| Second Level | Bedroom | 3.89 m | 3.51 m | 3.89 m x 3.51 m |
| Second Level | Primary Bedroom | 3.89 m | 3.4 m | 3.89 m x 3.4 m |
| Second Level | Bathroom | 2.34 m | 1.5 m | 2.34 m x 1.5 m |
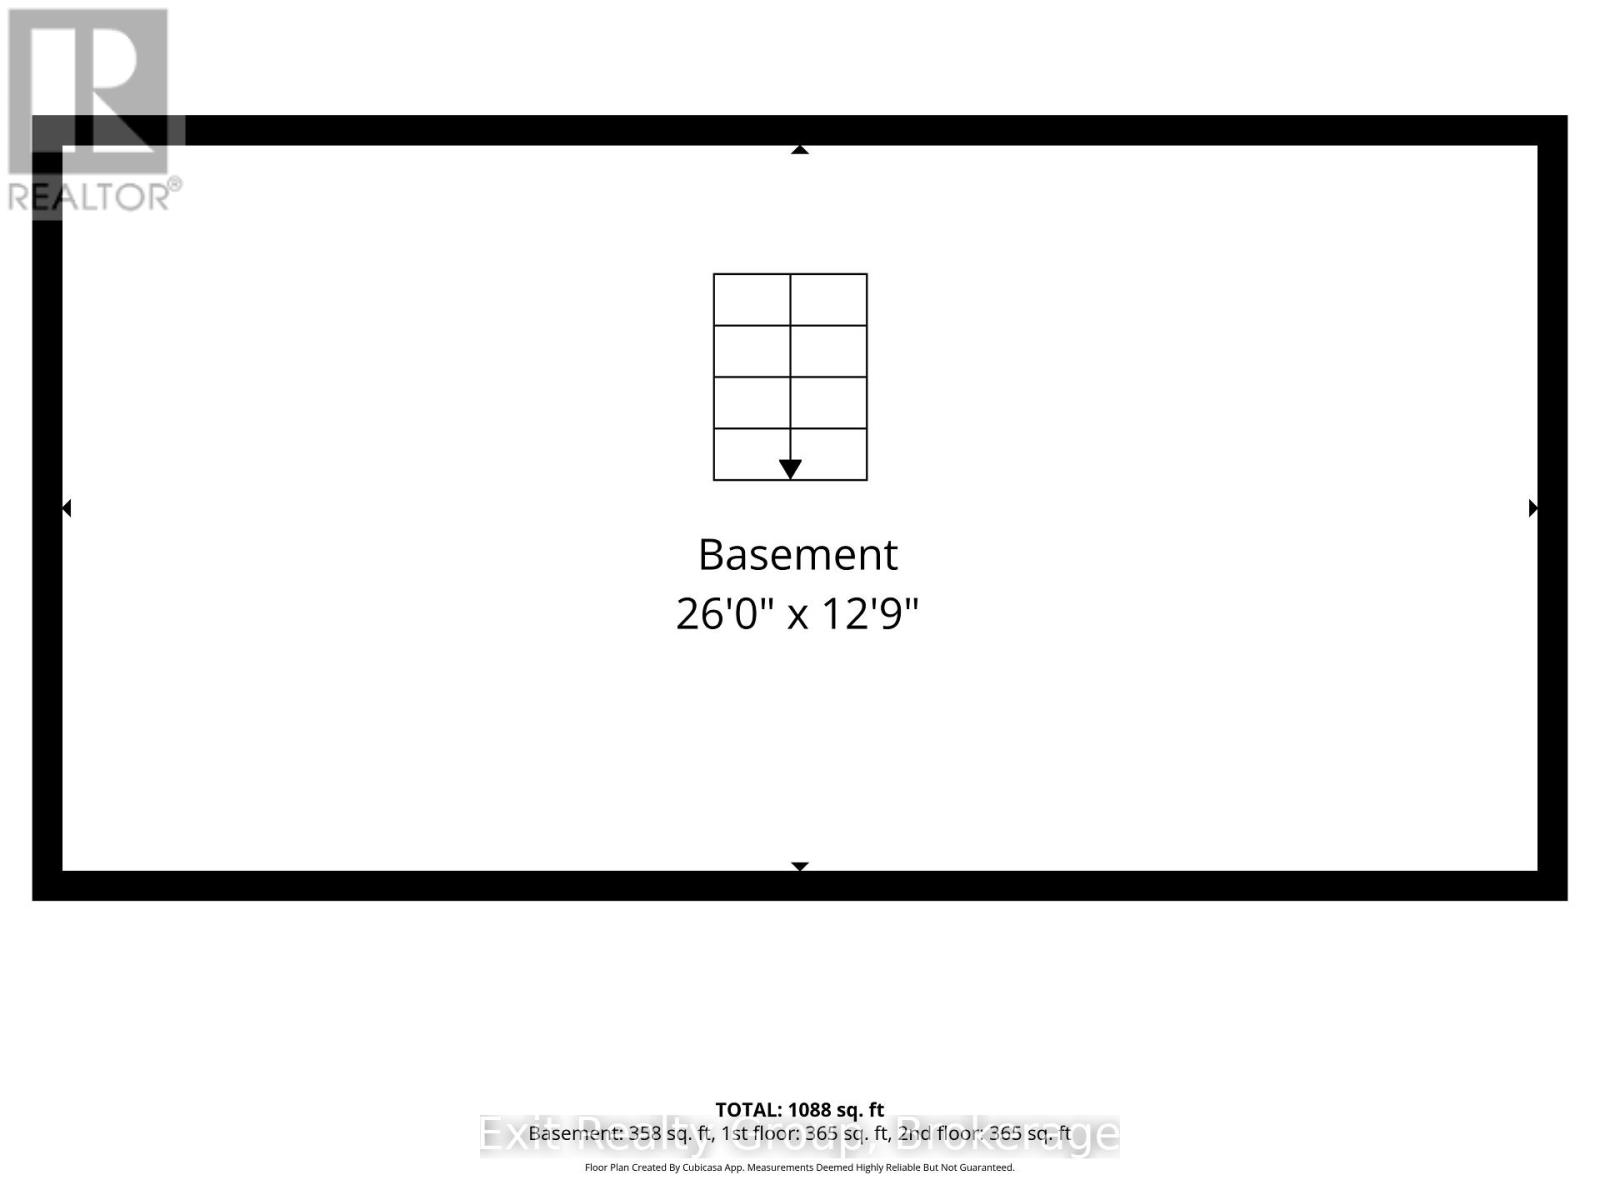
| Basement | Other | 7.93 m | 3.89 m | 7.93 m x 3.89 m |
| Ground Level | Kitchen | 4.39 m | 1.91 m | 4.39 m x 1.91 m |
| Ground Level | Dining Room | 4.42 m | 2.01 m | 4.42 m x 2.01 m |
| Ground Level | Bathroom | 1.12 m | 0.97 m | 1.12 m x 0.97 m |
| Ground Level | Living Room | 3.89 m | 3.4 m | 3.89 m x 3.4 m |

Salesperson
(613) 242-3750
hopemore.co/
www.facebook.com/share/18r99Pp9ft/?mibextid=wwXIfr
ca.linkedin.com/in/terry-hope-watson-34535266

100 Bell Boulevard Unit: 200 Quinte Mall Office To
Belleville, Ontario K8P 4Y7
(613) 966-9400
(613) 966-0500
www.exitrealtygroup.ca/
Salesperson
(613) 966-9400
100 Bell Boulevard Unit: 200 Quinte Mall Office To
Belleville, Ontario K8P 4Y7
(613) 966-9400
(613) 966-0500
www.exitrealtygroup.ca/
Contact Us
Contact us for more information

The trademarks REALTOR®, REALTORS®, and the REALTOR® logo are controlled by The Canadian Real Estate Association (CREA) and identify real estate professionals who are members of CREA. The trademarks MLS®, Multiple Listing Service® and the associated logos are owned by The Canadian Real Estate Association (CREA) and identify the quality of services provided by real estate professionals who are members of CREA. The trademark DDF® is owned by The Canadian Real Estate Association (CREA) and identifies CREA's Data Distribution Facility (DDF®)
November 02 2026 10:29:52
Central Lakes Association of REALTORS®
Exit Realty Group