 Karla Knows Quinte!



Call or Text
613 848 2252
22 Parkwood Gardens Belleville, Ontario K8P 0A7

$639,900
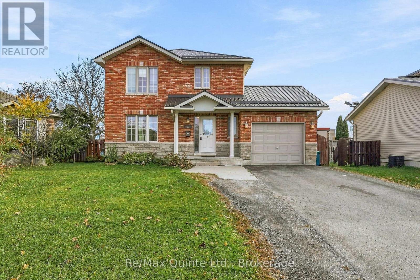
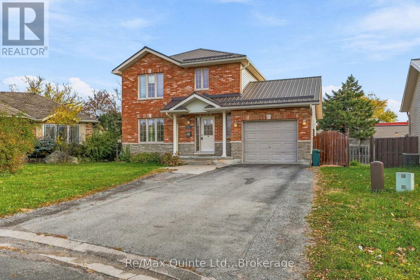
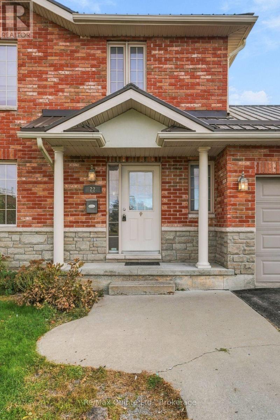
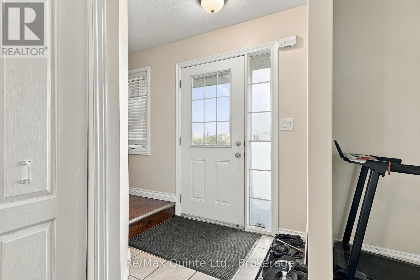
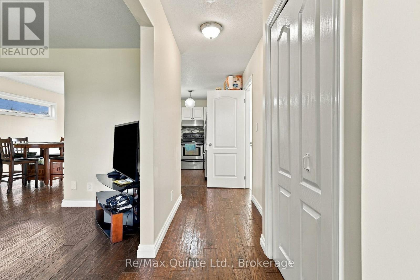
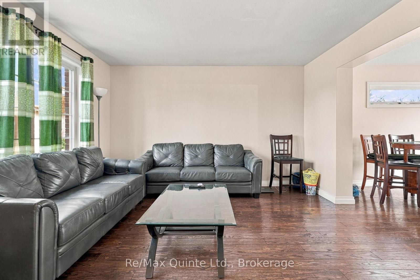
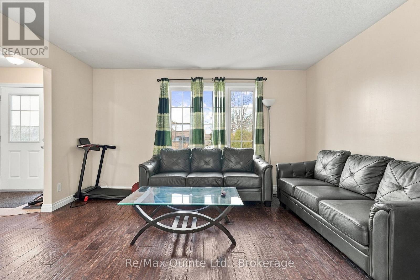
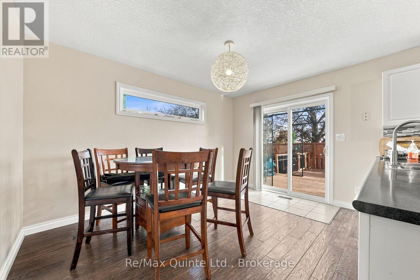
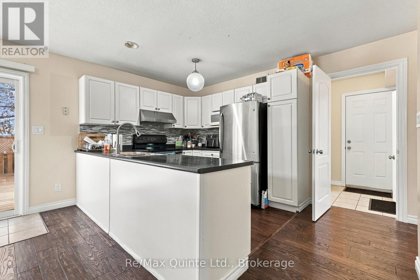
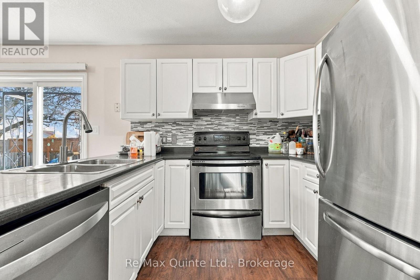
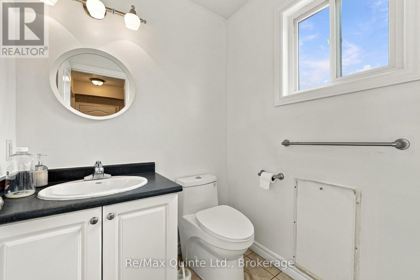
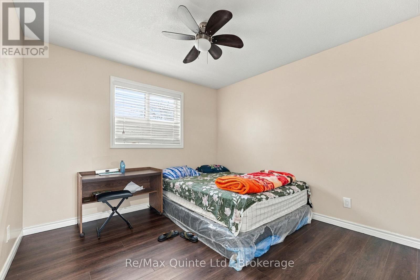
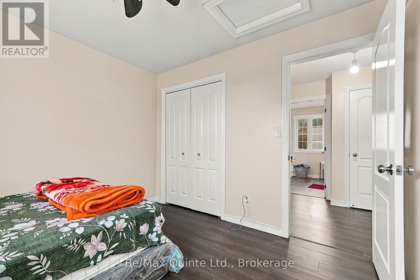
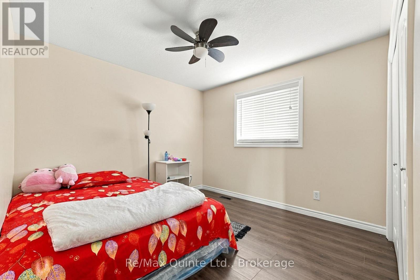
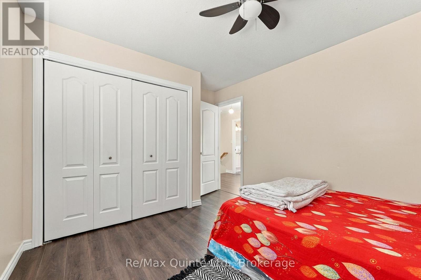
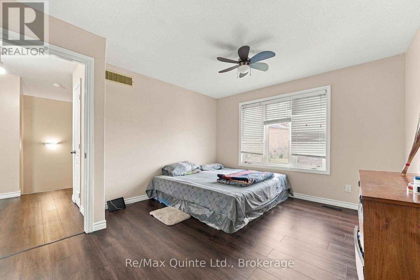
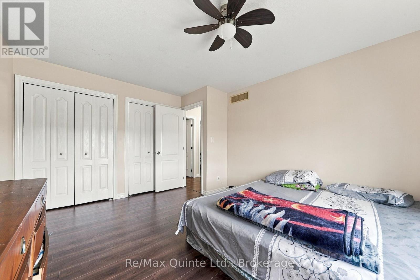
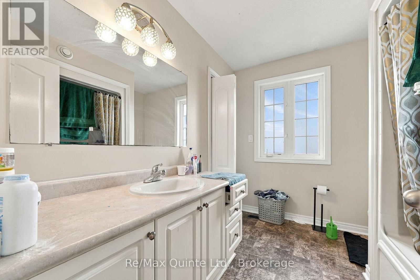
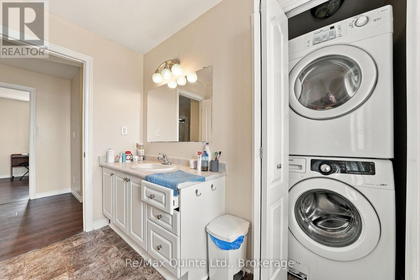
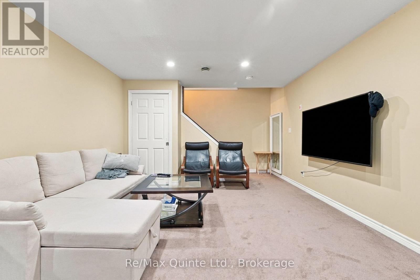
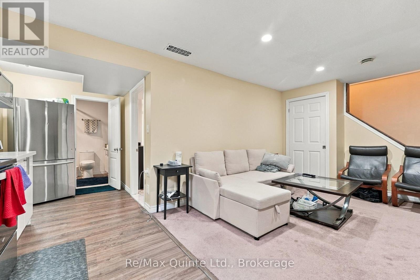
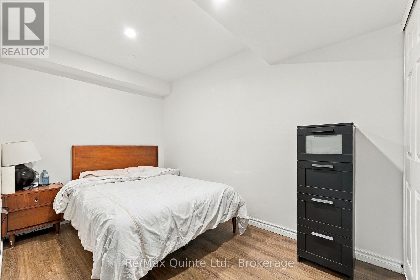
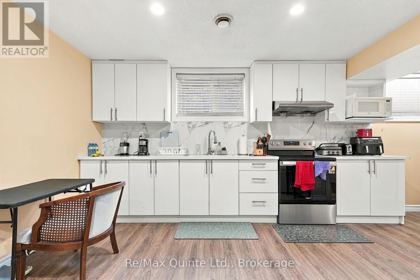
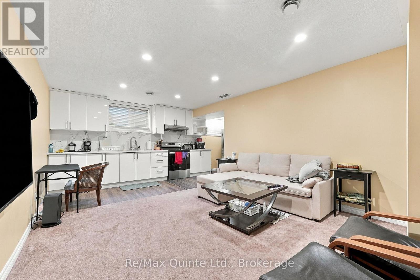
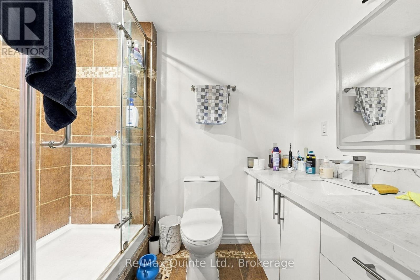
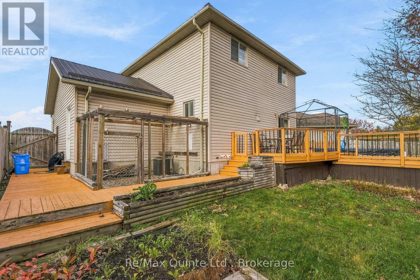
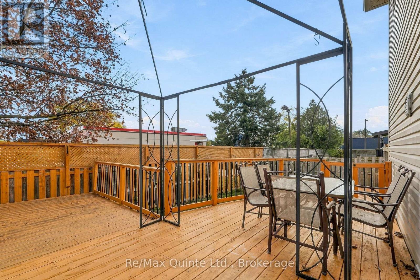
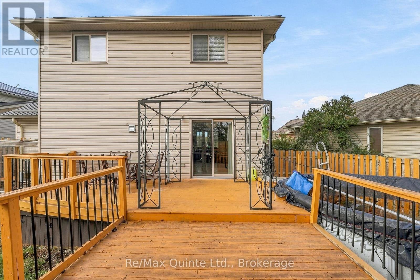
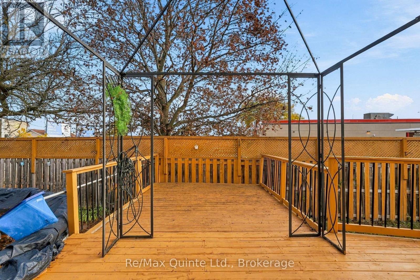
Functional and full of potential, 3-bedroom, 3-bathroom, two-storey brick home nestled in a fantastic neighbourhood on a quiet cul-de-sac! Featuring an attached garage and a functional layout, this home is ideally located just minutes from Quinte Mall, schools, shopping, trails and everyday amenities, with CFB Trenton only 15 minutes away.The main floor offers a U-shaped kitchen and an open-concept living and dining area, perfect for everyday living and entertaining. Patio doors lead to the backyard deck, complete with a pool and enclosed fenced area, creating a great space to enjoy the warmer months. A convenient 2-piece powder room and direct access to the attached garage complete this level.Upstairs, you'll find three generously sized bedrooms, a 4-piece bathroom and a convenient laundry area. The lower level offers additional versatility with a second kitchen, bathroom, den and living area, along with a dedicated storage space and separate laundry room.With its desirable location, practical layout and added living space, this home offers plenty of possibilities for families or those looking for extra flexibility. (id:47564)
Property Details
| MLS® Number | X14141742 |
| Property Type | Single Family |
| Community Name | Belleville Ward |
| Equipment Type | Water Heater |
| Features | Irregular Lot Size |
| Parking Space Total | 3 |
| Pool Type | Above Ground Pool |
| Rental Equipment Type | Water Heater |
| Structure | Deck |
Building
| Bathroom Total | 3 |
| Bedrooms Above Ground | 3 |
| Bedrooms Below Ground | 1 |
| Bedrooms Total | 4 |
| Age | 16 To 30 Years |
| Appliances | Garage Door Opener Remote(s), Dishwasher, Stove, Window Coverings, Refrigerator |
| Basement Development | Finished |
| Basement Type | Full (finished) |
| Construction Style Attachment | Detached |
| Cooling Type | Central Air Conditioning |
| Exterior Finish | Brick, Stone |
| Foundation Type | Poured Concrete |
| Half Bath Total | 1 |
| Heating Fuel | Natural Gas |
| Heating Type | Forced Air |
| Stories Total | 2 |
| Size Interior | 1,100 - 1,500 Sqft |
| Type | House |
| Utility Water | Municipal Water |
Parking
| Attached Garage | |
| Garage |
Land
| Acreage | No |
| Sewer | Sanitary Sewer |
| Size Frontage | 43 Ft ,7 In |
| Size Irregular | 43.6 Ft ; Pie Shape |
| Size Total Text | 43.6 Ft ; Pie Shape |
| Zoning Description | R4 |
Rooms
| Level | Type | Length | Width | Dimensions |
|---|---|---|---|---|
| Second Level | Primary Bedroom | 4.12 m | 3.59 m | 4.12 m x 3.59 m |
| Second Level | Bedroom 2 | 3.19 m | 3.96 m | 3.19 m x 3.96 m |
| Second Level | Bedroom 3 | 3.19 m | 3.23 m | 3.19 m x 3.23 m |
| Second Level | Bathroom | 2.7 m | 2.38 m | 2.7 m x 2.38 m |
| Basement | Bedroom 4 | 3.94 m | 2.65 m | 3.94 m x 2.65 m |
| Basement | Bathroom | 1.66 m | 2.4 m | 1.66 m x 2.4 m |
| Basement | Utility Room | 3.94 m | 2.15 m | 3.94 m x 2.15 m |
| Basement | Recreational, Games Room | 3.82 m | 5.03 m | 3.82 m x 5.03 m |
| Basement | Kitchen | 6.1 m | 1.93 m | 6.1 m x 1.93 m |
| Main Level | Living Room | 3.91 m | 4.24 m | 3.91 m x 4.24 m |
| Main Level | Dining Room | 3.98 m | 2.88 m | 3.98 m x 2.88 m |
| Main Level | Kitchen | 3.98 m | 2.69 m | 3.98 m x 2.69 m |
| Main Level | Bathroom | 1.55 m | 1.6 m | 1.55 m x 1.6 m |

Salesperson
(613) 969-9907
www.timmckinney.com/sarah
www.facebook.com/SarahDeanReMaxQuinte
www.linkedin.com/in/sarahdeanremax
www.instagram.com/sarahdeanremax

106 North Front Street
Belleville, Ontario K8P 3B4
(613) 969-9907
(613) 969-4447
www.remaxquinte.com/

106 North Front Street
Belleville, Ontario K8P 3B4
(613) 969-9907
(613) 969-4447
www.remaxquinte.com/
Contact Us
Contact us for more information

The trademarks REALTOR®, REALTORS®, and the REALTOR® logo are controlled by The Canadian Real Estate Association (CREA) and identify real estate professionals who are members of CREA. The trademarks MLS®, Multiple Listing Service® and the associated logos are owned by The Canadian Real Estate Association (CREA) and identify the quality of services provided by real estate professionals who are members of CREA. The trademark DDF® is owned by The Canadian Real Estate Association (CREA) and identifies CREA's Data Distribution Facility (DDF®)
November 03 2026 01:19:30
Central Lakes Association of REALTORS®
RE/MAX Quinte Ltd.