 Karla Knows Quinte!



Call or Text
613 848 2252
38 Lander Crescent Clarington, Ontario L1C 0L4

$2,900 Monthly
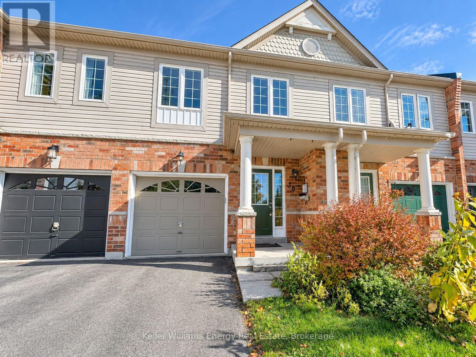
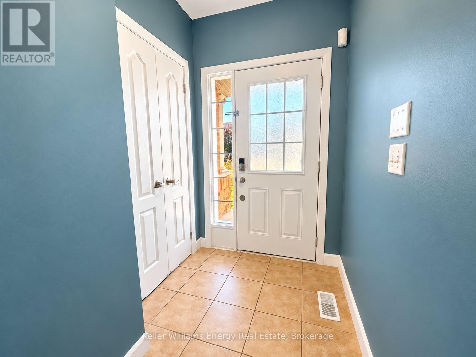
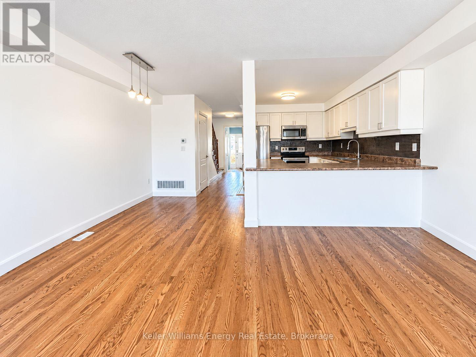
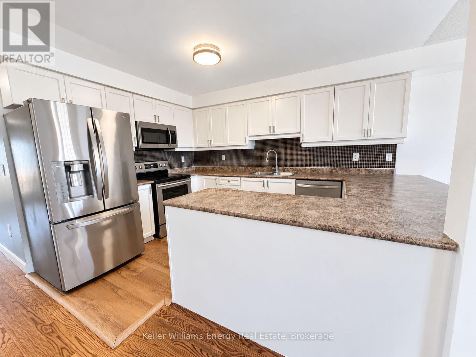
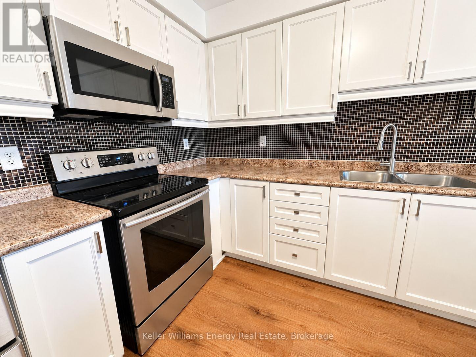
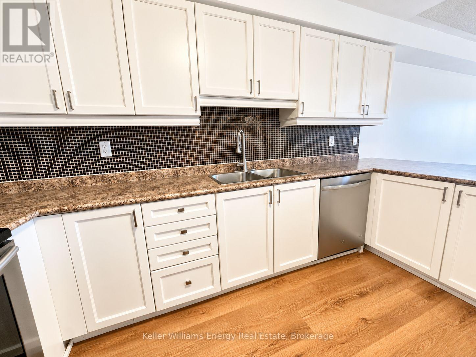
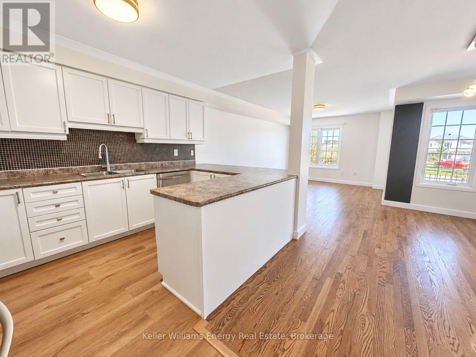
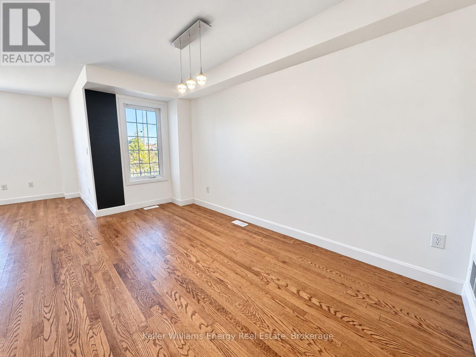
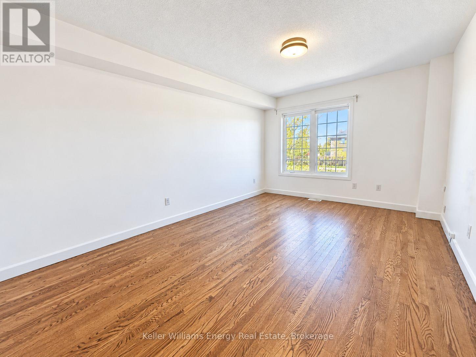
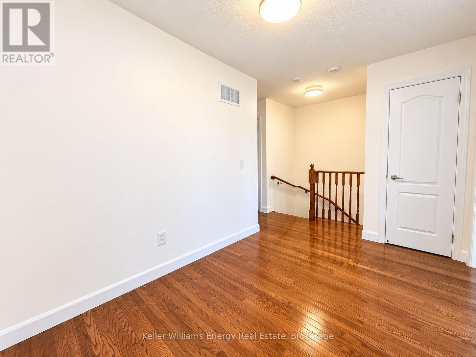
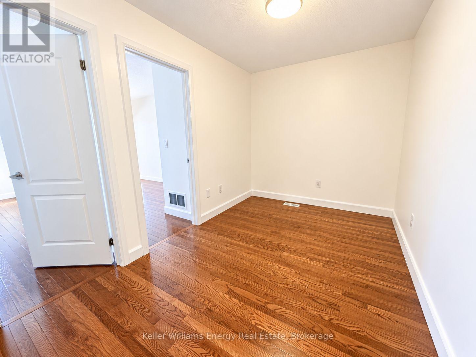
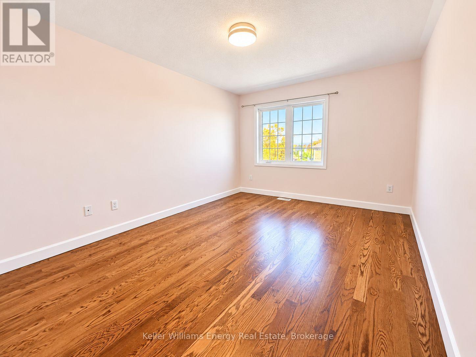
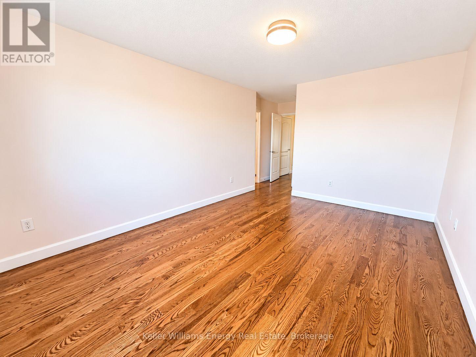
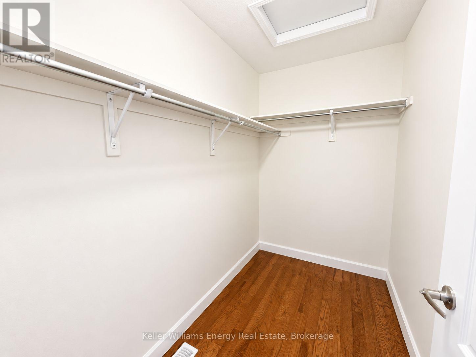
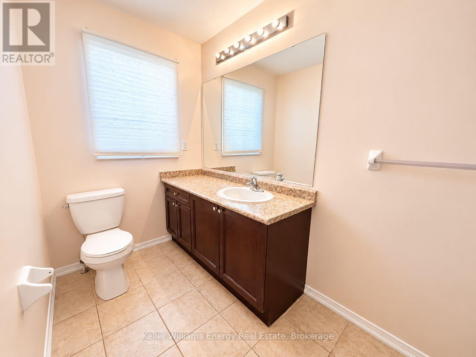
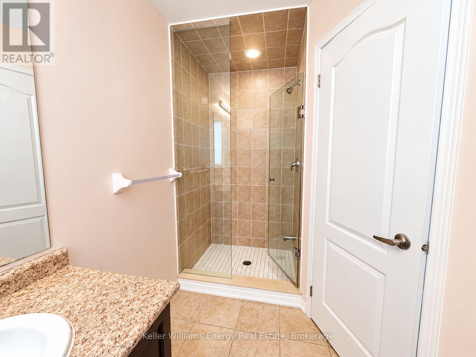
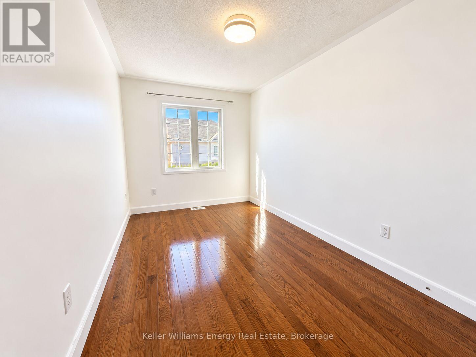
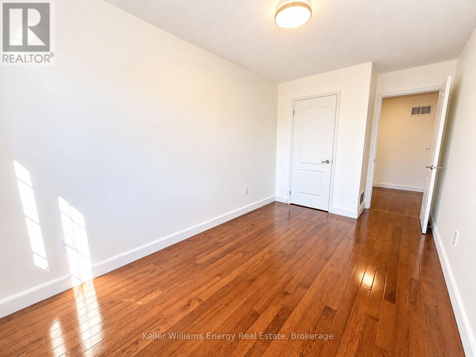
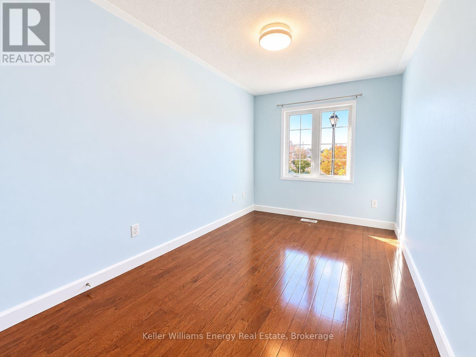
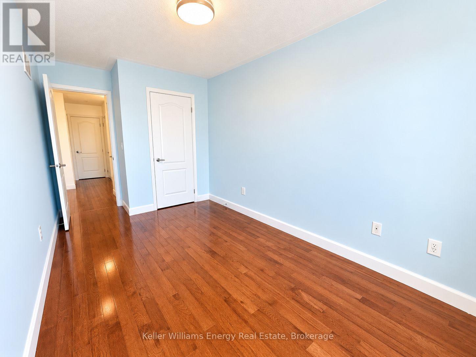
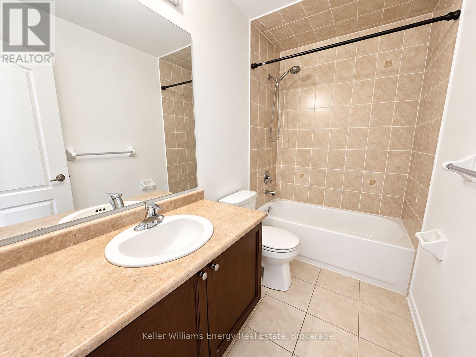
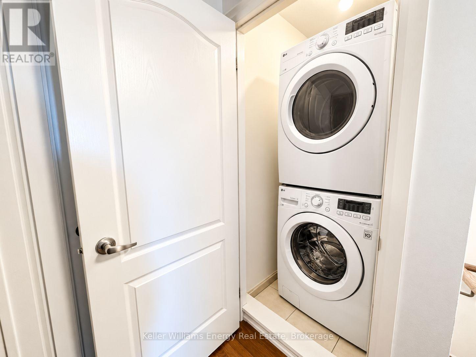
Welcome to this 3-bedroom, 3-bathroom townhome in a family-friendly Bowmanville neighbourhood. It's ideally located within walking distance to St. Elizabeth C.E.S., Argent Park, shopping and restaurants. The open-concept main floor features a spacious living and dining area, ample counter space in the kitchen with a breakfast bar, and convenient inside entry from the garage. Upstairs, you'll find three well-appointed bedrooms, including a primary bedroom complete with a walk-in closet and private ensuite. A bonus open-concept space on the second floor provides the perfect spot for a home office, reading nook or additional sitting area. Enjoy the added convenience of second-floor laundry. The unfinished basement offers additional storage space and a walk-out to Liberty Street. A great opportunity to enjoy comfortable family living in a fantastic location! Tenant to pay hydro, gas, hot water tank rental. Water is included in the lease! (id:47564)
Property Details
| MLS® Number | E14143110 |
| Property Type | Single Family |
| Community Name | Bowmanville |
| Amenities Near By | Public Transit |
| Community Features | School Bus |
| Features | In Suite Laundry |
| Parking Space Total | 2 |
Building
| Bathroom Total | 3 |
| Bedrooms Above Ground | 3 |
| Bedrooms Total | 3 |
| Basement Development | Unfinished |
| Basement Features | Walk Out |
| Basement Type | N/a (unfinished), N/a |
| Construction Style Attachment | Attached |
| Cooling Type | Central Air Conditioning |
| Exterior Finish | Brick, Vinyl Siding |
| Flooring Type | Hardwood, Vinyl |
| Foundation Type | Poured Concrete |
| Half Bath Total | 1 |
| Heating Fuel | Natural Gas |
| Heating Type | Forced Air |
| Stories Total | 2 |
| Size Interior | 1,100 - 1,500 Sqft |
| Type | Row / Townhouse |
| Utility Water | Municipal Water |
Parking
| Attached Garage | |
| Garage |
Land
| Acreage | No |
| Land Amenities | Public Transit |
| Sewer | Sanitary Sewer |
Rooms
| Level | Type | Length | Width | Dimensions |
|---|---|---|---|---|
| Second Level | Primary Bedroom | 4.44 m | 3.39 m | 4.44 m x 3.39 m |
| Second Level | Bedroom 2 | 3.96 m | 2.51 m | 3.96 m x 2.51 m |
| Second Level | Bedroom 3 | 3.98 m | 2.49 m | 3.98 m x 2.49 m |
| Basement | Recreational, Games Room | 5.64 m | 5.13 m | 5.64 m x 5.13 m |
| Main Level | Living Room | 4.8 m | 3.37 m | 4.8 m x 3.37 m |
| Main Level | Dining Room | 4.46 m | 2.61 m | 4.46 m x 2.61 m |
| Main Level | Kitchen | 3.88 m | 2.44 m | 3.88 m x 2.44 m |
https://www.realtor.ca/real-estate/30472714/38-lander-crescent-clarington-bowmanville-bowmanville

Salesperson
(905) 723-5944
www.instagram.com/thekaylandgroup
www.facebook.com/kaylandgroup
www.kaylandgroup.ca/

285 Taunton Road East Unit: 1
Oshawa, Ontario L1G 3V2
(905) 723-5944
(905) 576-2253
www.kellerwilliamsenergy.ca/

Salesperson
(905) 723-5944
www.instagram.com/thekaylandgroup
www.facebook.com/KaylandGroup
www.kaylandgroup.ca/
285 Taunton Road East Unit: 1
Oshawa, Ontario L1G 3V2
(905) 723-5944
(905) 576-2253
www.kellerwilliamsenergy.ca/
Contact Us
Contact us for more information

The trademarks REALTOR®, REALTORS®, and the REALTOR® logo are controlled by The Canadian Real Estate Association (CREA) and identify real estate professionals who are members of CREA. The trademarks MLS®, Multiple Listing Service® and the associated logos are owned by The Canadian Real Estate Association (CREA) and identify the quality of services provided by real estate professionals who are members of CREA. The trademark DDF® is owned by The Canadian Real Estate Association (CREA) and identifies CREA's Data Distribution Facility (DDF®)
November 03 2026 04:49:00
Central Lakes Association of REALTORS®
Keller Williams Energy Real Estate