 Karla Knows Quinte!



Call or Text
613 848 2252
25 Farncomb Crescent Clarington, Ontario L1C 4L5

$797,500
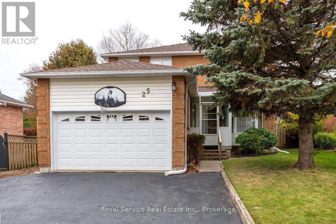
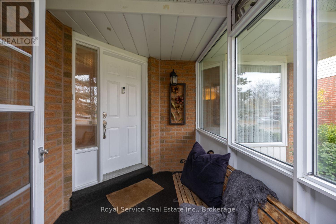
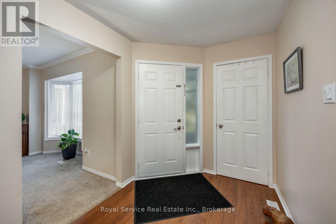
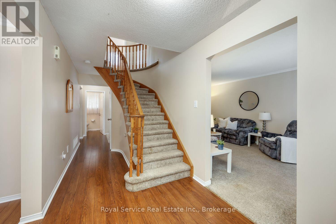
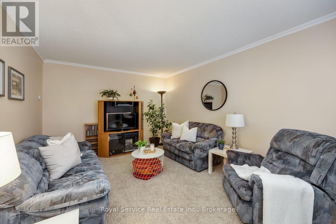
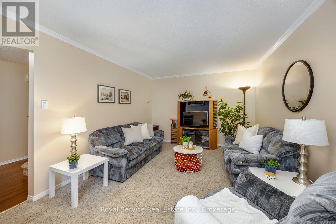
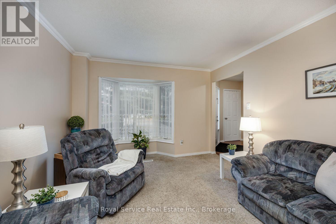
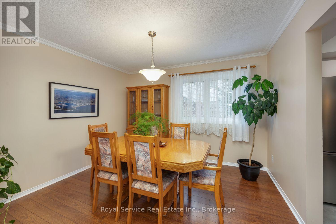
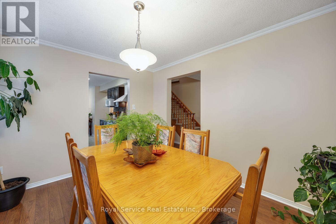
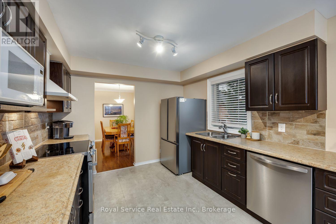
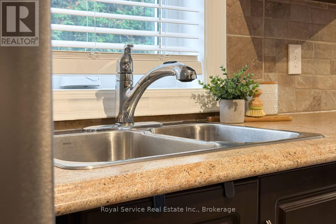
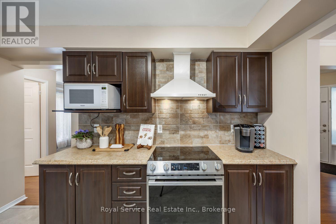
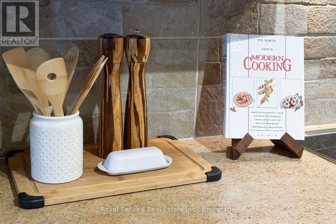
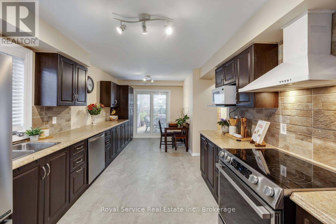
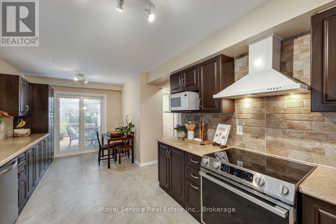
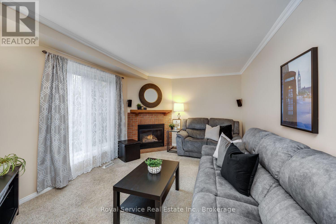
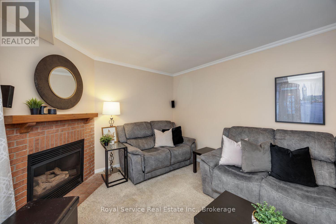
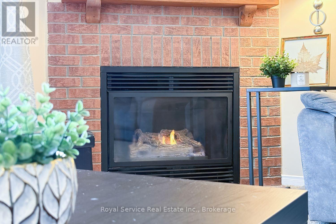
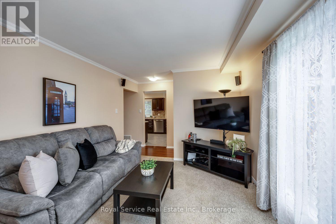
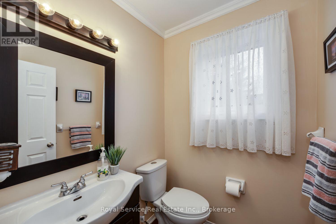
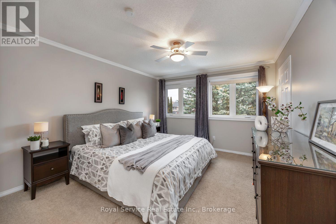
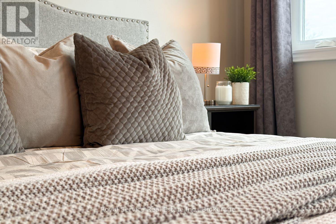
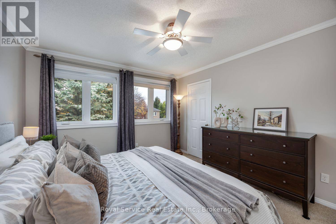
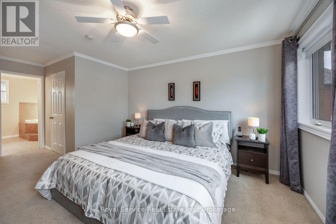
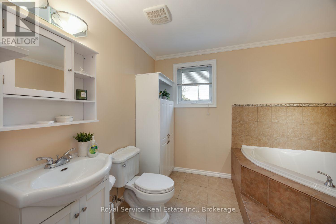
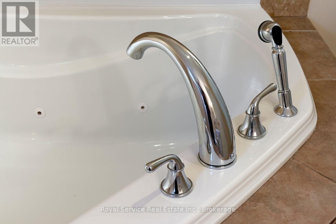
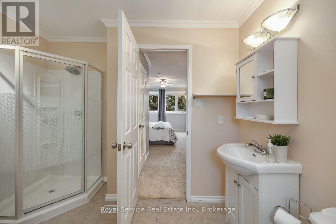
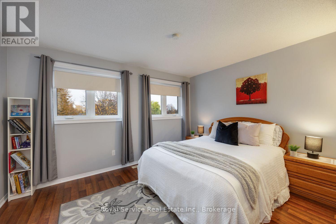
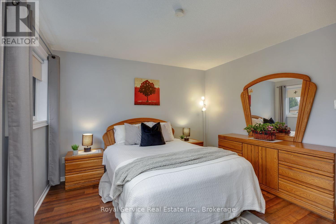
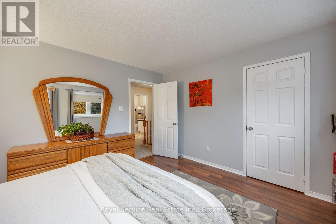
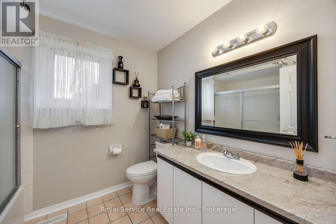
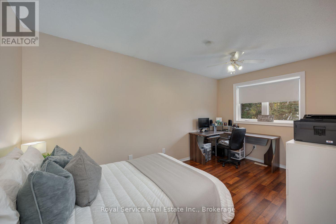
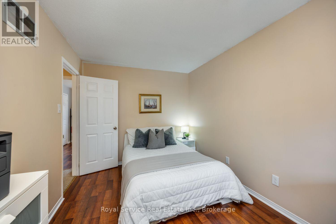
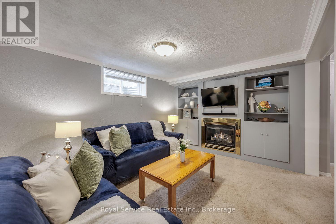
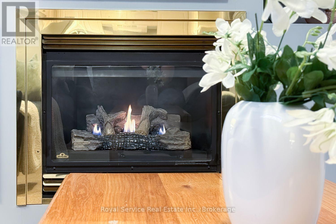
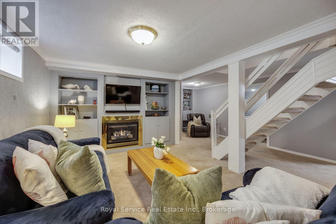
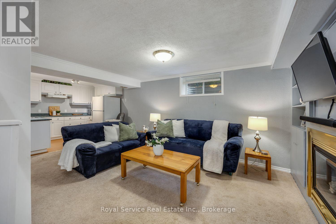
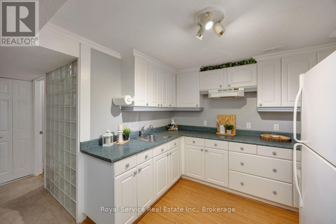
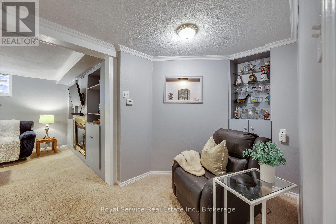
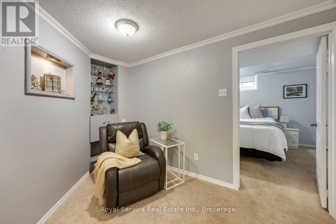
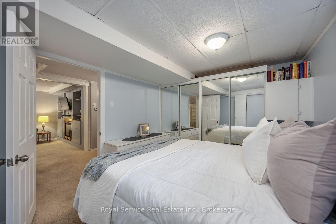
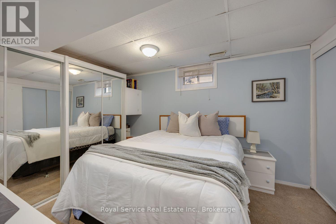
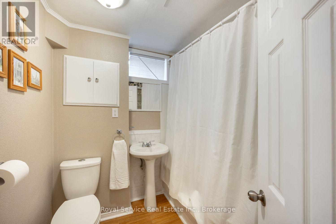
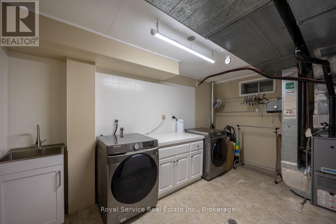
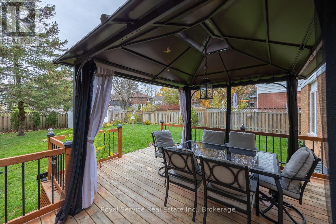
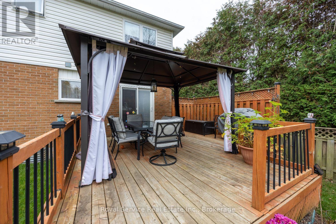
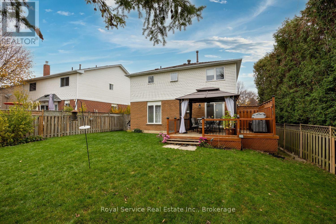
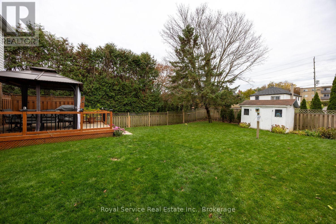
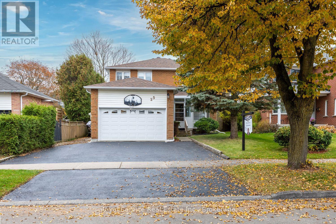
If you're looking for the perfect family home, this is it! A fully enclosed four-season porch welcomes you into this unique and spacious 1892 sq ft home. The family sized kitchen features new stainless steel appliances, (2025), a bright breakfast area, and a walkout to a 16' x 16' deck and gazebo overlooking the large backyard. The main floor offers a bright foyer with rosewood laminate flooring, formal living room with bay window, formal dining room, and a comfortable family room with gas fireplace and picture window. Upstairs, you'll find an oversized primary bedroom with a walk-in closet, additional large closet, and a 4-piece ensuite featuring a luxurious whirlpool tub. Two additional well-sized bedrooms offer laminate flooring, large closets, and plenty of natural light. The finished basement provides exceptional additional living space with a huge open-concept recreation room, gas fireplace, kitchenette, and a 4-piece bathroom, making it ideal for entertaining, extended family, or multi-generational living. Completing the lower level is a spacious laundry room with shaker-style cabinetry, white counter tops, and a stainless steel utility sink. New Roof fibreglass shingles Oct/2026. New windows throughout main floor and second floor completed 2026. New sliding doors with "between the glass" blinds. Located in a highly sought-after East Bowmanville neighbourhood, this home is within walking distance to parks, trails, elementary, French immersion and secondary schools, downtown Bowmanville's charming shops and restaurants, and a local plaza featuring some of the area's most popular dining and entertainment options. Supermarkets and everyday amenities are just minutes away, with easy access to Highways 401 and 115/35 for commuters. A wonderful opportunity for growing families seeking space, comfort, convenience, and a fantastic community setting! (id:47564)
Open House
This property has open houses!
1:00 pm
Ends at:3:00 pm
1:00 pm
Ends at:3:00 pm
Property Details
| MLS® Number | E14143748 |
| Property Type | Single Family |
| Community Name | Bowmanville |
| Amenities Near By | Schools, Public Transit, Park, Golf Nearby |
| Features | In-law Suite |
| Parking Space Total | 6 |
Building
| Bathroom Total | 4 |
| Bedrooms Above Ground | 3 |
| Bedrooms Below Ground | 1 |
| Bedrooms Total | 4 |
| Age | 31 To 50 Years |
| Amenities | Fireplace(s) |
| Appliances | Garage Door Opener Remote(s), Water Heater, Water Meter, Blinds, Dishwasher, Dryer, Stove, Washer, Window Coverings, Refrigerator |
| Basement Development | Finished |
| Basement Type | N/a (finished) |
| Construction Style Attachment | Detached |
| Cooling Type | Central Air Conditioning |
| Exterior Finish | Vinyl Siding, Brick |
| Fireplace Present | Yes |
| Fireplace Total | 2 |
| Flooring Type | Carpeted, Laminate, Vinyl |
| Foundation Type | Poured Concrete |
| Half Bath Total | 1 |
| Heating Fuel | Natural Gas |
| Heating Type | Forced Air |
| Stories Total | 2 |
| Size Interior | 1,500 - 2,000 Sqft |
| Type | House |
| Utility Water | Municipal Water |
Parking
| Attached Garage | |
| Garage |
Land
| Acreage | No |
| Fence Type | Fenced Yard |
| Land Amenities | Schools, Public Transit, Park, Golf Nearby |
| Sewer | Sanitary Sewer |
| Size Depth | 140 Ft ,1 In |
| Size Frontage | 49 Ft ,2 In |
| Size Irregular | 49.2 X 140.1 Ft |
| Size Total Text | 49.2 X 140.1 Ft |
| Zoning Description | Residential |
Rooms
| Level | Type | Length | Width | Dimensions |
|---|---|---|---|---|
| Second Level | Primary Bedroom | 5.64 m | 3.5 m | 5.64 m x 3.5 m |
| Second Level | Bedroom 2 | 4 m | 3.54 m | 4 m x 3.54 m |
| Second Level | Bedroom 3 | 4.56 m | 2.7 m | 4.56 m x 2.7 m |
| Basement | Other | 2.9 m | 1.24 m | 2.9 m x 1.24 m |
| Basement | Recreational, Games Room | 5.56 m | 5.22 m | 5.56 m x 5.22 m |
| Basement | Bedroom | 3.45 m | 2.95 m | 3.45 m x 2.95 m |
| Basement | Laundry Room | 4.41 m | 3.04 m | 4.41 m x 3.04 m |
| Main Level | Kitchen | 5.83 m | 3.18 m | 5.83 m x 3.18 m |
| Main Level | Living Room | 5.14 m | 3.5 m | 5.14 m x 3.5 m |
| Main Level | Dining Room | 3.48 m | 3.14 m | 3.48 m x 3.14 m |
| Main Level | Family Room | 4.5 m | 3.2 m | 4.5 m x 3.2 m |
Utilities
| Cable | Installed |
| Electricity | Installed |
| Sewer | Installed |
https://www.realtor.ca/real-estate/30473421/25-farncomb-crescent-clarington-bowmanville-bowmanville
Salesperson
(905) 449-9140

12 King Street
Millbrook, Ontario L0A 1G0
(705) 932-2066
(905) 987-3374
www.royalservice.ca/
Contact Us
Contact us for more information

The trademarks REALTOR®, REALTORS®, and the REALTOR® logo are controlled by The Canadian Real Estate Association (CREA) and identify real estate professionals who are members of CREA. The trademarks MLS®, Multiple Listing Service® and the associated logos are owned by The Canadian Real Estate Association (CREA) and identify the quality of services provided by real estate professionals who are members of CREA. The trademark DDF® is owned by The Canadian Real Estate Association (CREA) and identifies CREA's Data Distribution Facility (DDF®)
November 03 2026 05:28:54
Central Lakes Association of REALTORS®
Royal Service Real Estate Inc.