 Karla Knows Quinte!



Call or Text
613 848 2252
15 Orchard Crescent Brighton, Ontario K0K 1H0

$794,900
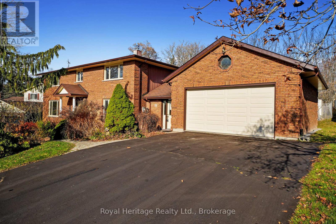
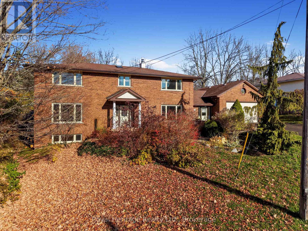
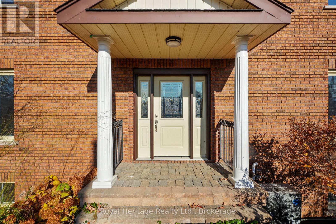
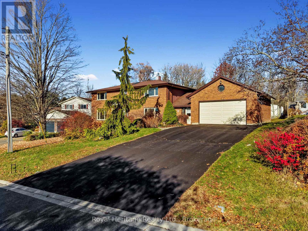
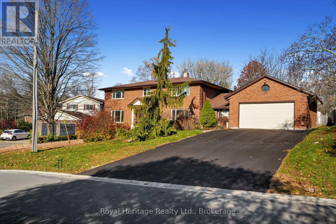
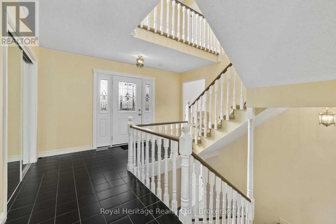
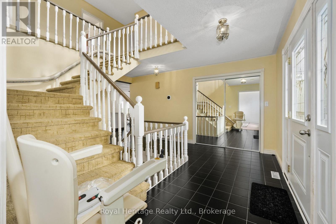
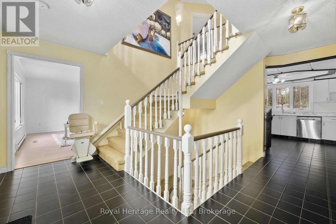
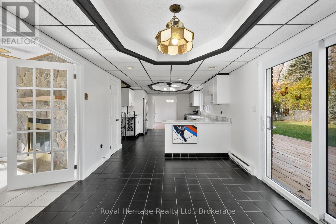
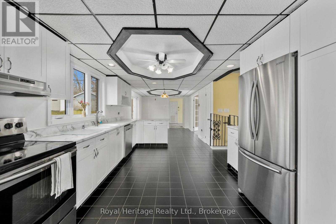
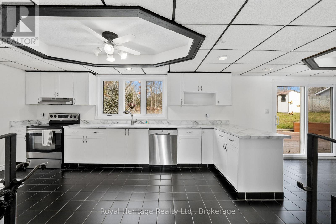
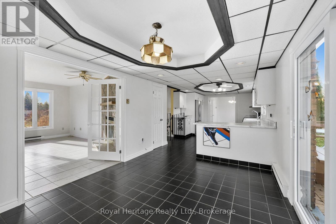
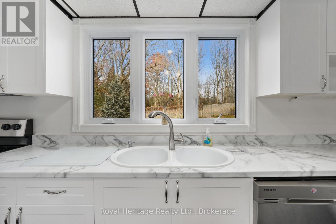
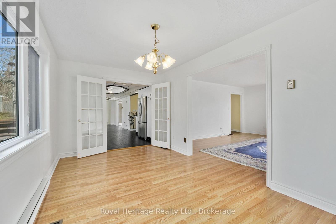
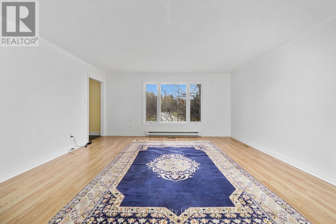
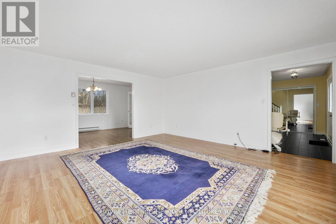
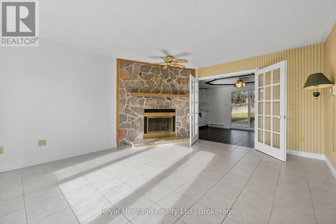
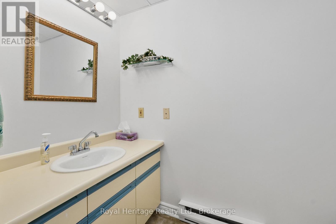
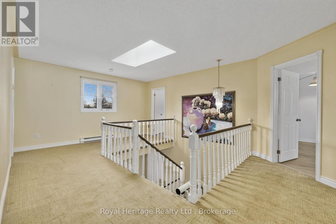
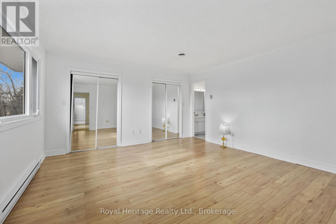
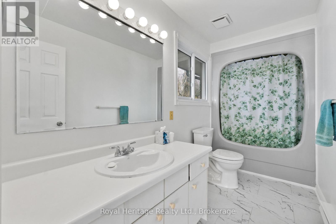
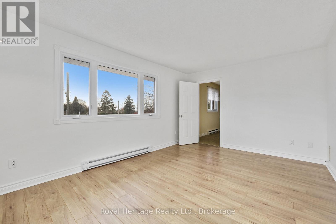
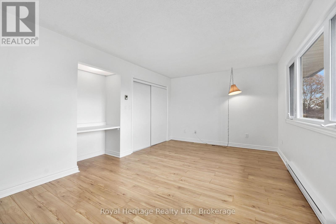
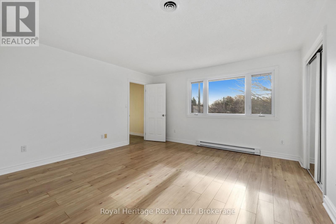
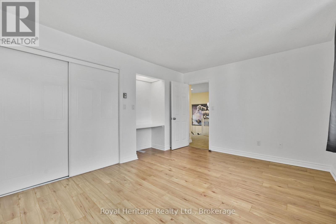
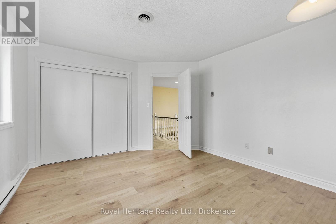
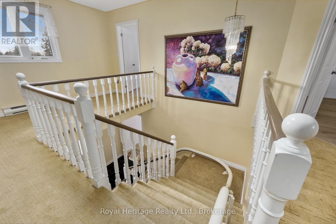
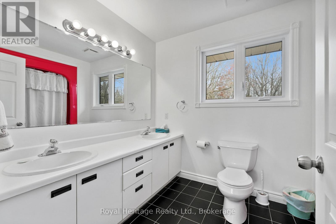
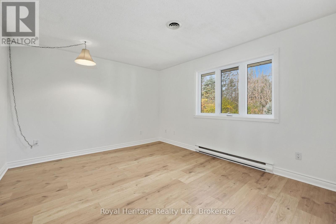
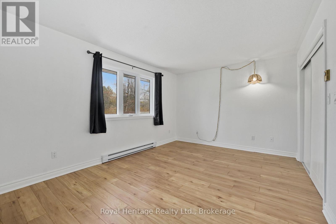
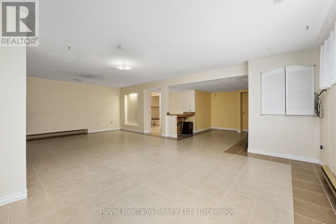
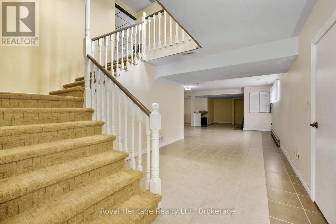
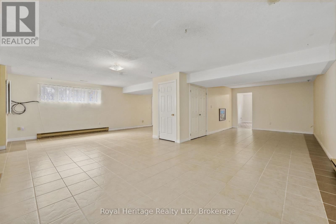
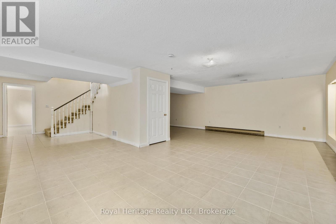
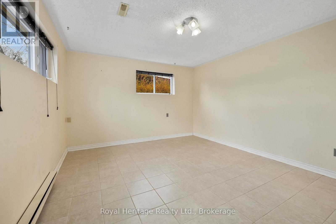
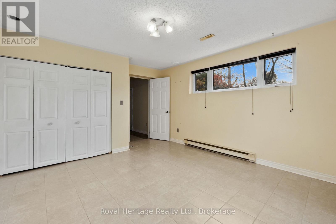
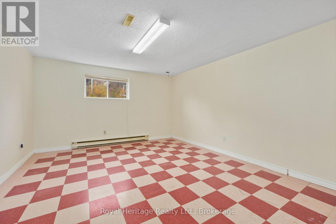
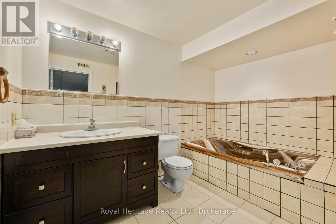
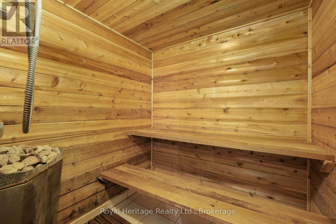
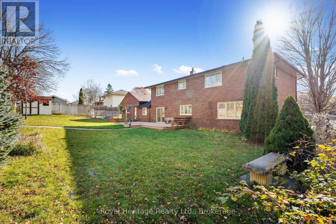
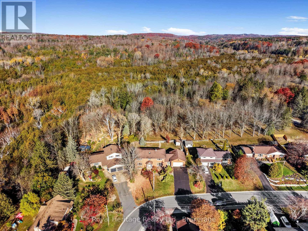
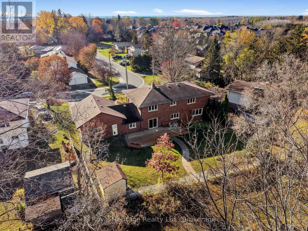
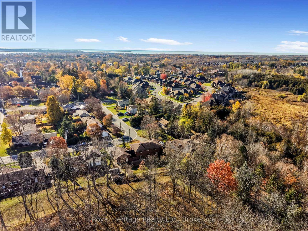
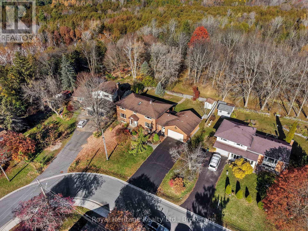
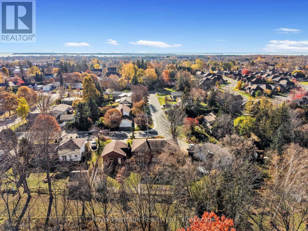
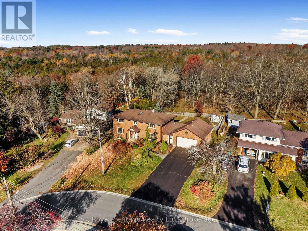
A perfect combination of town and country living in beautiful Brighton. Large family home with 4+2 bedrooms, main floor family room and laundry, and backs onto Proctor Park Conservation Area. Four spacious bedrooms upstairs, primary with 4pc ensuite, two with built-in lighted vanities and easily maintained tile and wood floors throughout. Two bedrooms in basement of a huge rec room that easily could be divided into three or more rooms. Bathroom has a jetted soaker tub and sauna. Landscaped front yard and backyard gate leads to trails, Proctor House Museum and the Brighton Barn Theatre. Walking distance to downtown, shopping, and a short drive to Presqu'ile Provincial Park. (id:47564)
Property Details
| MLS® Number | X14145894 |
| Property Type | Single Family |
| Community Name | Brighton |
| Amenities Near By | Beach, Place Of Worship |
| Equipment Type | Water Heater |
| Features | Hillside, Irregular Lot Size, Backs On Greenbelt, Conservation/green Belt, Sauna |
| Parking Space Total | 8 |
| Rental Equipment Type | Water Heater |
| Structure | Deck, Porch, Shed |
| View Type | City View |
Building
| Bathroom Total | 4 |
| Bedrooms Above Ground | 4 |
| Bedrooms Below Ground | 2 |
| Bedrooms Total | 6 |
| Age | 31 To 50 Years |
| Amenities | Fireplace(s) |
| Appliances | Garage Door Opener Remote(s), Central Vacuum, Water Heater, Water Meter, Dishwasher, Dryer, Stove, Washer, Refrigerator |
| Basement Development | Finished |
| Basement Type | Full (finished) |
| Construction Style Attachment | Detached |
| Cooling Type | Central Air Conditioning |
| Exterior Finish | Brick |
| Fire Protection | Smoke Detectors |
| Fireplace Present | Yes |
| Fireplace Total | 1 |
| Flooring Type | Tile, Wood |
| Foundation Type | Block |
| Half Bath Total | 1 |
| Heating Fuel | Electric, Natural Gas |
| Heating Type | Baseboard Heaters, Forced Air |
| Stories Total | 2 |
| Size Interior | 2,500 - 3,000 Sqft |
| Type | House |
| Utility Water | Municipal Water |
Parking
| Attached Garage | |
| Garage |
Land
| Acreage | No |
| Fence Type | Fenced Yard |
| Land Amenities | Beach, Place Of Worship |
| Sewer | Sanitary Sewer |
| Size Depth | 115 Ft ,1 In |
| Size Frontage | 101 Ft ,2 In |
| Size Irregular | 101.2 X 115.1 Ft ; 36.16x115.06x113.98x102.17x9.29x9.29 Etc |
| Size Total Text | 101.2 X 115.1 Ft ; 36.16x115.06x113.98x102.17x9.29x9.29 Etc|under 1/2 Acre |
| Zoning Description | R-1 |
Rooms
| Level | Type | Length | Width | Dimensions |
|---|---|---|---|---|
| Second Level | Primary Bedroom | 4.11 m | 4.47 m | 4.11 m x 4.47 m |
| Second Level | Bedroom | 4.18 m | 3.42 m | 4.18 m x 3.42 m |
| Second Level | Bedroom | 4.85 m | 3.97 m | 4.85 m x 3.97 m |
| Second Level | Bedroom | 4.46 m | 3.93 m | 4.46 m x 3.93 m |
| Second Level | Bathroom | 3.04 m | 2.14 m | 3.04 m x 2.14 m |
| Basement | Bedroom | 4.83 m | 3.89 m | 4.83 m x 3.89 m |
| Basement | Bedroom | 4.82 m | 4.02 m | 4.82 m x 4.02 m |
| Basement | Recreational, Games Room | 12.83 m | 8.01 m | 12.83 m x 8.01 m |
| Basement | Bathroom | 3.4 m | 2.08 m | 3.4 m x 2.08 m |
| Ground Level | Kitchen | 9.22 m | 6.75 m | 9.22 m x 6.75 m |
| Ground Level | Dining Room | 4.82 m | 2.74 m | 4.82 m x 2.74 m |
| Ground Level | Living Room | 4.83 m | 5.16 m | 4.83 m x 5.16 m |
| Ground Level | Family Room | 4.13 m | 4.76 m | 4.13 m x 4.76 m |
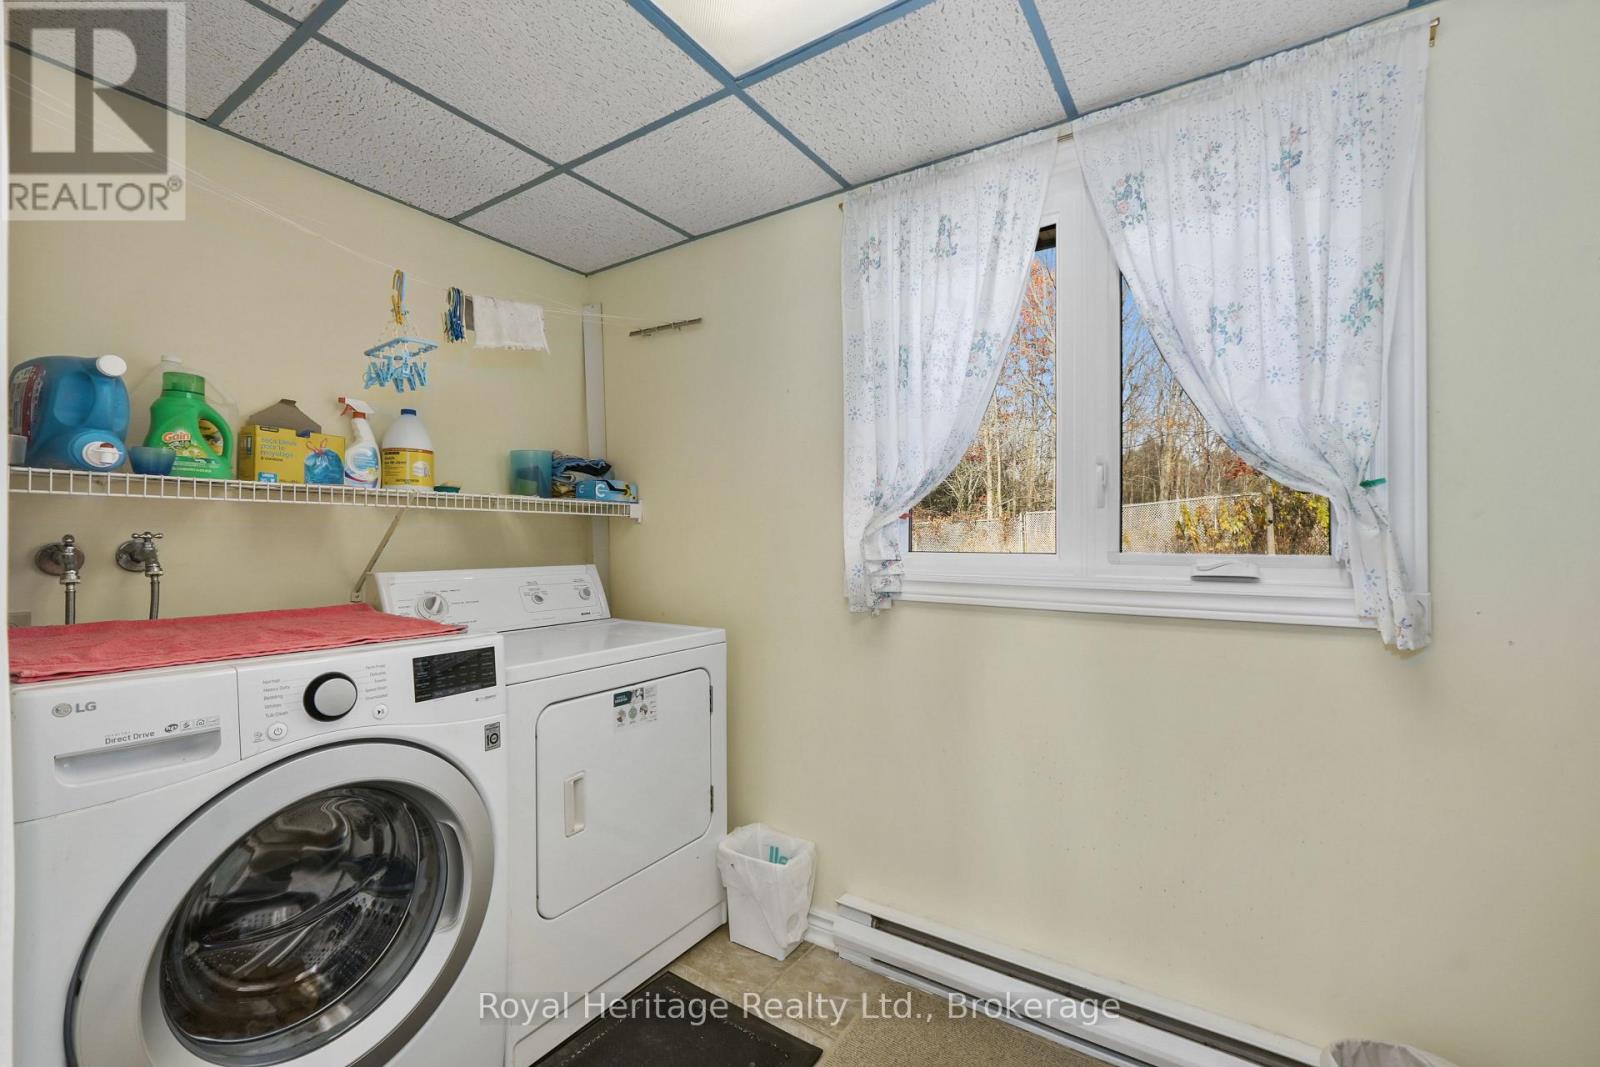
| Ground Level | Laundry Room | 3.51 m | 1.66 m | 3.51 m x 1.66 m |
| Ground Level | Partial Bathroom | 1.19 m | 2.15 m | 1.19 m x 2.15 m |
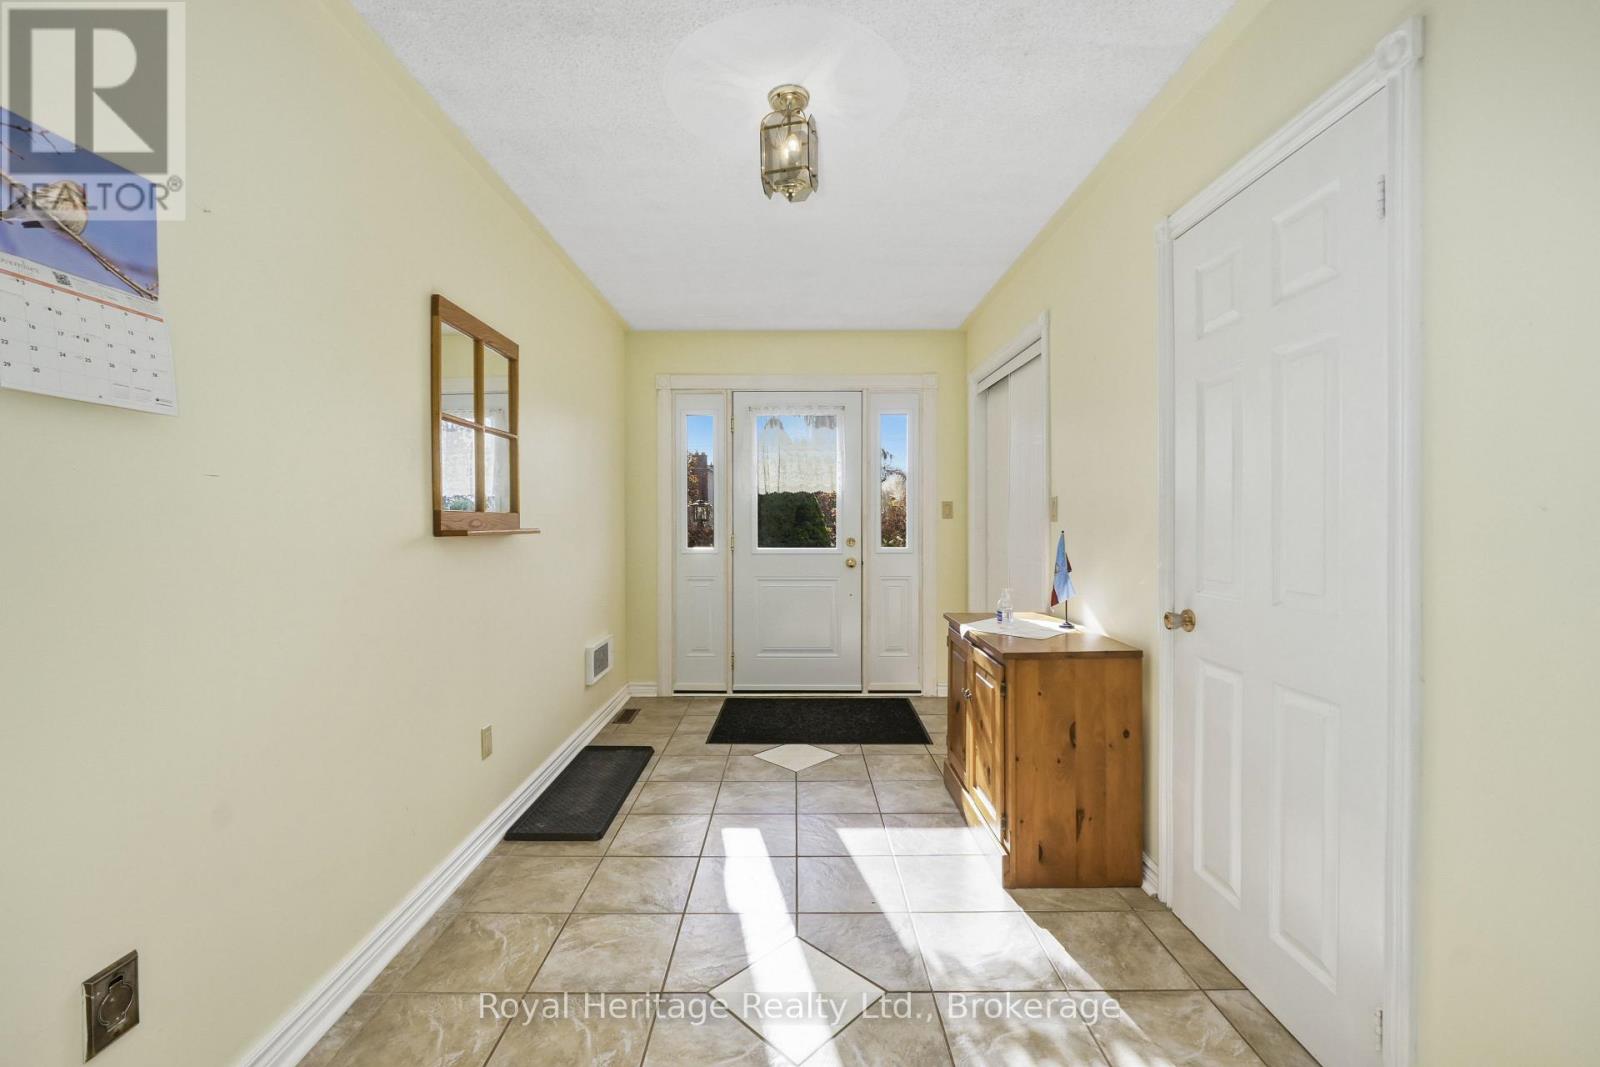
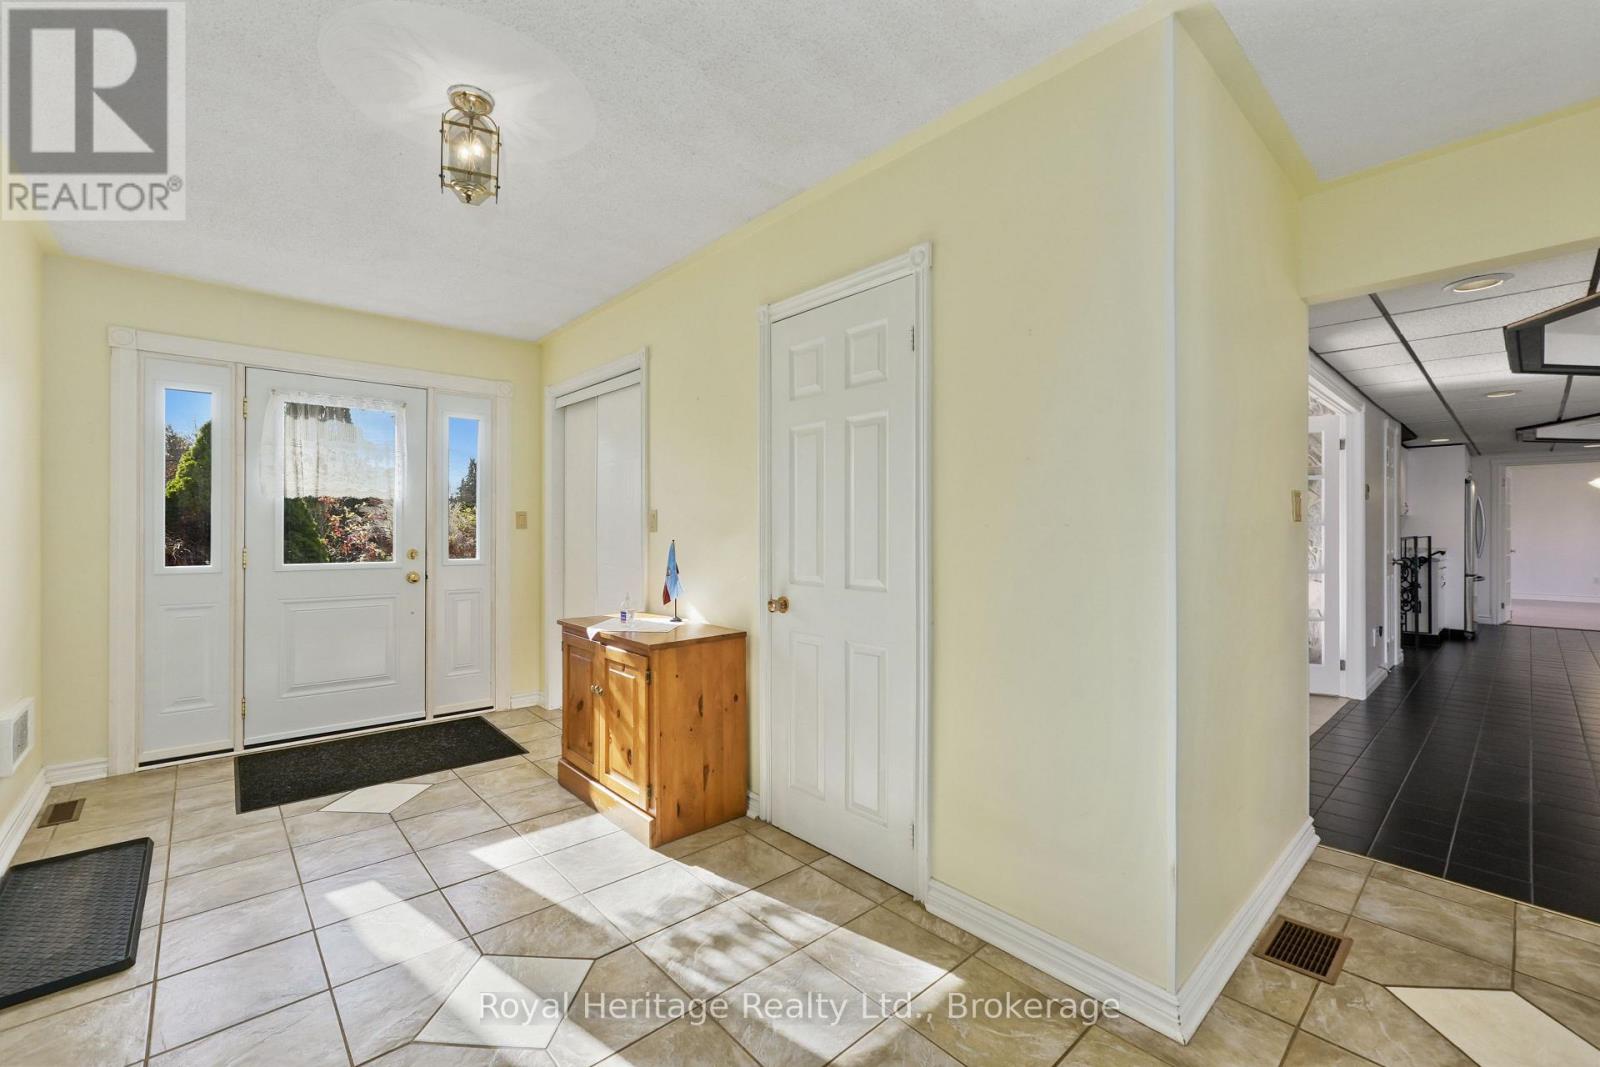
| Ground Level | Foyer | 4.17 m | 4.41 m | 4.17 m x 4.41 m |
Utilities
| Cable | Installed |
| Electricity | Installed |
| Sewer | Installed |
https://www.realtor.ca/real-estate/30475767/15-orchard-crescent-brighton-brighton
Salesperson
(613) 475-5902
32 Main Street
Brighton, Ontario K0K 1H0
(613) 242-4567
(905) 239-4807
www.royalheritagerealty.com/
Contact Us
Contact us for more information

The trademarks REALTOR®, REALTORS®, and the REALTOR® logo are controlled by The Canadian Real Estate Association (CREA) and identify real estate professionals who are members of CREA. The trademarks MLS®, Multiple Listing Service® and the associated logos are owned by The Canadian Real Estate Association (CREA) and identify the quality of services provided by real estate professionals who are members of CREA. The trademark DDF® is owned by The Canadian Real Estate Association (CREA) and identifies CREA's Data Distribution Facility (DDF®)
November 03 2026 11:19:30
Central Lakes Association of REALTORS®
Royal Heritage Realty Ltd.