 Karla Knows Quinte!



Call or Text
613 848 2252
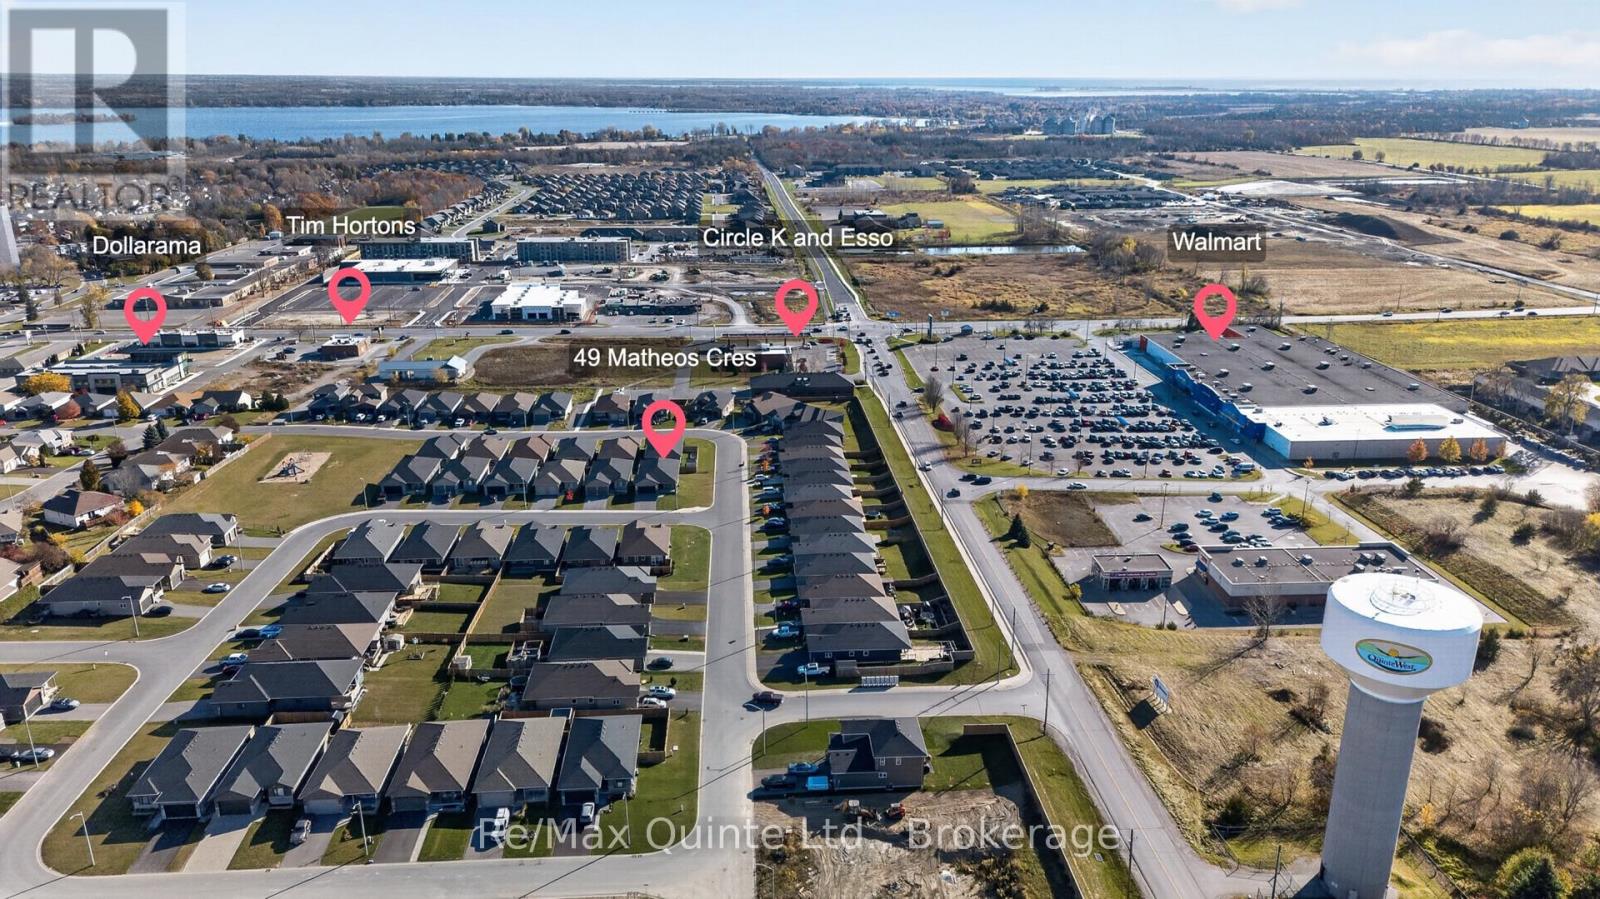
49 Matheos Crescent Quinte West, Ontario K8V 6W2

$649,900
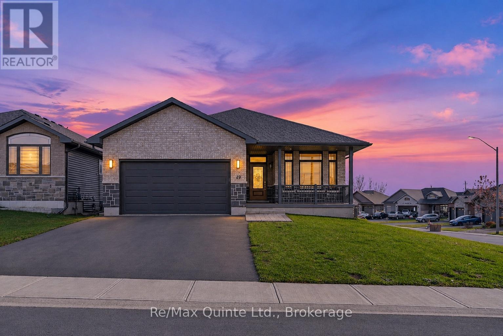
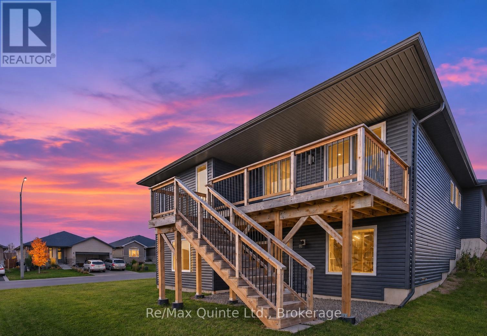
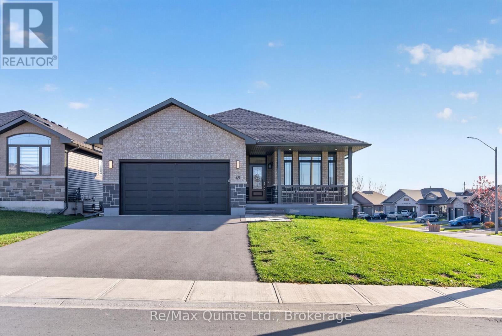
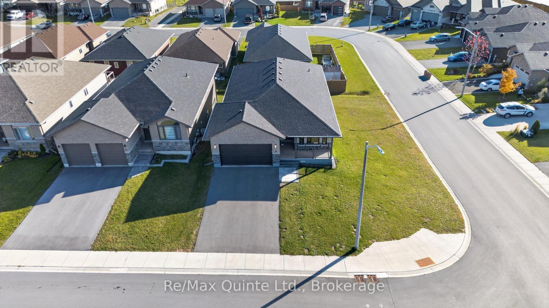
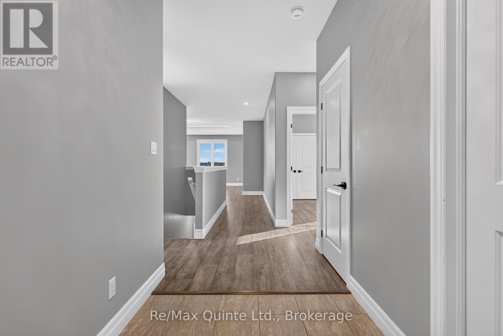
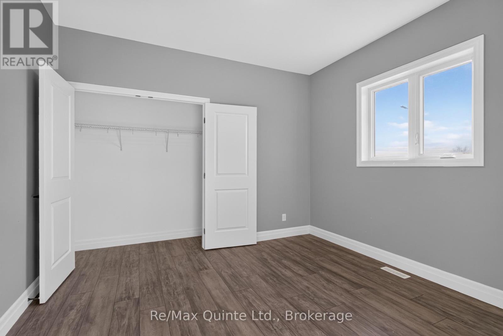
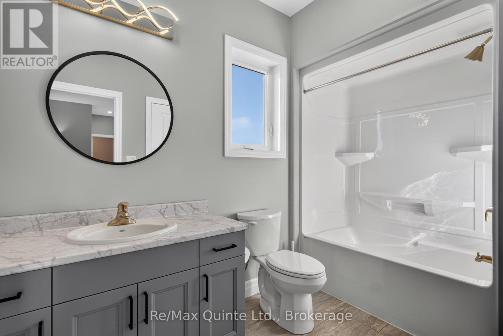
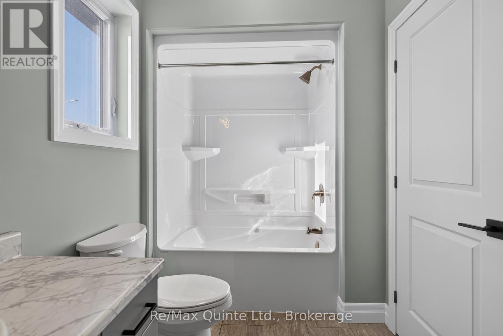
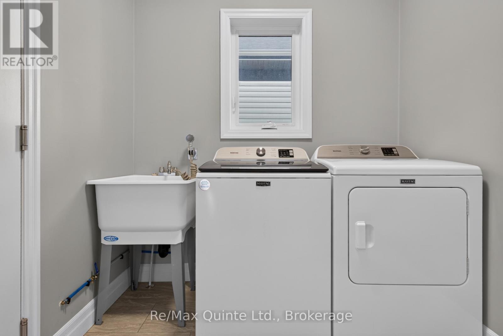
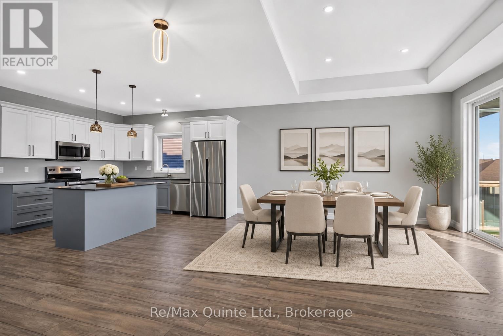
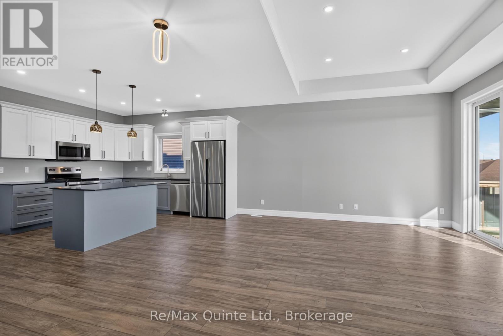
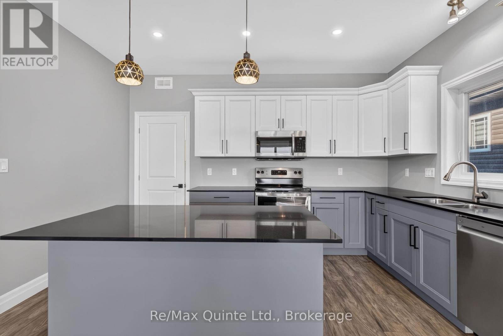
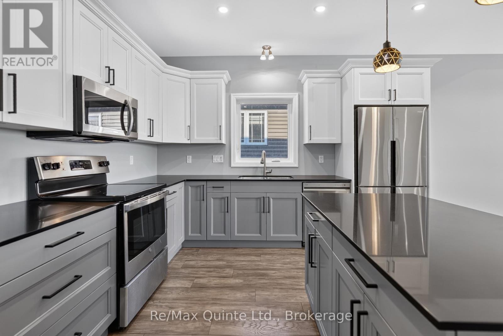
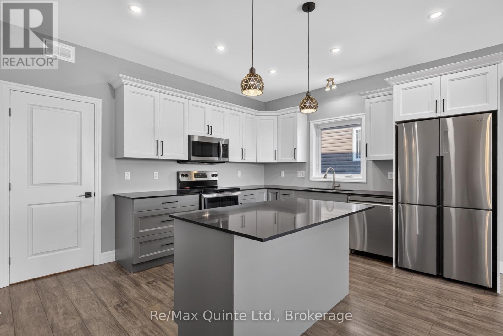
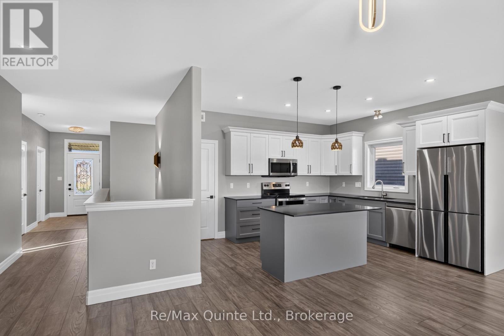
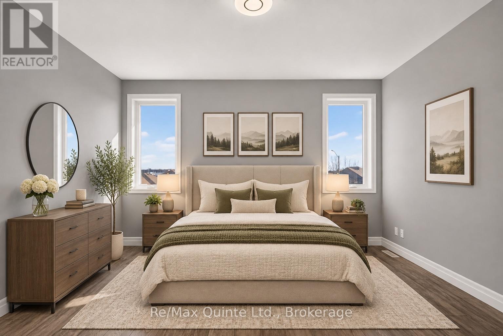
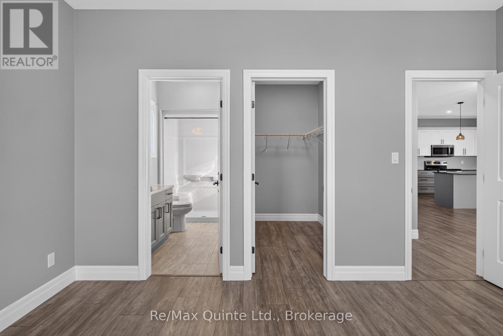
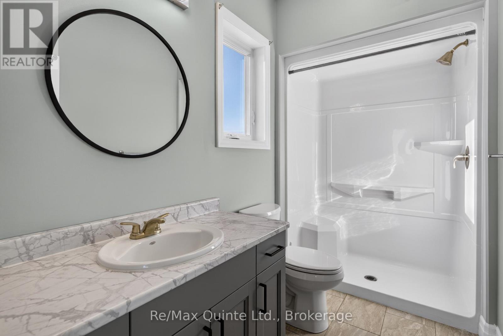
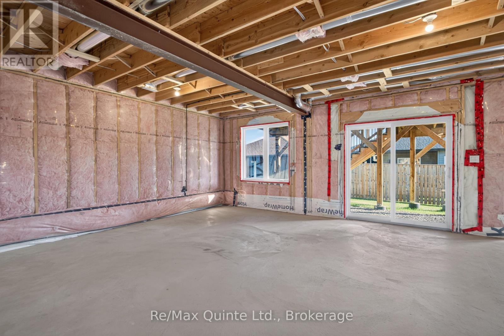
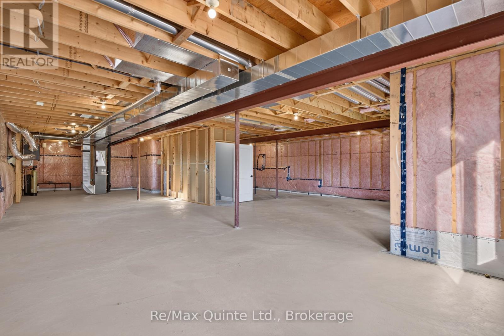
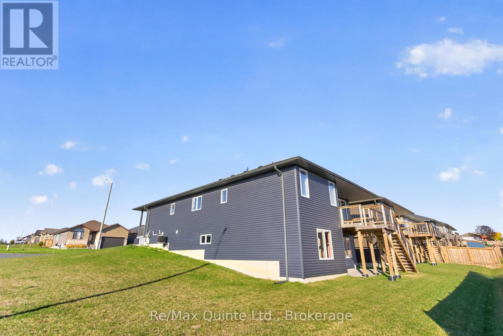
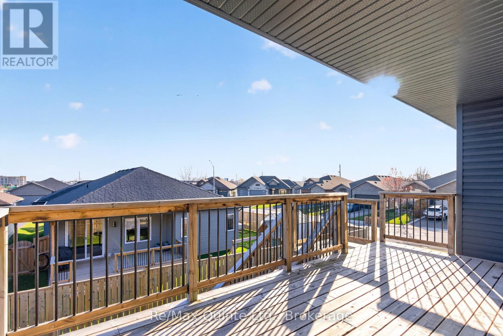
Exceptional Opportunity - 3-Bedroom, 2-Bathroom Corner Lot with walk-out basement Home! Welcome to this beautifully designed, Staikos-built home, ideally situated on a corner lot in a family-friendly neighbourhood close to recreational amenities, schools, restaurants, and shopping.Thoughtfully designed for modern living, this home features a bright main floor with a functional, open-concept layout that seamlessly connects the spacious kitchen, living room, and dining area-perfect for everyday living and entertaining. A convenient main-floor laundry room adds to the home's practicality.The primary bedroom offers a comfortable private retreat, complete with a large walk-in closet and its own 3-piece ensuite bathroom. An additional 3-piece bathroom on the main floor conveniently serves family members and guests.Enjoy outdoor living with a rear deck and stairs leading directly to the backyard. The walk-out basement offers convenient access to the outdoors and excellent potential for additional living space.Don't miss this fantastic opportunity to own a well-designed home in a desirable, family-friendly neighbourhood! (id:47564)
Property Details
| MLS® Number | X14146734 |
| Property Type | Single Family |
| Community Name | Murray Ward |
| Equipment Type | Water Heater |
| Features | Irregular Lot Size, Carpet Free |
| Parking Space Total | 4 |
| Rental Equipment Type | Water Heater |
Building
| Bathroom Total | 2 |
| Bedrooms Above Ground | 3 |
| Bedrooms Total | 3 |
| Appliances | Garage Door Opener Remote(s), Dishwasher, Dryer, Garage Door Opener, Microwave, Stove, Washer, Water Softener, Refrigerator |
| Architectural Style | Bungalow |
| Basement Development | Unfinished |
| Basement Features | Walk Out |
| Basement Type | N/a, N/a (unfinished) |
| Construction Style Attachment | Detached |
| Cooling Type | Central Air Conditioning |
| Exterior Finish | Brick, Vinyl Siding |
| Foundation Type | Concrete |
| Heating Fuel | Natural Gas |
| Heating Type | Forced Air |
| Stories Total | 1 |
| Size Interior | 1,500 - 2,000 Sqft |
| Type | House |
| Utility Water | Municipal Water |
Parking
| Attached Garage | |
| Garage |
Land
| Acreage | No |
| Sewer | Sanitary Sewer |
| Size Depth | 28.1 M |
| Size Frontage | 16.36 M |
| Size Irregular | 16.4 X 28.1 M |
| Size Total Text | 16.4 X 28.1 M |
Rooms
| Level | Type | Length | Width | Dimensions |
|---|---|---|---|---|
| Main Level | Bedroom | 3.76 m | 4.27 m | 3.76 m x 4.27 m |
| Main Level | Bedroom 2 | 3.35 m | 3.53 m | 3.35 m x 3.53 m |
| Main Level | Bedroom 3 | 3.35 m | 3.15 m | 3.35 m x 3.15 m |
| Main Level | Kitchen | 3.66 m | 4.24 m | 3.66 m x 4.24 m |
| Main Level | Great Room | 4.65 m | 5.85 m | 4.65 m x 5.85 m |
https://www.realtor.ca/real-estate/30476779/49-matheos-crescent-quinte-west-murray-ward-murray-ward
Salesperson
(613) 969-9907

106 North Front Street
Belleville, Ontario K8P 3B4
(613) 969-9907
(613) 969-4447
www.remaxquinte.com/

106 North Front Street
Belleville, Ontario K8P 3B4
(613) 969-9907
(613) 969-4447
www.remaxquinte.com/
Contact Us
Contact us for more information

The trademarks REALTOR®, REALTORS®, and the REALTOR® logo are controlled by The Canadian Real Estate Association (CREA) and identify real estate professionals who are members of CREA. The trademarks MLS®, Multiple Listing Service® and the associated logos are owned by The Canadian Real Estate Association (CREA) and identify the quality of services provided by real estate professionals who are members of CREA. The trademark DDF® is owned by The Canadian Real Estate Association (CREA) and identifies CREA's Data Distribution Facility (DDF®)
November 04 2026 02:20:17
Central Lakes Association of REALTORS®
RE/MAX Quinte Ltd.