 Karla Knows Quinte!



Call or Text
613 848 2252
265 College Street W Belleville, Ontario K8P 2H7

$2,600 Monthly
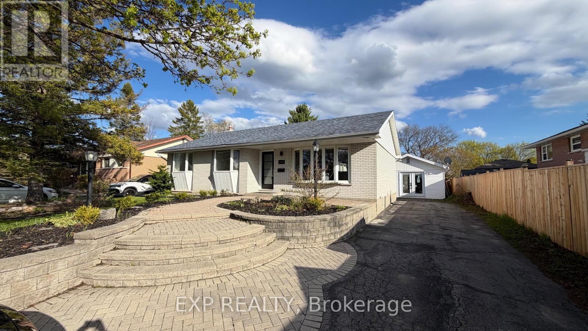
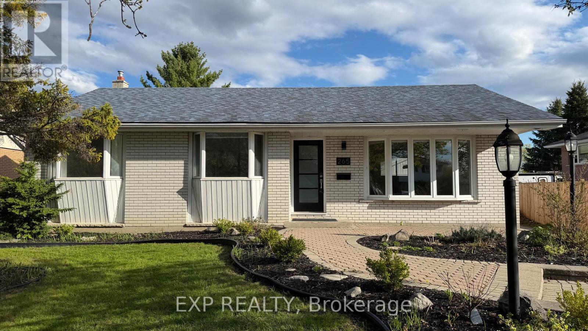
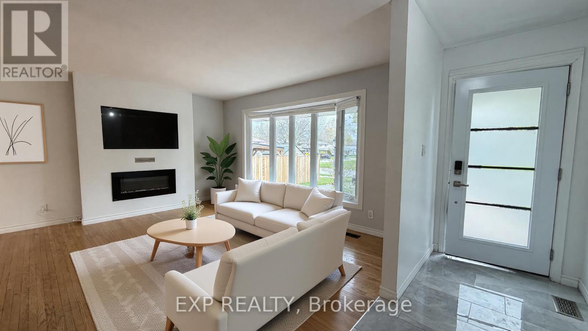
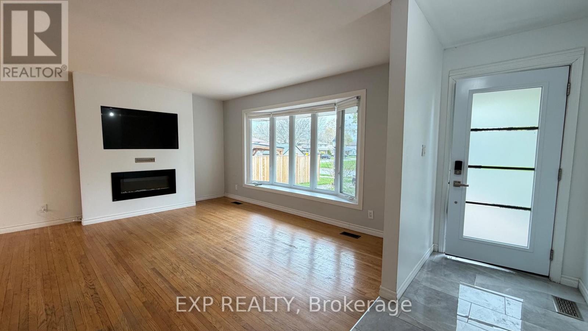
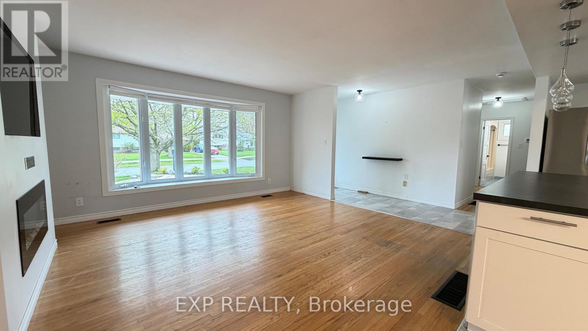
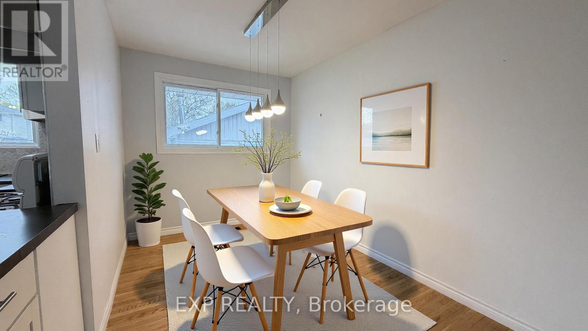
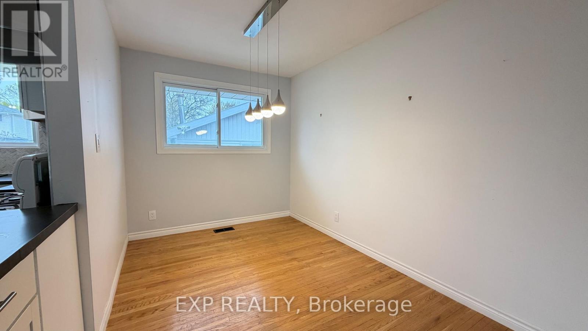
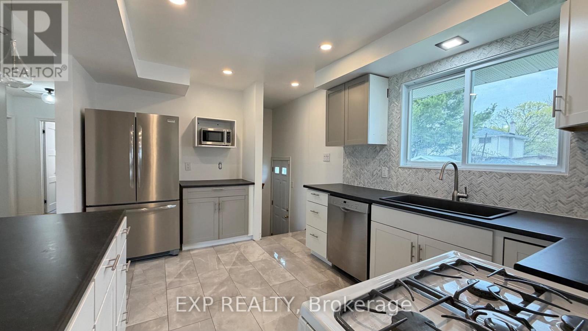
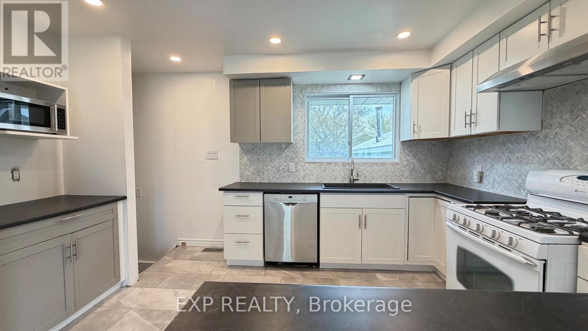
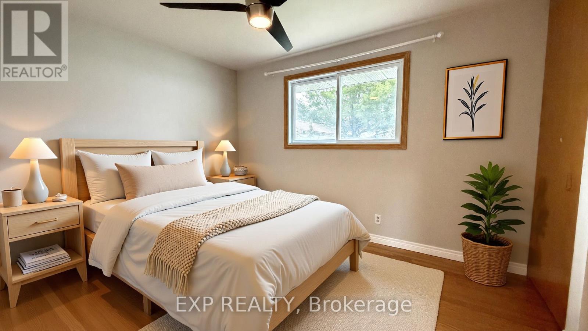
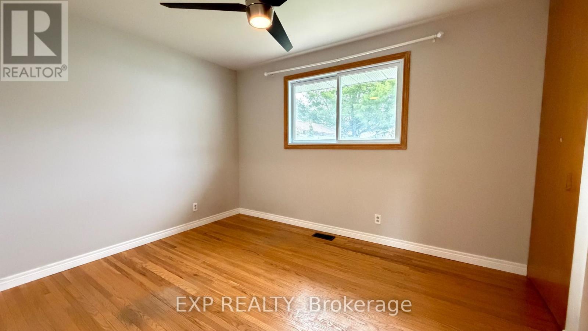
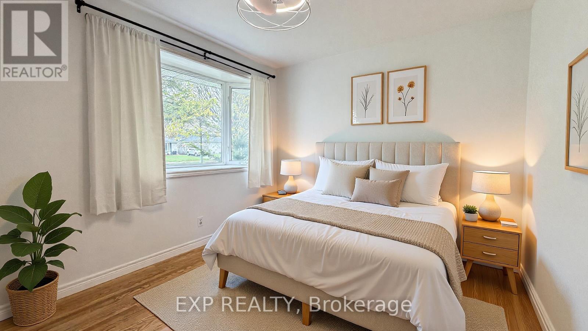
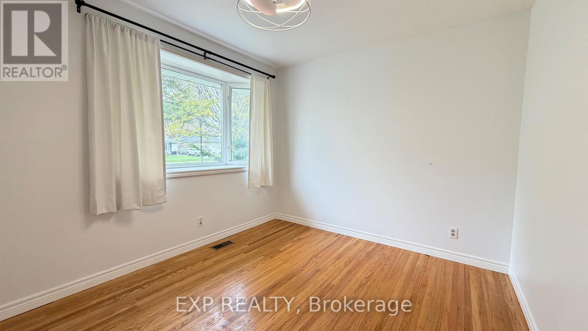
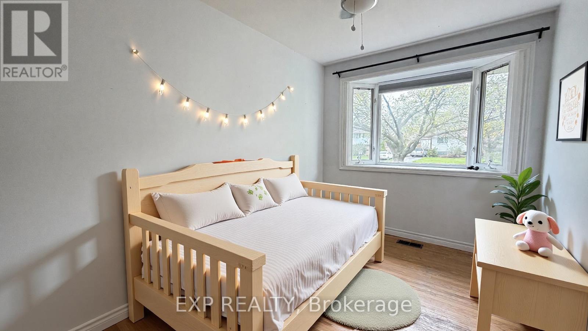
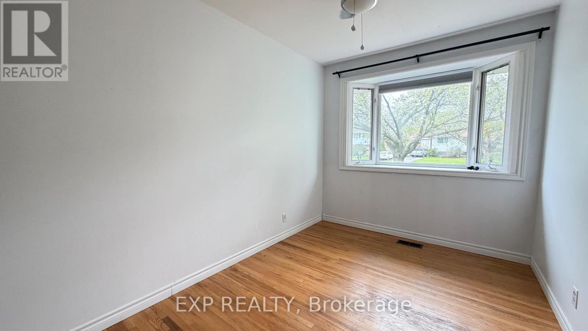
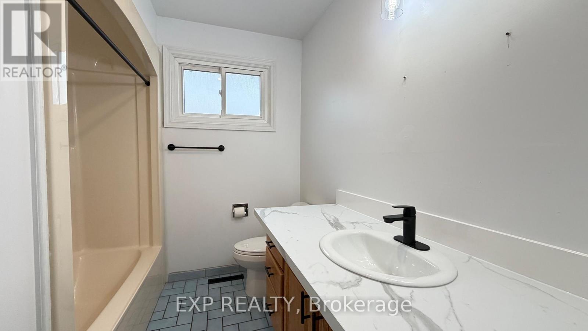
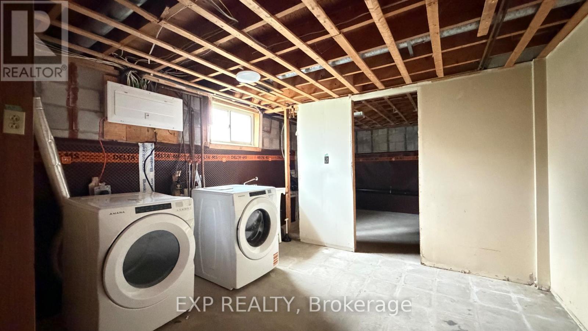
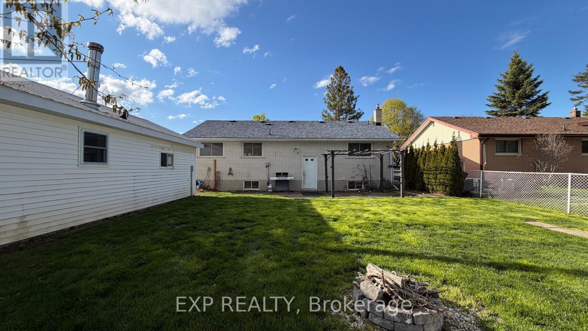
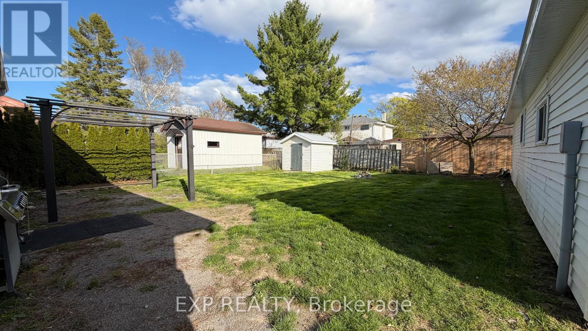
Available December 1! Welcome to this bright and beautifully maintained 3-bedroom bungalow located in the highly sought-after West Park Village neighbourhood in Belleville. Featuring an open concept layout with spacious living and dining areas, this home offers a warm and inviting atmosphere filled with natural light. Enjoy a beautifully landscaped yard perfect for relaxing or entertaining, along with a full unfinished basement offering laundry facilities, plenty of storage, and additional hangout space. Situated in a quiet, family-friendly community close to parks, schools, shopping, and everyday amenities, this is a fantastic opportunity to lease a move-in ready home in one of Belleville's most desirable neighbourhoods. 12 Month lease minimum. Tenant pays utilities. First & last month rent, proof of income, credit report and references required. Accessory Dwelling Unit at the rear is tenanted separately and not included. (id:47564)
Property Details
| MLS® Number | X14147646 |
| Property Type | Single Family |
| Community Name | Belleville Ward |
| Features | Carpet Free, In Suite Laundry |
| Parking Space Total | 3 |
Building
| Bathroom Total | 1 |
| Bedrooms Above Ground | 3 |
| Bedrooms Total | 3 |
| Amenities | Fireplace(s) |
| Appliances | Dishwasher, Dryer, Hood Fan, Stove, Washer, Refrigerator |
| Architectural Style | Bungalow |
| Basement Development | Unfinished |
| Basement Type | Full (unfinished) |
| Construction Style Attachment | Detached |
| Cooling Type | Central Air Conditioning |
| Exterior Finish | Brick |
| Fireplace Present | Yes |
| Foundation Type | Block |
| Heating Fuel | Natural Gas |
| Heating Type | Forced Air |
| Stories Total | 1 |
| Size Interior | 1,500 - 2,000 Sqft |
| Type | House |
| Utility Water | Municipal Water |
Parking
| No Garage |
Land
| Acreage | No |
| Sewer | Sanitary Sewer |
| Size Depth | 115 Ft |
| Size Frontage | 60 Ft |
| Size Irregular | 60 X 115 Ft |
| Size Total Text | 60 X 115 Ft |
Rooms
| Level | Type | Length | Width | Dimensions |
|---|---|---|---|---|
| Main Level | Living Room | 5.39 m | 4.69 m | 5.39 m x 4.69 m |
| Main Level | Kitchen | 3.16 m | 4.17 m | 3.16 m x 4.17 m |
| Main Level | Dining Room | 2.05 m | 2.43 m | 2.05 m x 2.43 m |
| Main Level | Bedroom 2 | 3.05 m | 3.66 m | 3.05 m x 3.66 m |
| Main Level | Bedroom | 3.4 m | 3.66 m | 3.4 m x 3.66 m |
| Main Level | Bedroom 3 | 4.13 m | 2.44 m | 4.13 m x 2.44 m |

Salesperson
(613) 777-6325
georgewang.ca/
facebook.com/teamgeorgewang
www.linkedin.com/in/cashflowgeorge/
www.instagram.com/teamgeorgewang/
Contact Us
Contact us for more information

The trademarks REALTOR®, REALTORS®, and the REALTOR® logo are controlled by The Canadian Real Estate Association (CREA) and identify real estate professionals who are members of CREA. The trademarks MLS®, Multiple Listing Service® and the associated logos are owned by The Canadian Real Estate Association (CREA) and identify the quality of services provided by real estate professionals who are members of CREA. The trademark DDF® is owned by The Canadian Real Estate Association (CREA) and identifies CREA's Data Distribution Facility (DDF®)
November 04 2026 04:20:41
Central Lakes Association of REALTORS®
Exp Realty