 Karla Knows Quinte!



Call or Text
613 848 2252
19 Rivermill Boulevard Kawartha Lakes, Ontario K9V 6K6

$579,900Maintenance, Common Area Maintenance, Insurance
$748 Monthly
Maintenance, Common Area Maintenance, Insurance
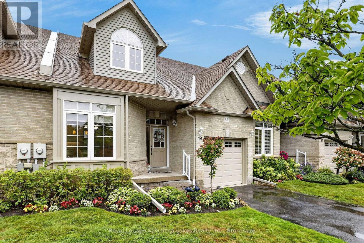
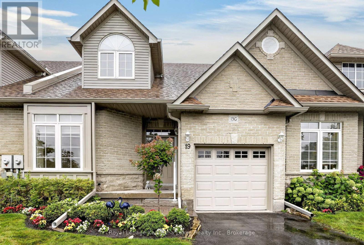
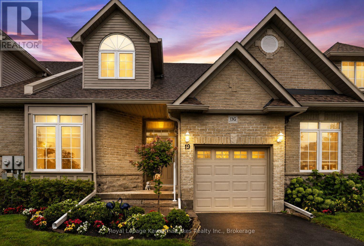
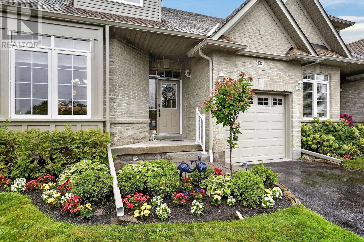
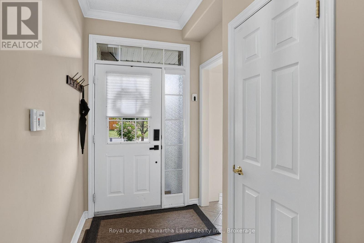
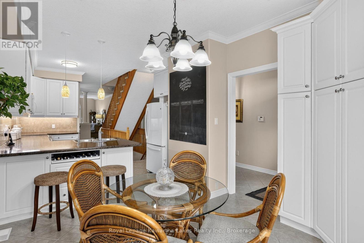
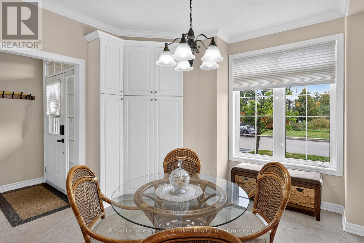
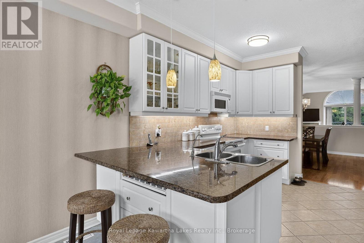
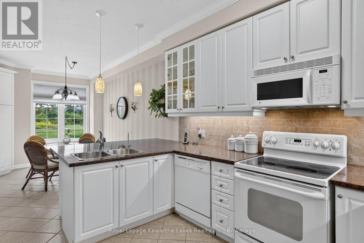
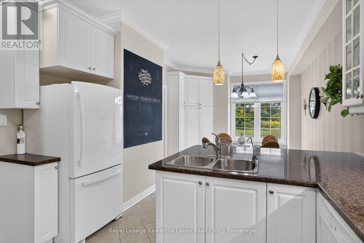
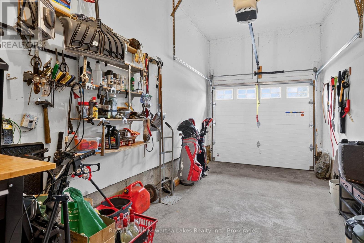
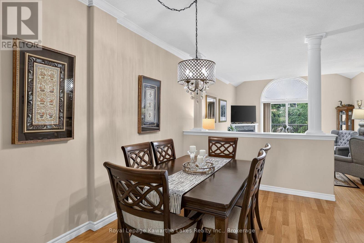
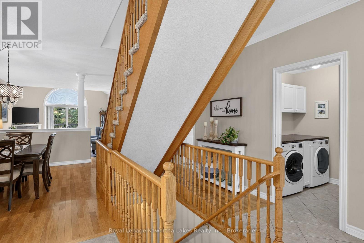
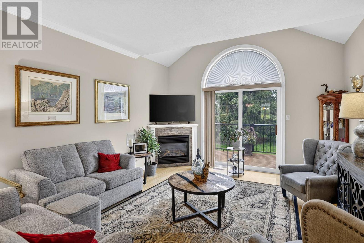
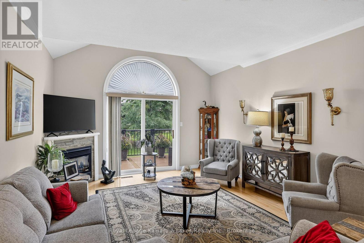
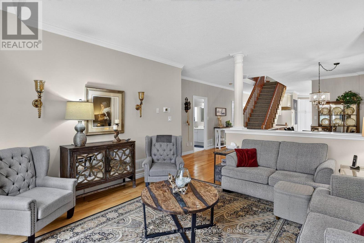
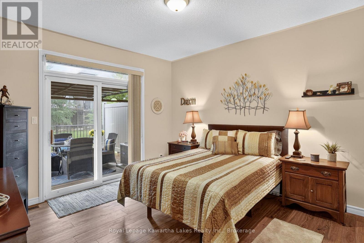
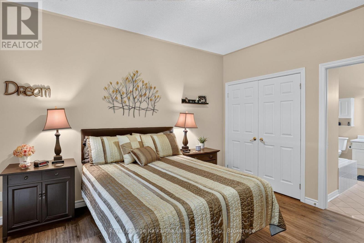
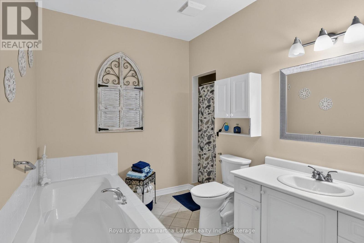
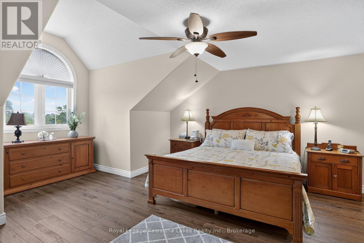
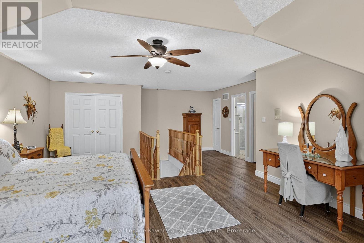
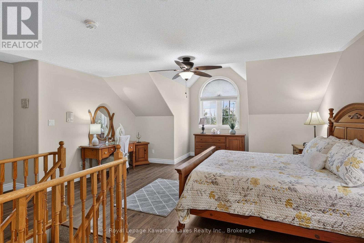
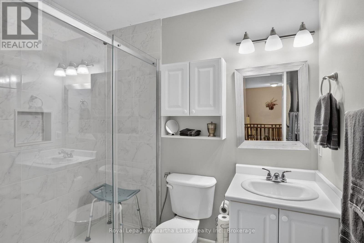
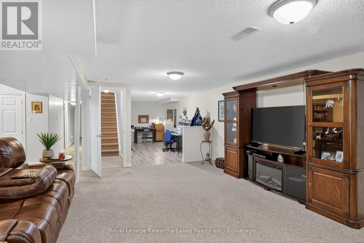
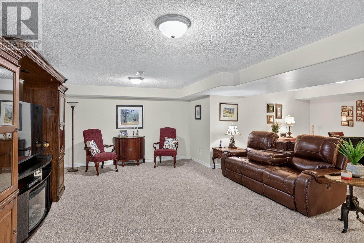
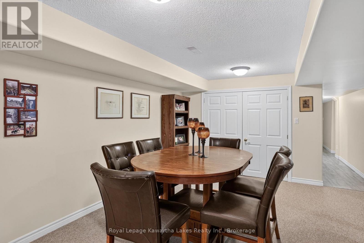
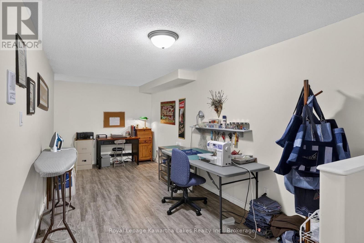
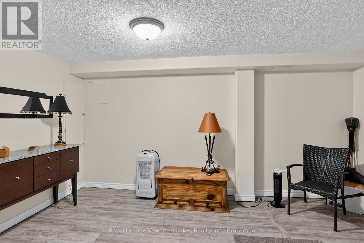
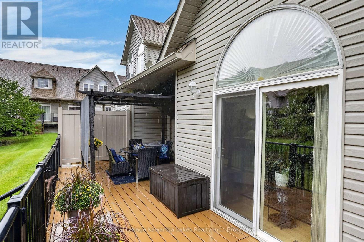
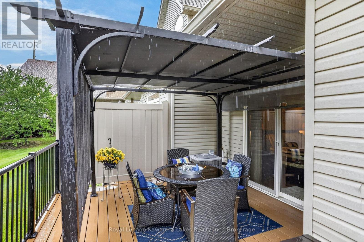
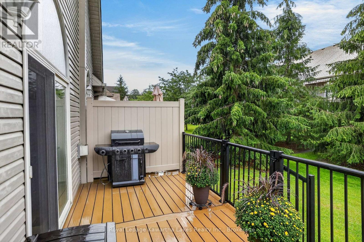
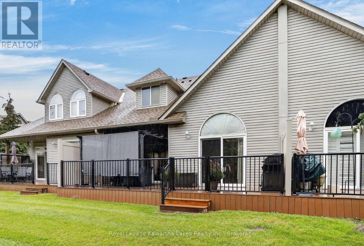
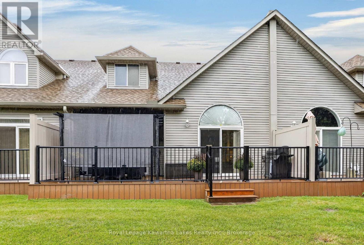
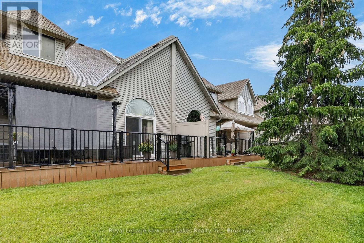
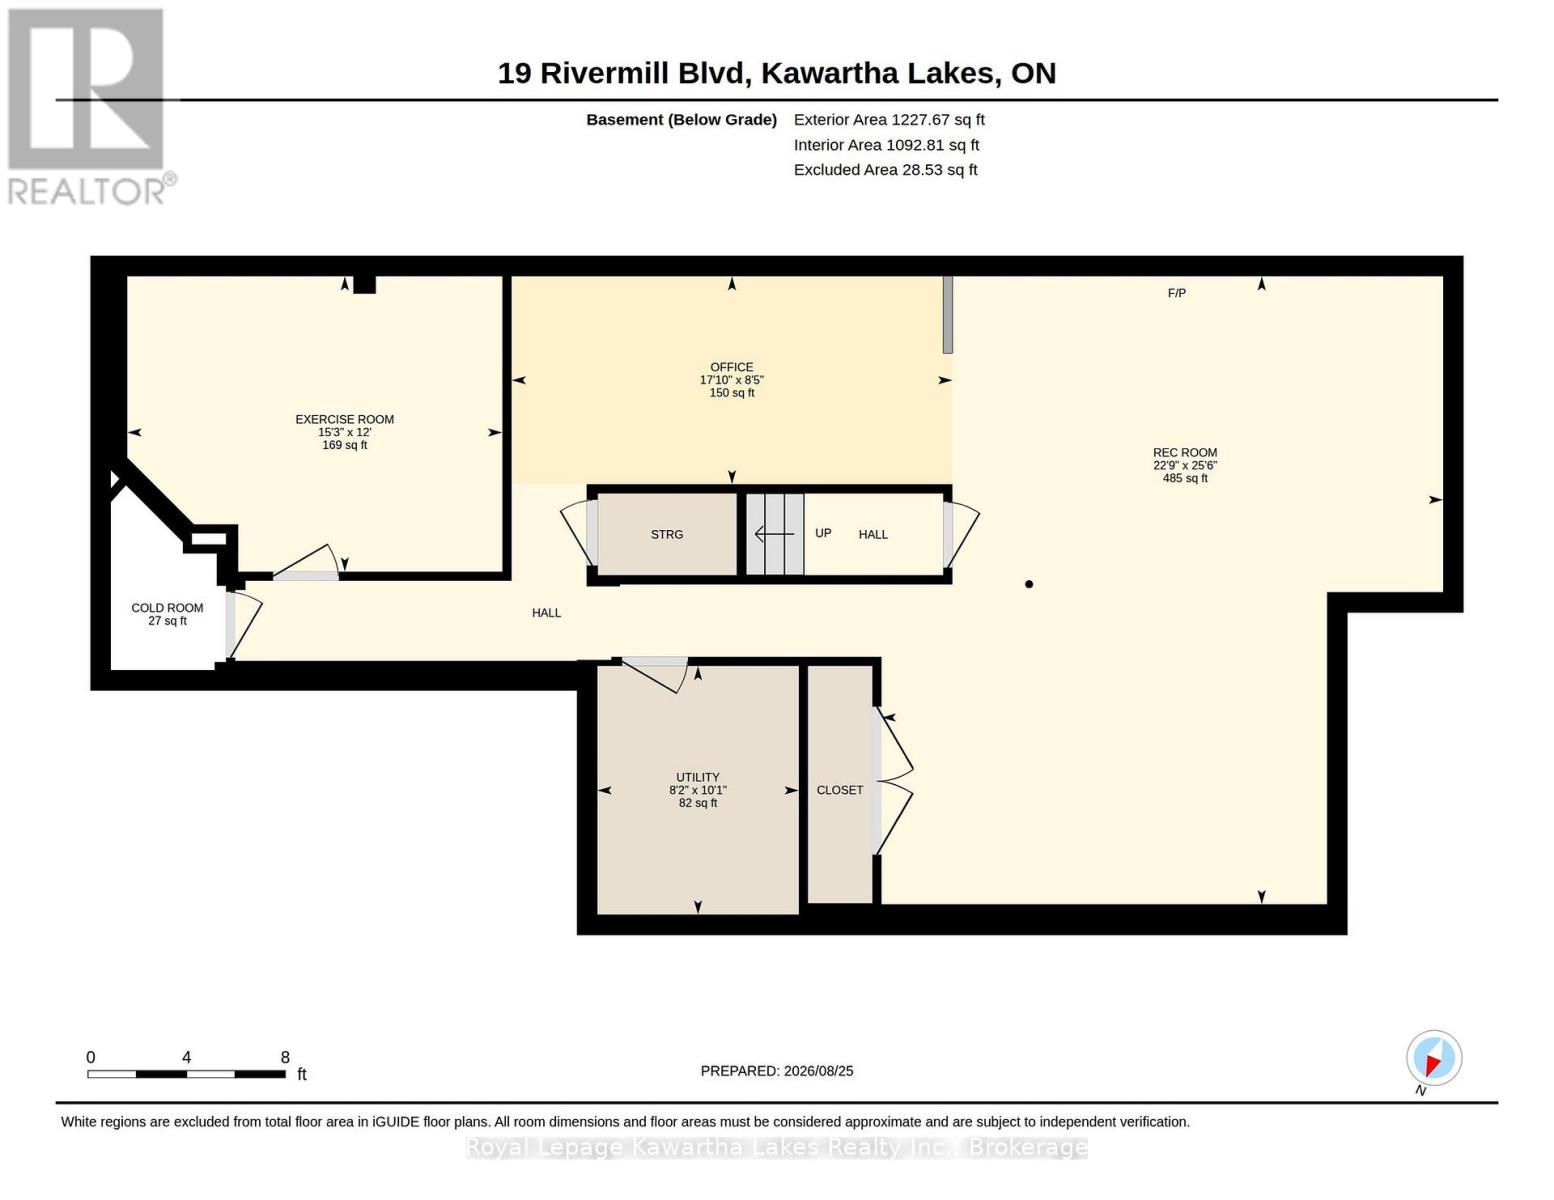
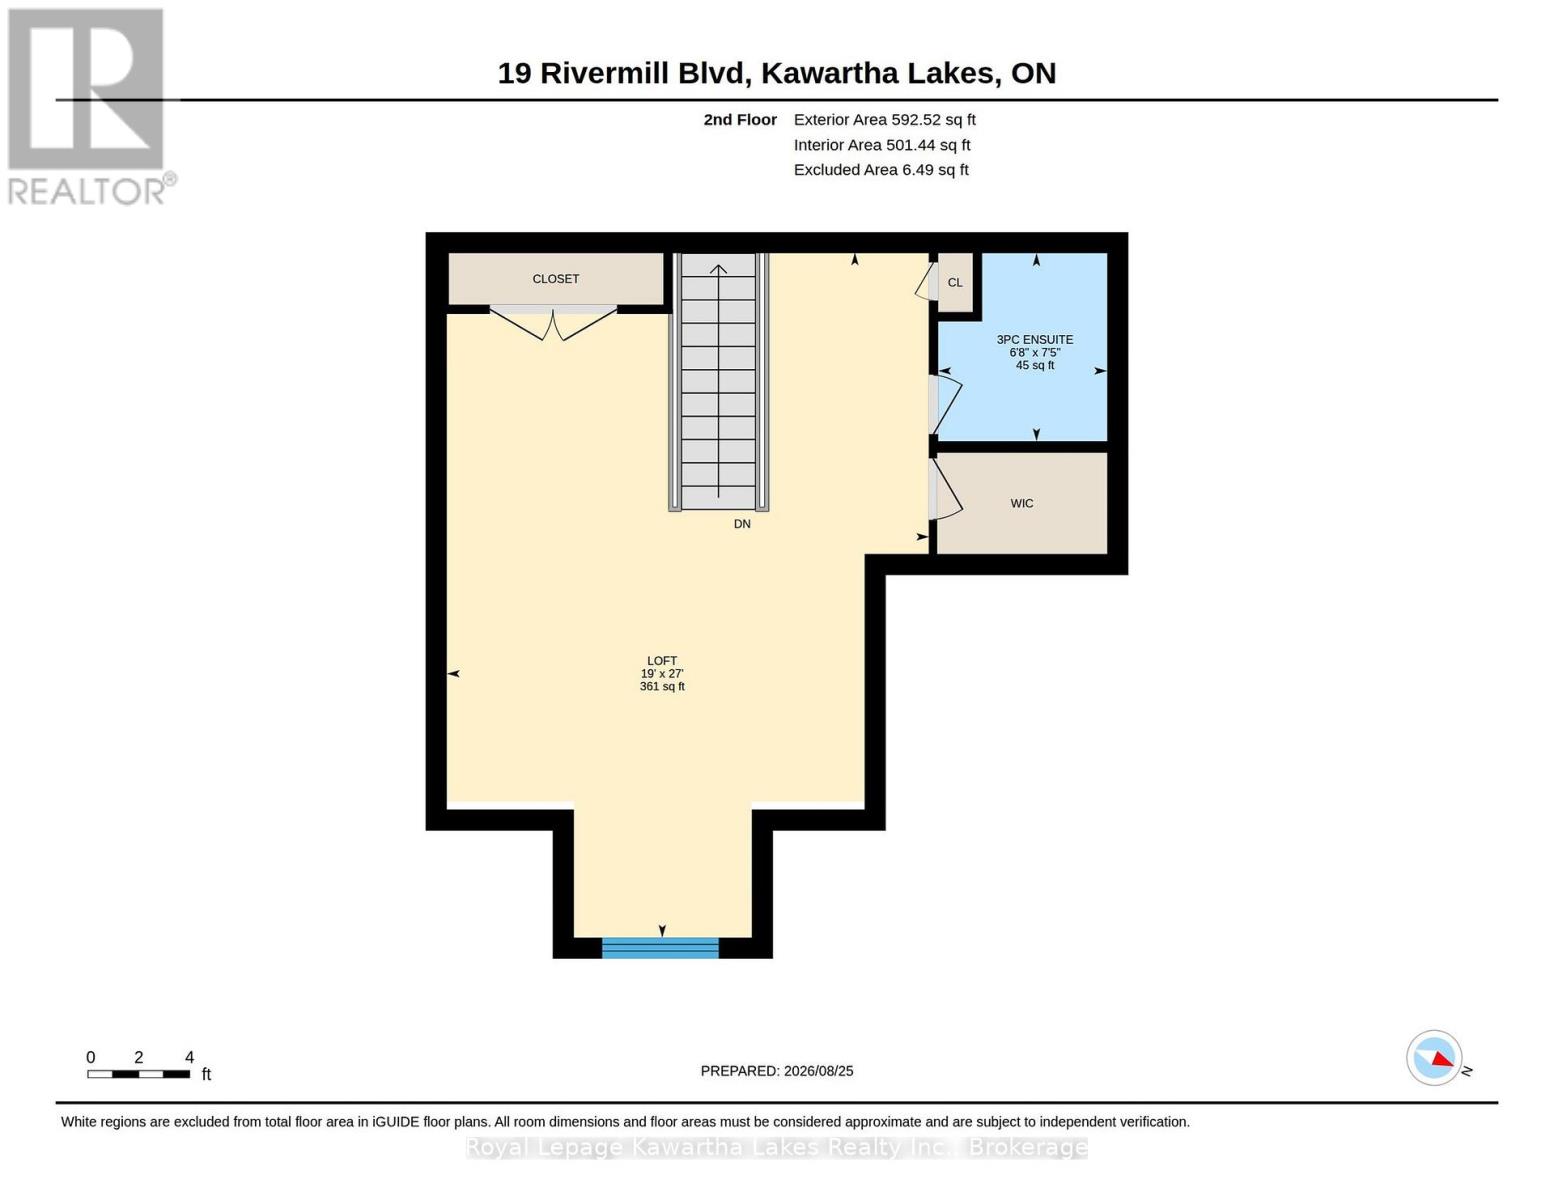
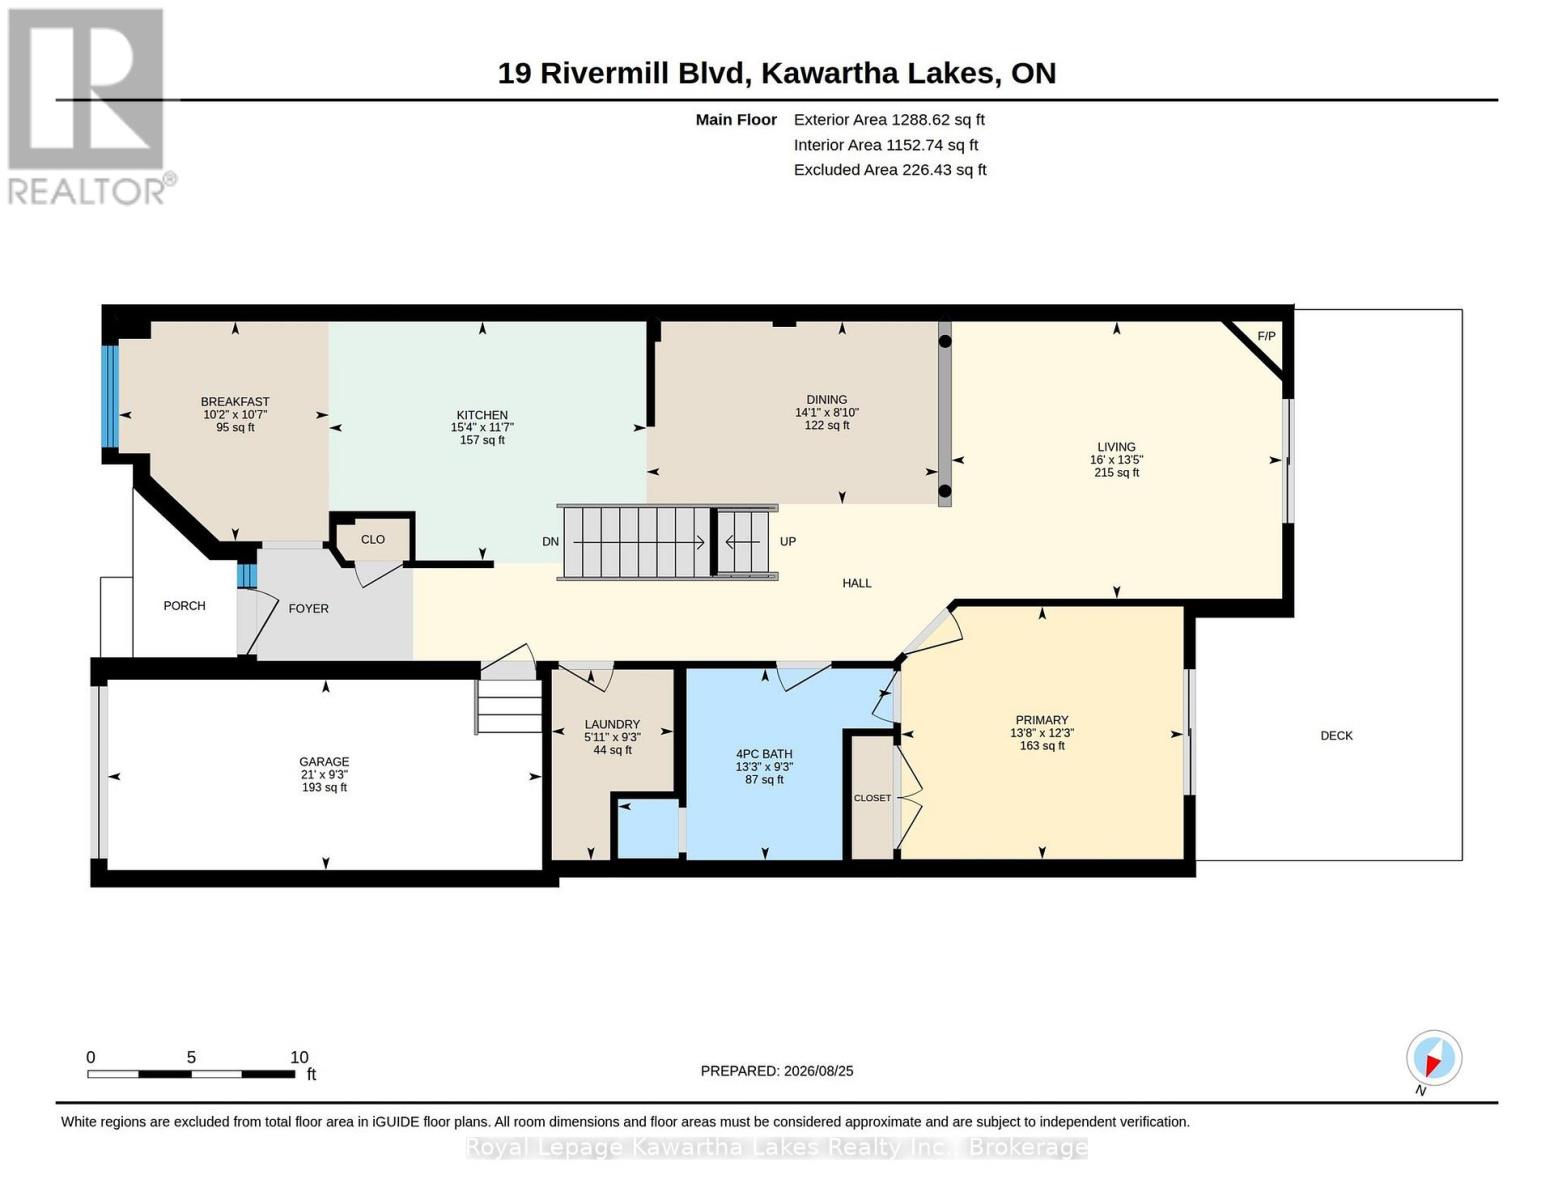
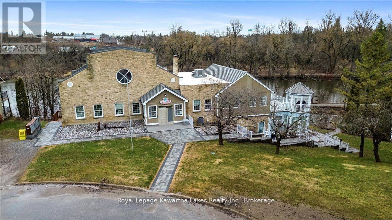
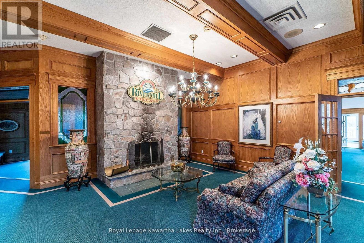
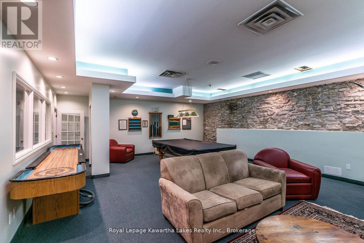
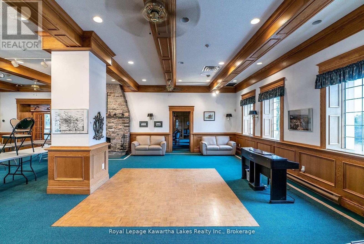
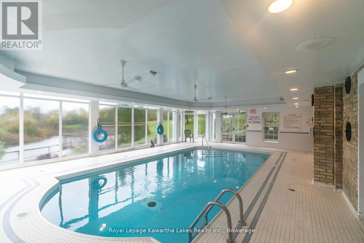
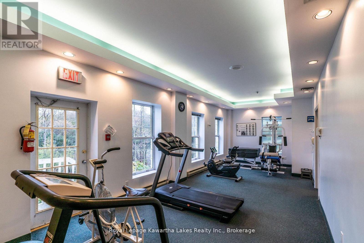
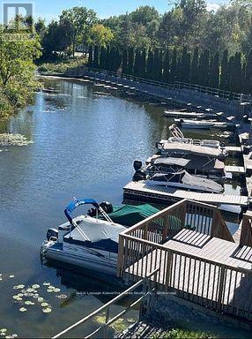
$748 MonthlyWelcome to 19 Rivermill Blvd, located in Lindsay's desirable north end along the Scugog River! This well-maintained bungaloft offers three fully finished levels and plenty of space to enjoy. The primary suite has its own little escape, with access to a composite private deck, perfect for enjoying your morning coffee or unwinding at the end of the day. The spacious loft, measuring over 350 sq. ft., offers the feel of a private suite with plenty of closet space and its own ensuite. Downstairs, the fully finished basement provides even more room for family, friends, hobbies or just relaxing. You'll also appreciate the attached garage with inside entry and your own private driveway. There's plenty to enjoy beyond your front door, too! Rivermill offers great community amenities, including a clubhouse, indoor pool, sauna, gym, games room, tennis court, RV parking and more. Dock rental spaces are available for those who want to keep a boat nearby and enjoy everything the Trent-Severn Waterway has to offer. One of the biggest perks of condo living is leaving the exterior maintenance behind! Lawn care, snow removal and even window cleaning are included in the maintenance fees. If you've been looking for a home with plenty of space, great amenities and less to worry about, this one is worth a look. Come see it for yourself - pictures really don't do it justice! (id:47564)
Open House
This property has open houses!
1:00 pm
Ends at:3:00 pm
Property Details
| MLS® Number | X14148218 |
| Property Type | Single Family |
| Community Name | Lindsay |
| Amenities Near By | Golf Nearby, Hospital, Marina, Public Transit |
| Community Features | Pets Allowed With Restrictions, Community Centre |
| Equipment Type | Water Heater |
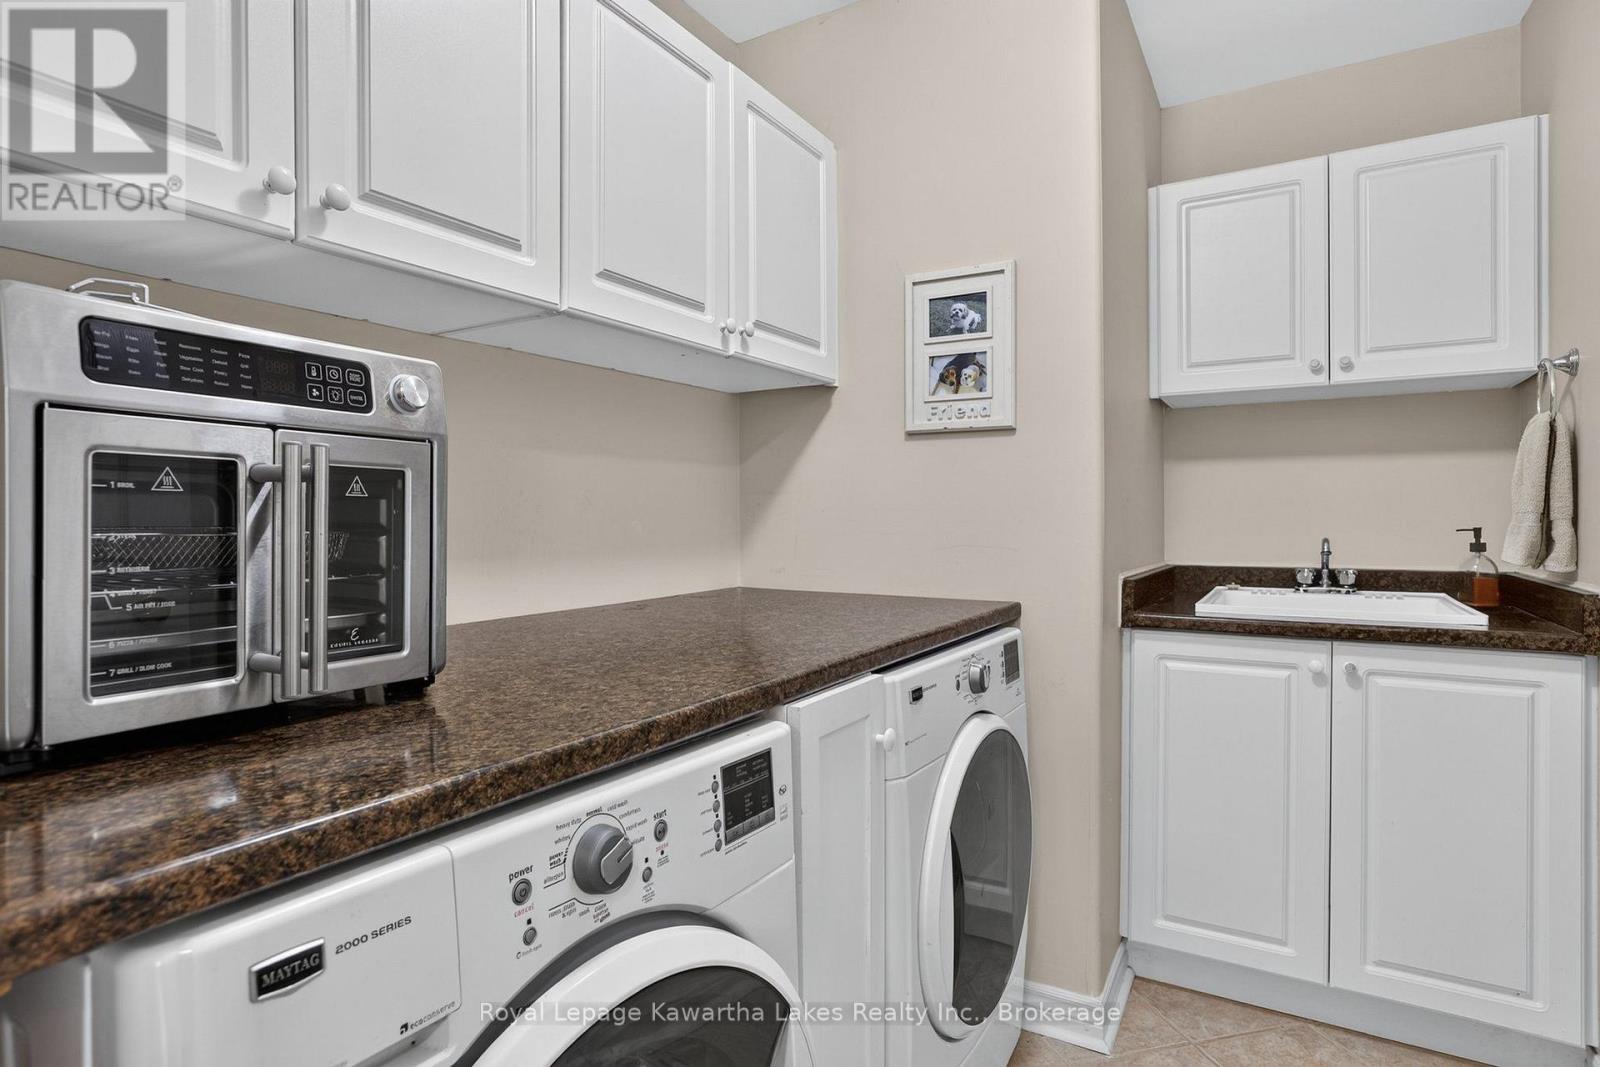
| Features | Level, In Suite Laundry |
| Parking Space Total | 3 |
| Pool Type | Indoor Pool |
| Rental Equipment Type | Water Heater |
| Structure | Clubhouse, Tennis Court, Deck |
| Water Front Name | Scugog River |
Building
| Bathroom Total | 2 |
| Bedrooms Above Ground | 2 |
| Bedrooms Total | 2 |
| Age | 16 To 30 Years |
| Amenities | Exercise Centre, Recreation Centre, Party Room, Fireplace(s) |
| Appliances | Garage Door Opener Remote(s), Central Vacuum, Water Meter, Dishwasher, Dryer, Microwave, Hood Fan, Stove, Washer, Water Treatment, Refrigerator |
| Basement Development | Finished |
| Basement Type | Full (finished) |
| Cooling Type | Central Air Conditioning |
| Exterior Finish | Brick, Vinyl Siding |
| Fire Protection | Smoke Detectors |
| Fireplace Present | Yes |
| Fireplace Total | 1 |
| Flooring Type | Ceramic, Laminate, Hardwood, Carpeted |
| Foundation Type | Concrete |
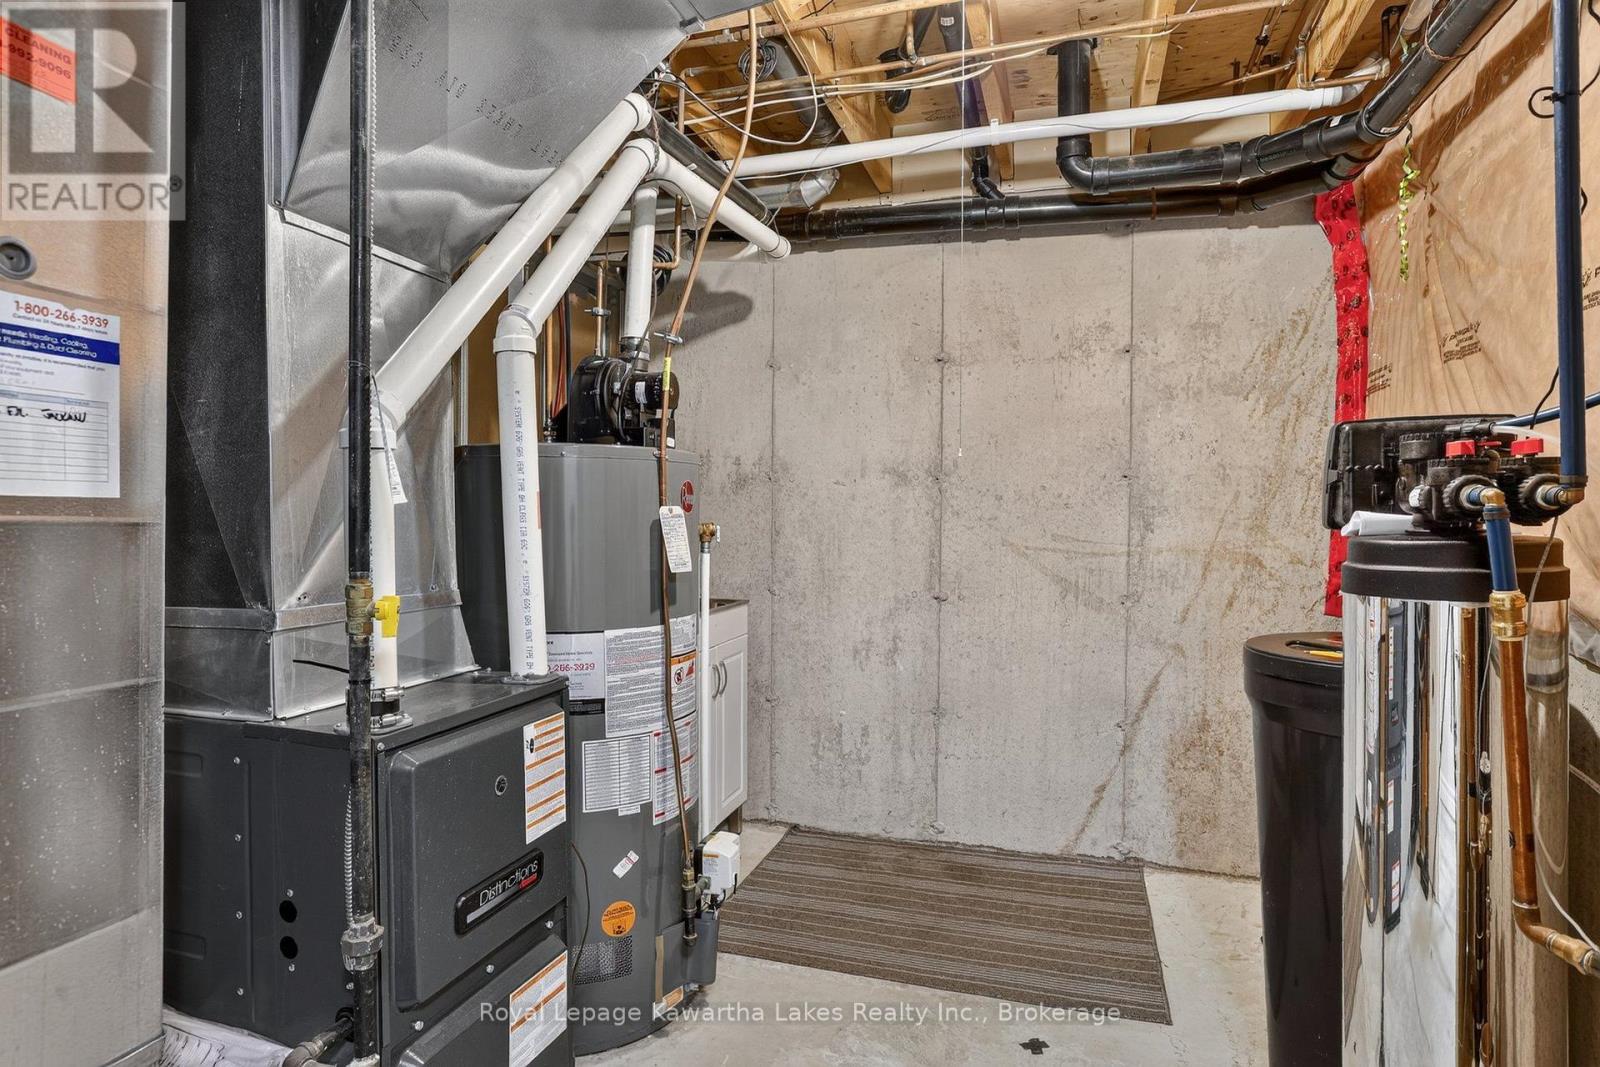
| Heating Fuel | Natural Gas |
| Heating Type | Forced Air |
| Stories Total | 2 |
| Size Interior | 1,600 - 1,799 Sqft |
| Type | Row / Townhouse |
Parking
| Attached Garage | |
| Garage |
Land
| Acreage | No |
| Land Amenities | Golf Nearby, Hospital, Marina, Public Transit |
| Landscape Features | Landscaped |
| Surface Water | River/stream |
| Zoning Description | Residential Condominium |
Rooms
| Level | Type | Length | Width | Dimensions |
|---|---|---|---|---|
| Second Level | Loft | 8.23 m | 5.79 m | 8.23 m x 5.79 m |
| Second Level | Bathroom | 2.03 m | 2.26 m | 2.03 m x 2.26 m |
| Basement | Office | 5.43 m | 2.57 m | 5.43 m x 2.57 m |
| Basement | Exercise Room | 4.64 m | 3.65 m | 4.64 m x 3.65 m |
| Basement | Utility Room | 2.48 m | 3.07 m | 2.48 m x 3.07 m |
| Basement | Recreational, Games Room | 6.93 m | 7.82 m | 6.93 m x 7.82 m |
| Main Level | Eating Area | 3.09 m | 3.22 m | 3.09 m x 3.22 m |
| Main Level | Kitchen | 4.67 m | 3.53 m | 4.67 m x 3.53 m |
| Main Level | Dining Room | 4.29 m | 2.69 m | 4.29 m x 2.69 m |
| Main Level | Living Room | 4.87 m | 4.08 m | 4.87 m x 4.08 m |
| Main Level | Primary Bedroom | 4.16 m | 3.73 m | 4.16 m x 3.73 m |
| Main Level | Bathroom | 4.03 m | 2.81 m | 4.03 m x 2.81 m |
| Main Level | Laundry Room | 2.81 m | 1.8 m | 2.81 m x 1.8 m |
https://www.realtor.ca/real-estate/30478211/19-rivermill-boulevard-kawartha-lakes-lindsay-lindsay

Salesperson
(705) 878-3737

261 Kent Street West Unit: A
Lindsay, Ontario K9V 2Z3
(705) 878-3737
(705) 878-4225
www.gowithroyal.com/
Contact Us
Contact us for more information

The trademarks REALTOR®, REALTORS®, and the REALTOR® logo are controlled by The Canadian Real Estate Association (CREA) and identify real estate professionals who are members of CREA. The trademarks MLS®, Multiple Listing Service® and the associated logos are owned by The Canadian Real Estate Association (CREA) and identify the quality of services provided by real estate professionals who are members of CREA. The trademark DDF® is owned by The Canadian Real Estate Association (CREA) and identifies CREA's Data Distribution Facility (DDF®)
November 04 2026 05:20:17
Central Lakes Association of REALTORS®
Royal LePage Kawartha Lakes Realty Inc.