 Karla Knows Quinte!



Call or Text
613 848 2252
351 Fidlar's Glen Road Marmora And Lake, Ontario K0K 2M0

$680,000
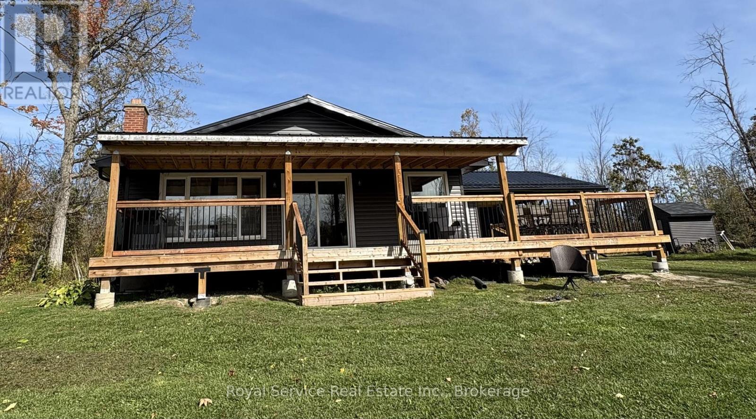
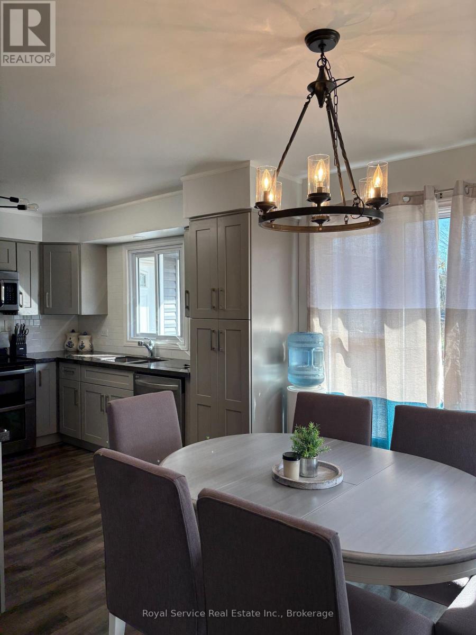
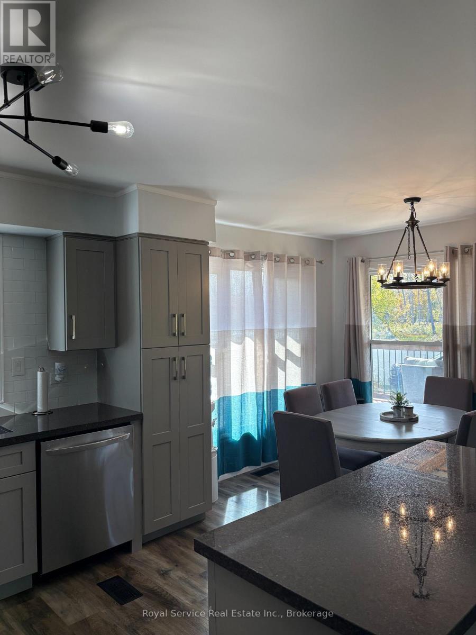
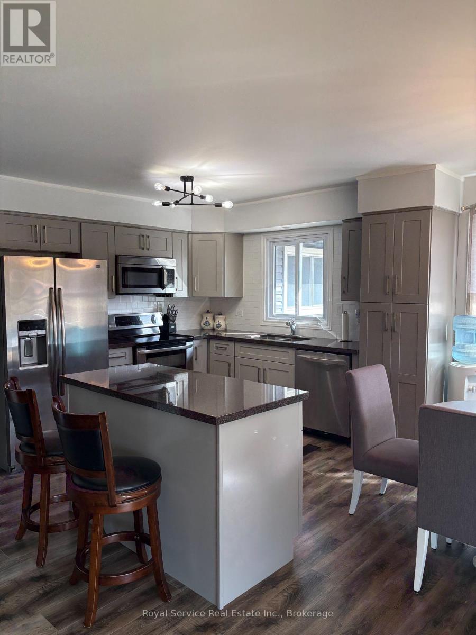
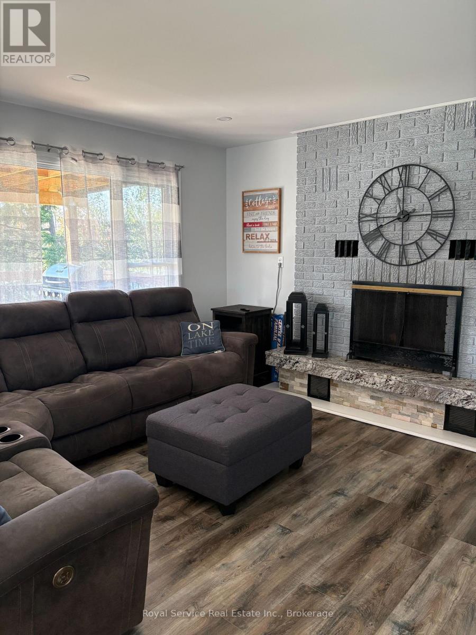
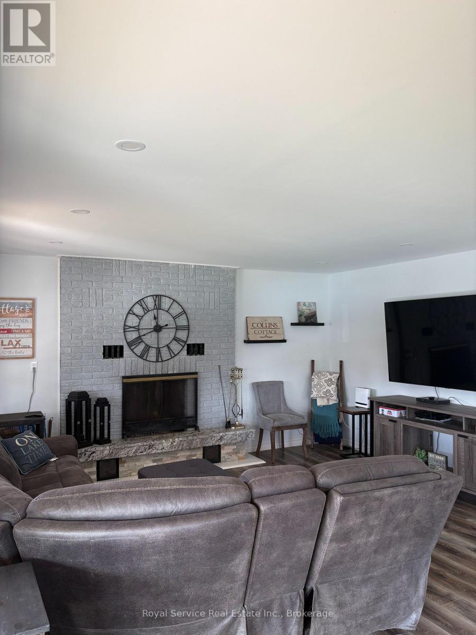
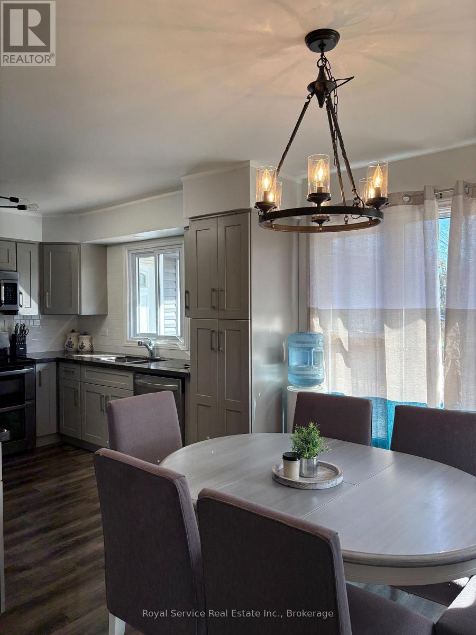
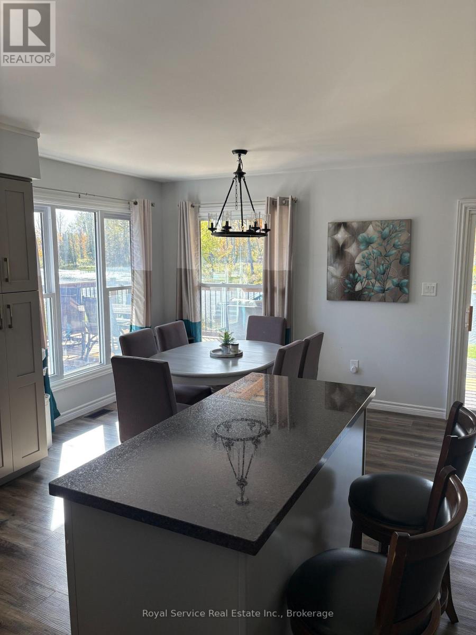
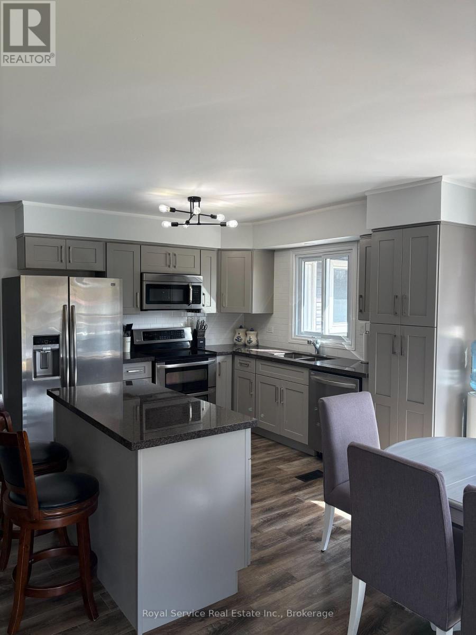
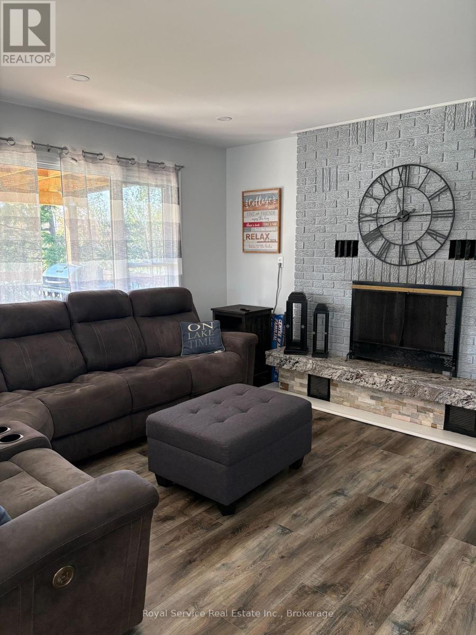
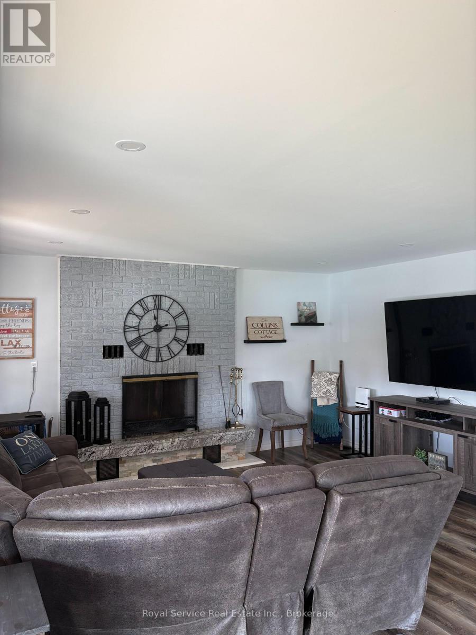
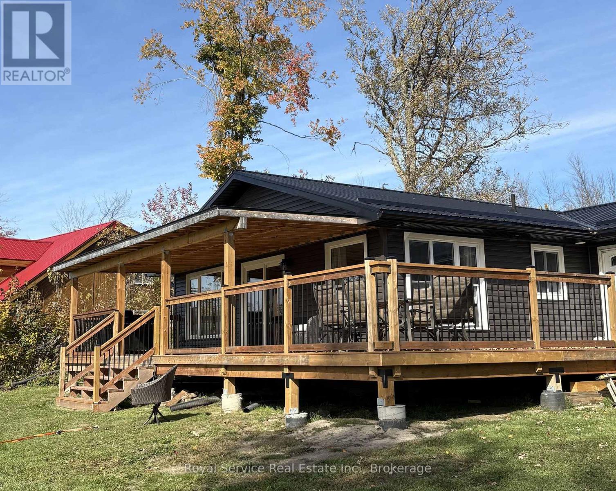
Beautiful bungalow four season home with the most invitingly generous covered verandah running the full width of the home. A wide side deck has ample space for out door dining and sun lounging, while watching the kids ( of all ages) enjoy jumping or fishing off the dock. Generous principal bedroom has a beautiful 3 pc ensuite, and a four pc main bathroom is close to the second and third bedrooms. Open concept Living Dr Kichen over look Beaver Creek, facing south for beautiful sunfilled days. Wide dock lifts up via cable for winterizing. A full-height, unfinished, poured concrete basement has plenty of windows and would make a fabulous rec room. This Property transfers with PIN 410600280 for approximately 200 feet of water frontage. (id:47564)
Property Details
| MLS® Number | X14104706 |
| Property Type | Single Family |
| Community Name | Marmora Ward |
| Easement | Unknown |
| Equipment Type | Propane Tank |
| Parking Space Total | 6 |
| Rental Equipment Type | Propane Tank |
| Structure | Dock |
| View Type | Direct Water View |
| Water Front Name | Beaver Creek |
| Water Front Type | Waterfront |
Building
| Bathroom Total | 2 |
| Bedrooms Above Ground | 3 |
| Bedrooms Total | 3 |
| Age | 16 To 30 Years |
| Appliances | All |
| Architectural Style | Bungalow |
| Basement Development | Unfinished |
| Basement Type | Full (unfinished) |
| Construction Style Attachment | Detached |
| Cooling Type | Central Air Conditioning |
| Exterior Finish | Vinyl Siding |
| Fireplace Present | Yes |
| Fireplace Total | 1 |
| Flooring Type | Laminate |
| Foundation Type | Poured Concrete |
| Heating Fuel | Propane |
| Heating Type | Forced Air |
| Stories Total | 1 |
| Size Interior | 700 - 1,100 Sqft |
| Type | House |
| Utility Water | Dug Well |
Parking
| Carport | |
| No Garage |
Land
| Access Type | Public Road, Private Docking |
| Acreage | No |
| Sewer | Septic System |
| Size Depth | 183 Ft |
| Size Frontage | 218 Ft |
| Size Irregular | 218 X 183 Ft ; Slightly Irregular Rectangle |
| Size Total Text | 218 X 183 Ft ; Slightly Irregular Rectangle|1/2 - 1.99 Acres |
| Zoning Description | Lsr |
Rooms
| Level | Type | Length | Width | Dimensions |
|---|---|---|---|---|
| Basement | Utility Room | 7 m | 7 m | 7 m x 7 m |
| Ground Level | Primary Bedroom | 4.2 m | 3.7 m | 4.2 m x 3.7 m |
| Ground Level | Bedroom 2 | 3.4 m | 4.5 m | 3.4 m x 4.5 m |
| Ground Level | Bedroom 3 | 2.9 m | 3.5 m | 2.9 m x 3.5 m |
| Ground Level | Bathroom | 2 m | 1 m | 2 m x 1 m |
| Ground Level | Bathroom | 1.5 m | 2 m | 1.5 m x 2 m |
| Ground Level | Dining Room | 3.35 m | 2.36 m | 3.35 m x 2.36 m |
| Ground Level | Living Room | 5.84 m | 4.72 m | 5.84 m x 4.72 m |
| Ground Level | Kitchen | 3.65 m | 3.58 m | 3.65 m x 3.58 m |
| Ground Level | Office | 4.9 m | 2.3 m | 4.9 m x 2.3 m |
Utilities
| Cable | Available |
| Electricity | Installed |

Salesperson
(905) 885-7627
42 Walton Street
Port Hope, Ontario L1A 2Y8
(905) 885-7627
(905) 885-7640
www.royalservice.ca/

42 Walton Street
Port Hope, Ontario L1A 2Y8
(905) 885-7627
(905) 885-7640
www.royalservice.ca/
Contact Us
Contact us for more information

The trademarks REALTOR®, REALTORS®, and the REALTOR® logo are controlled by The Canadian Real Estate Association (CREA) and identify real estate professionals who are members of CREA. The trademarks MLS®, Multiple Listing Service® and the associated logos are owned by The Canadian Real Estate Association (CREA) and identify the quality of services provided by real estate professionals who are members of CREA. The trademark DDF® is owned by The Canadian Real Estate Association (CREA) and identifies CREA's Data Distribution Facility (DDF®)
November 04 2026 10:27:11
Central Lakes Association of REALTORS®
Royal Service Real Estate Inc.