 Karla Knows Quinte!



Call or Text
613 848 2252
150 Douglas Road Centre Hastings, Ontario K0K 2K0

$658,800
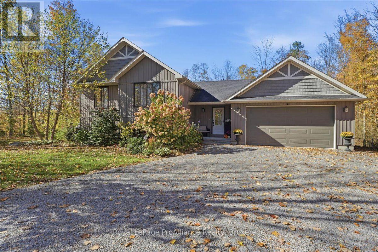
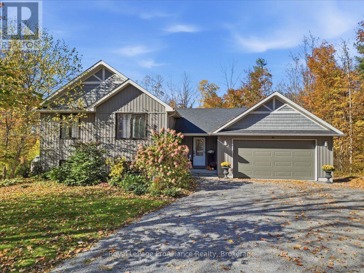
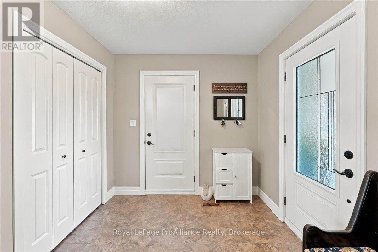
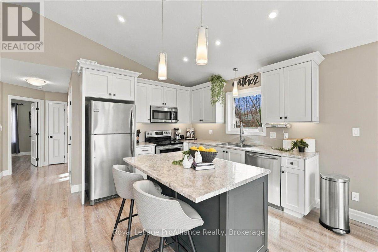
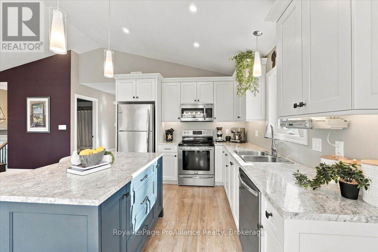
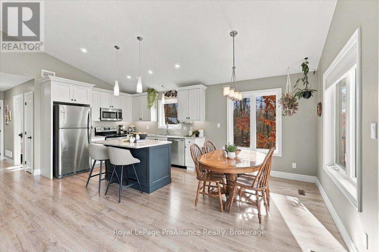
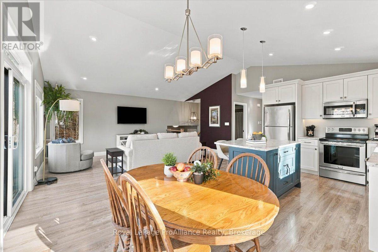
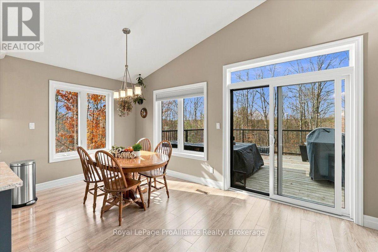
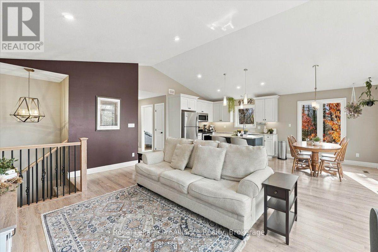
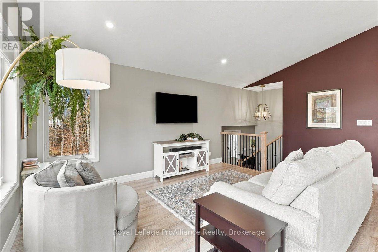
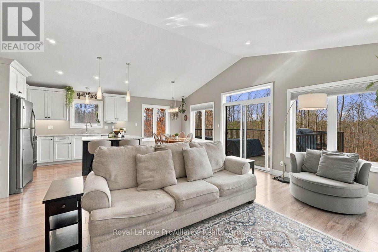
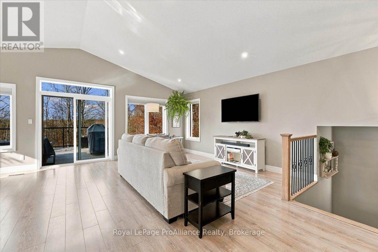
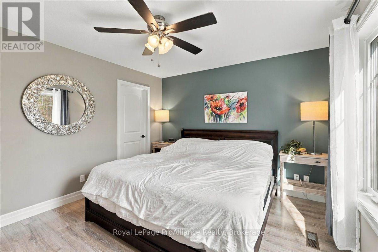
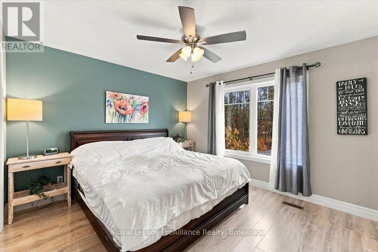
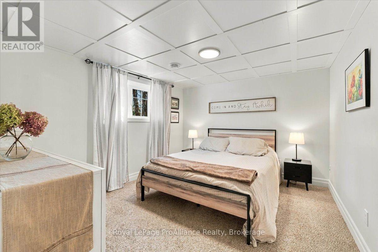
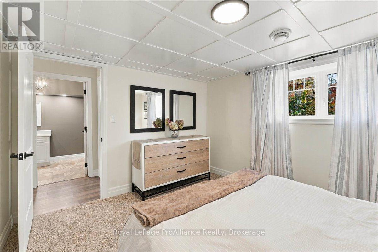
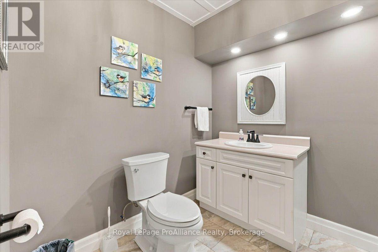
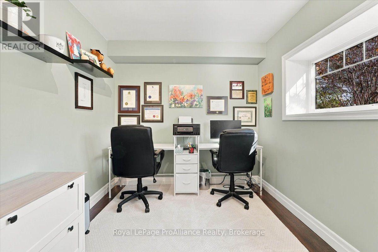
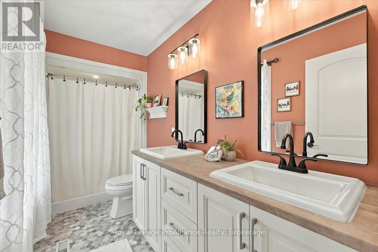
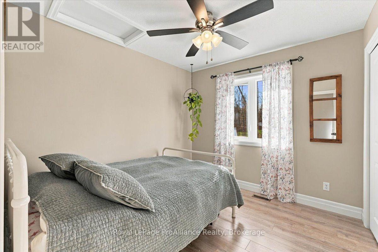
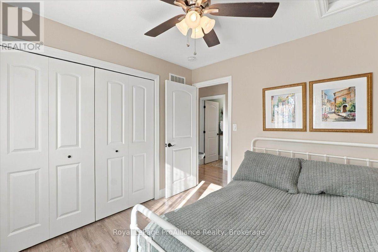
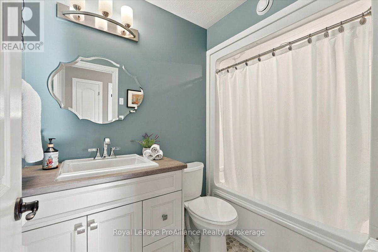
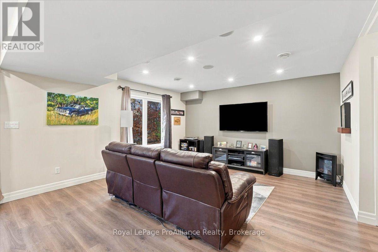
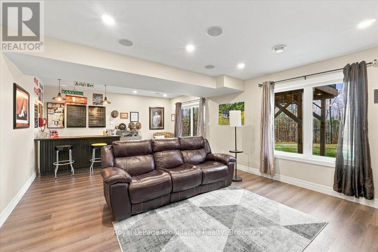
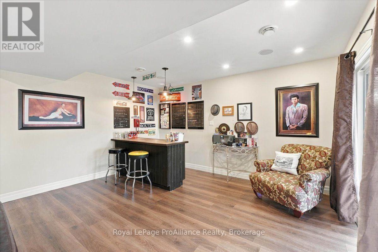
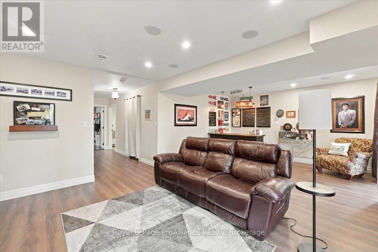
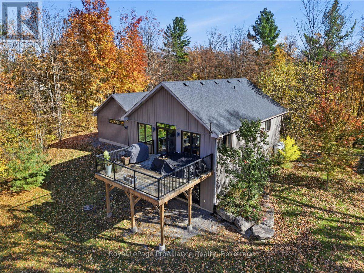
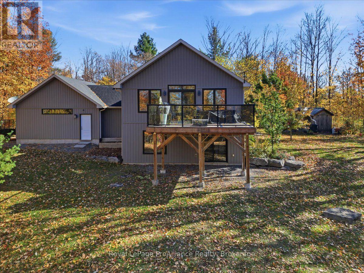
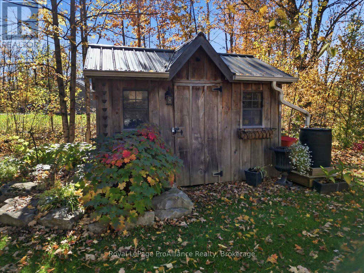
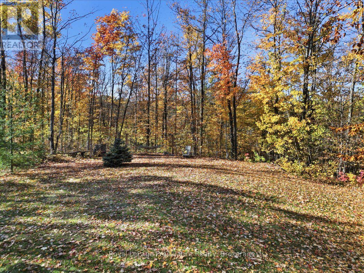
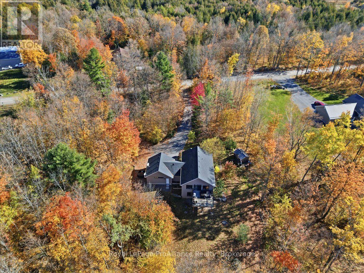
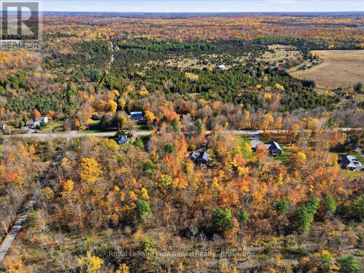
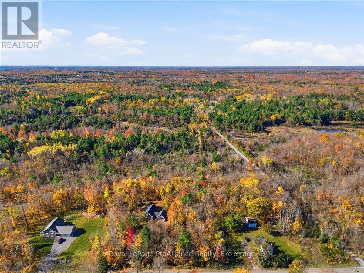
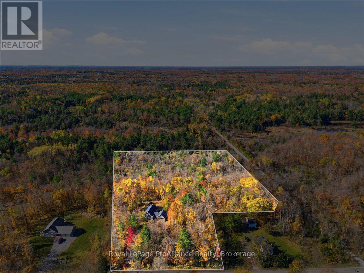
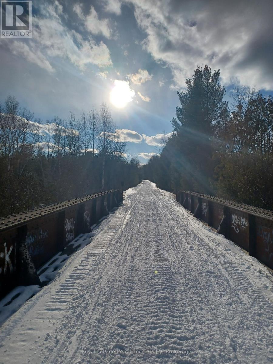
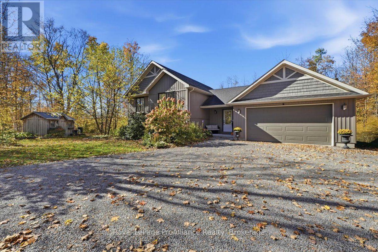
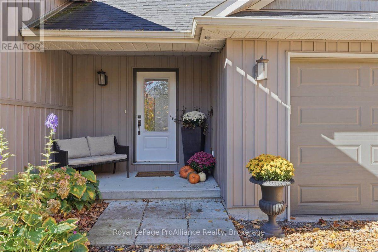
Tucked back amongst the trees on 2.7 beautifully wooded acres in a desirable rural neighbourhood, this exceptional property offers a wonderful blend of privacy, comfort, and convenience. Built in 2017 by VanHuizen Homes, this thoughtfully designed home makes the most of its stunning natural surroundings, with bright, inviting living spaces and beautiful views of the backyard and peaceful wooded backdrop. Offering approximately 1,200 sq. ft. on the main level, the home features a welcoming open-concept design, ideal for everyday living and entertaining. Two bedrooms and two bathrooms complete the main floor, while the fully finished walkout basement expands the living space with two additional bedrooms, a convenient two-piece bathroom, and direct access to the picturesque backyard. Adding to the property's appeal is the thoughtfully finished, attached two-car garage, offering a versatile space to relax, entertain, or enjoy your favourite hobbies. Outside, professional landscaping beautifully complements the mature trees and natural surroundings, creating a peaceful outdoor retreat where privacy and nature take centre stage. Outdoor enthusiasts will appreciate the close proximity to recreational trails for hiking, ATVing, and snowmobiling, with year-round opportunities to explore the surrounding countryside. Ideally situated in a sought-after rural location with convenient access to Belleville, Madoc, and Tweed, this beautiful property offers the tranquility of country living without sacrificing everyday convenience. From the thoughtfully designed living spaces to the incredible wooded setting, every aspect of this property invites you to slow down, settle in, and enjoy the best of rural living. (id:47564)
Open House
This property has open houses!
11:00 am
Ends at:12:30 pm
Property Details
| MLS® Number | X14154218 |
| Property Type | Single Family |
| Community Name | Centre Hastings |
| Community Features | School Bus |
| Equipment Type | Propane Tank |
| Features | Wooded Area, Irregular Lot Size |
| Parking Space Total | 6 |
| Rental Equipment Type | Propane Tank |
Building
| Bathroom Total | 3 |
| Bedrooms Above Ground | 2 |
| Bedrooms Below Ground | 2 |
| Bedrooms Total | 4 |
| Age | 6 To 15 Years |
| Appliances | Central Vacuum, Water Heater, Water Softener, Water Treatment, Dishwasher, Dryer, Freezer, Garage Door Opener, Microwave, Stove, Washer, Window Coverings, Refrigerator |
| Architectural Style | Raised Bungalow |
| Basement Development | Finished |
| Basement Type | Full (finished) |
| Construction Style Attachment | Detached |
| Cooling Type | Central Air Conditioning |
| Exterior Finish | Vinyl Siding |
| Foundation Type | Poured Concrete |
| Half Bath Total | 1 |
| Heating Fuel | Propane |
| Heating Type | Forced Air |
| Stories Total | 1 |
| Size Interior | 700 - 1,100 Sqft |
| Type | House |
Parking
| Attached Garage | |
| Garage |
Land
| Acreage | No |
| Sewer | Septic System |
| Size Depth | 355 Ft ,7 In |
| Size Frontage | 207 Ft ,10 In |
| Size Irregular | 207.9 X 355.6 Ft |
| Size Total Text | 207.9 X 355.6 Ft |
| Zoning Description | Rr |
Rooms
| Level | Type | Length | Width | Dimensions |
|---|---|---|---|---|
| Basement | Bedroom | 3.61 m | 2.63 m | 3.61 m x 2.63 m |
| Basement | Bathroom | 2.4 m | 2.1 m | 2.4 m x 2.1 m |
| Basement | Utility Room | 3.71 m | 3.16 m | 3.71 m x 3.16 m |
| Basement | Recreational, Games Room | 7.43 m | 4.45 m | 7.43 m x 4.45 m |
| Basement | Bedroom | 3.72 m | 3.34 m | 3.72 m x 3.34 m |
| Main Level | Foyer | 3.27 m | 3.2 m | 3.27 m x 3.2 m |
| Main Level | Living Room | 4.38 m | 6.03 m | 4.38 m x 6.03 m |
| Main Level | Kitchen | 3.05 m | 3.5 m | 3.05 m x 3.5 m |
| Main Level | Dining Room | 3.05 m | 2.53 m | 3.05 m x 2.53 m |
| Main Level | Primary Bedroom | 3.61 m | 3.27 m | 3.61 m x 3.27 m |
| Main Level | Bathroom | 3.72 m | 1.4 m | 3.72 m x 1.4 m |
| Main Level | Bedroom | 2.95 m | 2.75 m | 2.95 m x 2.75 m |
| Main Level | Bathroom | 1.42 m | 2.59 m | 1.42 m x 2.59 m |
Utilities
| Electricity | Installed |
https://www.realtor.ca/real-estate/30484702/150-douglas-road-centre-hastings-centre-hastings

Salesperson
(613) 478-6600

6 Bridge Street East P.o Box 658
Tweed, Ontario K0K 3J0
(613) 478-6600
(613) 966-2904
www.discoverroyallepage.com/
Contact Us
Contact us for more information

The trademarks REALTOR®, REALTORS®, and the REALTOR® logo are controlled by The Canadian Real Estate Association (CREA) and identify real estate professionals who are members of CREA. The trademarks MLS®, Multiple Listing Service® and the associated logos are owned by The Canadian Real Estate Association (CREA) and identify the quality of services provided by real estate professionals who are members of CREA. The trademark DDF® is owned by The Canadian Real Estate Association (CREA) and identifies CREA's Data Distribution Facility (DDF®)
November 05 2026 09:30:29
Central Lakes Association of REALTORS®
Royal LePage Proalliance Realty